
Start an Offer
By starting an offer, you're only submitting an initial request to start the process, so there are no obligations. Tell us what you have in mind, and we will reach out to discuss details and assess the strength of your offer before proceeding.
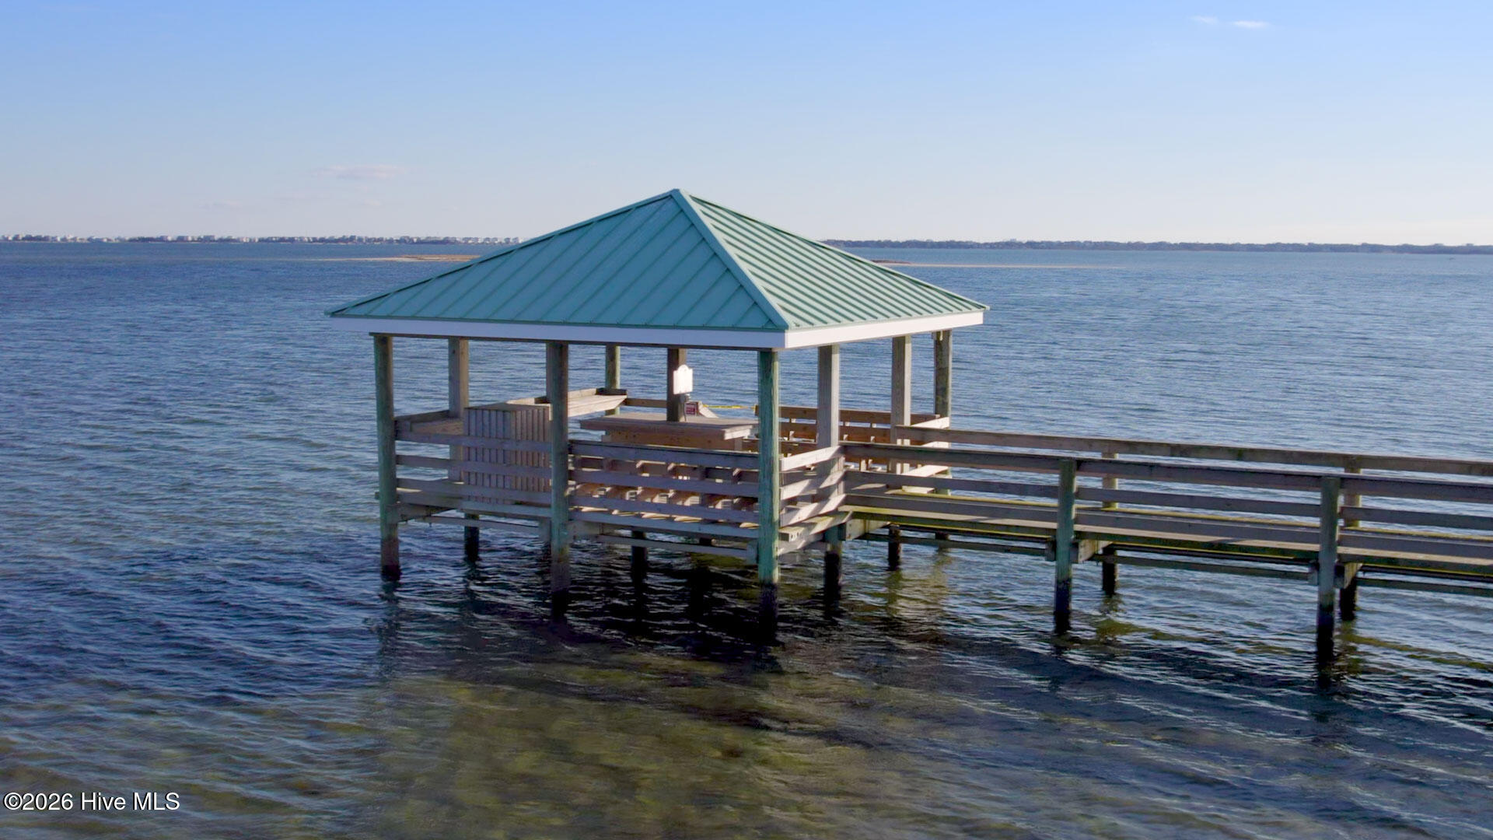
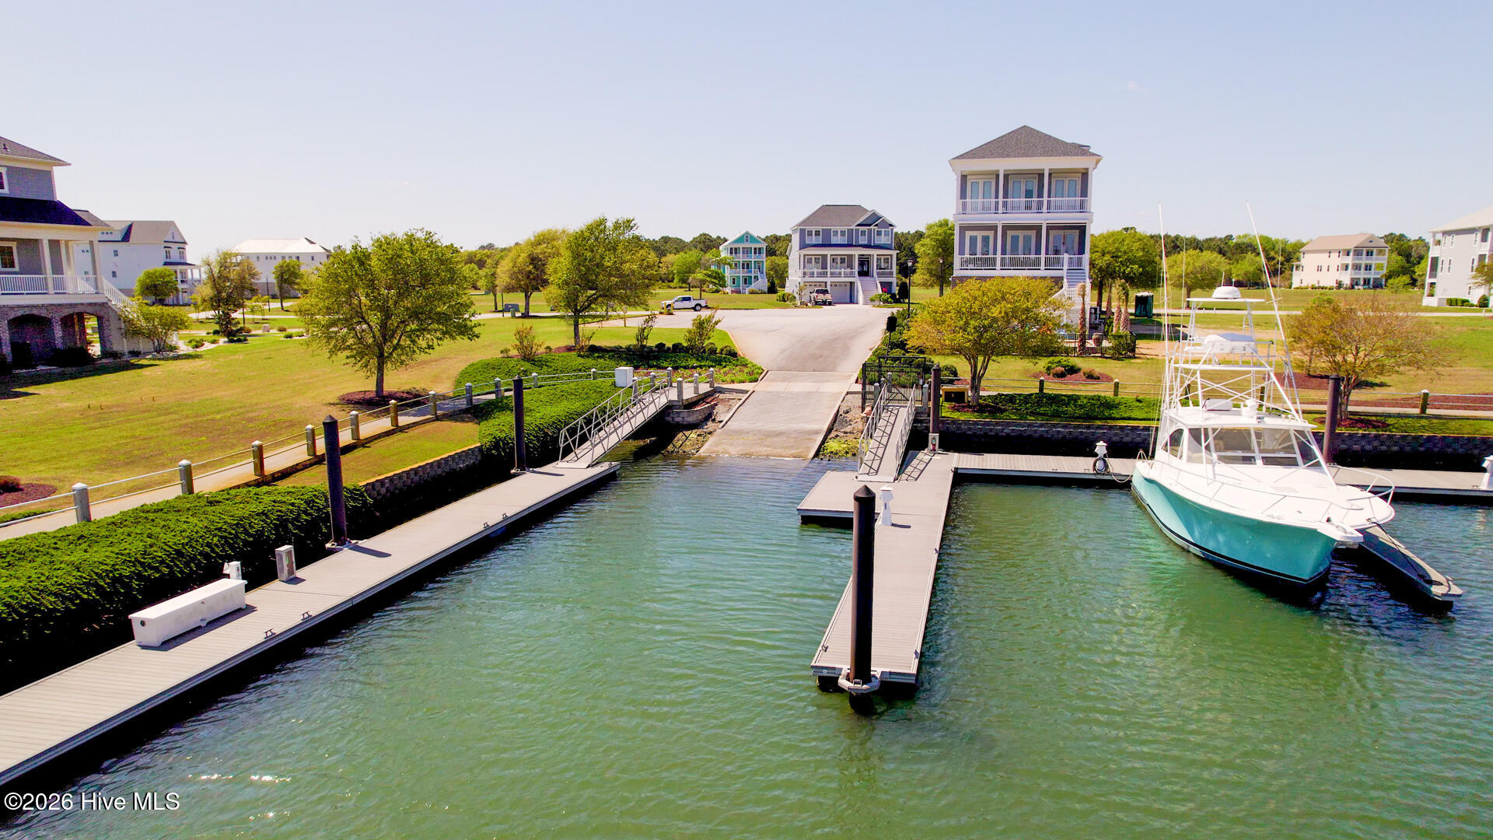
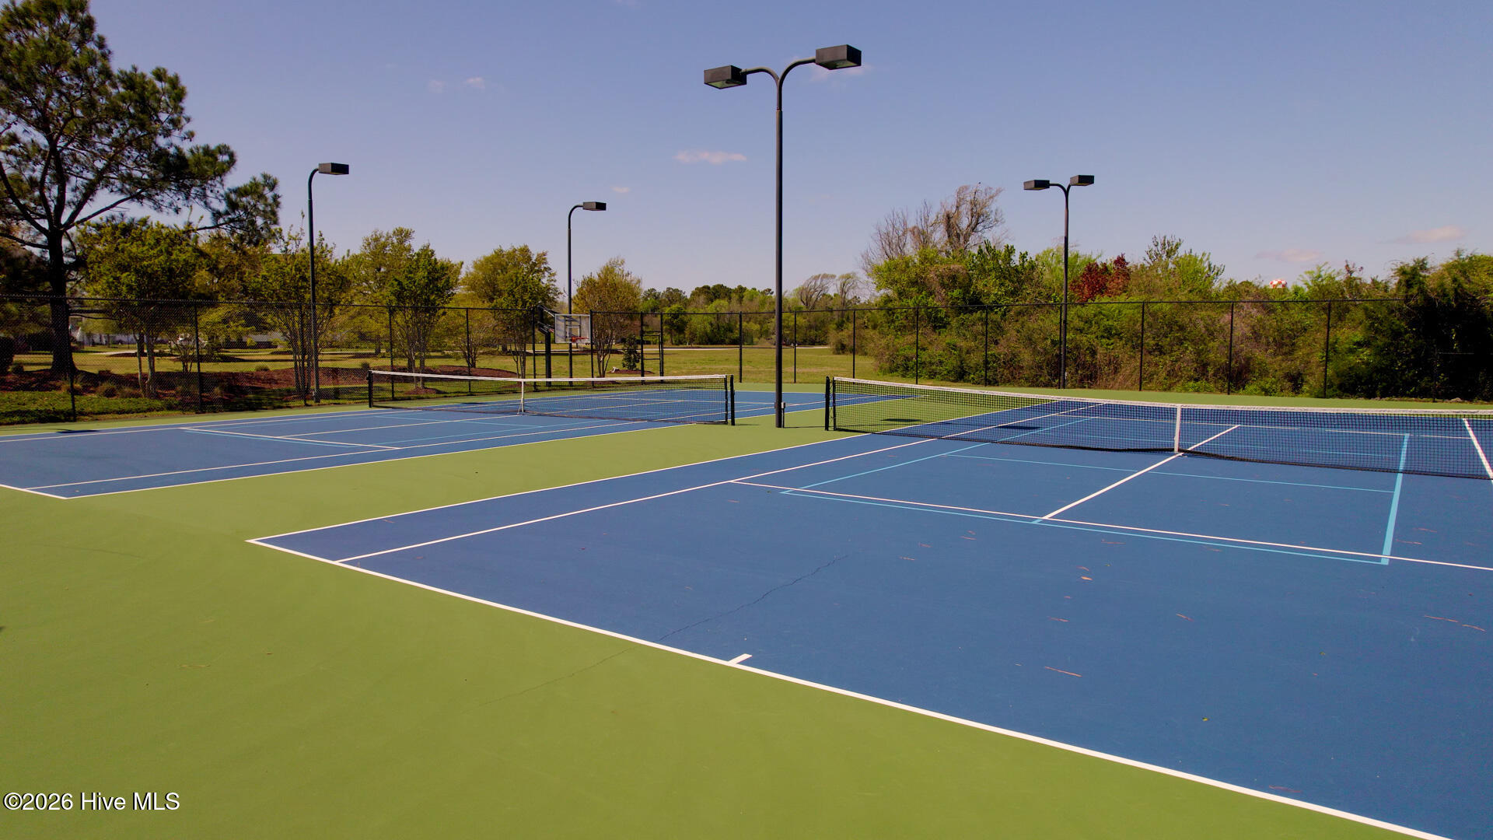
311 Cannonsgate Drive Newport, NC 28570
4Bed
5Bath
3528Sqft
House Description
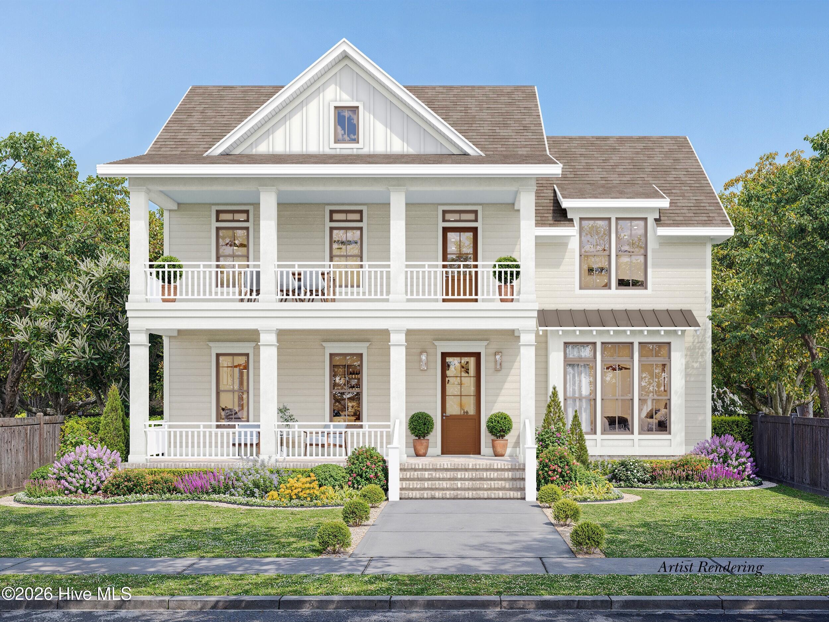
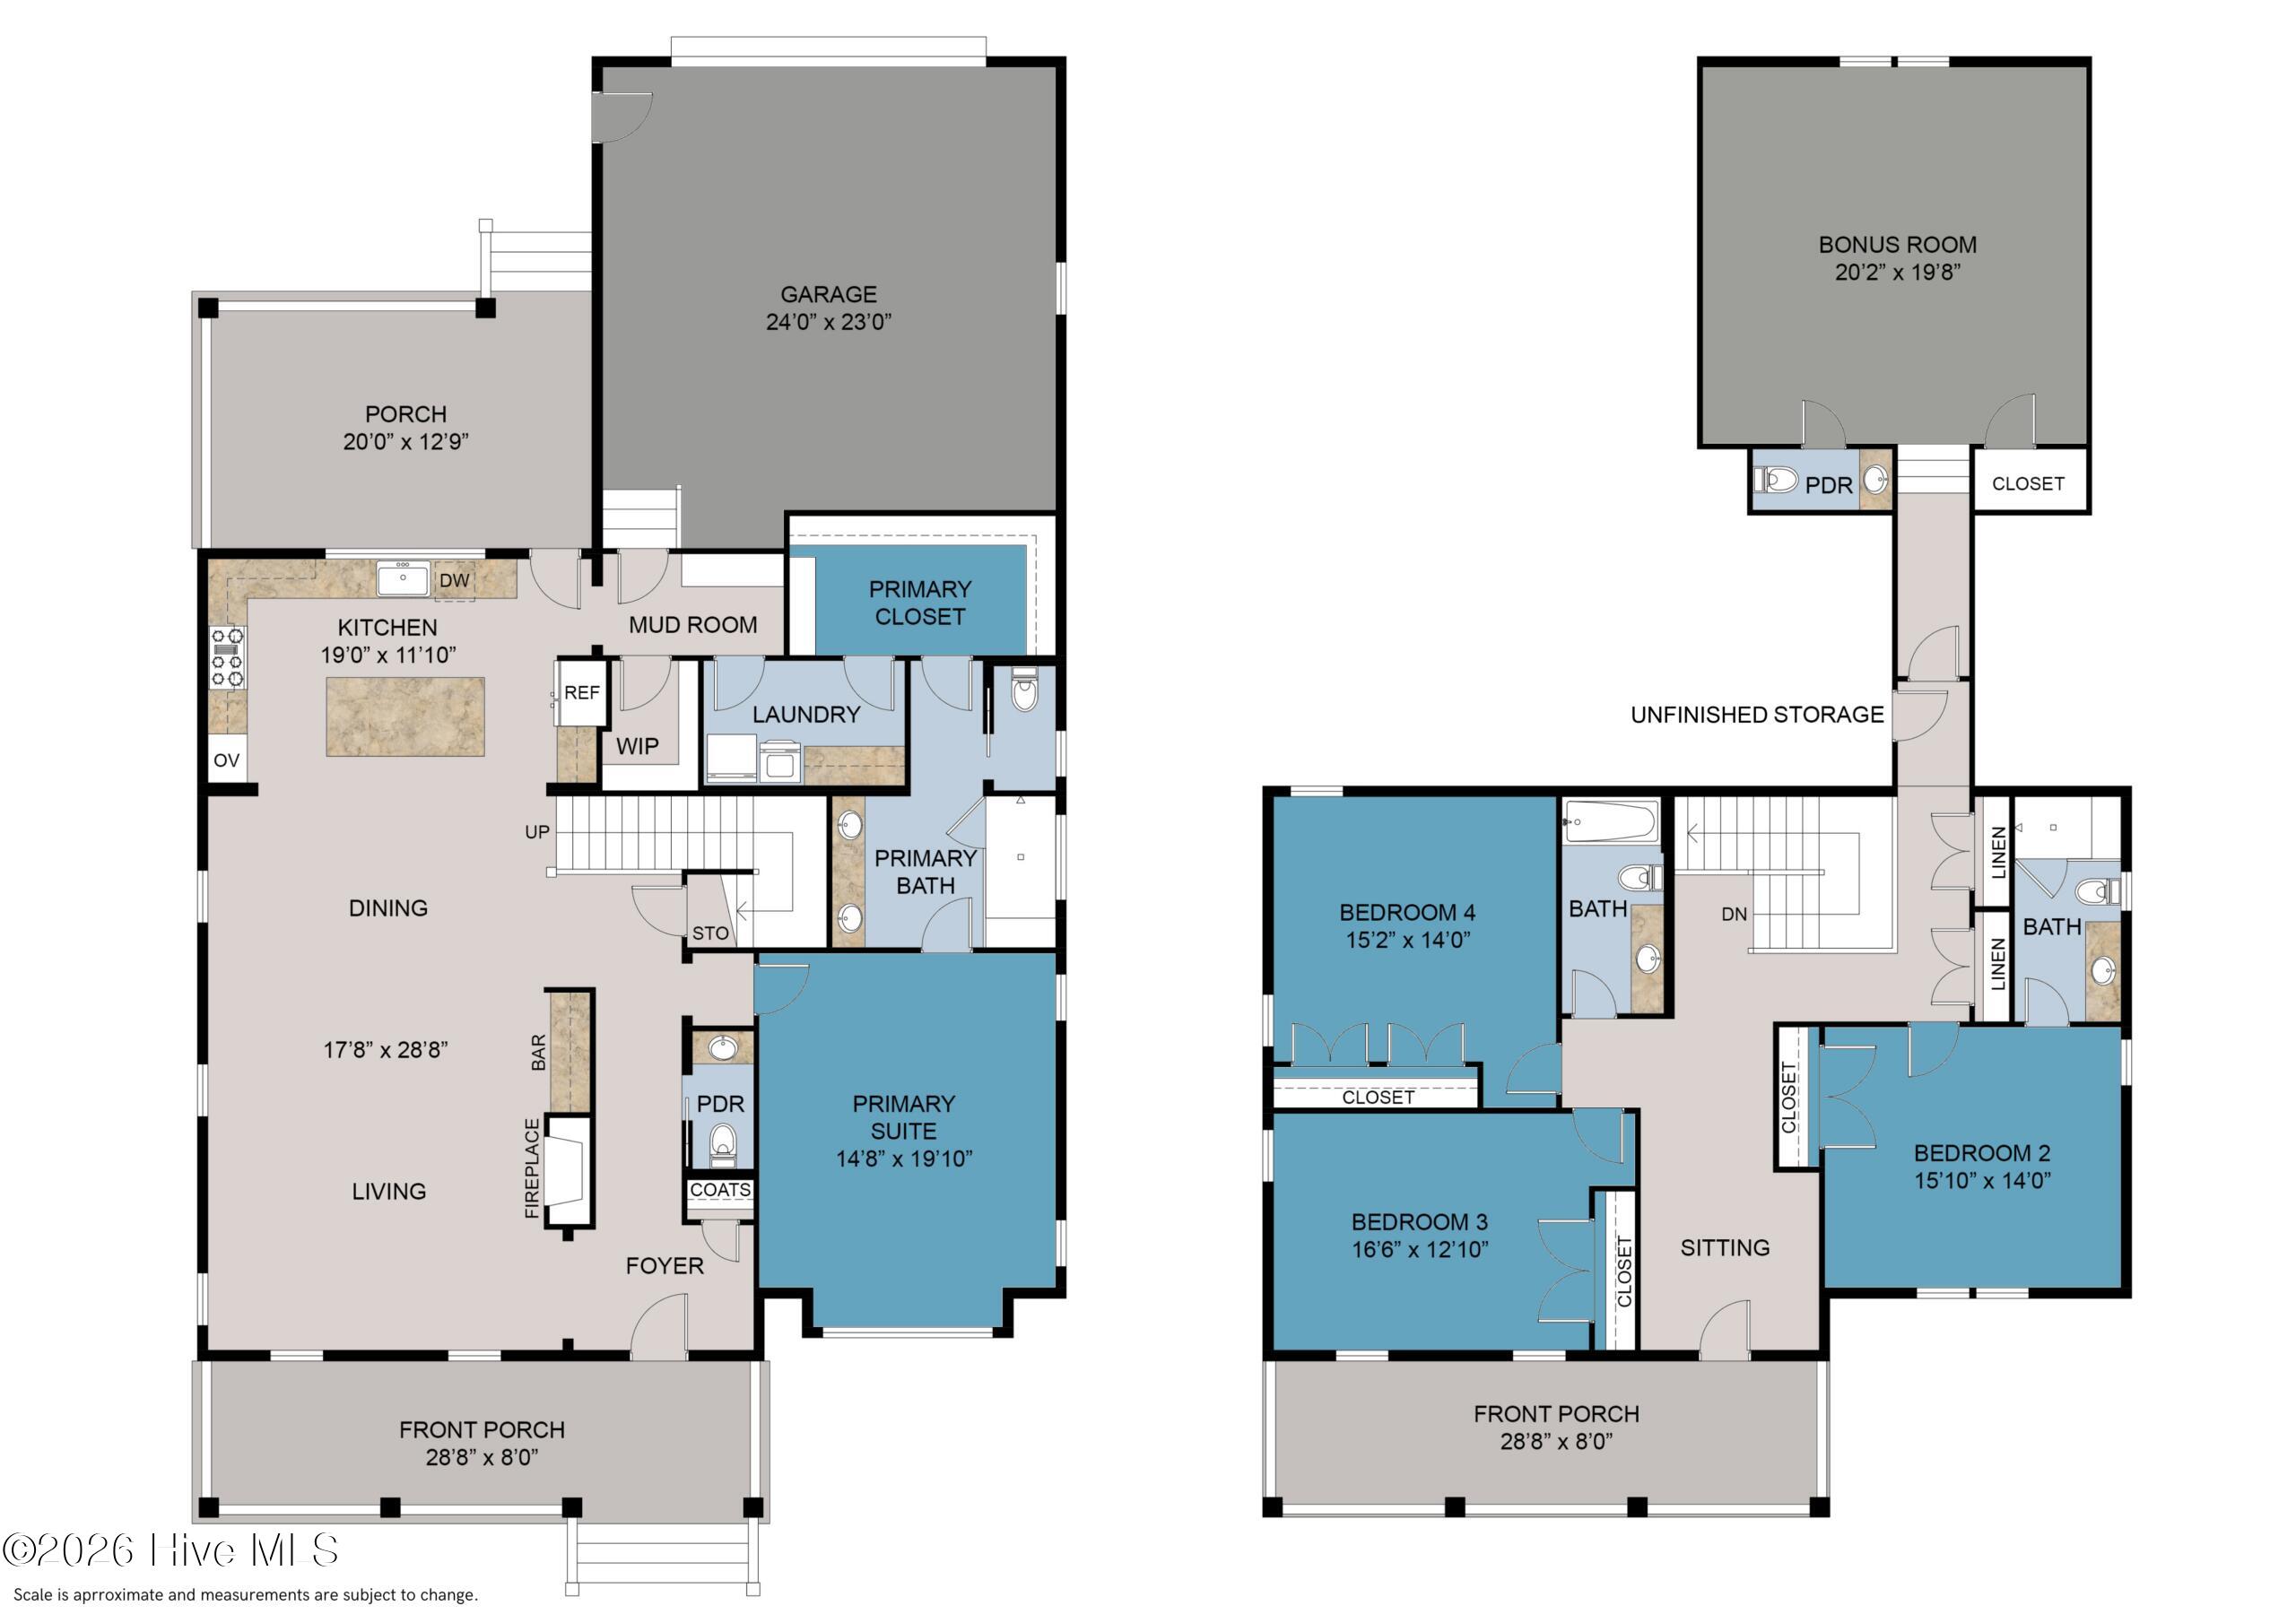
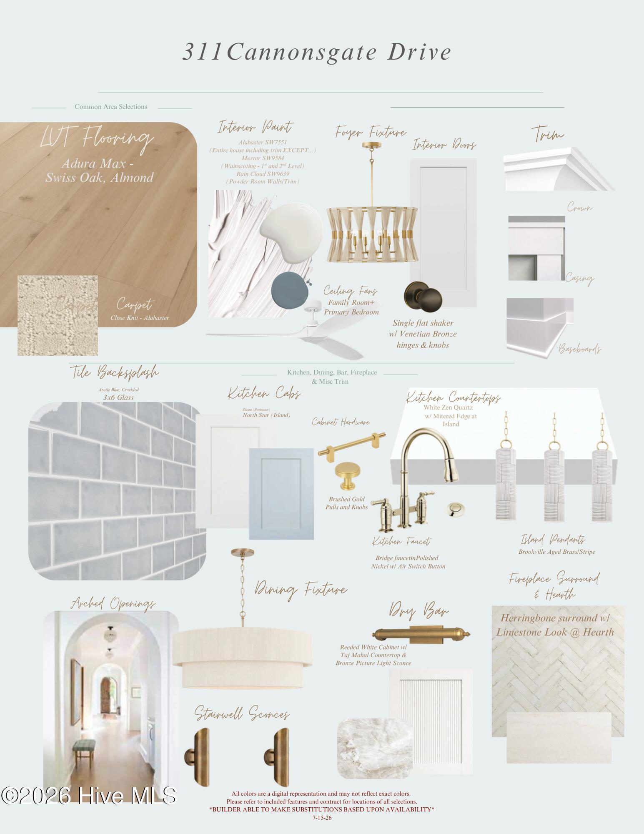
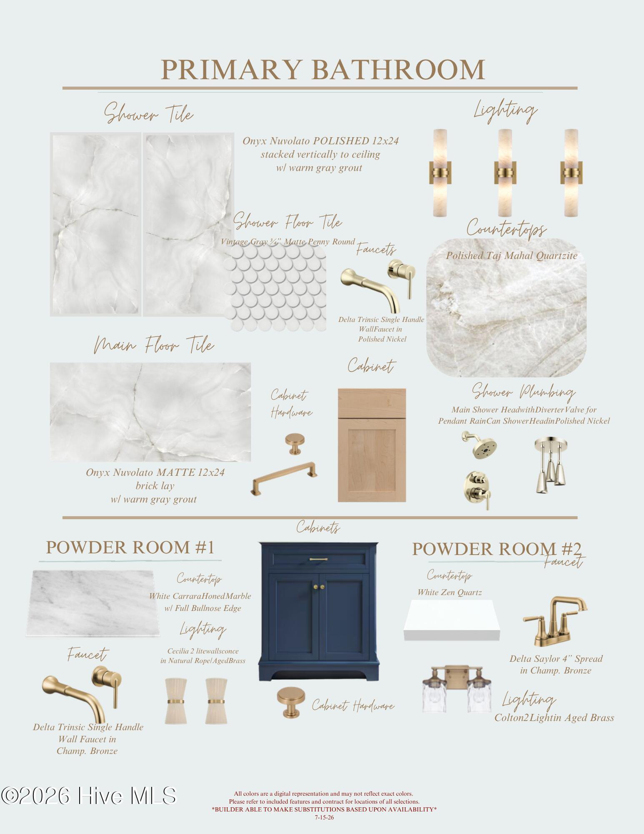
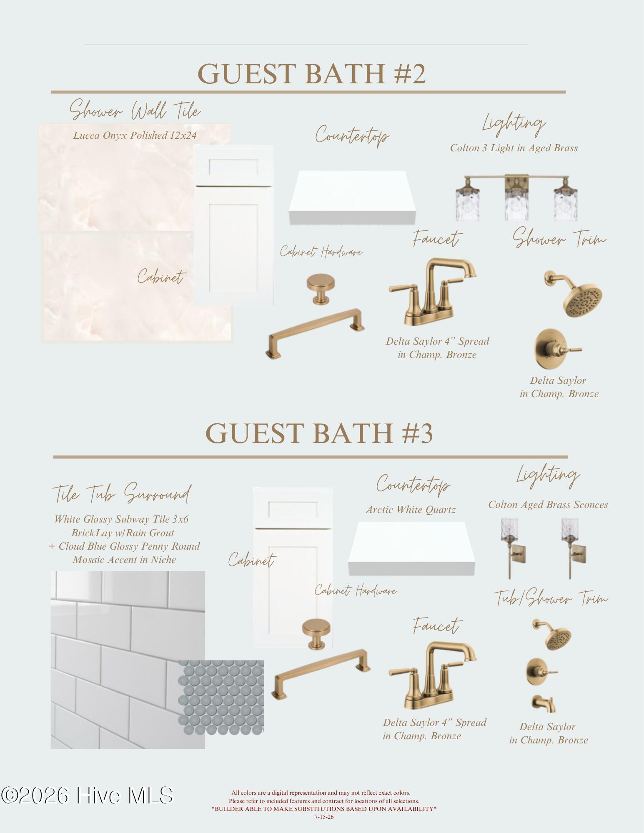
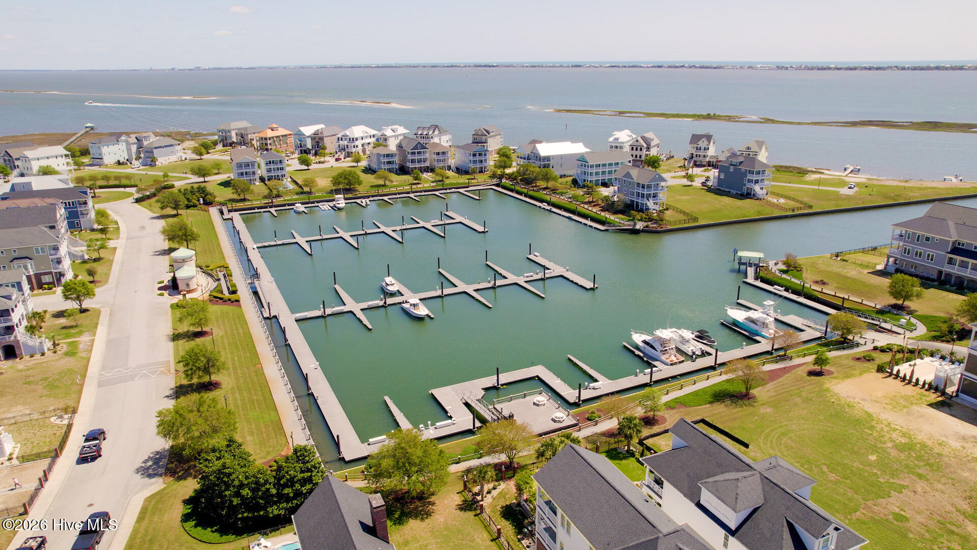
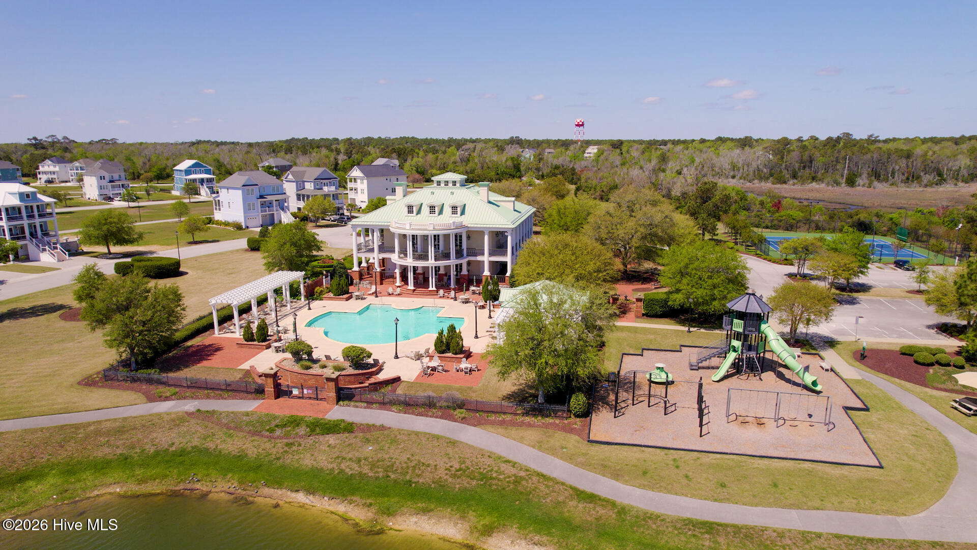
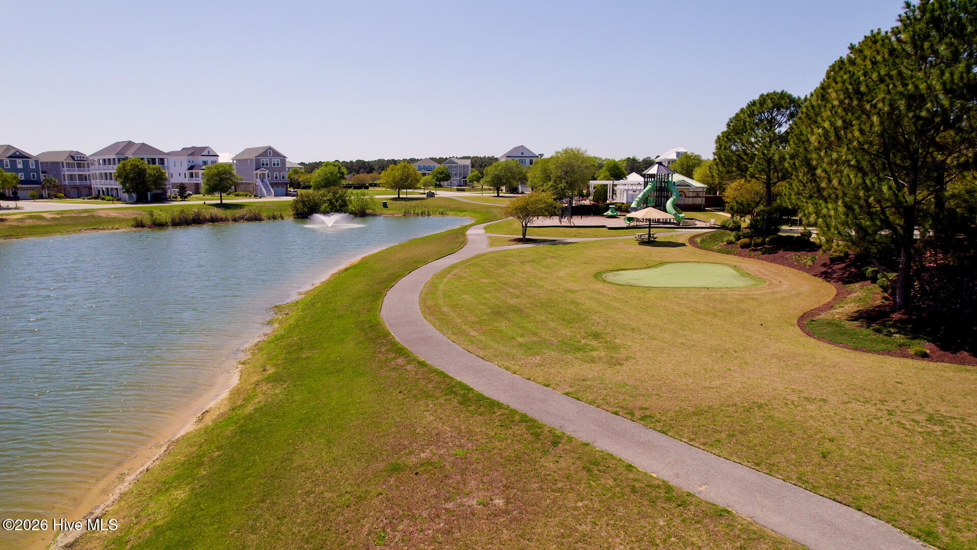
Experience exceptional new construction by Streamline Developers in the sought-after gated waterfront community of Cannonsgate. Thoughtfully designed with an open-concept floor plan and upscale finishes throughout, this stunning home offers the perfect blend of style and functionality. A welcoming covered front porch leads into the spacious main living area, where designer details and abundant natural light create an inviting atmosphere. The first-floor primary suite serves as a private retreat, featuring a luxurious ensuite bath, a generous walk-in closet, and direct access to the laundry room for added convenience. The main level also includes a well-appointed kitchen, a mudroom off the garage, and a convenient powder room. Upstairs, you'll find three additional bedrooms, two full bathrooms, a comfortable sitting area, and a spacious bonus room complete with its own half bath--ideal as a home office, media room, playroom, or guest retreat. Residents of Cannonsgate enjoy an outstanding array of amenities, including a manor-style clubhouse, resort-style pool, tennis and basketball courts, a playground, community pier, gazebo, and boat launch. Marina memberships are available separately. Ideally located near Crystal Coast beaches, shopping, dining, and top-rated schools, this home offers an exceptional coastal lifestyle.
Highlights
Listing provided courtesy of: Team Streamline Real Estate, LLC.
| Property Type | Residential |
| Lot/Acreage | 0.21 |
| Year Built | 2026 |
| County | Carteret |
| Area | Cannonsgate at Bogue Sound |
| Neighborhood | Cannonsgate |
| Listing ID | 100589320 |
Interior Features
Bedrooms and Bathrooms
- Bedrooms: 4
- Bathrooms: 5
- Full Bathrooms: 3
- 1/2 Bathrooms: 2
Other
- Master Downstairs
- Walk-in Closet(s)
- High Ceilings
- Entrance Foyer
- Mud Room
- Kitchen Island
- Ceiling Fan(s)
- Pantry
- Walk-in Shower
- Walk-In Closet(s)
- See Remarks
Appliances
- Gas OvenBuilt-In MicrowaveDisposalDishwasherGas Range
- Air Cond: Central Air Zoned Ceiling Fan(s)
- Floor: LVT/LVPCarpetTile
- Water: Public
Exterior Features
- Lot: Water Access Comm
- Lot Dimensions: 57x129x99x129
- Zoning: Residential
- Roof: Architectural Shingle
- Sewer: Municipal Sewer,Aqua Sewer
- Others: Cluster Mailboxes
- Parking Features: Garage Faces Rear
-
Schedule a Tour
-
