
Start an Offer
By starting an offer, you're only submitting an initial request to start the process, so there are no obligations. Tell us what you have in mind, and we will reach out to discuss details and assess the strength of your offer before proceeding.
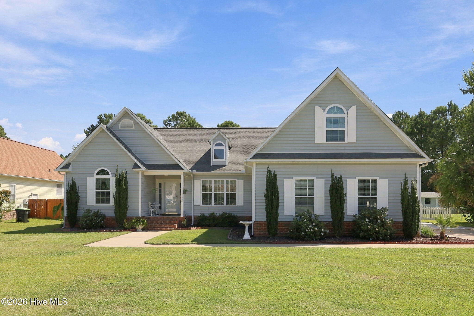
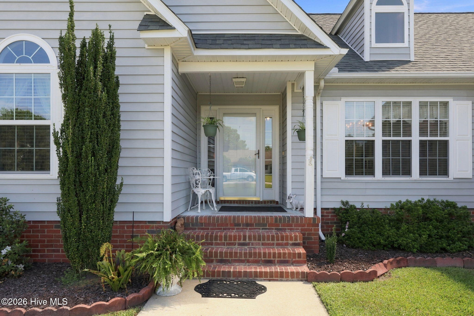
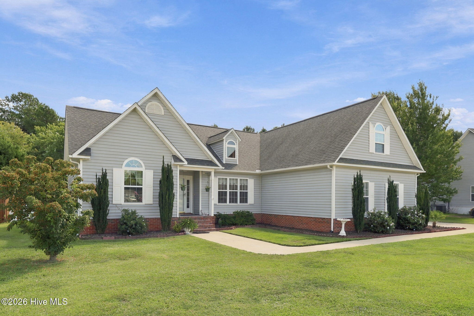
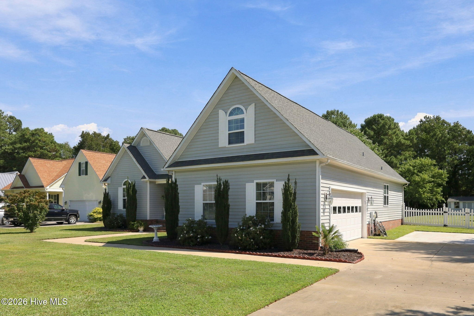
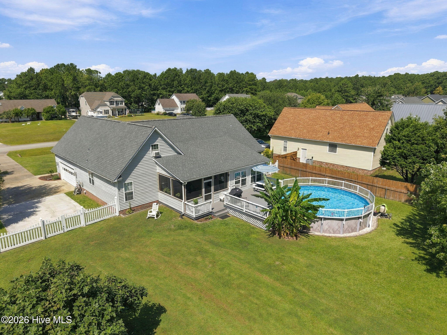
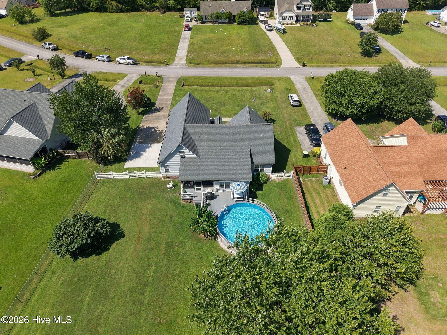
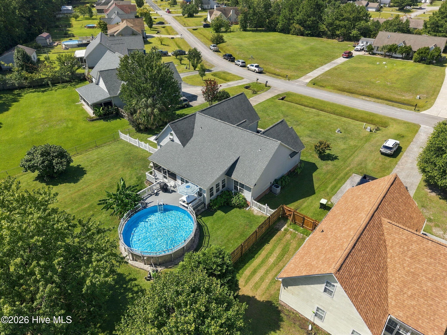
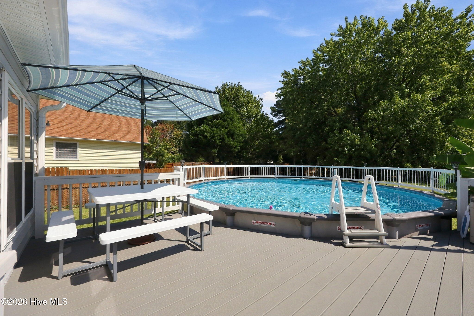
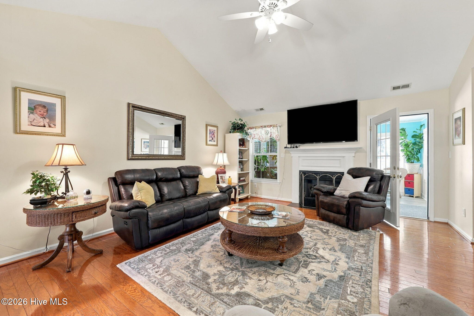
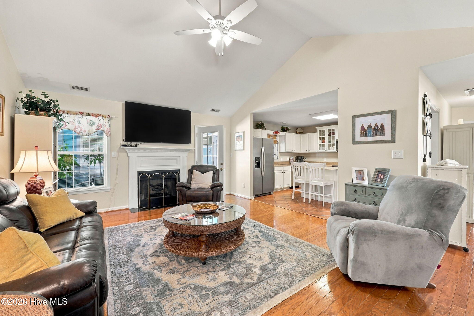
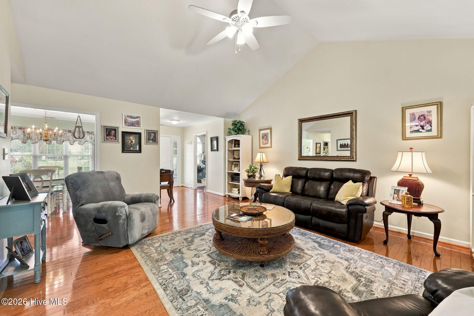
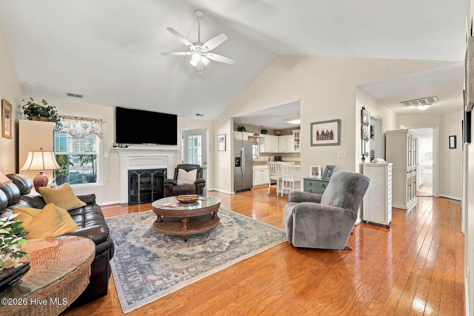
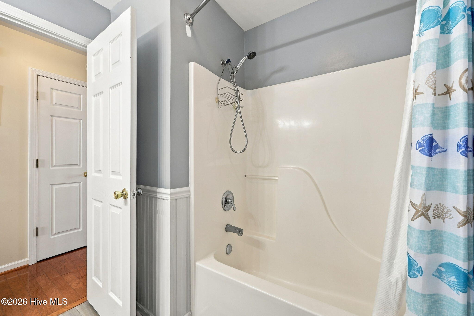
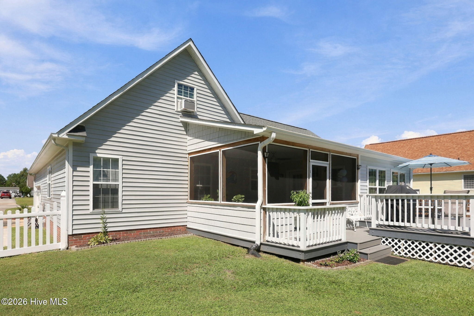
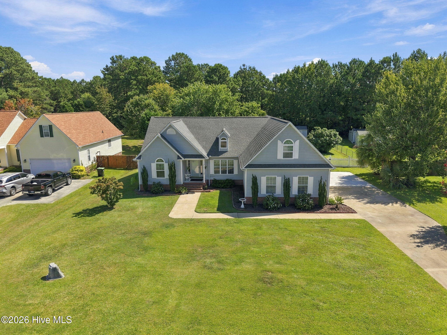
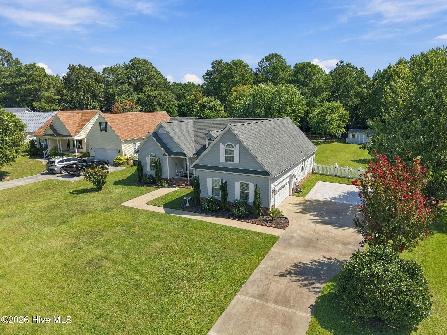
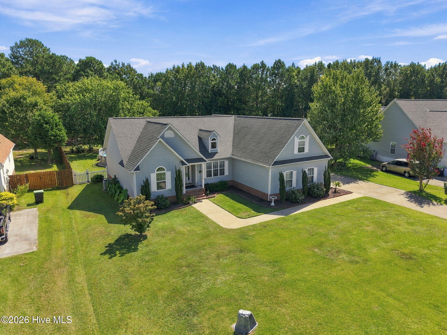
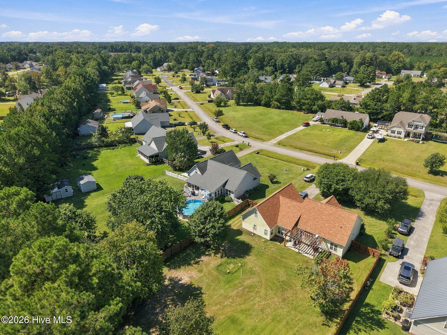
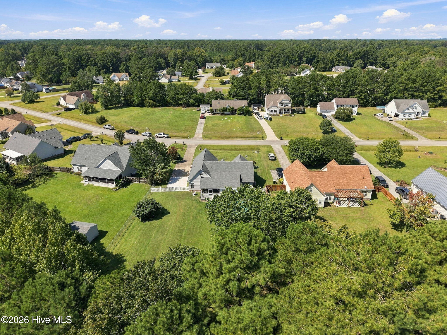
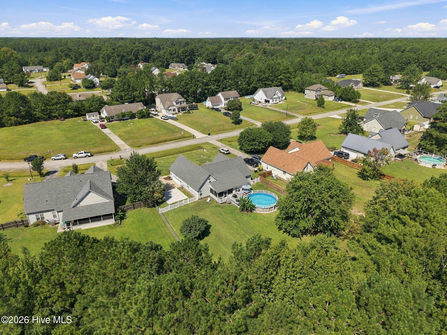
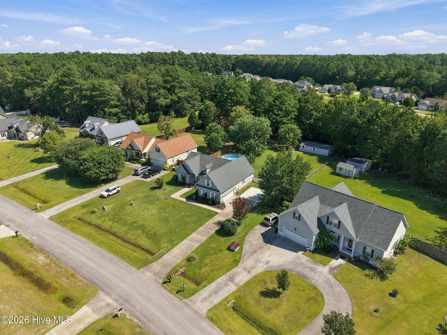
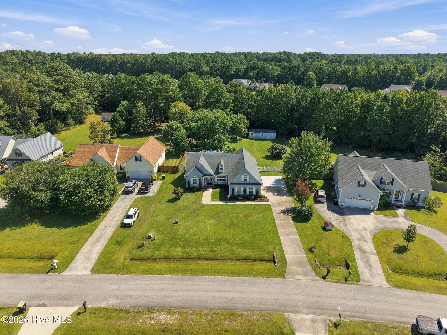
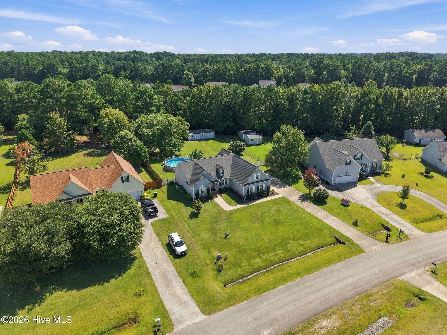
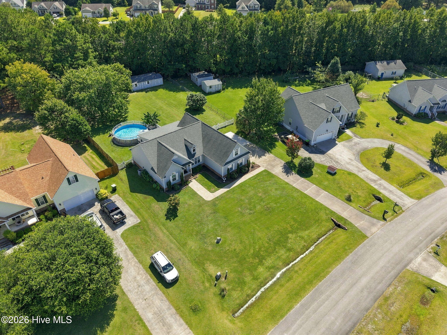
310 Bobbys Drive Newport, NC 28570
3Bed
3Bath
2464Sqft
House Description
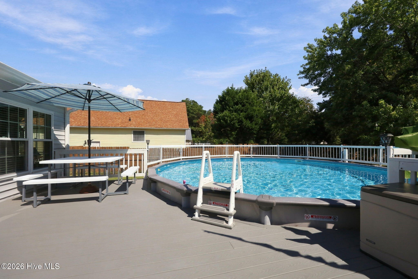
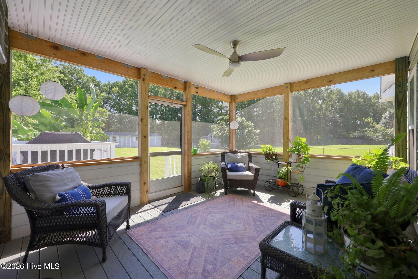
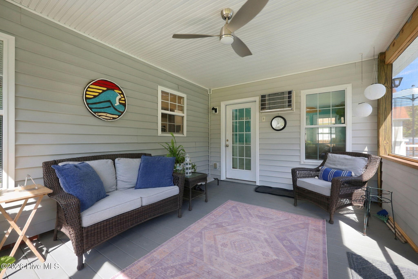
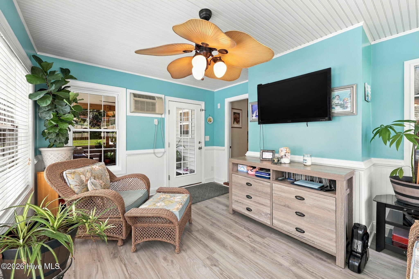
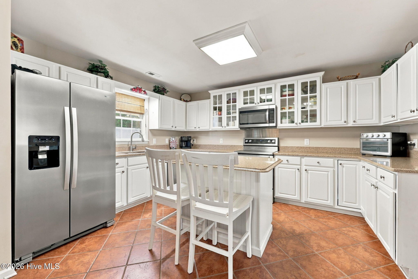
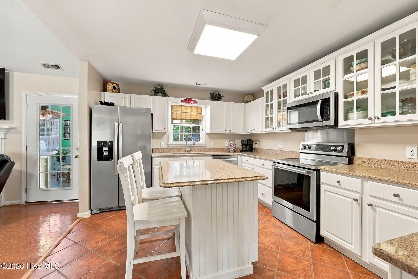
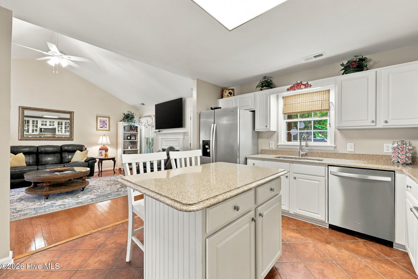
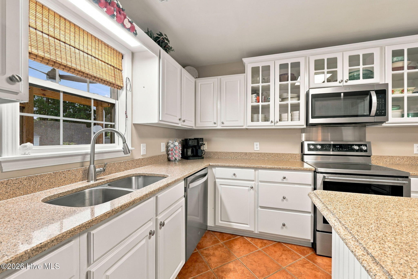
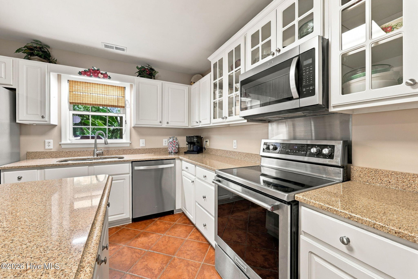
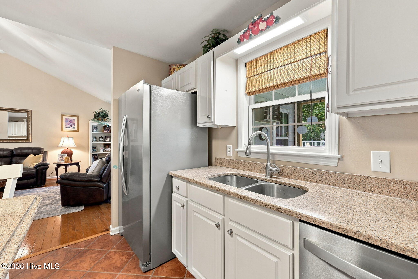
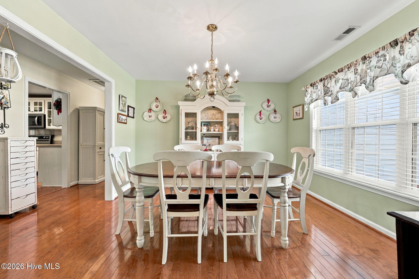
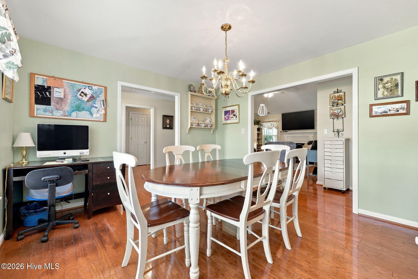
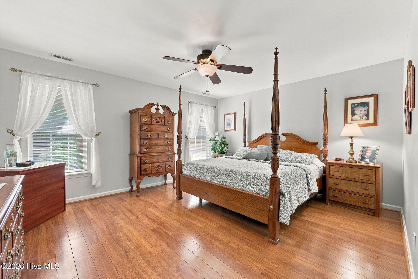
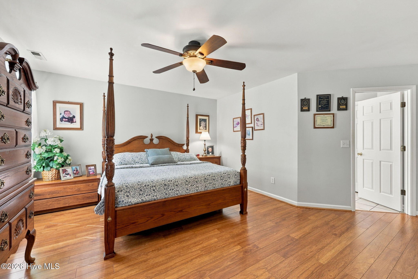
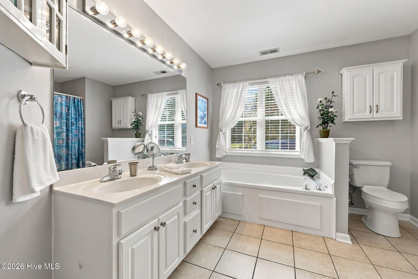
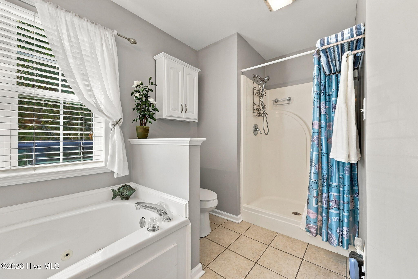
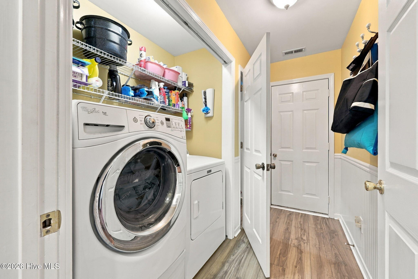
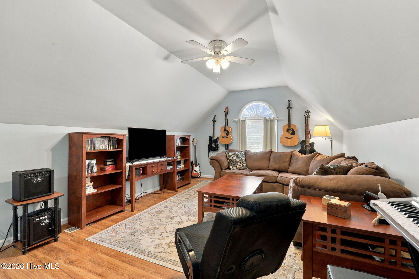
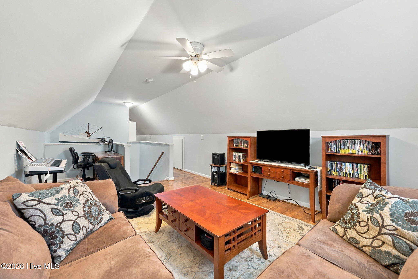
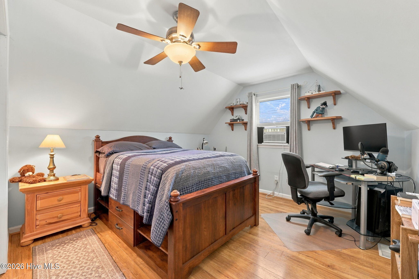
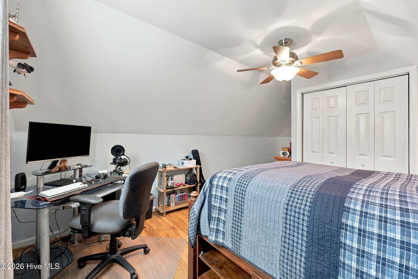
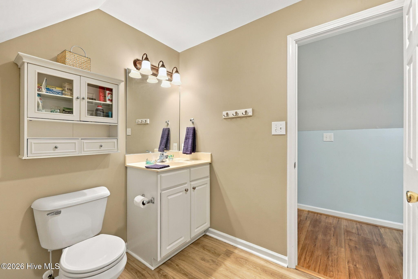
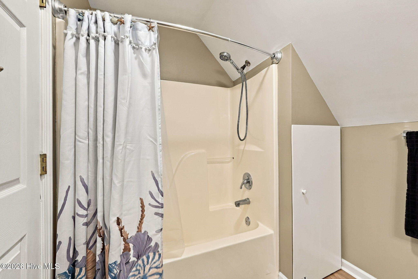
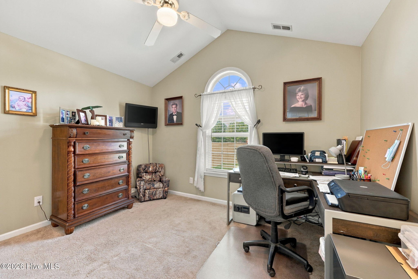
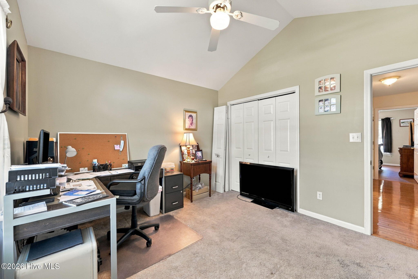
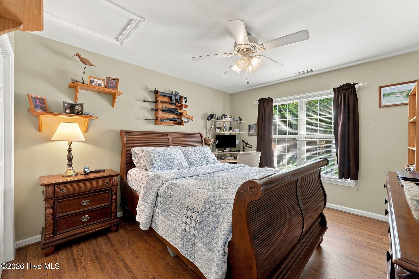
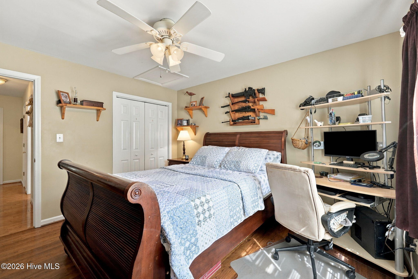
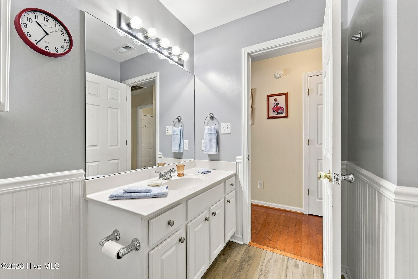
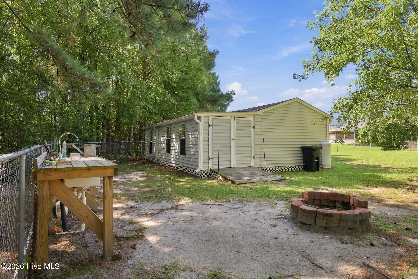
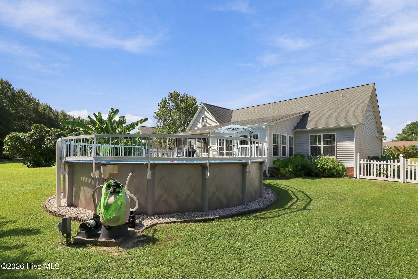
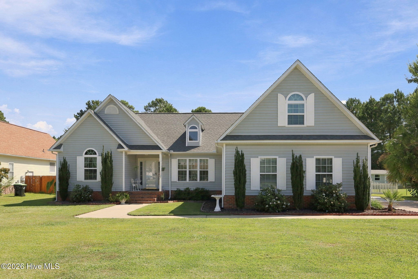
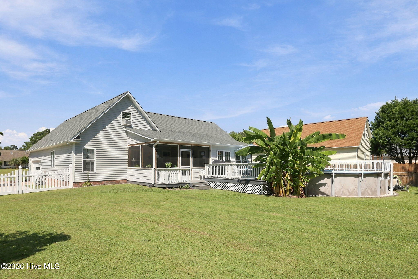
Welcome to 310 Bobbys Drive, Newport, Desirable Deer Park subdivision. Better Homes & Gardens Landscaping for the Front Yard & Rear Yard!! This 3 Bedroom 3 Bath, 2 Bonus Rooms Upstairs, with a Full Bath Room Is Ready for a New Family! Eat in Kitchen, Glass Front Display Cabinets & Closed in Cabinets, Quartz Countertops, Center Island with Seating Space & Extra Storage, SS Appliances to Include Stove, Microwave, Dishwasher and Refrigerator, Built in Pantry, Tile Floor for Easy Cleaning. Formal Dining Room, Open Living Room with Gas Log Fireplace, Door to Carolina Room with Heat & AC. Split Floor Plan. Updated Lighting, Engineered Wood in Living Room, Dining Room Master Bed Room, Foyer & Hallway. LVP In Hall Bath Room, Carolina Room, 2nd Bedroom, Laundry Room, Both Bonus Rooms and Upstairs with a Full Bath Room. Concrete Driveway has Extra Parking Area. Enjoy Cooking Out on the Trex Deck, Make Memories in the 24' Round 52'' High Fresh Water Pool, Fenced Rear Yard, Screened in Porch, Firepit, Cleaning Station, 2 Sheds side by side His & Her Sheds with Electric. Side Entry 2 Car Garage, Gutter. No HOA Dues, County Taxes Only, No Sewer Bill, No Water Bill.
Highlights
Listing provided courtesy of: John Vesco Inc.
| Property Type | Residential |
| Lot/Acreage | 0.59 |
| Year Built | 1999 |
| County | Carteret |
| Neighborhood | Deer Park |
| Listing ID | 100603009 |
Interior Features
Bedrooms and Bathrooms
- Bedrooms: 3
- Bathrooms: 3
- Full Bathrooms: 3
Other
- Walk-in Closet(s)
- Kitchen Island
- Ceiling Fan(s)
- Pantry
- Walk-in Shower
- Blinds/Shades
- Eat-in Kitchen
- Gas Log
- Walk-In Closet(s)
- Gas Log
Appliances
- Built-In MicrowaveWasherRefrigeratorDryerDishwasherElectric Range
- Air Cond: Heat Pump
- Floor: LVT/LVPCarpetTileWood
- Water: WellPrivate
Exterior Features
- Lot: LevelClearedLandscaped
- Lot Dimensions: 90x258x114x256
- Zoning: Residential
- Roof: Shingle
- Sewer: Septic Tank
- Parking Features: Concrete Garage
-
Schedule a Tour
-
