
Start an Offer
By starting an offer, you're only submitting an initial request to start the process, so there are no obligations. Tell us what you have in mind, and we will reach out to discuss details and assess the strength of your offer before proceeding.
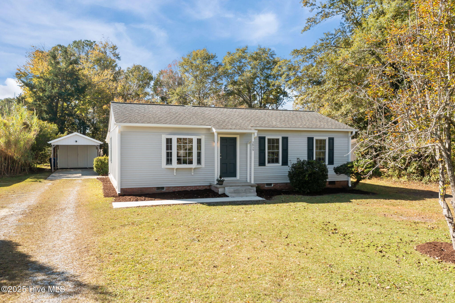
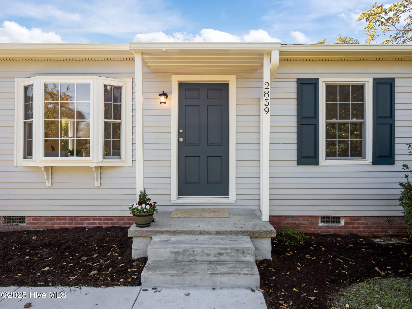
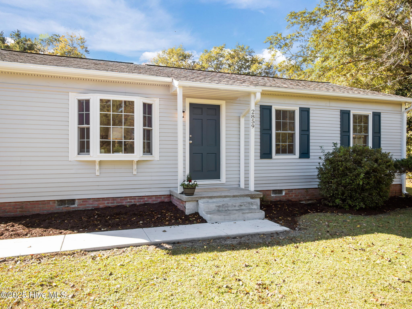
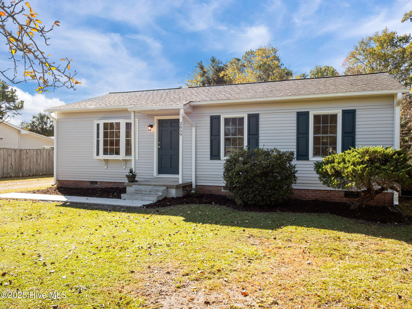
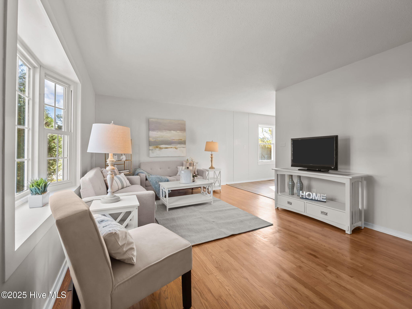
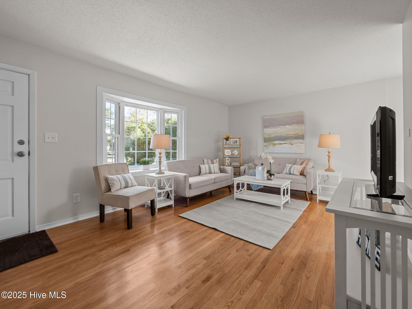
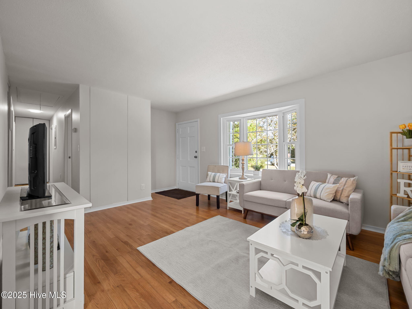
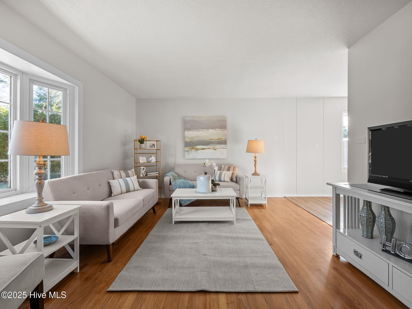
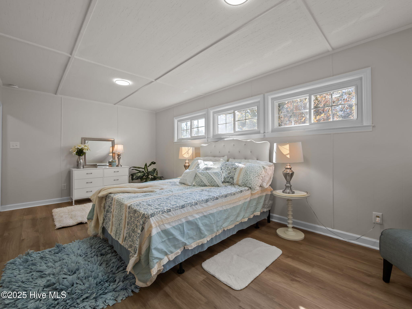
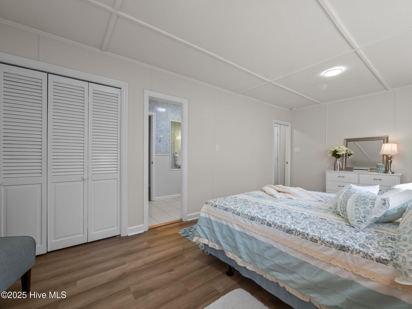
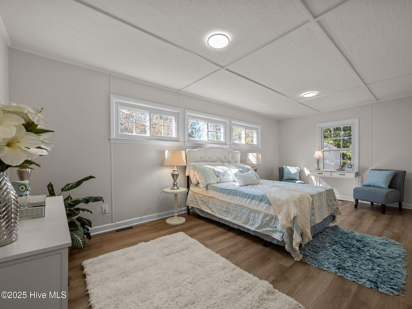
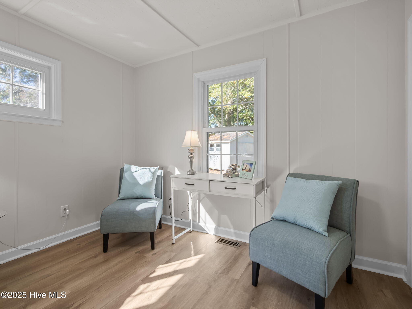
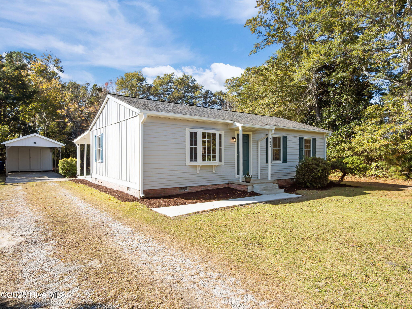
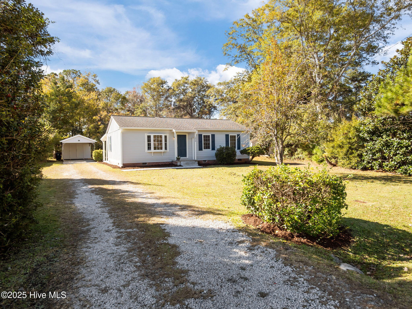
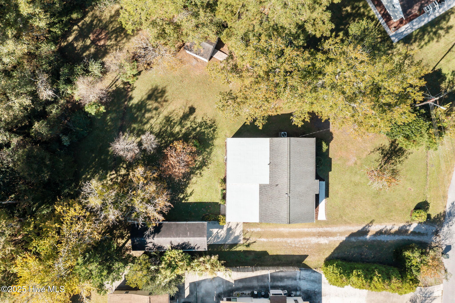
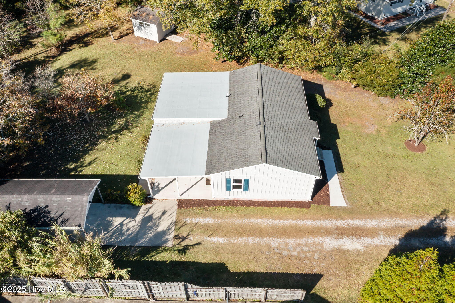
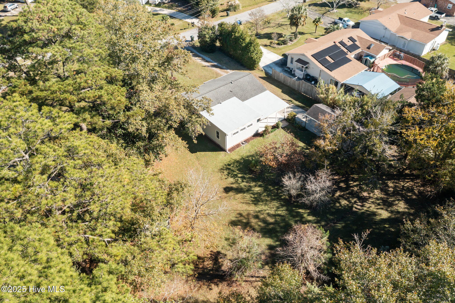
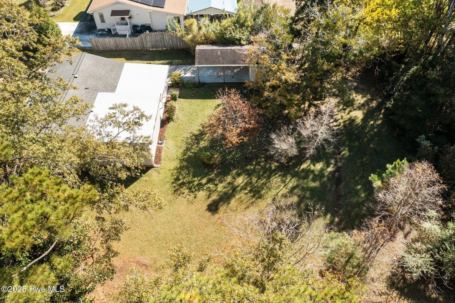
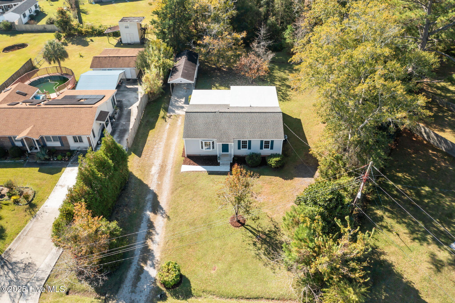
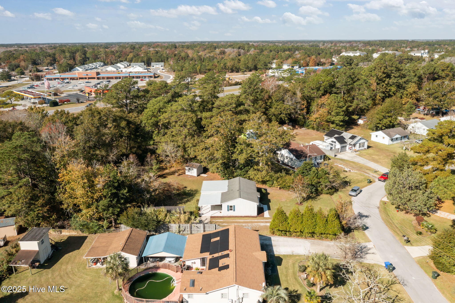
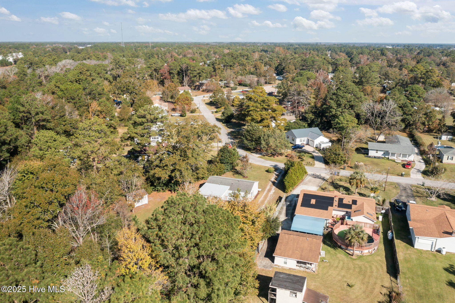
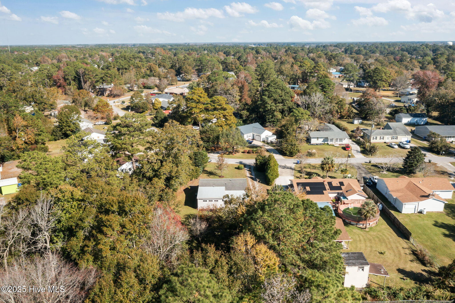
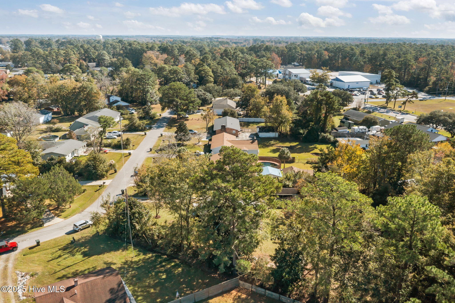
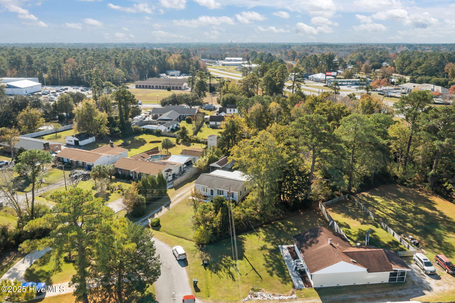
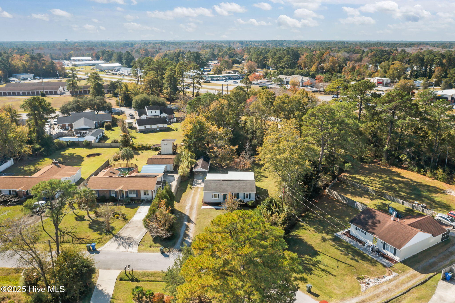
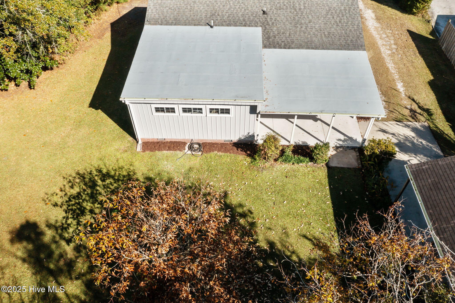
2859 Easy Street Newport, NC 28570
4Bed
2Bath
1280Sqft
House Description
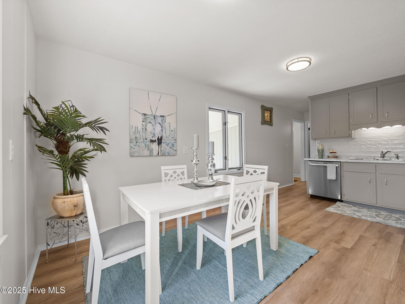
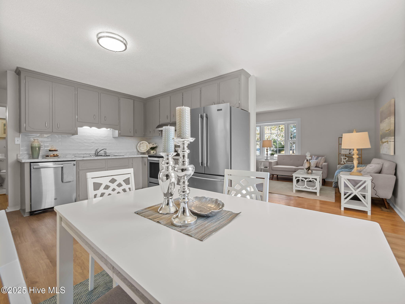
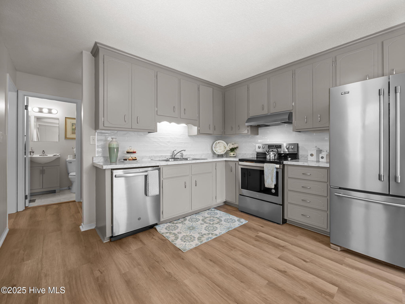
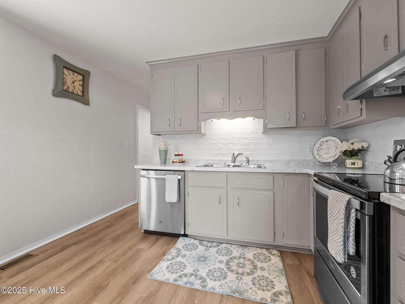
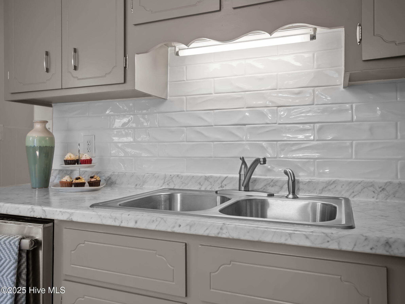
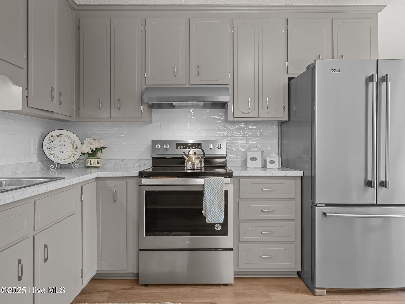
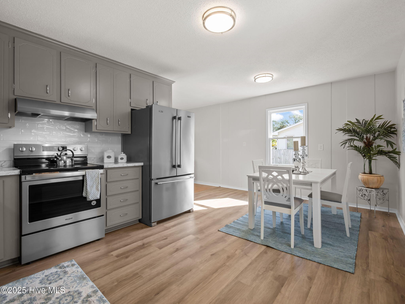
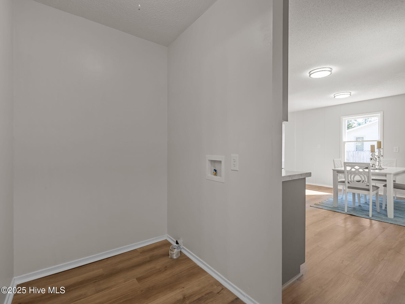
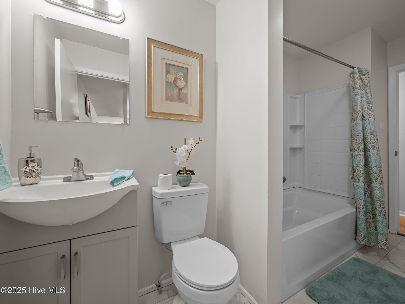
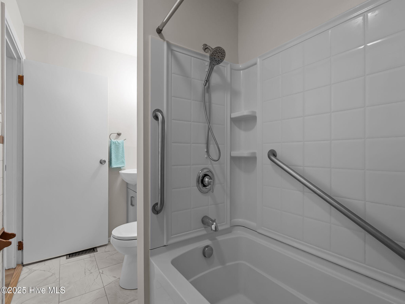
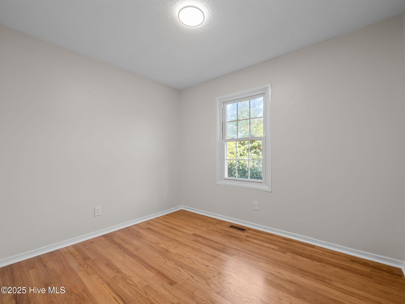
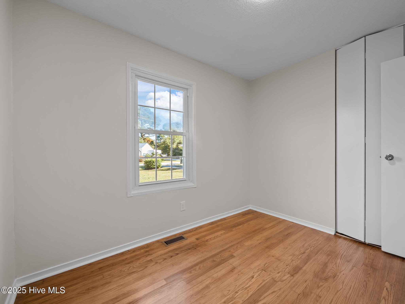
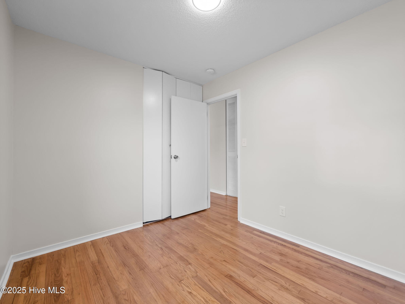
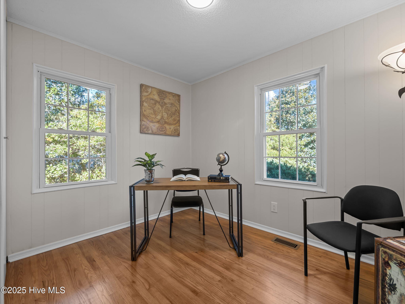
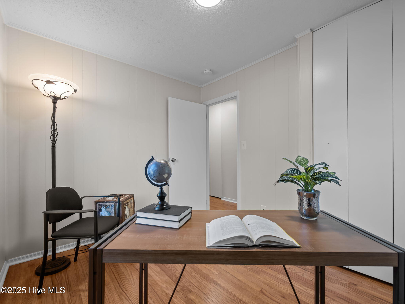
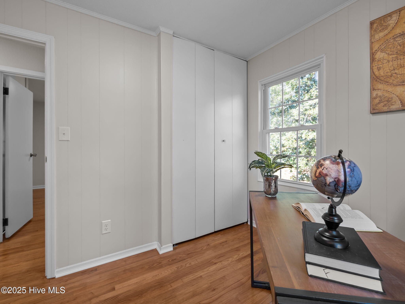
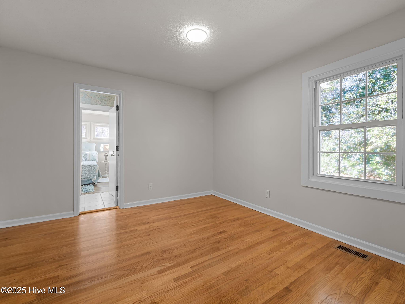
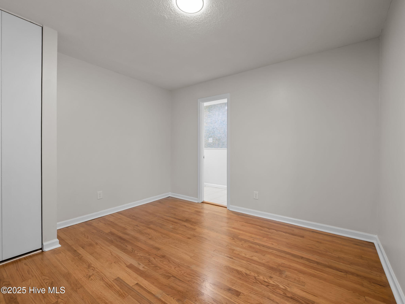
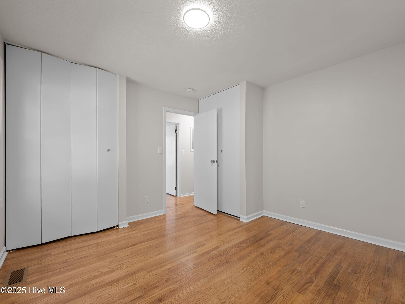
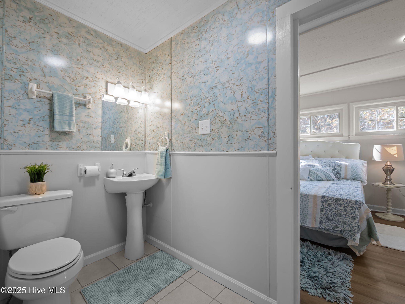
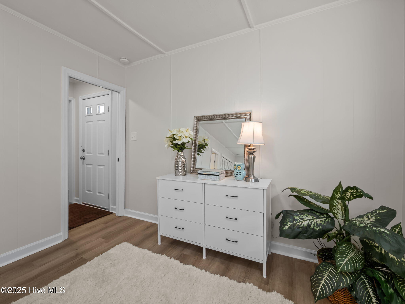
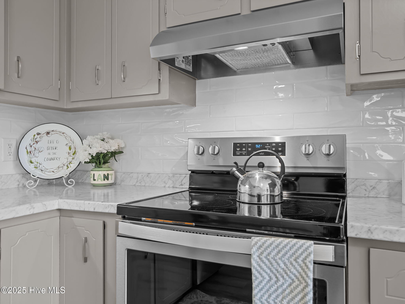
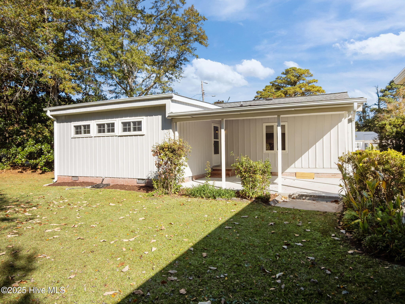
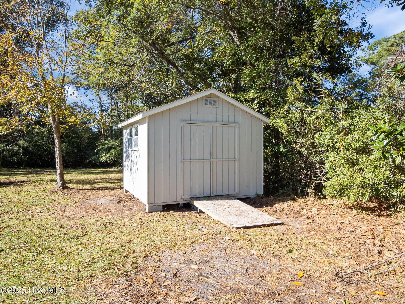
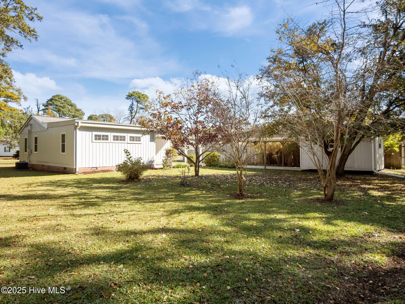
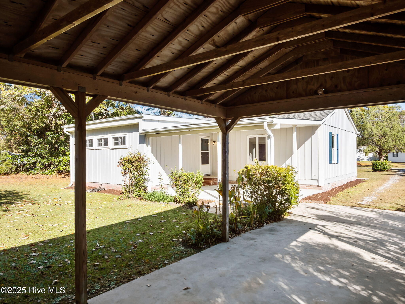
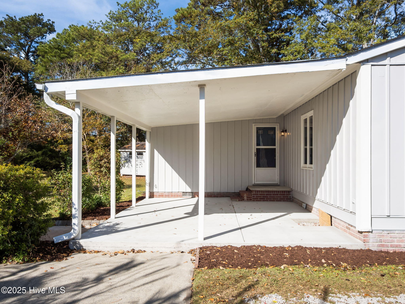
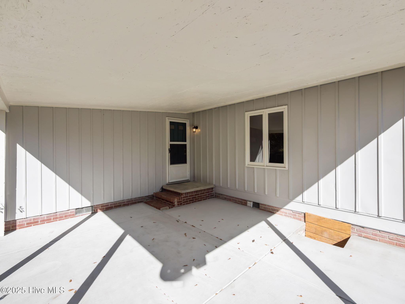
Discover charm and modern comfort in this beautifully renovated 4 bedroom, 2 bath home on a spacious 0.57 acre lot in serene Newport, NC! Built in 1960 and lovingly updated throughout, this 1,280 sq ft single story gem boasts fresh interior and exterior paint, restored original hardwood floors, new luxury vinyl plank, LVP, in key areas, and stylish new tile in one bath with regrouted updates in the other. Enjoy worry free living with new gutters on the house, detached carport, and workshop; replaced water shut off valves; a new garbage disposal; upgraded sinks and faucets; energy efficient LED lighting; fresh window screens; modern doorknobs; new HVAC registers; updated electrical plugs/switches; and smoke alarms. The exterior shines with a deep clean, new concrete back patio, perfect for outdoor gatherings. Retreat to a secluded, tree lined yard featuring mature pear, pecan, chestnut, persimmon, magnolia, and tall pine trees for ultimate privacy. Additional perks include a 16x12 shed, 12x20 free-standing carport, vinyl siding, heat pump. Zoned for top-rated Newport Elementary (0.8 mi), Middle (1.4 mi), and West Carteret High (6.3 mi). A rare blend of classic appeal and fresh upgrades, schedule your showing today!
Highlights
Listing provided courtesy of: RE/MAX Homestead Swansboro
| Property Type | Residential |
| Lot/Acreage | 0.57 |
| Year Built | 1960 |
| County | Carteret |
| Neighborhood | Not In Subdivision |
| Listing ID | 100589796 |
Interior Features
Bedrooms and Bathrooms
- Bedrooms: 4
- Bathrooms: 2
- Full Bathrooms: 2
Other
- Ceiling Fan(s)
- Blinds/Shades
Appliances
- Electric CooktopRefrigerator
- Air Cond: Central Air
- Floor: LVT/LVP
- Water: Public
Exterior Features
- Lot Dimensions: 74x200x194x249
- Zoning: Residential
- Roof: ShingleComposition
- Sewer: Municipal Sewer
- Others: None
- Parking Features: Gravel On Site
-
Schedule a Tour
-
