
Start an Offer
By starting an offer, you're only submitting an initial request to start the process, so there are no obligations. Tell us what you have in mind, and we will reach out to discuss details and assess the strength of your offer before proceeding.
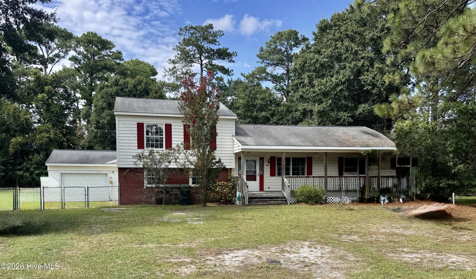
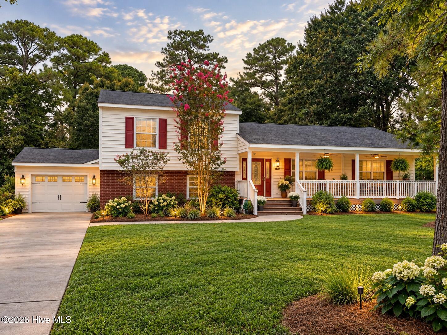
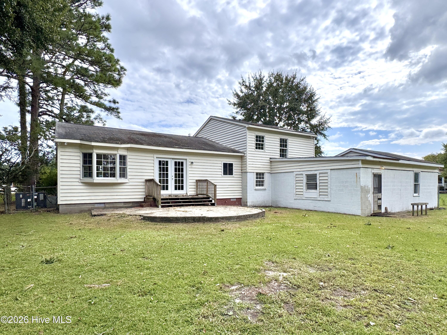
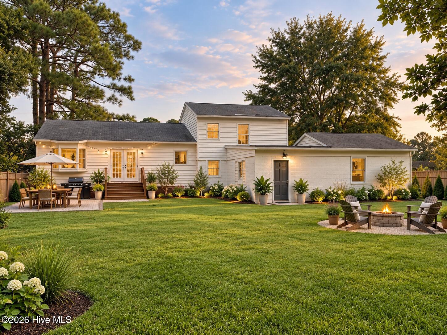
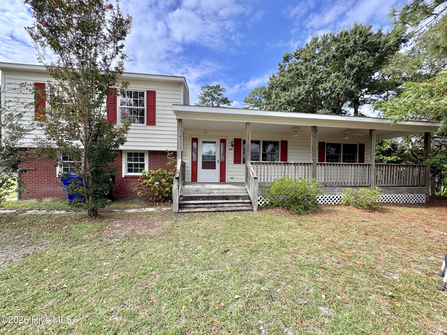
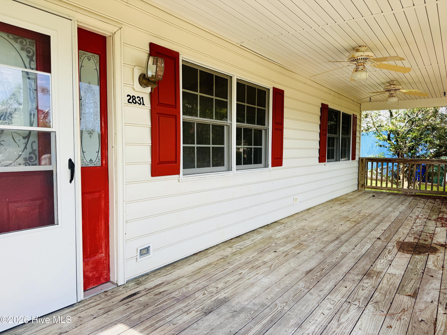
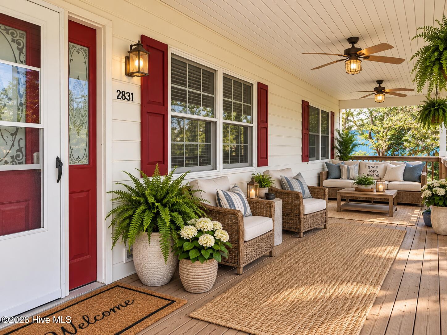
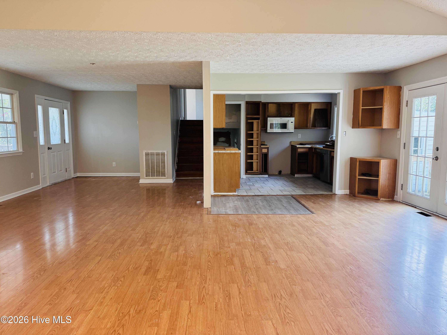
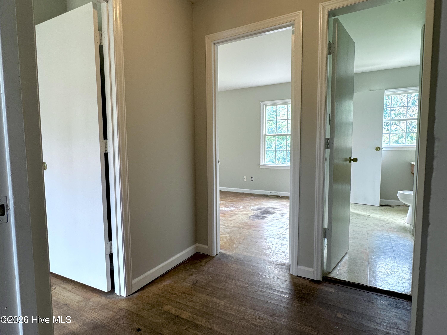
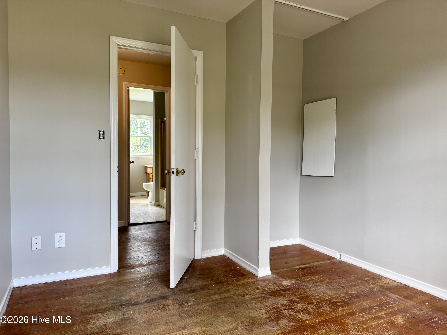
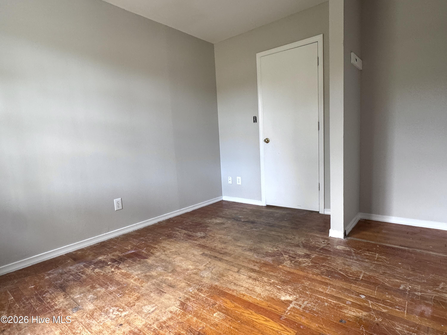
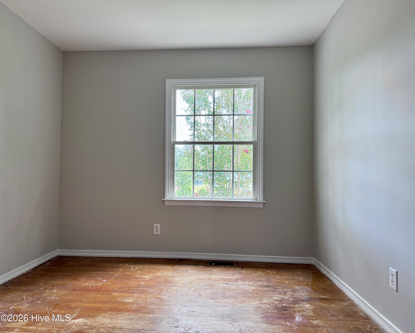
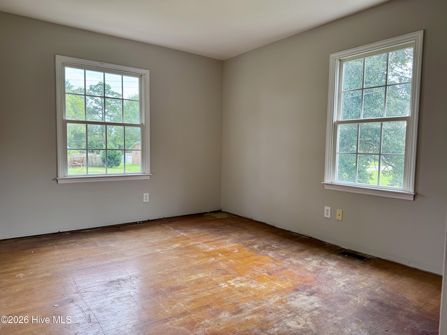
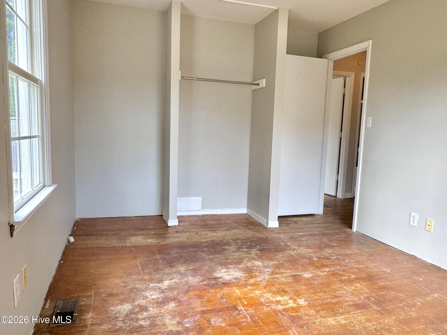
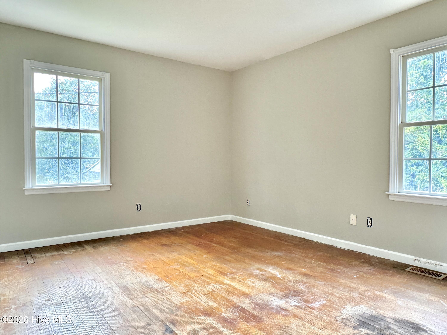
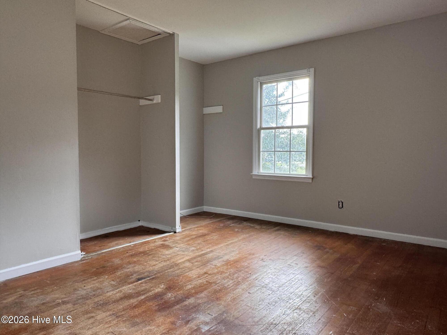
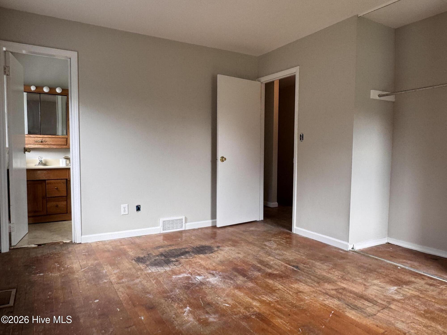
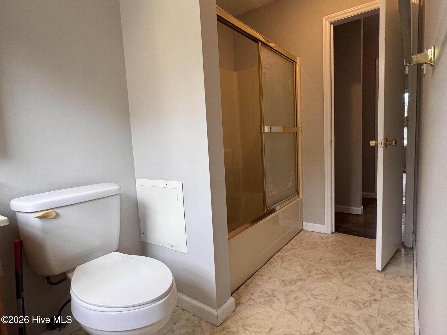
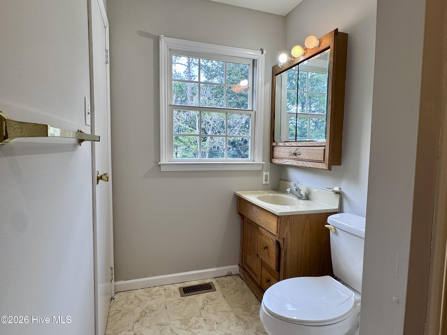
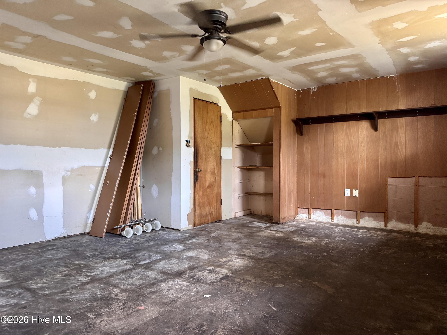
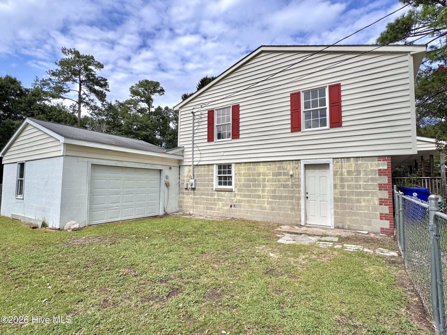
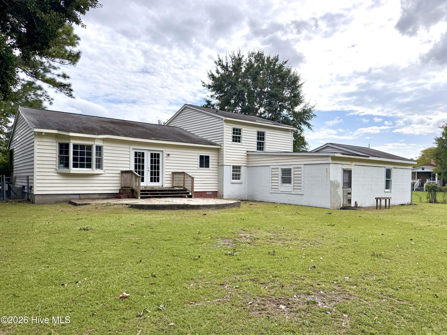
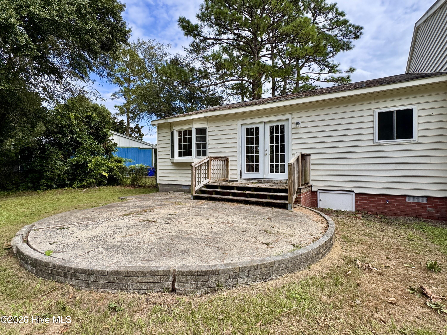
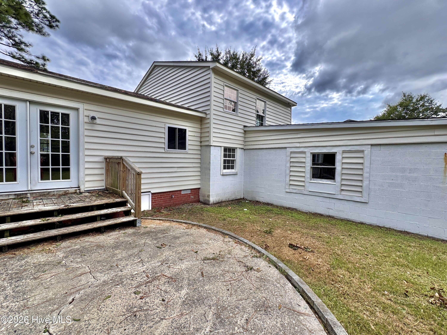
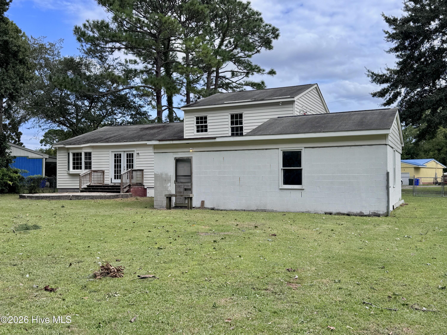
2831 Easy Street Newport, NC 28570
3Bed
2Bath
1938Sqft
House Description
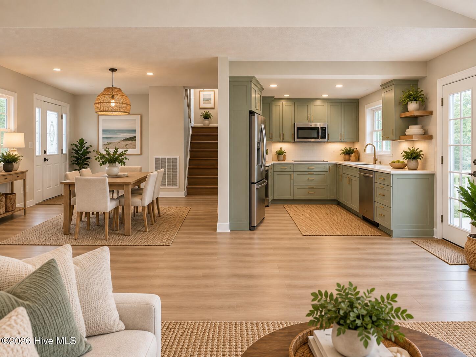
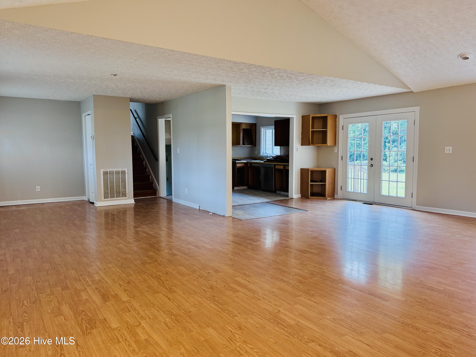
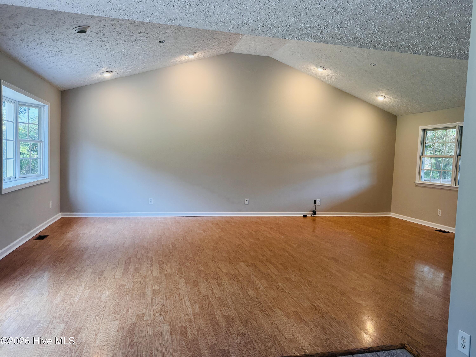
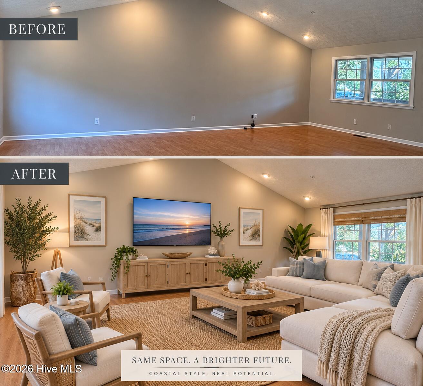
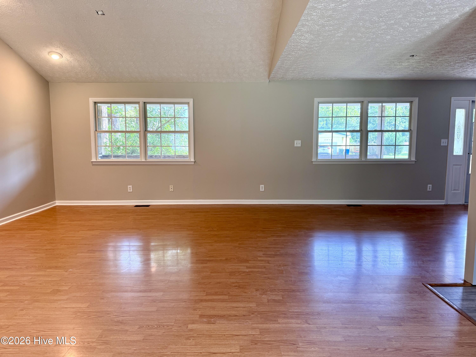
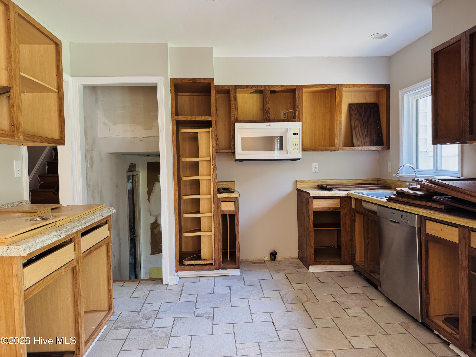
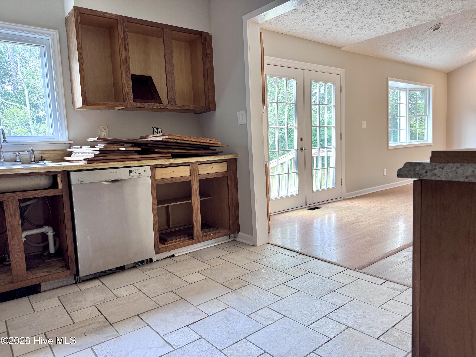
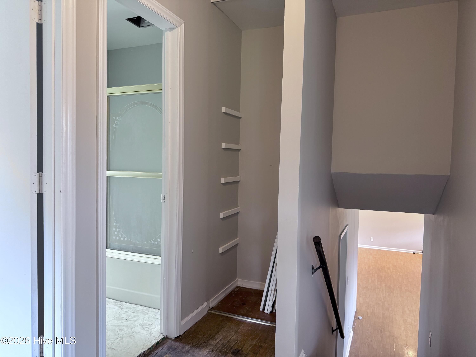
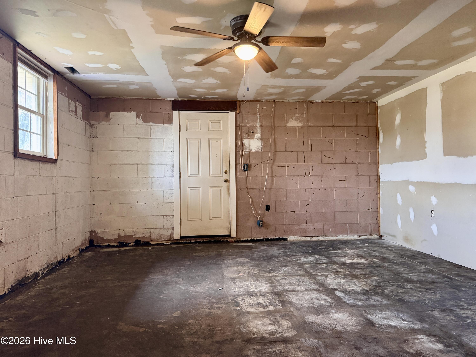
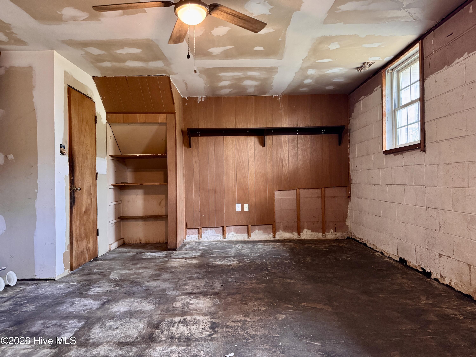
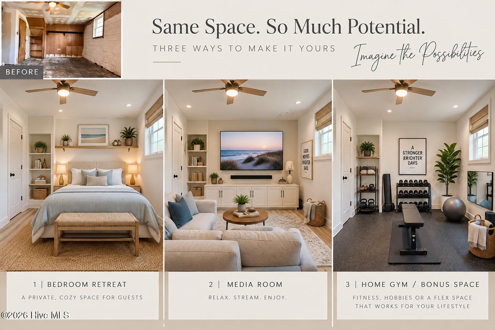
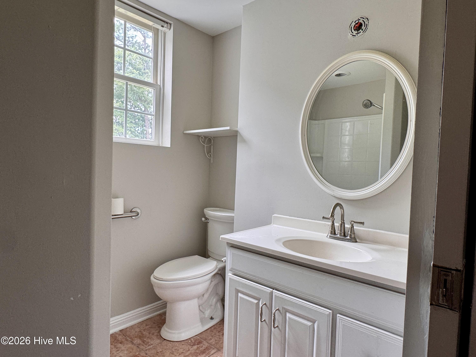
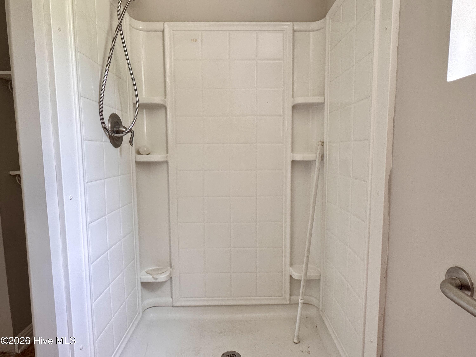
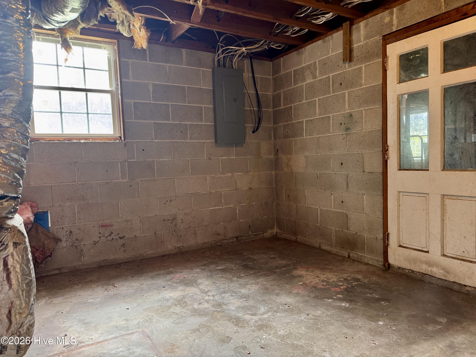
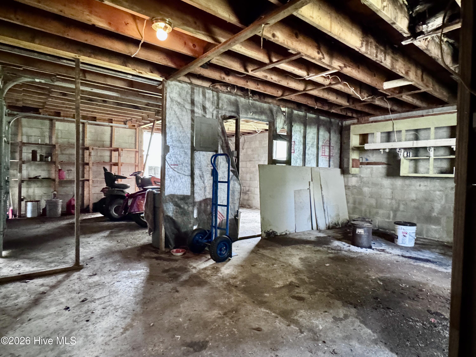
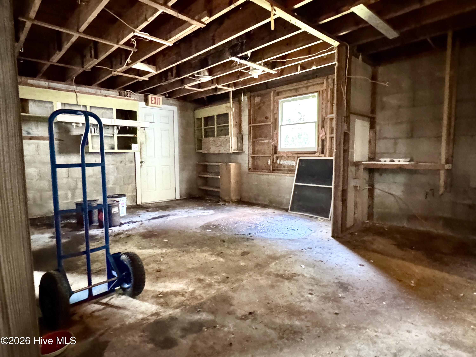
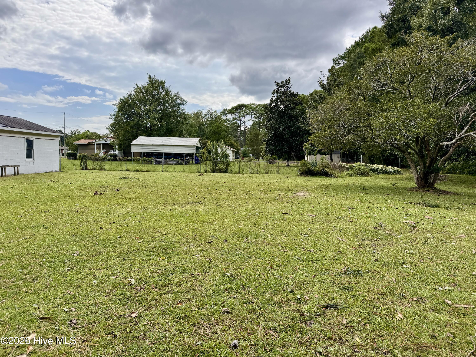
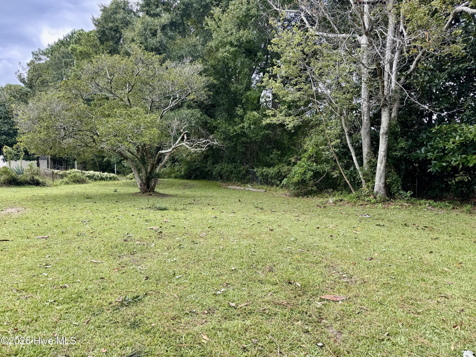
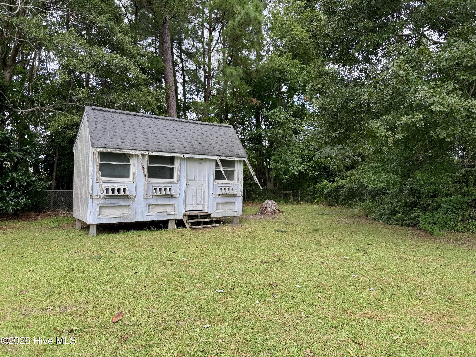
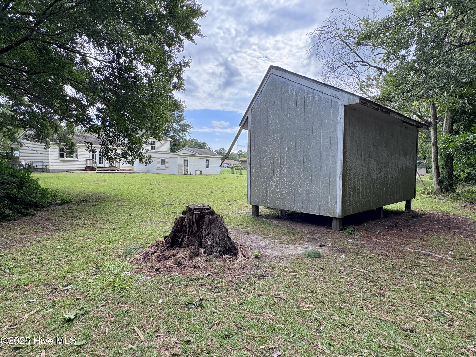
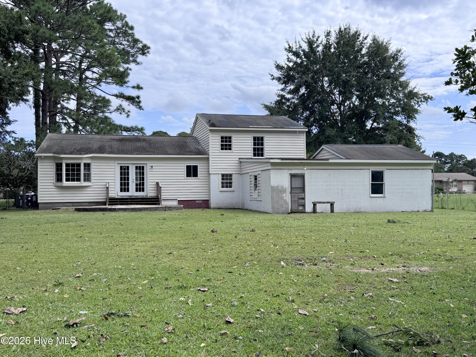
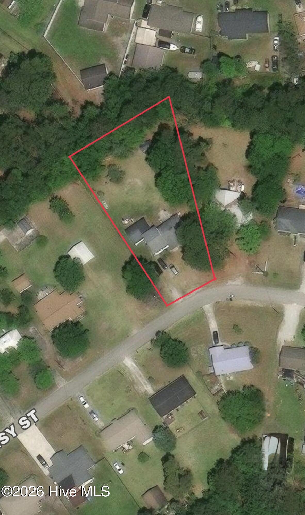
Opportunity awaits at 2831 Easy Street in Newport! Built in 1960, this classic split-level home offers generous living space, a spacious fenced yard, and plenty of potential for a buyer ready to make it their own. The main level is highlighted by an exceptionally large living room and adjoining dining area, providing plenty of room for everyday living, entertaining, or creating multiple gathering spaces. The upper level features three bedrooms and a full bath, while the lower level adds another room, bath, and a large basement area ready for some imagination and sweat equity. Whether envisioned as a workshop, hobby area, recreation space, or simply additional storage, the lower level gives the next owner an opportunity to add function and value over time. The garage and adjoining utility/laundry areas are not heated or cooled. Outside, the large fenced yard offers room for pets, gardening, outdoor entertaining, or simply enjoying a little extra breathing room. Conveniently located near downtown Newport, the property is close to everyday necessities including grocery stores, shopping, dining, and local services. Its central Crystal Coast location also provides easy access to Morehead City, Beaufort, Atlantic Beach, and area beaches. This isn't a home pretending to be brand new--and that's part of the opportunity. 2831 Easy Street offers the space, location, and bones for a buyer with vision to create something special while investing in a home just a short drive from the Crystal Coast.
Highlights
Listing provided courtesy of: Emerald Isle Realty
| Property Type | Residential |
| Lot/Acreage | 0.55 |
| Year Built | 1960 |
| County | Carteret |
| Neighborhood | Village Heights |
| Listing ID | 100601855 |
Interior Features
Bedrooms and Bathrooms
- Bedrooms: 3
- Bathrooms: 2
- Full Bathrooms: 2
Other
- Vaulted Ceiling(s)
- Ceiling Fan(s)
- Air Cond: Ceiling Fan(s) Heat Pump
- Floor: LVT/LVPLaminate
- Water: Public
Exterior Features
- Lot Dimensions: 80 X 200 X 158 X 214
- Zoning: RES
- Roof: ShingleComposition
- Parking Features: Garage Faces Front Garage
-
Schedule a Tour
-
