
Start an Offer
By starting an offer, you're only submitting an initial request to start the process, so there are no obligations. Tell us what you have in mind, and we will reach out to discuss details and assess the strength of your offer before proceeding.
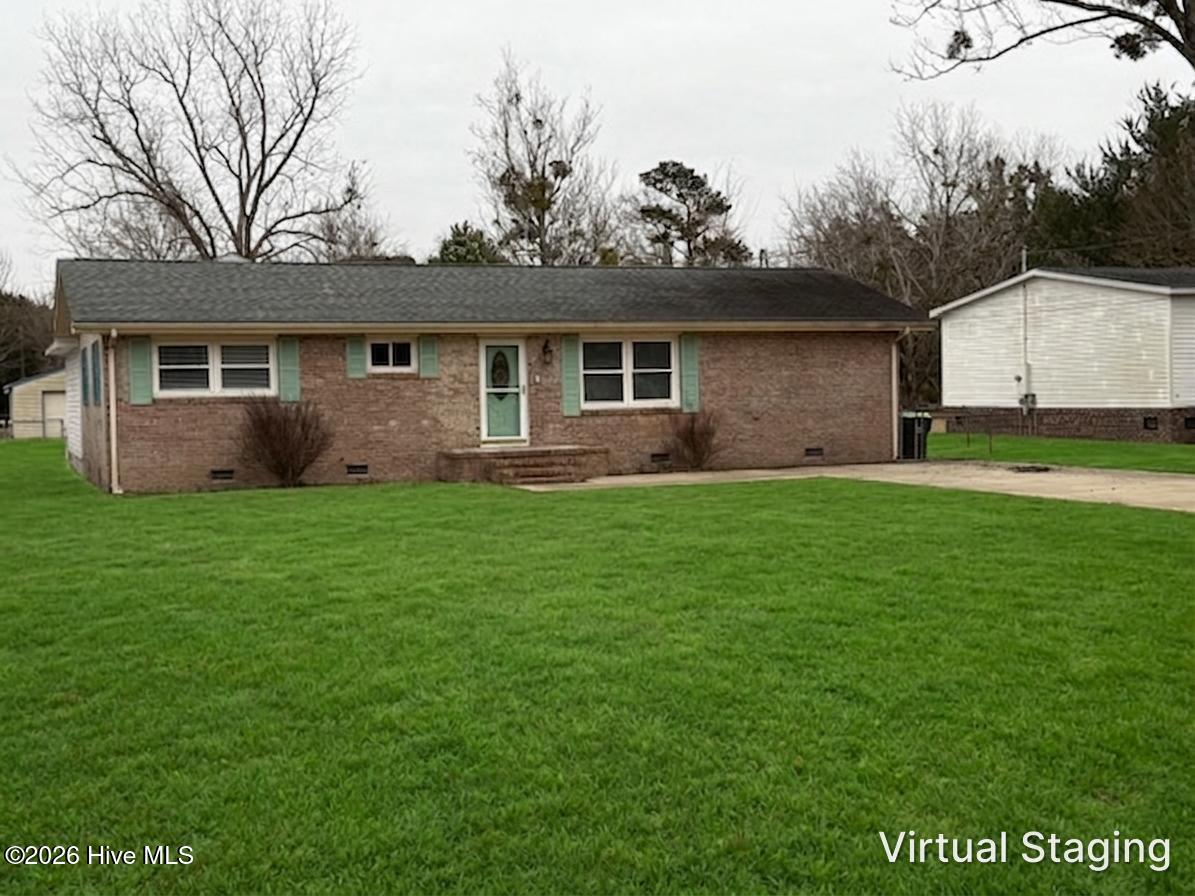
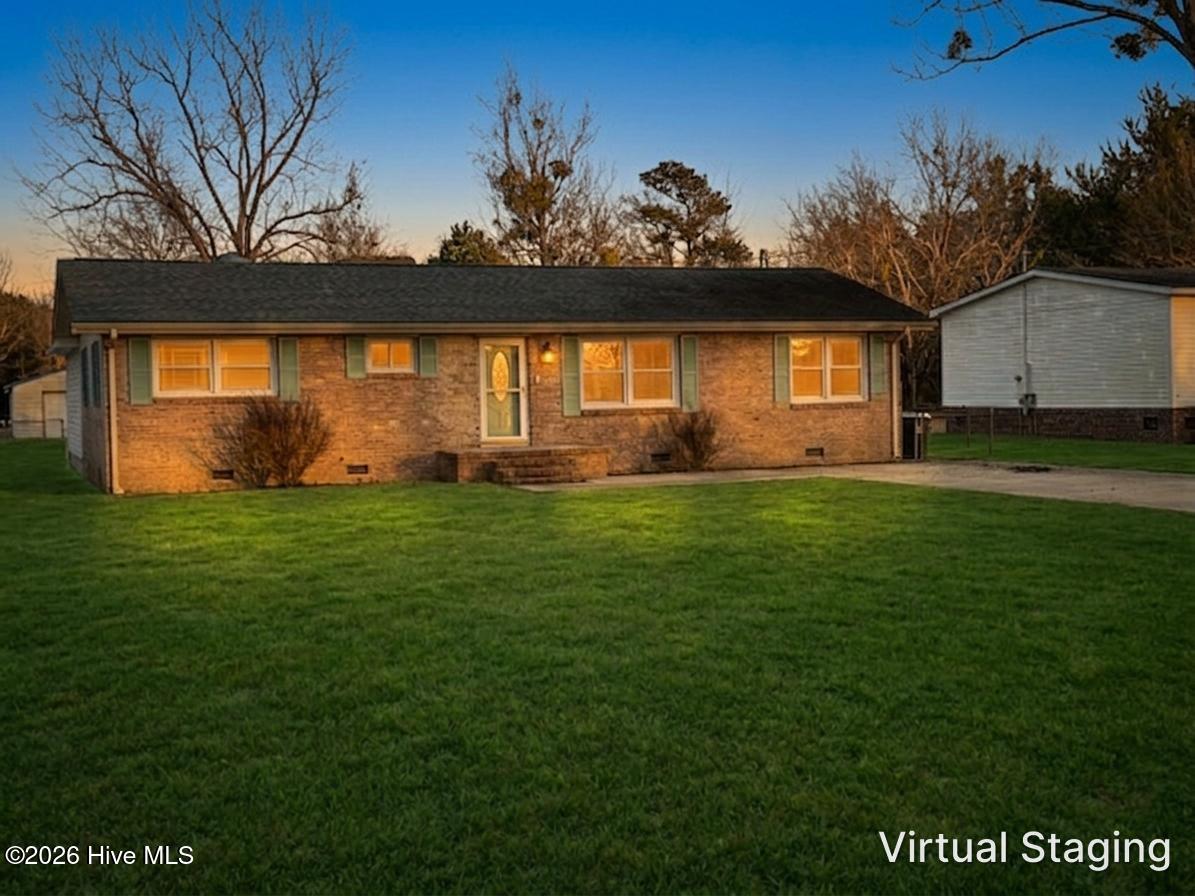
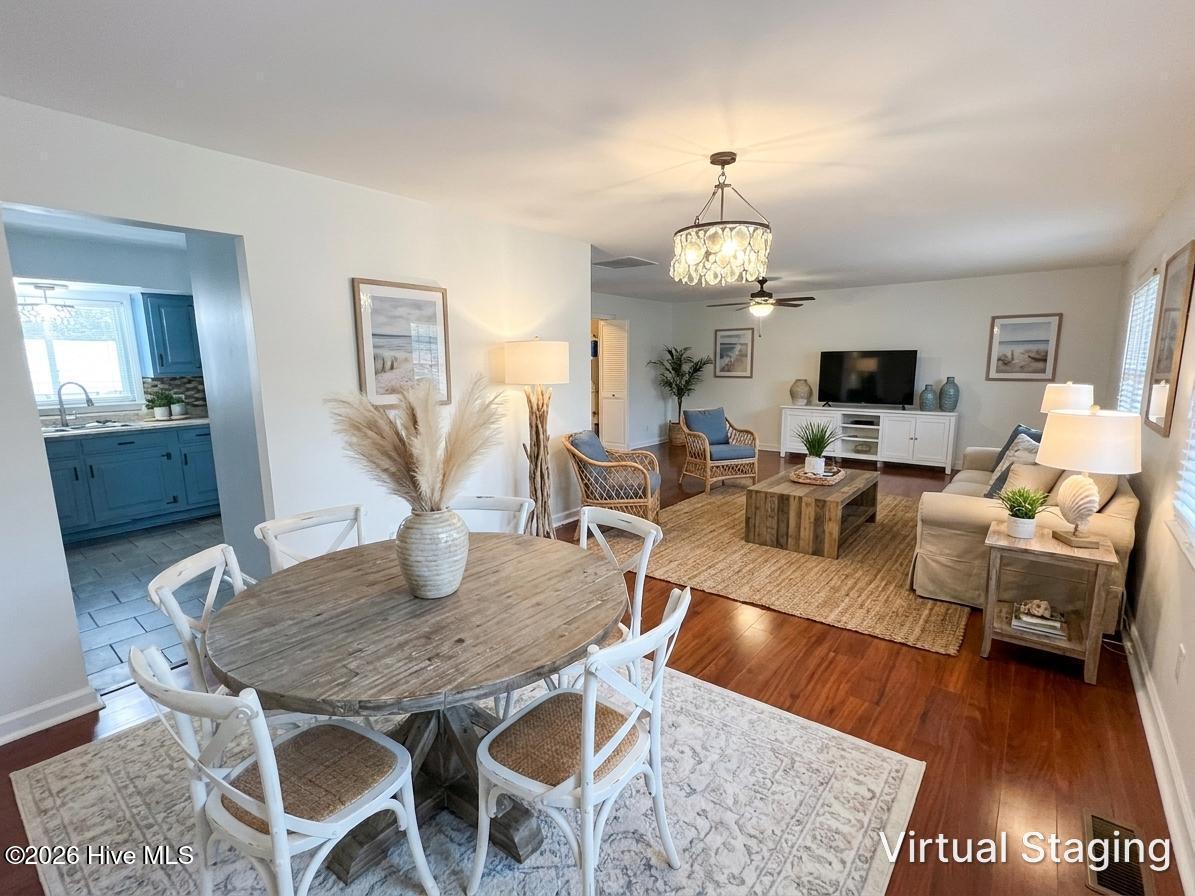
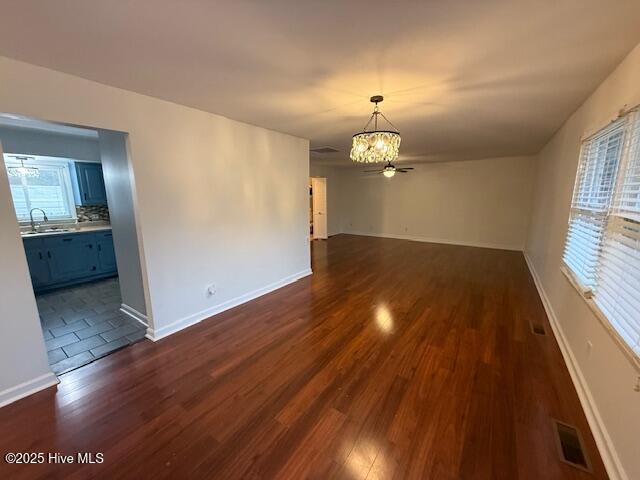
2008 Thompson Drive Newport, NC 28570
2Bed
3Bath
1689Sqft
House Description
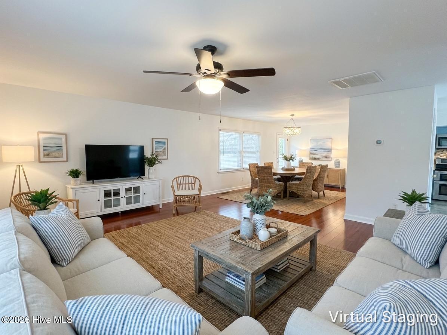
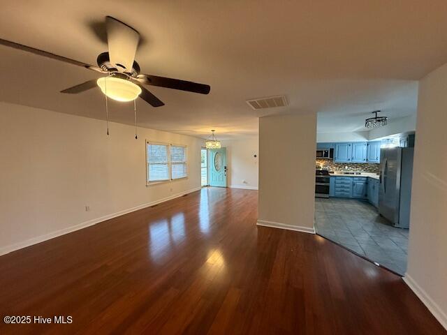
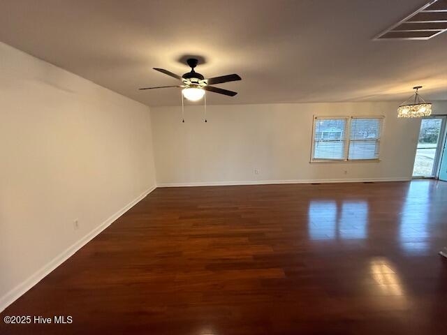
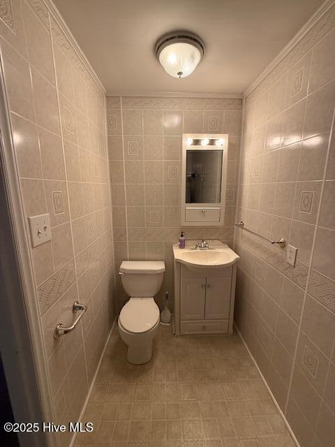
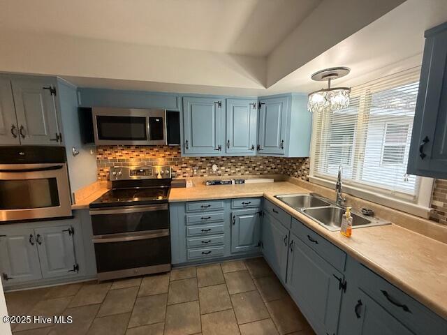
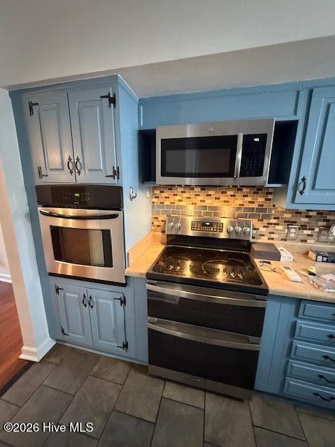
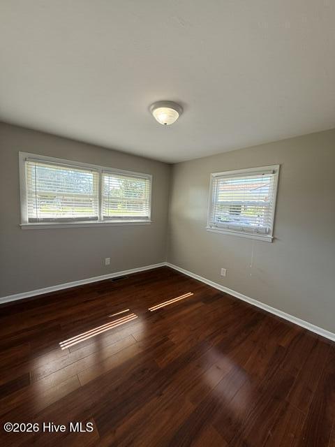
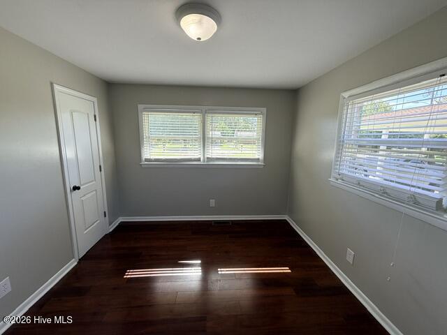
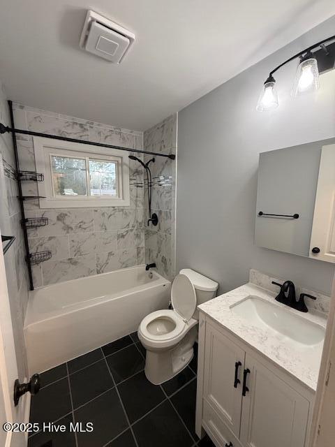
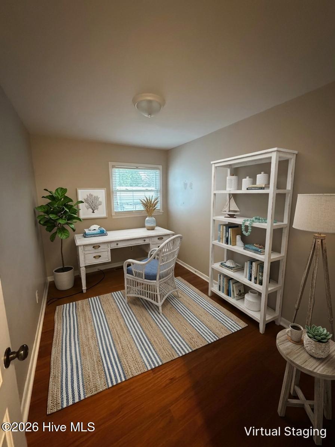
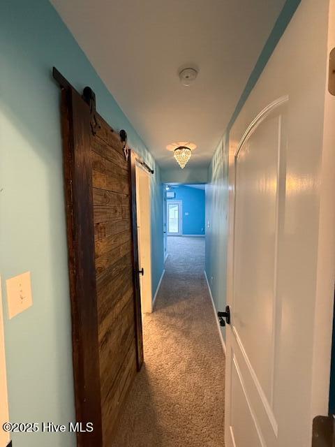
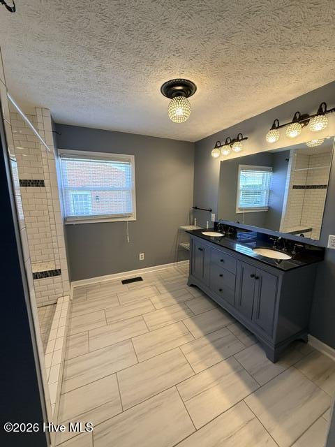
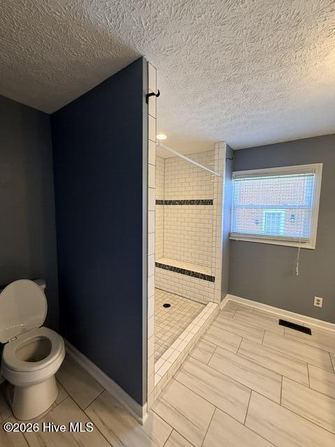
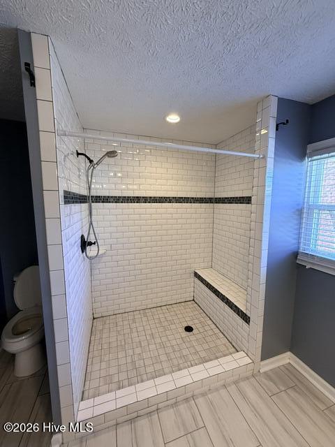
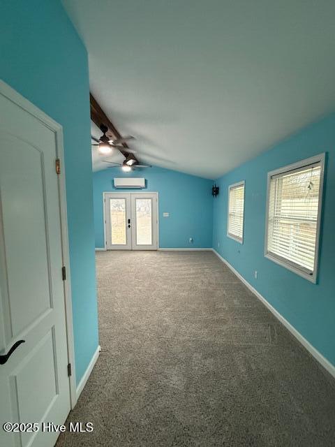
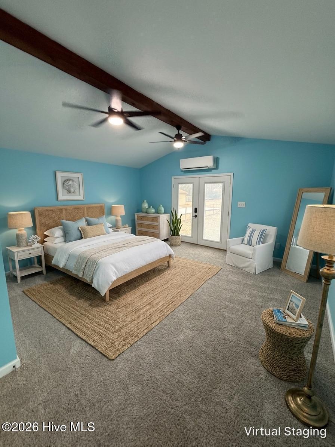
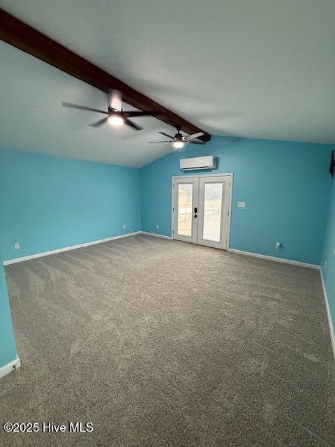
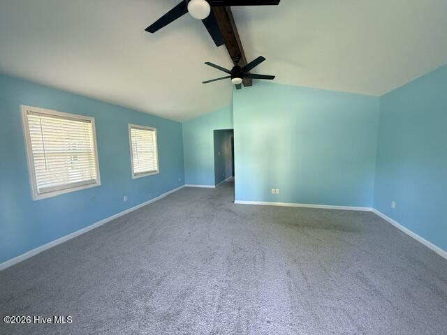
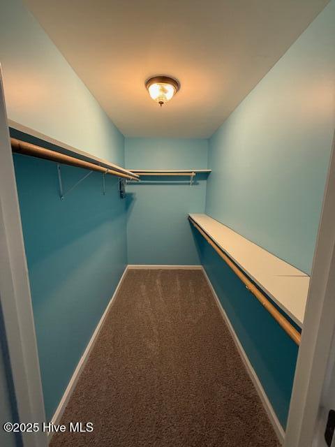
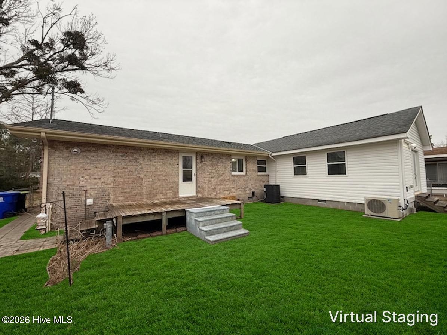
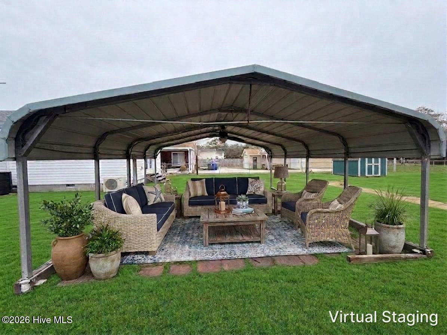
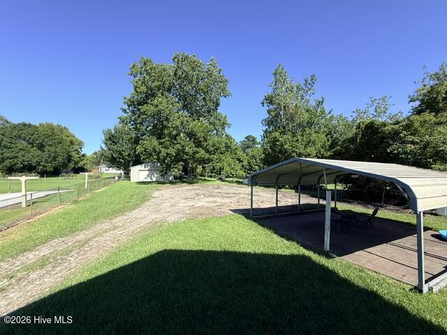
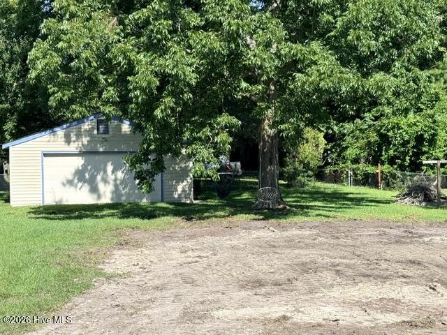
Stunning ranch in the heart of Newport. This lovely 2 bedroom plus bonus room, 2.5 bath gem tucked on nearly half an acre is something you don't want to miss. With 1,689 square feet of warm, move in ready living space, it won't take long to settle in. Enjoy the oversized family/dining space plus a large laundry area that also houses a half bath. The large fenced yard allows for outside entertaining under the covered carport area or on the healthy lawn. The home also has a detached garage for you to bring your hobbies, storage or convert to a more usable space. Once you see the spacious primary suite with its large walk in closet and beautifully updated bath you will be in heaven. The addition of a sliding barn door adds character. This home is move in ready, vacant and super easy to show. The seller recently removed the inground pool and the area has been filled and seeded. The covered entertaining area is clear and ready for your choice of furniture. Distance to local attractions; 10 mins to Cherry Point, 10 Minutes to Morehead City, 20 Minutes to Atlantic Beach, 25 minutes to New Bern thanks to the new bypass. Schedule a showing soon. This won't last long.
Highlights
Listing provided courtesy of: Clifton Properties/Clifton Management & Rentals
| Property Type | Residential |
| Lot/Acreage | 0.47 |
| Year Built | 1960 |
| County | Carteret |
| Neighborhood | Not In Subdivision |
| Listing ID | 100589758 |
Interior Features
Bedrooms and Bathrooms
- Bedrooms: 2
- Bathrooms: 3
- Full Bathrooms: 2
- 1/2 Bathrooms: 1
Other
- Master Downstairs
- Vaulted Ceiling(s)
- Ceiling Fan(s)
- Walk-in Shower
- Blinds/Shades
- Smoke Detector(s)
Appliances
- Built-In MicrowaveBuilt-In Electric OvenRefrigeratorDouble OvenDishwasherElectric Range
- Air Cond: Central Air
- Floor: LVT/LVPCarpetTileVinyl
- Water: Public
Exterior Features
- Lot: Interior Lot
- Lot Dimensions: 279x75x272x76
- Zoning: Residential
- Roof: Architectural Shingle
- Sewer: Municipal Sewer
- Others: None
- Parking Features: Concrete Garage
-
Schedule a Tour
-

Happiness Willis Clifton
View agent profile For Happiness Willis Clifton Email For Happiness Willis Clifton