
Start an Offer
By starting an offer, you're only submitting an initial request to start the process, so there are no obligations. Tell us what you have in mind, and we will reach out to discuss details and assess the strength of your offer before proceeding.
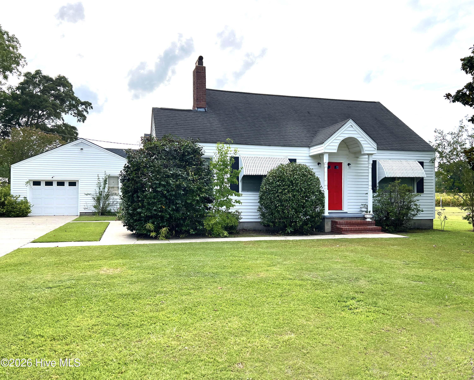
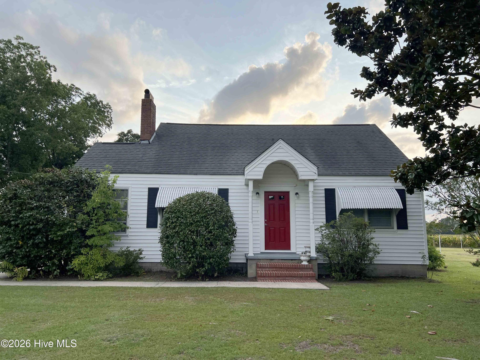
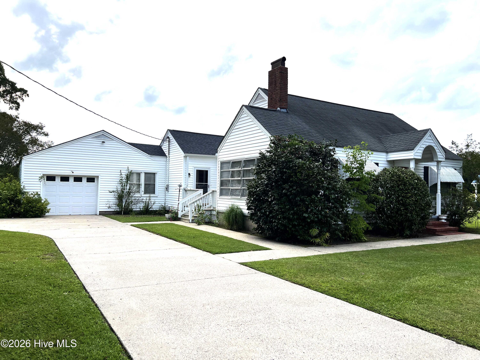
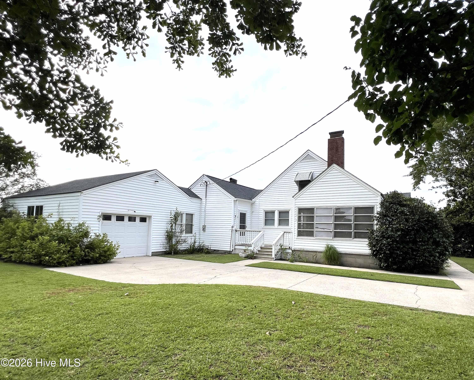
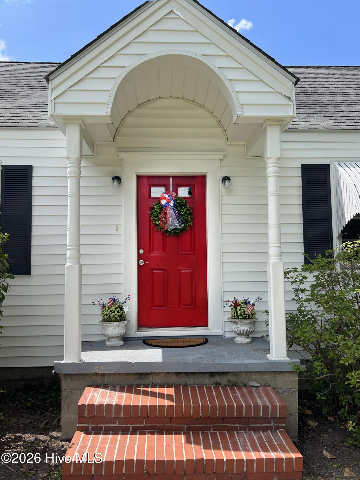
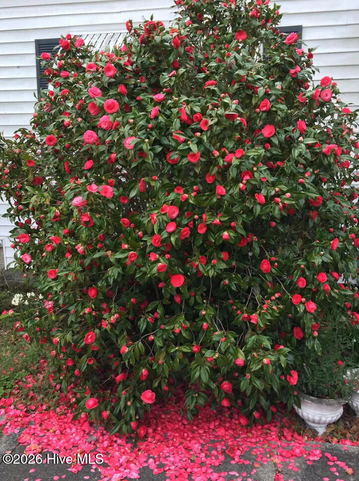
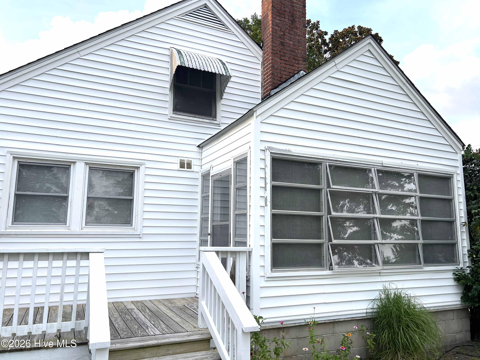
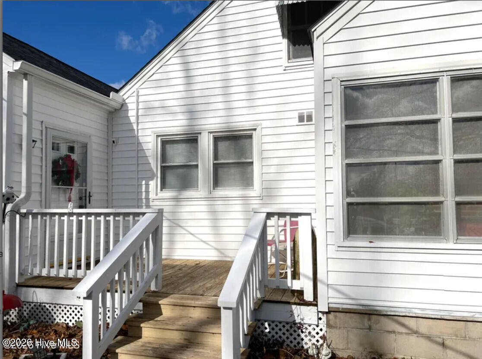
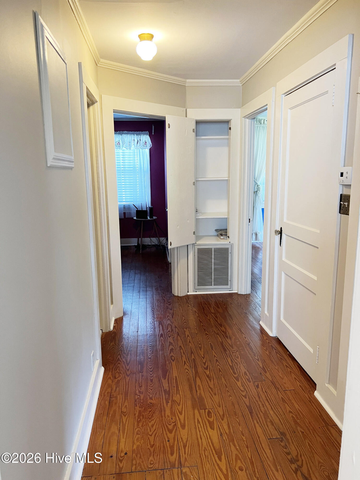
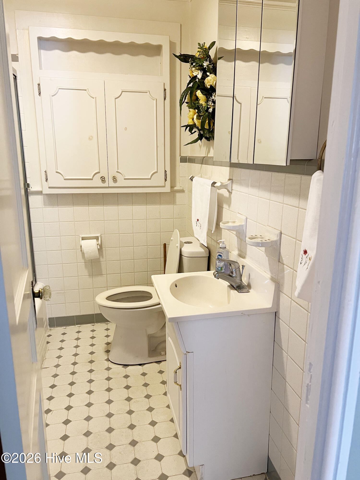
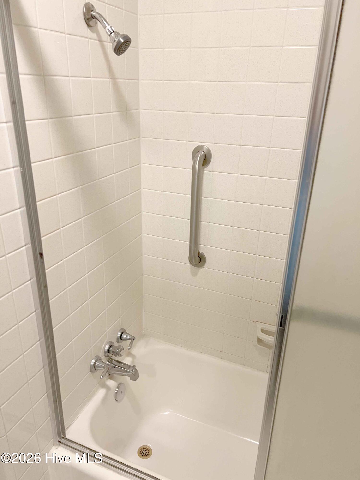
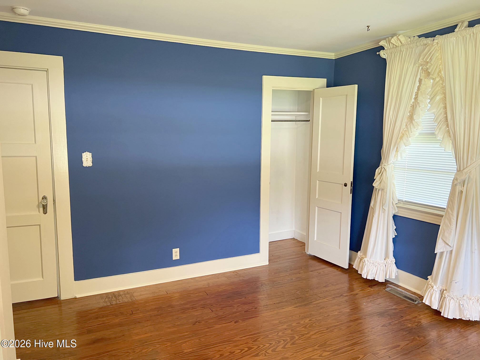
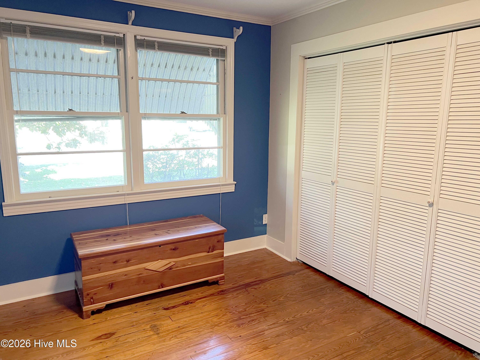
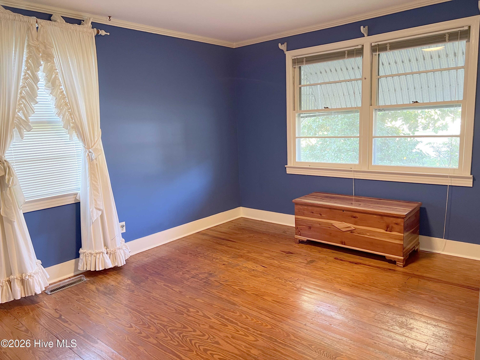
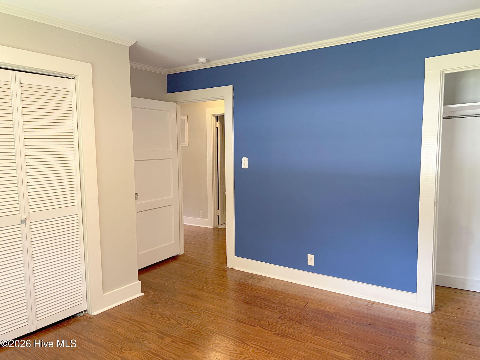
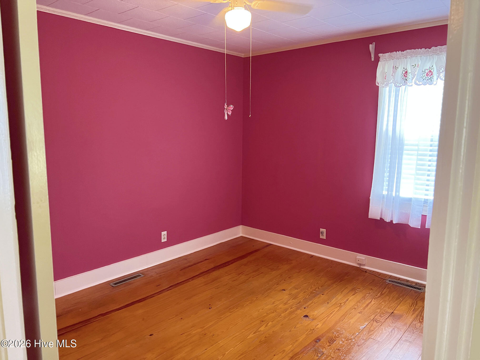
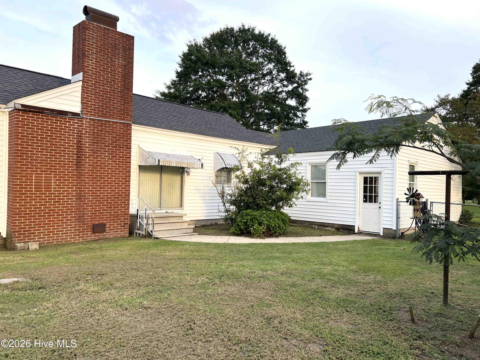
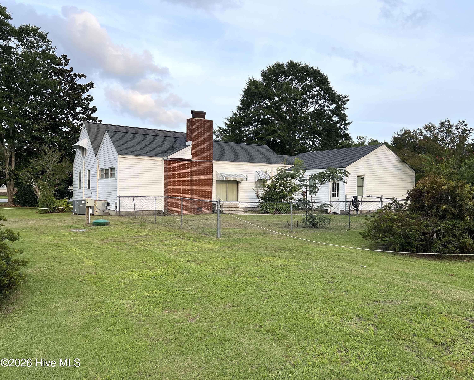
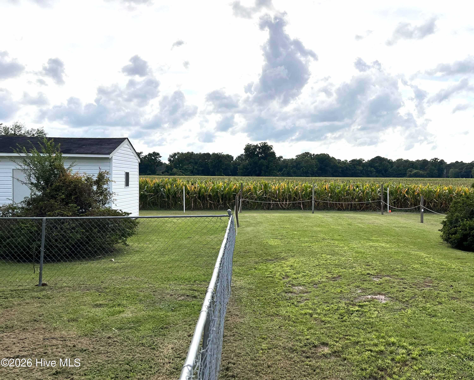
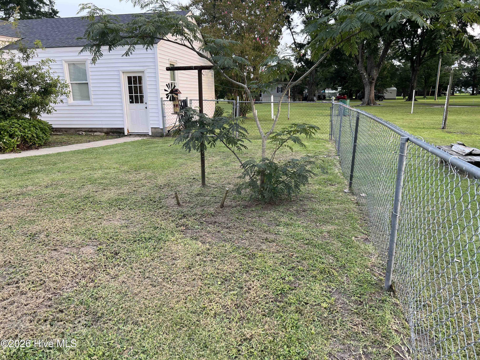


167 Lake Road Newport, NC 28570
3Bed
2Bath
1633Sqft
House Description
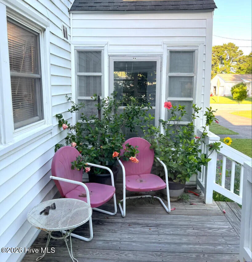
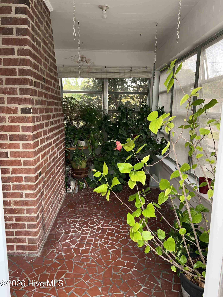
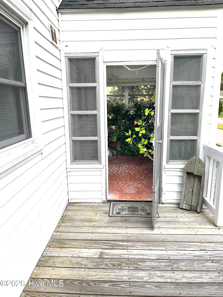
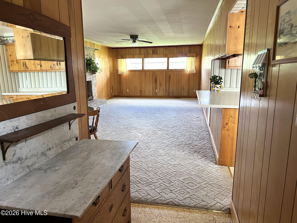
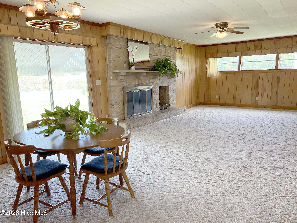
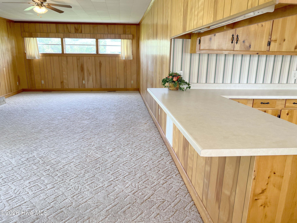
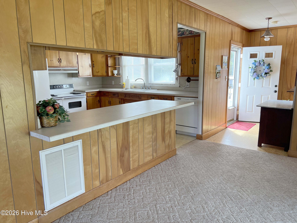
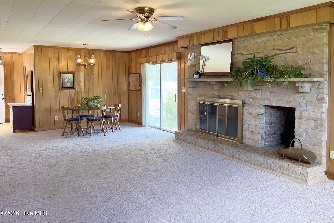
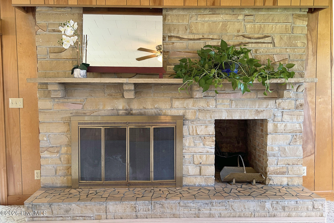
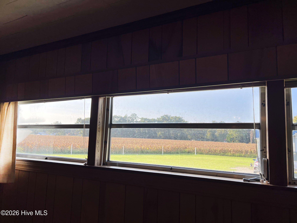
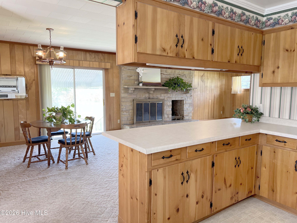
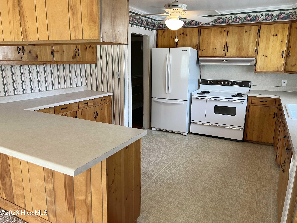
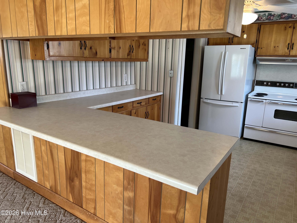
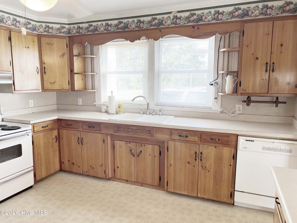
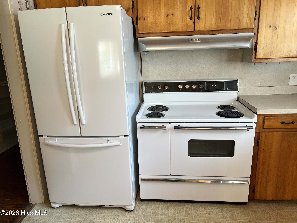
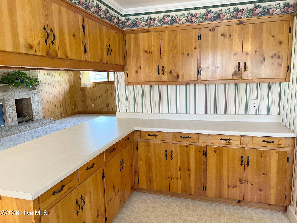
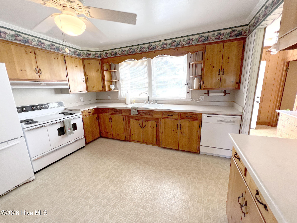
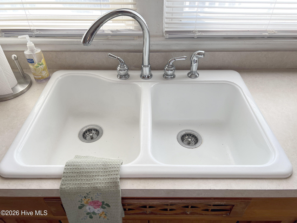
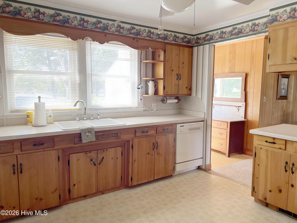
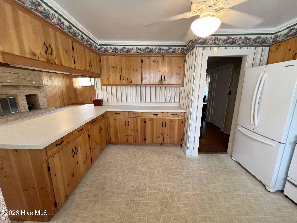
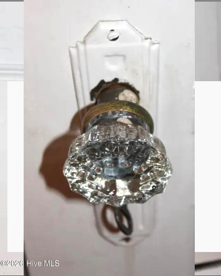
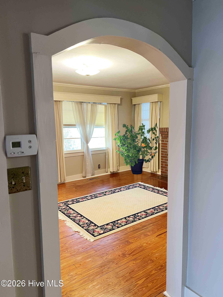
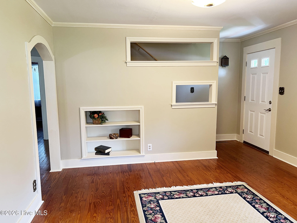
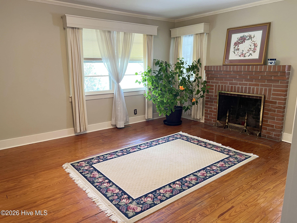
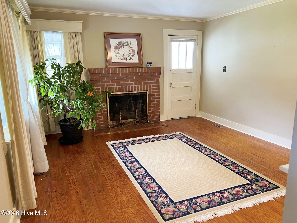
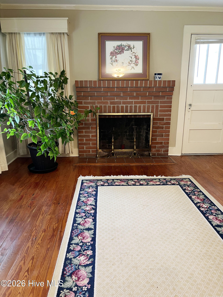
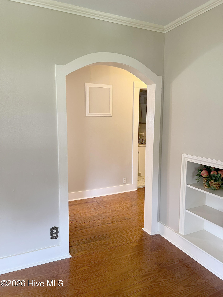
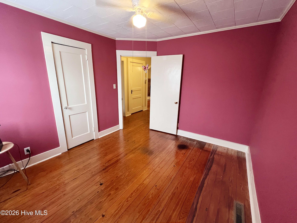
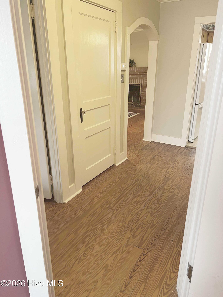
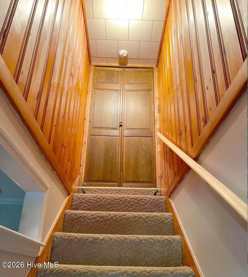
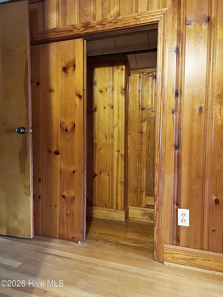
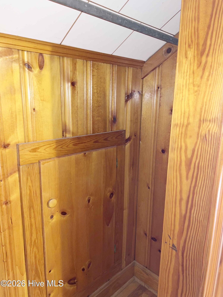
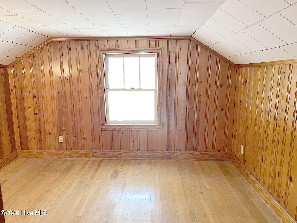
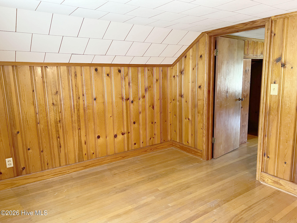
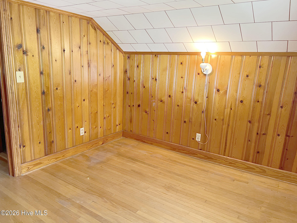
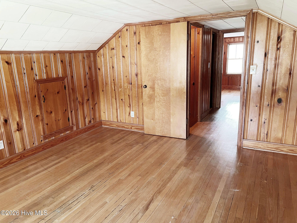
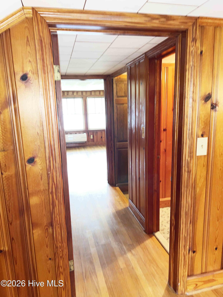
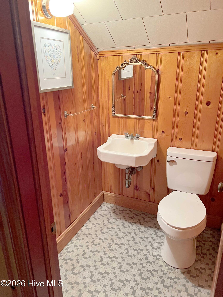
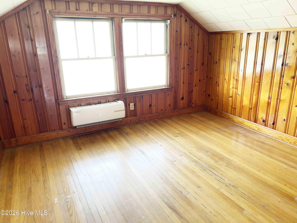
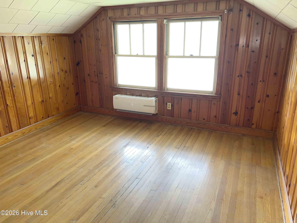
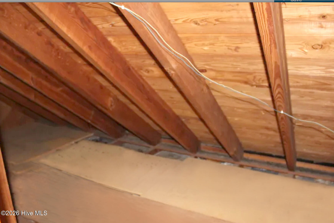
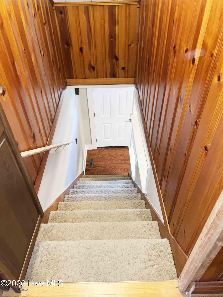
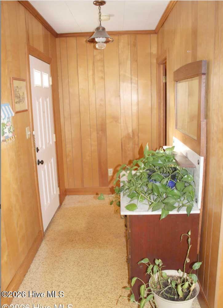
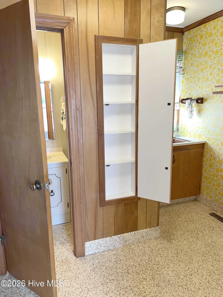
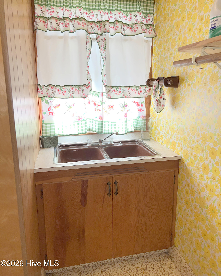
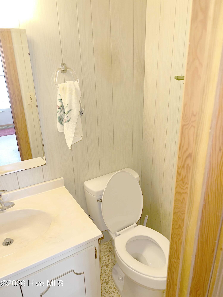
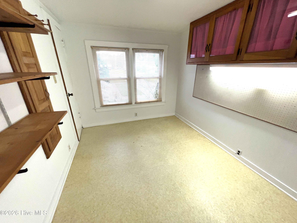
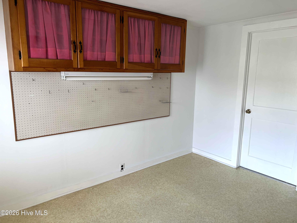
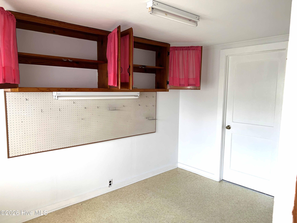
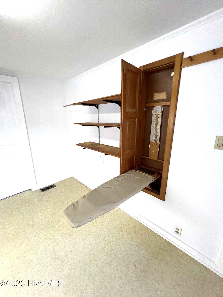
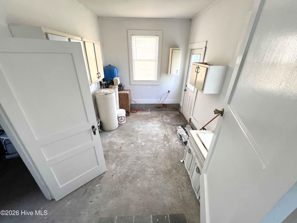
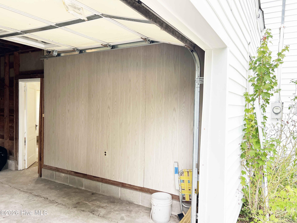
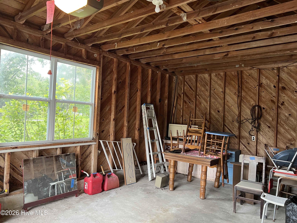
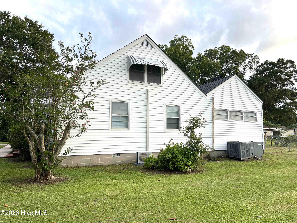
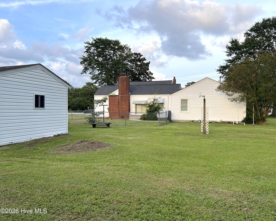
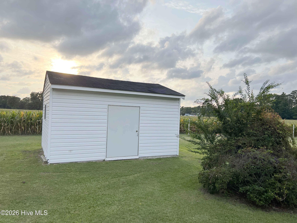
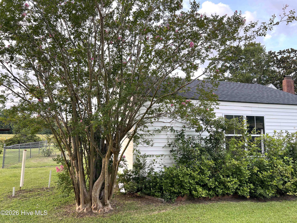
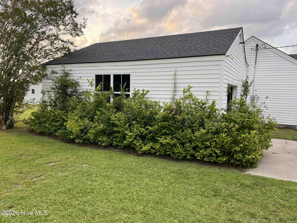
This 2 Bedroom 1.2 Bath, 1633 sq Ft on First Floor. The Charm of this 1948 Home Includes Original Wood Floors, Some Glass Door Knobs, Formal Livingroom with Fireplace, Built In Accent Wall, Arched Door Case, Attached Sunroom with Windows. Eat in Kitchen with Original Wood Cabinets, Oversized Stove, Bar Area with Top & Bottom Cabinets and Counter Space. In 1972 the Den with Stone Fireplace, Laundry Room, 1/2 Bath, Sewing Room/Home Office & Utility Room were added to Attached the Garage to the House. Den Includes an Eat In Area, Slider to Rear Yard. Walk in Laundry Room with Sink & Half Bathroom. Office or Craft Room with Access to Utility Room & Garage. Second Floor has 390 sq ft Which Is Not Included in Total Sq ft. Ceilings are less than 7'. There are 2 Rooms on Second Floor & 1/2 Bath. Could be a Bonus Room or Media Room with a Split Unit for Heat & AC. Original Wood Floors & Wood on the Walls. Floored Attic Space. The neighboring lot had Cotton Growing in 2025 & Corn Growing for 2026 Behind the House. No HOA Dues, No City Taxes. County Taxes Only, No Sewer Bill, Existing 2 Bedroom Septic System Updated 2024, Storage Building/Shed, Fenced in Rear Yard, No Water Bill, Existing Well. West Carteret Water is Available for approx. $3000, Attached Garage. This House is Move in Ready for a New Family. Call Today to Setup a Viewing!
Highlights
Listing provided courtesy of: John Vesco Inc.
| Property Type | Residential |
| Lot/Acreage | 0.44 |
| Year Built | 1948 |
| County | Carteret |
| Neighborhood | Not In Subdivision |
| Listing ID | 100558538 |
Interior Features
Bedrooms and Bathrooms
- Bedrooms: 3
- Bathrooms: 2
- Full Bathrooms: 1
- 1/2 Bathrooms: 1
Other
- Eat-in Kitchen
Appliances
- RefrigeratorDishwasherElectric Range
- Air Cond: Heat Pump
- Floor: CarpetVinylWood
- Water: Well
Exterior Features
- Lot Dimensions: 109x175x11x175
- Zoning: Residential
- Roof: Shingle
- Sewer: Septic Tank
- Parking Features: Attached Concrete Garage Door Opener Garage
-
Schedule a Tour
-
