
Start an Offer
By starting an offer, you're only submitting an initial request to start the process, so there are no obligations. Tell us what you have in mind, and we will reach out to discuss details and assess the strength of your offer before proceeding.
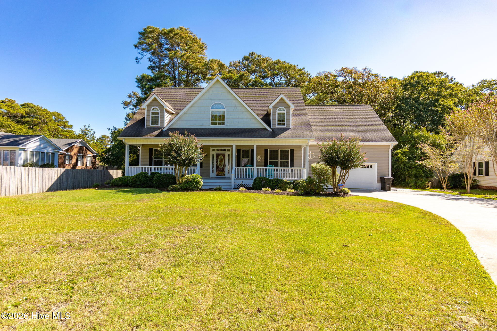
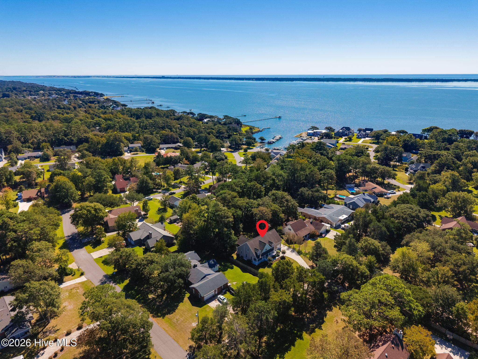
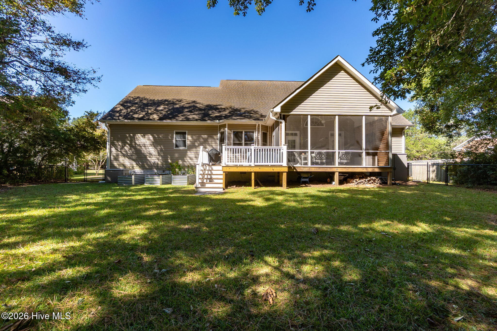
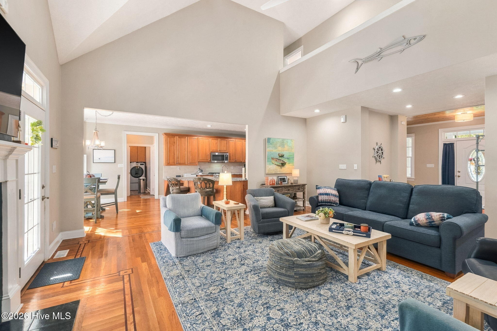
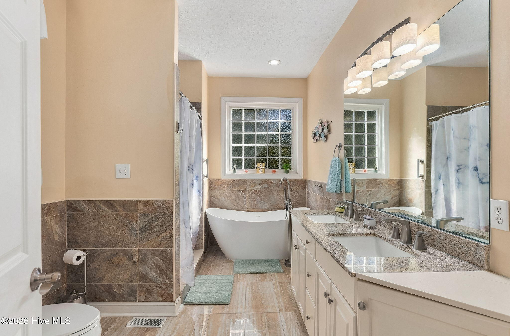
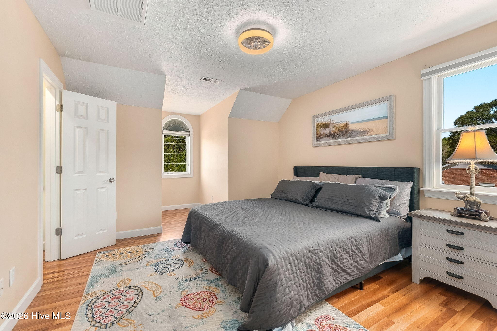
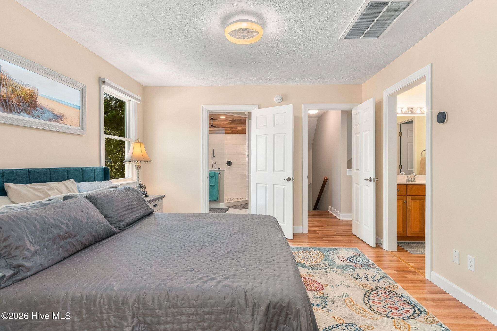
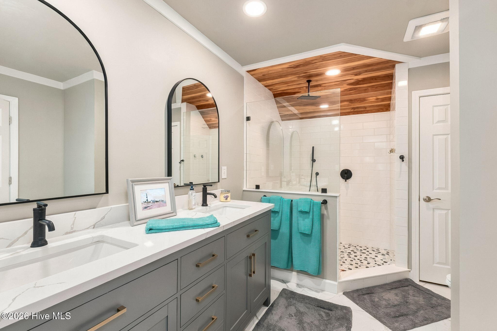
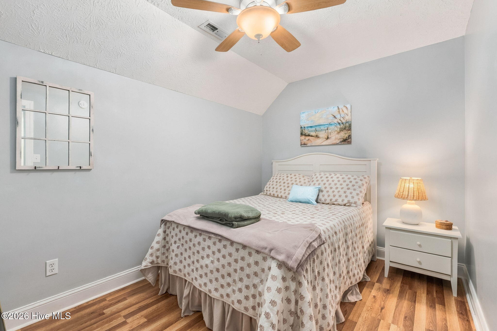
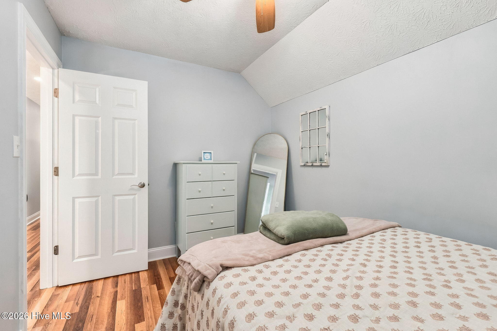
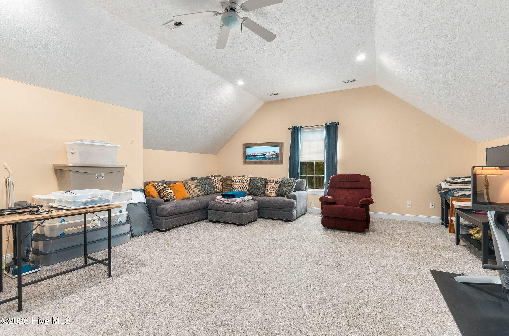
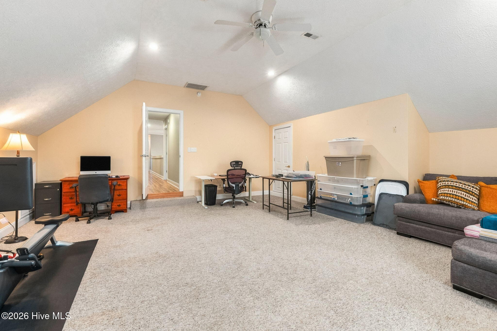
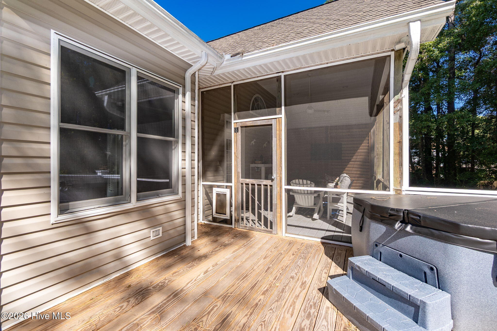
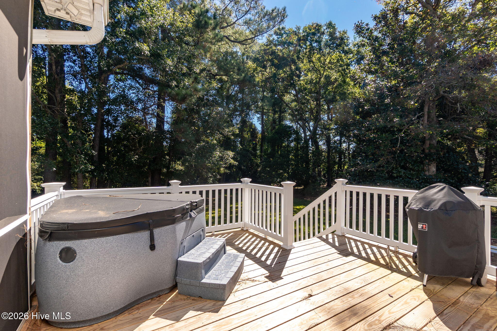
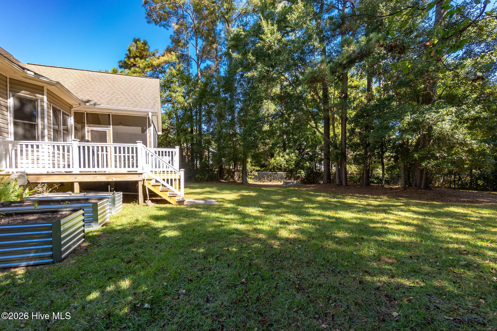
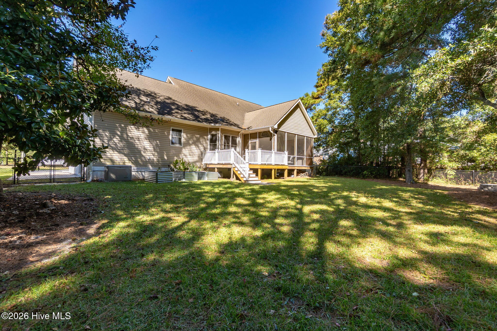
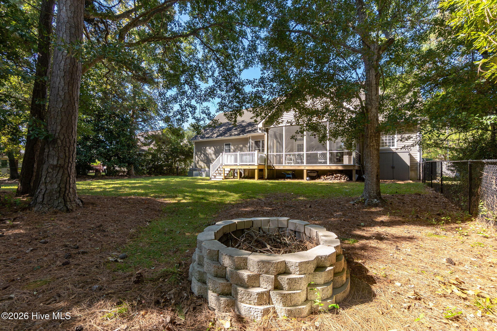
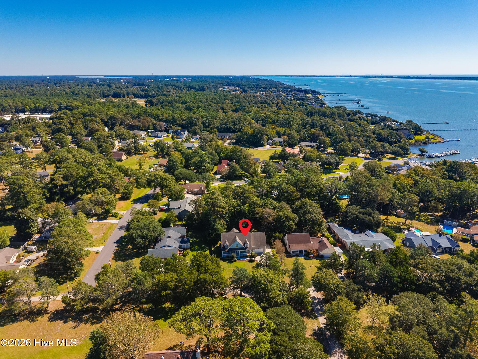
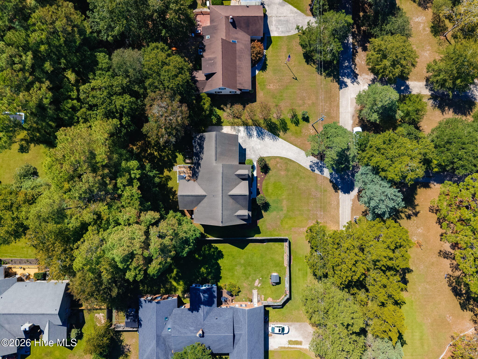
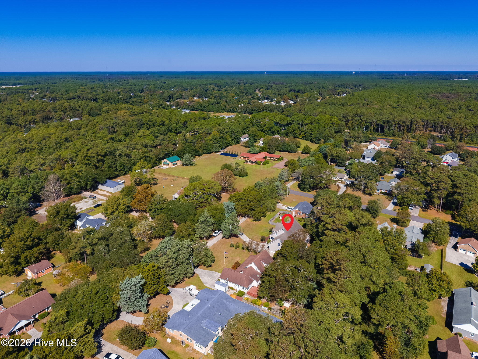
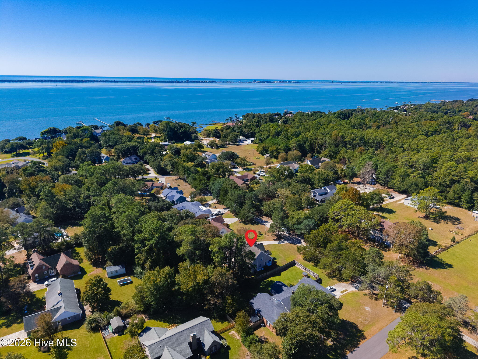
165 Cedar Lane Newport, NC 28570
3Bed
4Bath
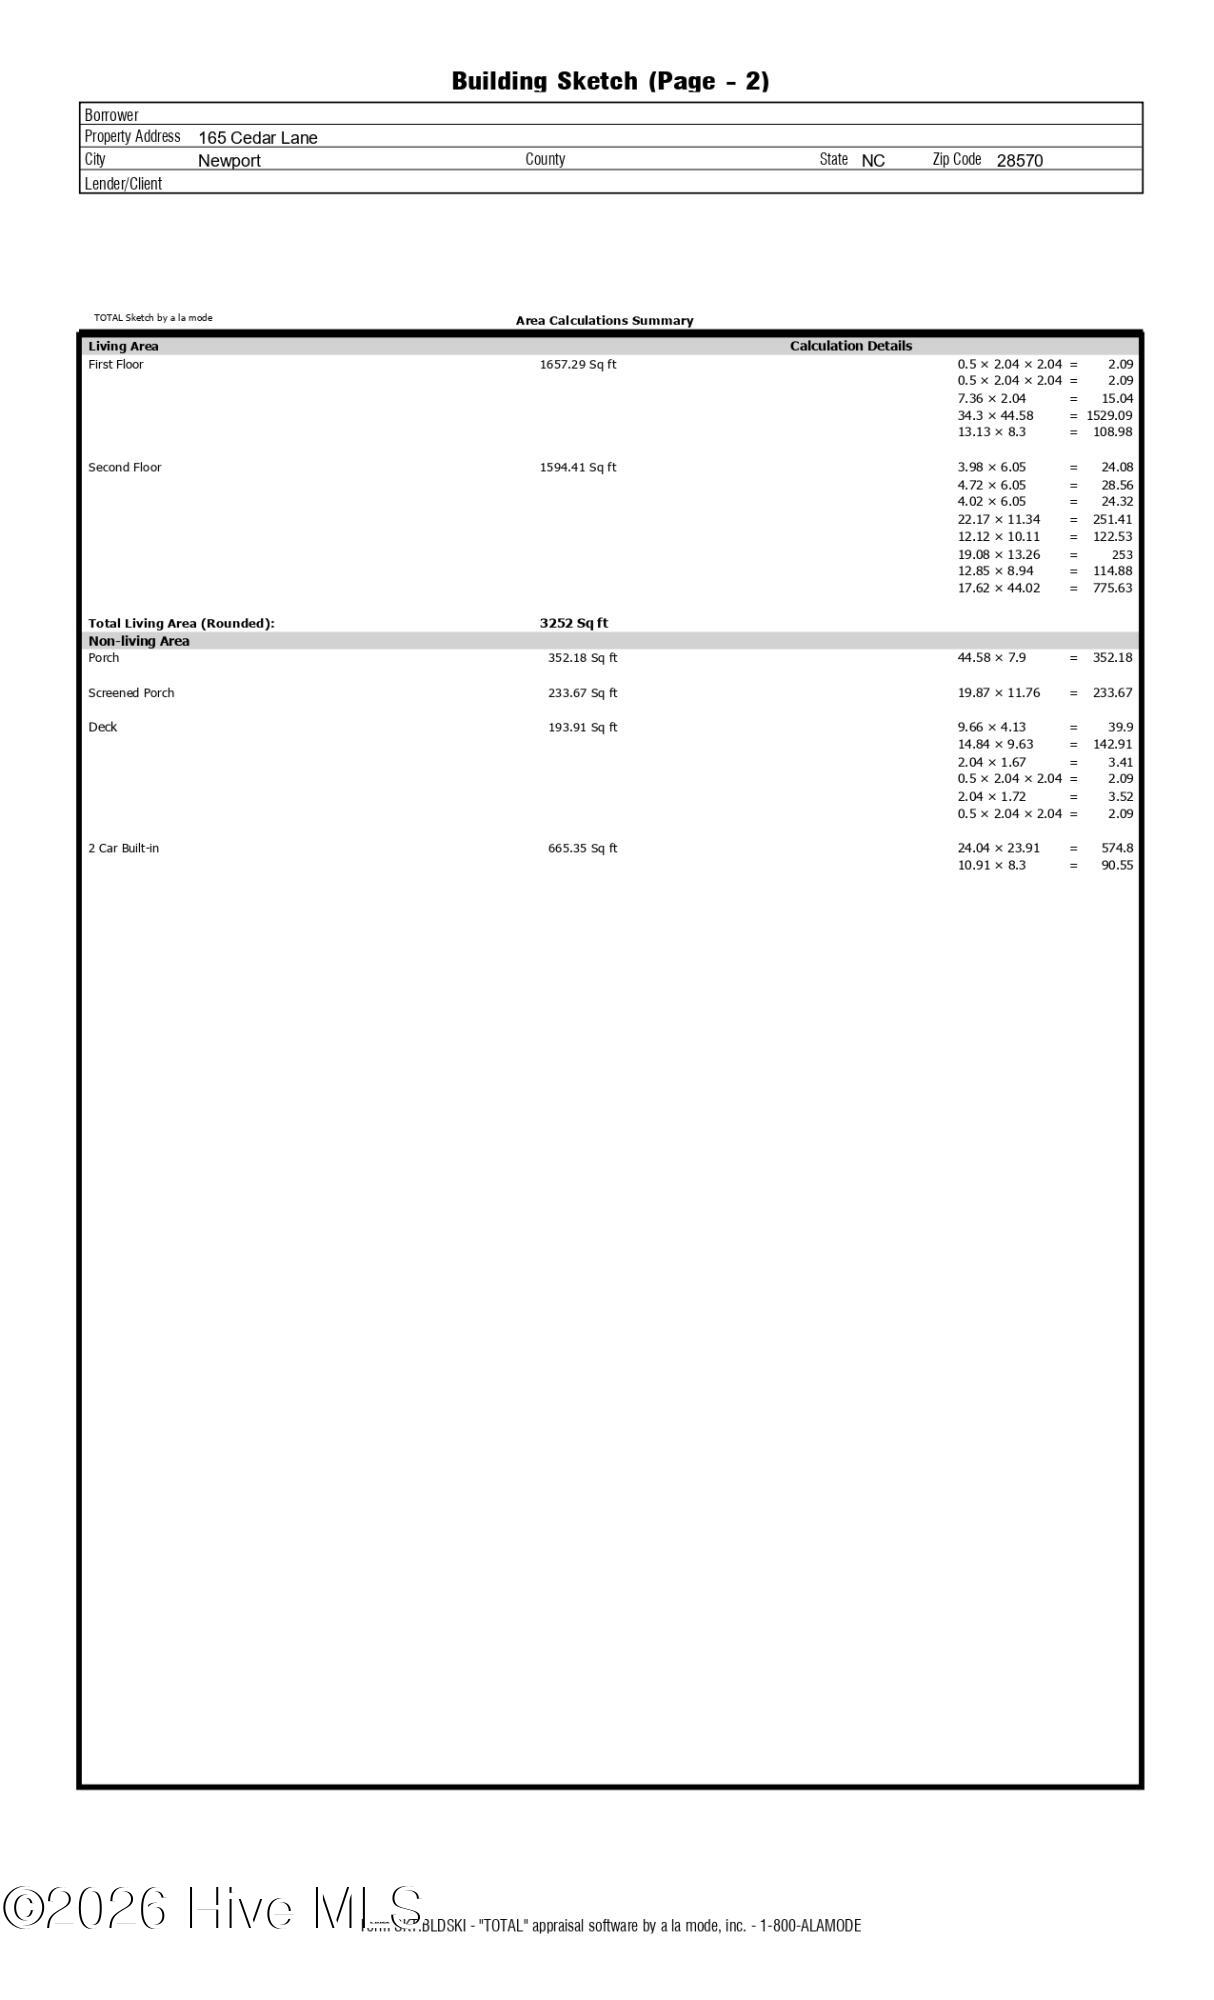
3252Sqft
House Description
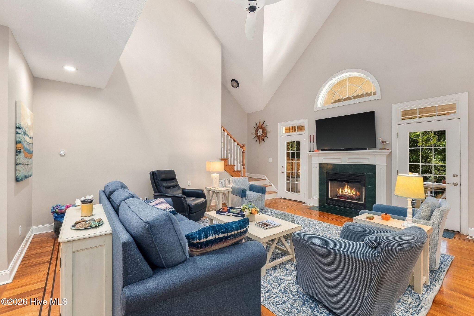
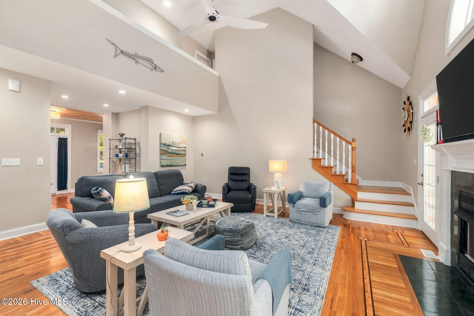
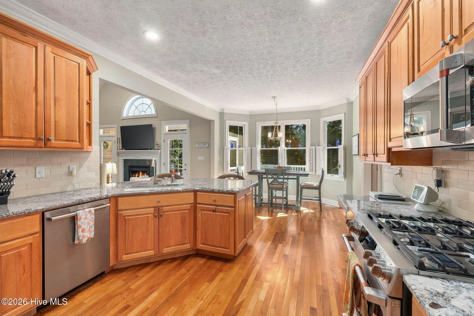
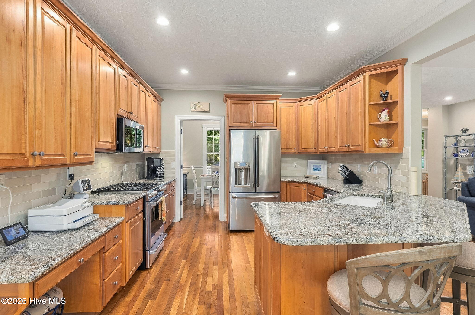
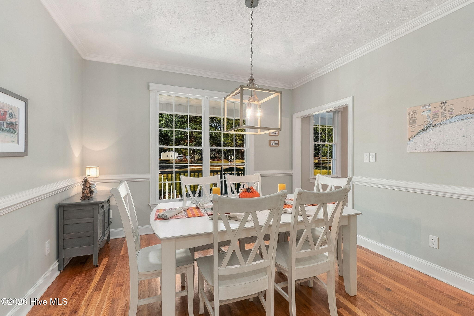
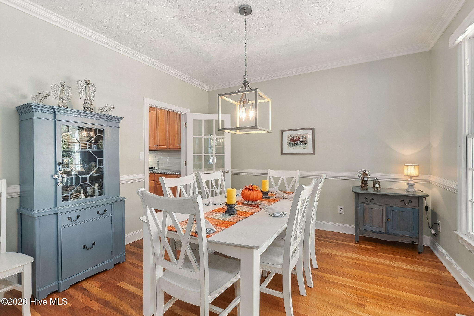
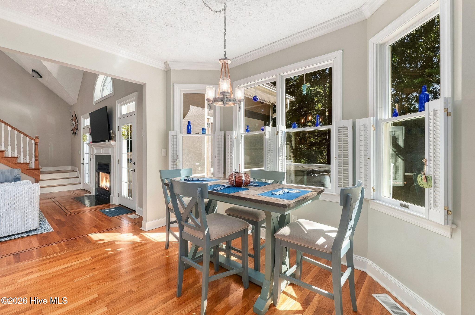
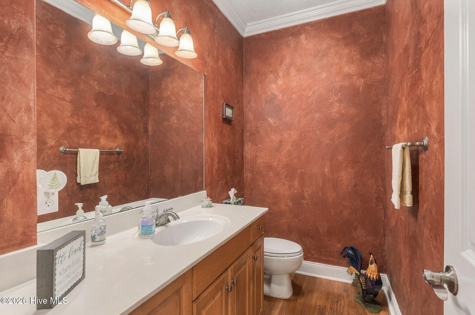
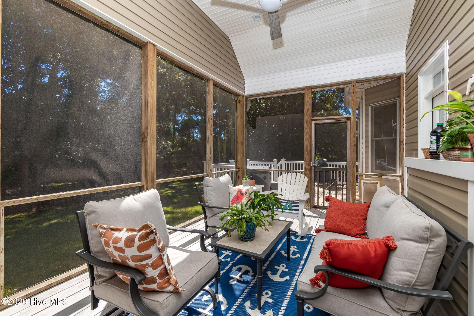
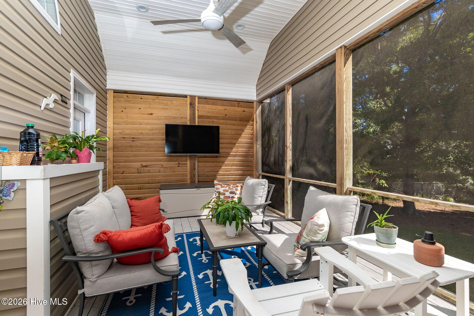
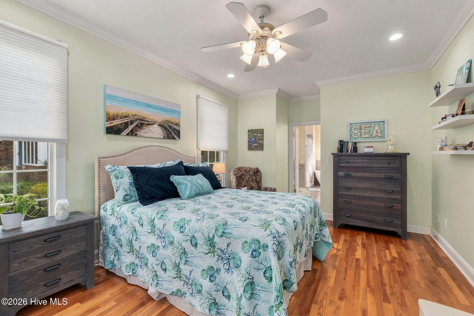
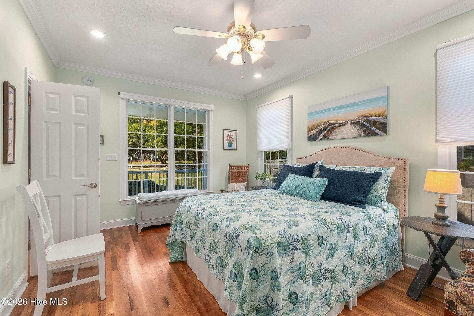
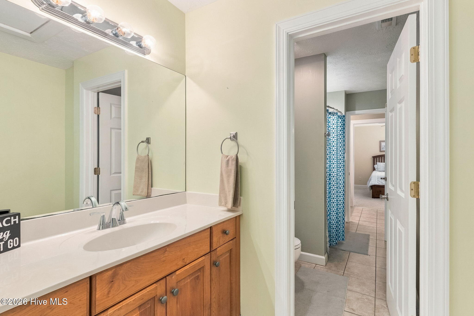
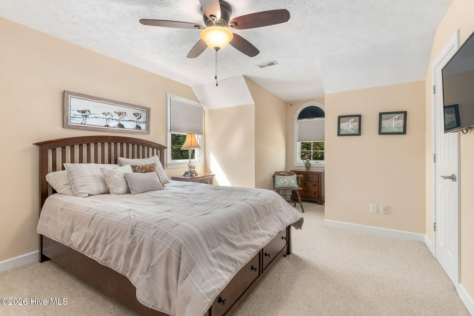
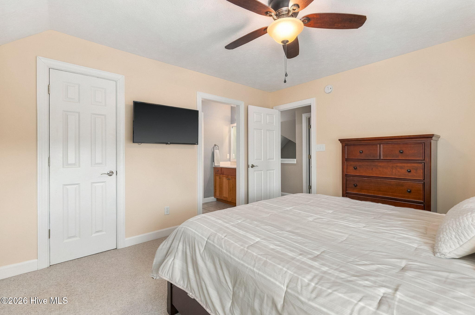
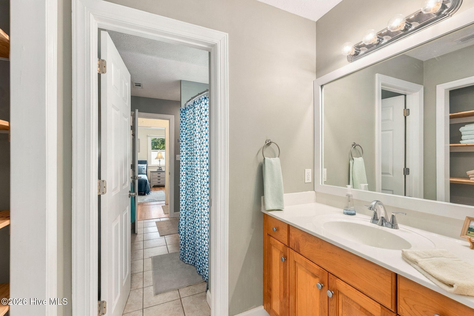
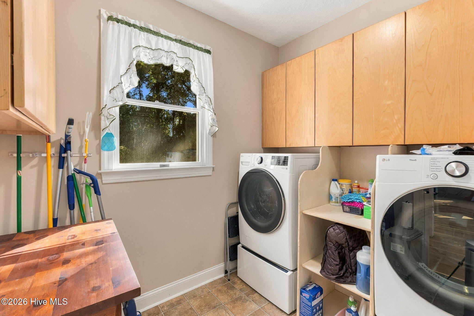
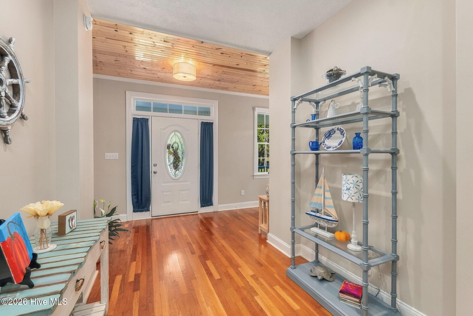
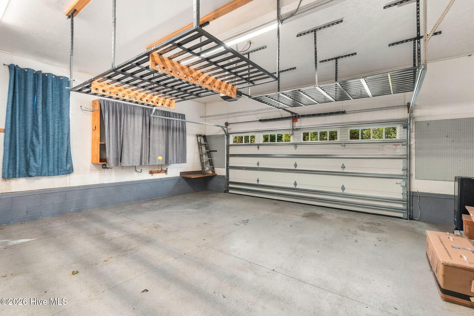
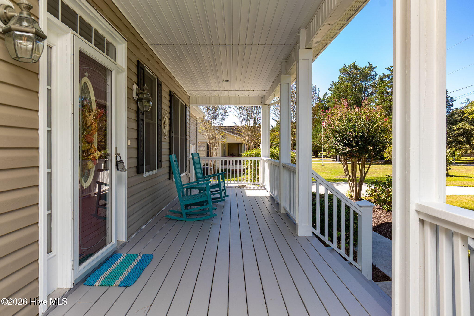
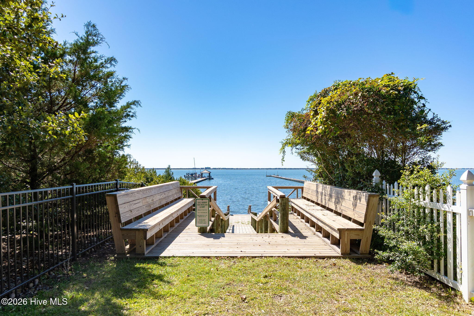
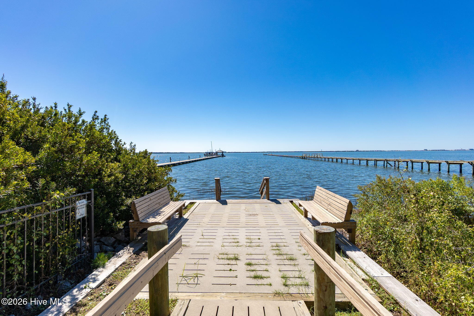
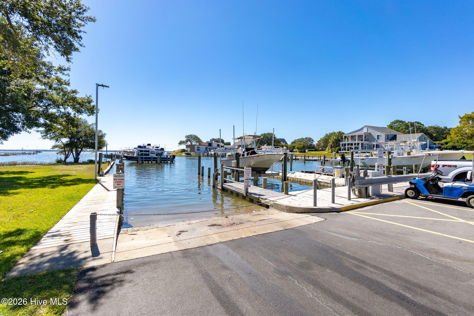
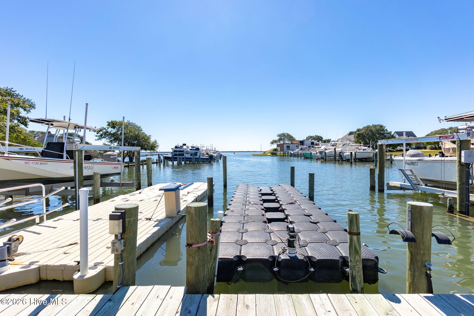
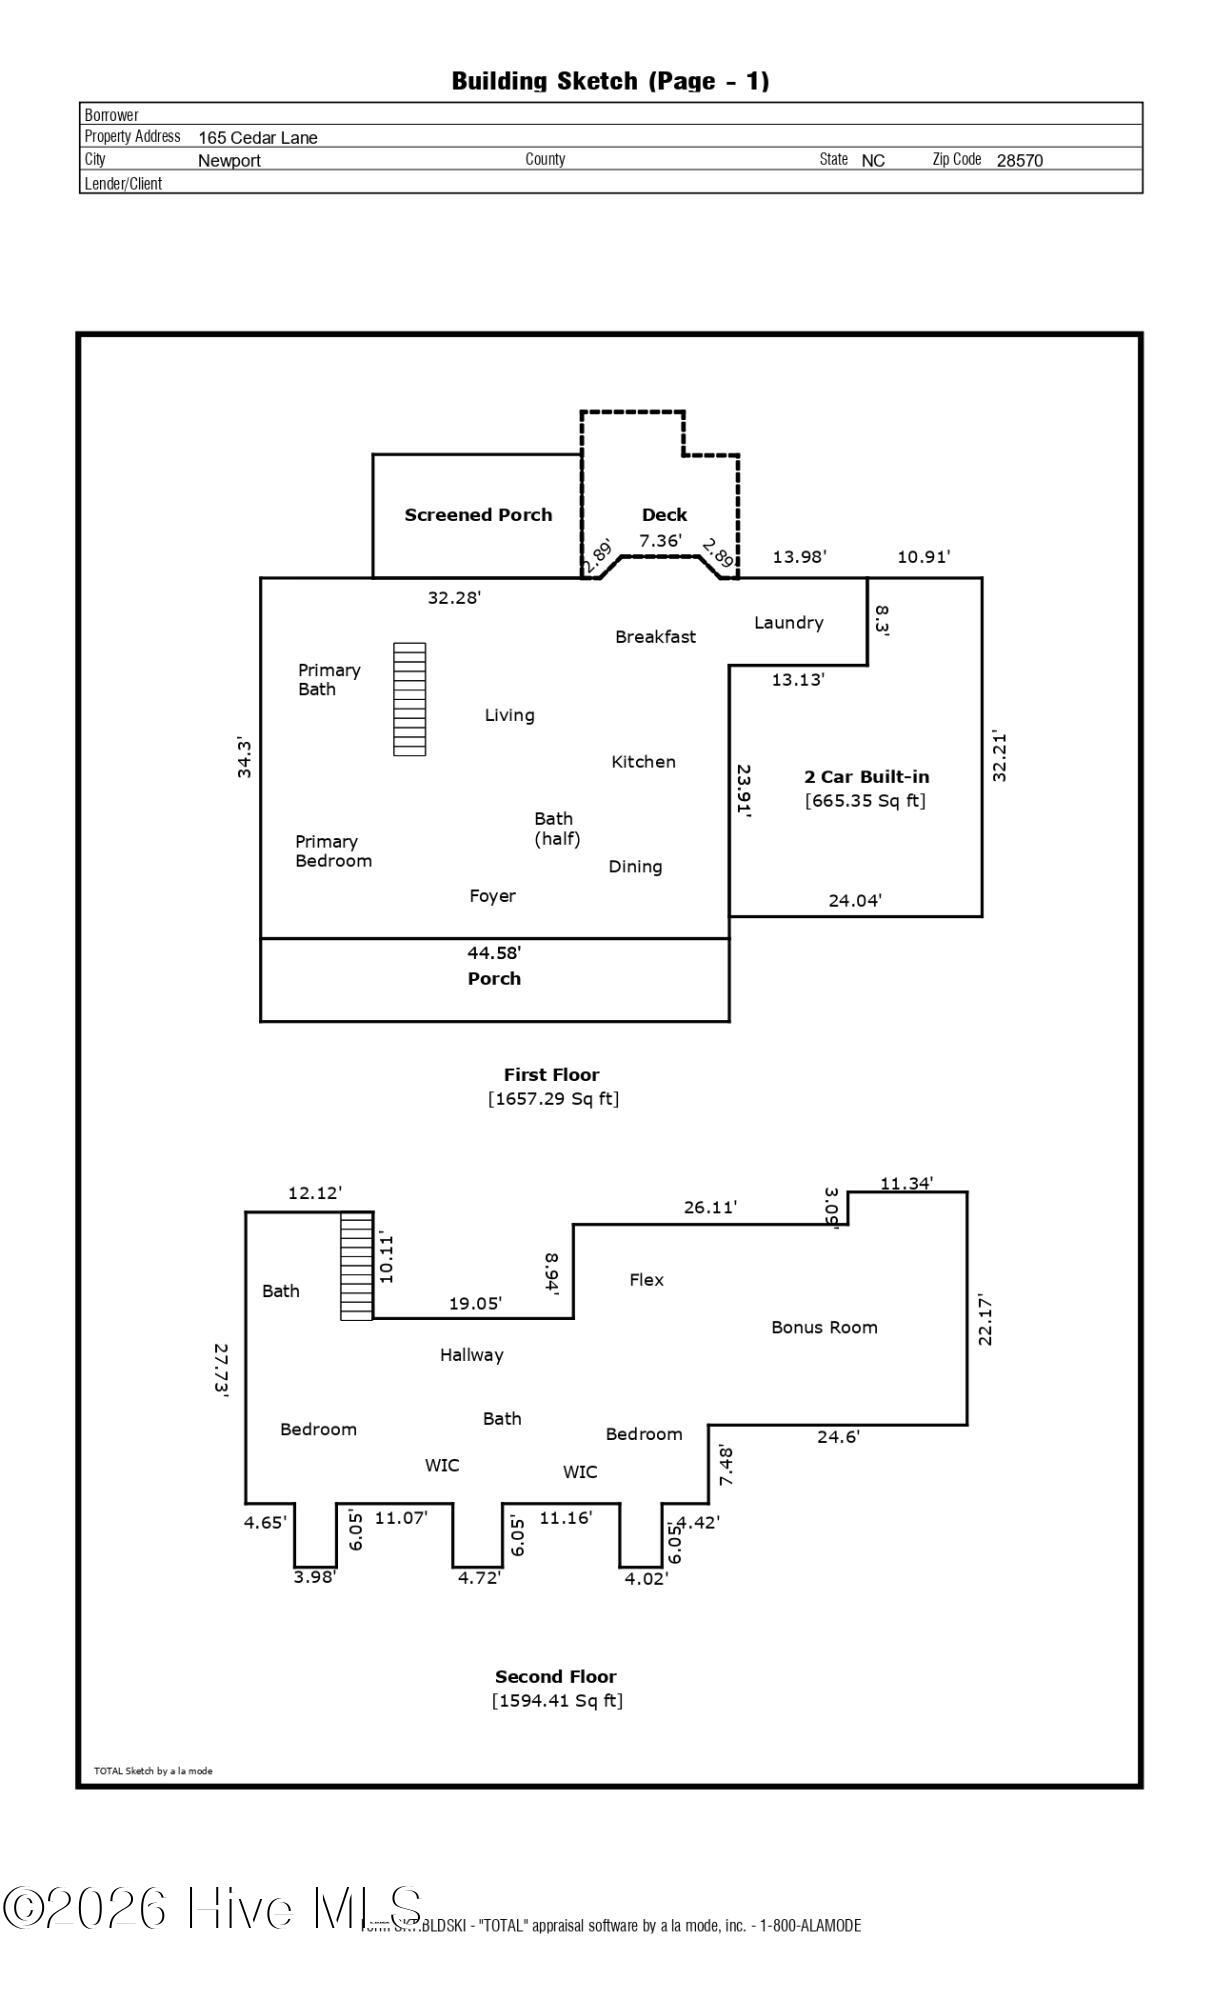
Nestled in the waterfront community of Gull Harbor and centrally located along Hwy 24, this 3-bedroom, 3.5-bath home has two primary suites, one on each floor. A covered front porch leads inside to wood floors throughout the living areas. The living room has a vaulted ceiling and gas fireplace, and it opens to a large screened porch, and deck with a hot tub overlooking the tranquil backyard, perfect for entertaining. The kitchen has wood cabinetry, granite countertops, a tile backsplash and stainless steel appliances. It opens to a cozy breakfast nook, and the dining area is just off the kitchen. The first-floor primary suite has an ensuite bath with a dual vanity and tile shower. A guest half bath and a laundry room conveniently located off the 2-car garage complete the main level. Upstairs, you'll find a second primary suite with a walk-in closet and ensuite bath, a third bedroom with a walk-in closet, and a hall bath. A large bonus room makes a great media room or playroom, plus a flex space works well as an office or study nook. Gull Harbor has a community boat ramp. It sits just outside city limits but is close to shopping, dining, schools, and the beaches. It's a well-designed home in a location that puts coastal living within easy reach.
Highlights
Listing provided courtesy of: Keller Williams Crystal Coast
| Property Type | Residential |
| Lot/Acreage | 0.46 |
| Year Built | 2000 |
| County | Carteret |
| Area | Gull Harbor HOA |
| Neighborhood | Gull Harbor |
| Listing ID | 100607081 |
Interior Features
Bedrooms and Bathrooms
- Bedrooms: 3
- Bathrooms: 4
- Full Bathrooms: 3
- 1/2 Bathrooms: 1
Other
- Master Downstairs
- Walk-in Closet(s)
- Vaulted Ceiling(s)
- Entrance Foyer
- Whole-Home Generator
- Ceiling Fan(s)
- Walk-in Shower
- Blinds/Shades
- Eat-in Kitchen
- Gas Log
- Walk-In Closet(s)
- Gas Log
Appliances
- Electric OvenBuilt-In MicrowaveWasherRefrigeratorDryerDishwasher
- Air Cond: Heat Pump
- Floor: CarpetTileWood
- Water: Community Water
Exterior Features
- Lot Dimensions: See plat map in documents
- Zoning: R20
- Roof: Shingle
- Sewer: Septic Tank
- Parking Features: Garage Faces Front Concrete Paved
-
Schedule a Tour
-

Mary Cheatham King Real Estate team
View agent profile For Mary Cheatham King Real Estate team Email For Mary Cheatham King Real Estate team