
Start an Offer
By starting an offer, you're only submitting an initial request to start the process, so there are no obligations. Tell us what you have in mind, and we will reach out to discuss details and assess the strength of your offer before proceeding.
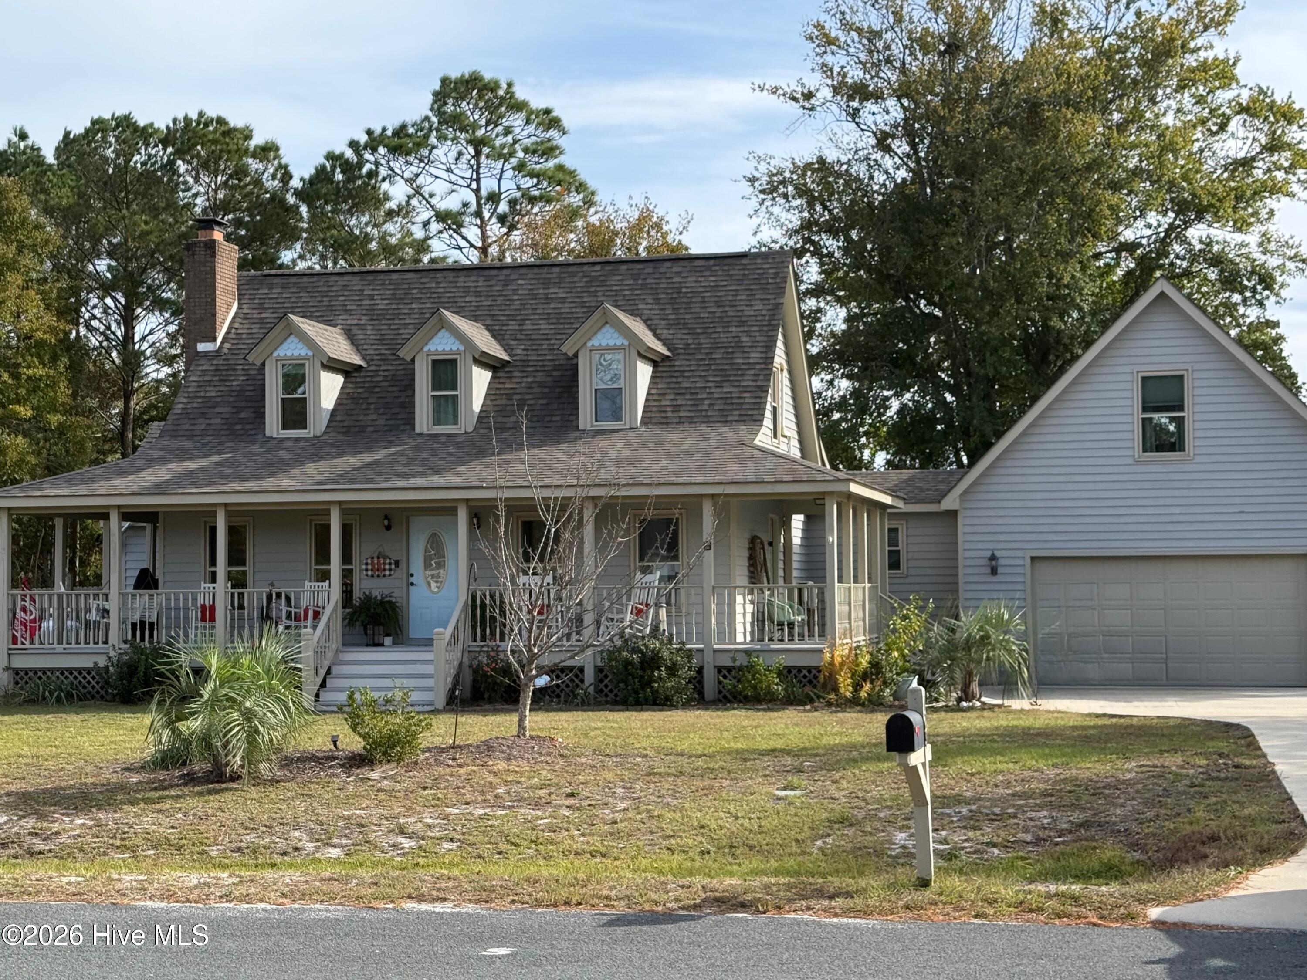
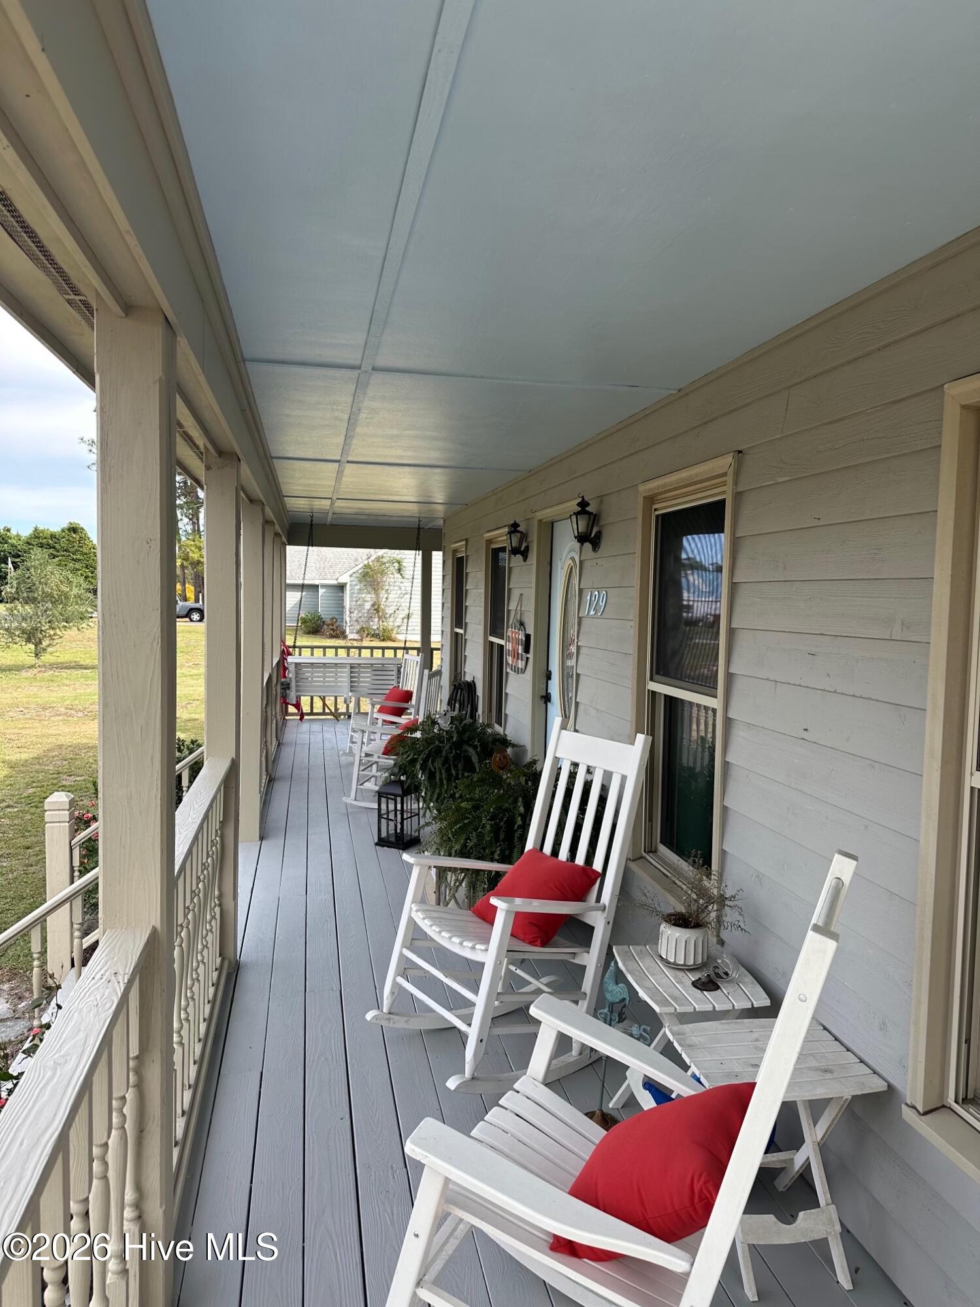
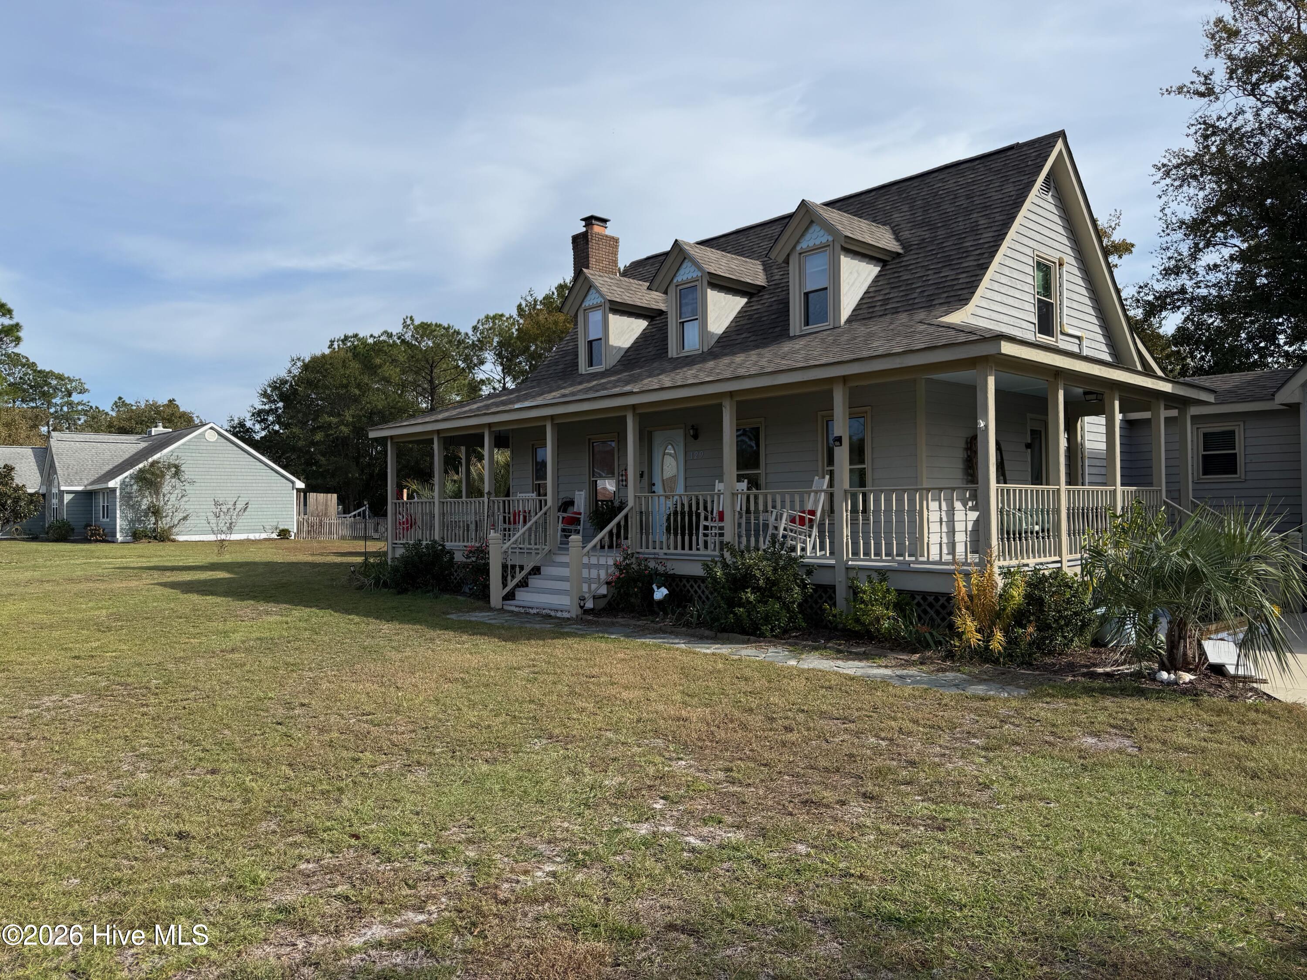
129 Guthrie Drive Newport, NC 28570
3Bed
3Bath
2432Sqft
House Description
Welcome to this charming coastal farmhouse nestled in a desirable, established neighborhood with mature trees and landscaping, wide safe streets perfect for walking and biking, and no HOA. Lovingly maintained and thoughtfully updated, this family-friendly home offers three bedrooms, two-and-a-half baths, a first-floor master suite, and a huge bonus room with its own heating/cooling zone; mini-splits (2024) in the upstairs bedrooms allow personalized comfort. Bright and airy farmhouse-style kitchen features new appliances and tile finishes, while durable LVP flooring flows throughout; the home has been freshly painted inside and out (2021) and upgraded with new windows (2018/2026), a new roof (2019), new HVAC (2018/2020), and a new hot water heater (2021). Enjoy relaxed coastal living on the wide wraparound porch or back deck overlooking a fully fenced backyard complete with a firepit and a tree house—perfect for kids and outdoor entertaining. Car and hobby space is exceptional with an oversized double car garage and a detached large workshop with electricity, water, and a garage-style opening door. Ideally located minutes from shopping, beaches, and restaurants with an easy commute to Cherry Point or Camp Lejeune, the property sits in a sought-after school district including the award-winning Croatan High School. With plentiful storage, an extra room currently used as an exercise space, a gas-log fireplace (2021), and modern updates throughout, this coastal farmhouse blends character and convenience for the perfect family home.
Highlights
Listing provided courtesy of: At Waves Edge
| Property Type | Residential |
| Lot/Acreage | 0.51 |
| Year Built | 1990 |
| County | Carteret |
| Neighborhood | Foxlair |
| Listing ID | 100614510 |
Interior Features
Bedrooms and Bathrooms
- Bedrooms: 3
- Bathrooms: 3
- Full Bathrooms: 2
- 1/2 Bathrooms: 1
Other
- Master Downstairs
- Walk-in Closet(s)
- Mud Room
- Bookcases
- Ceiling Fan(s)
- Walk-in Shower
- Blinds/Shades
- Gas Log
- Walk-In Closet(s)
- Gas Log
- Security System
Appliances
- Electric OvenBuilt-In MicrowaveWasherSelf Cleaning OvenRefrigeratorIce MakerDryerDishwasher
- Air Cond: Other Central Air Zoned Heat Pump
- Floor: CarpetVinyl
- Water: Well
Exterior Features
- Lot Dimensions: 141 X 162 X 145 X 176
- Zoning: R20
- Roof: Architectural ShingleShingle
- Sewer: Septic Tank
- Others: None
- Parking Features: Garage Faces Front Additional Parking Garage Door Opener Paved
-
Schedule a Tour
-
