
Start an Offer
By starting an offer, you're only submitting an initial request to start the process, so there are no obligations. Tell us what you have in mind, and we will reach out to discuss details and assess the strength of your offer before proceeding.
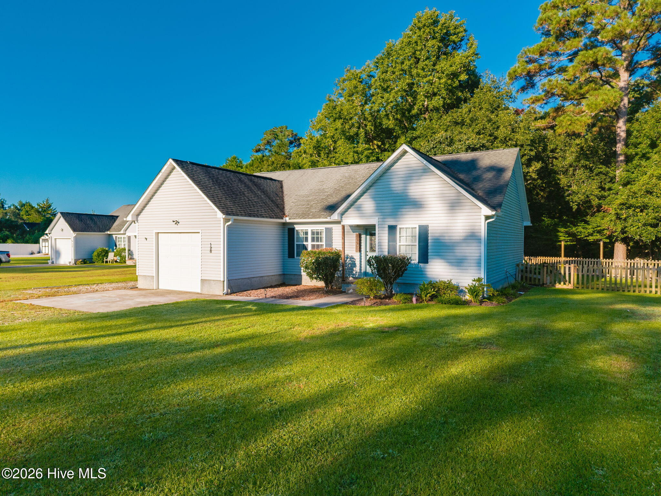
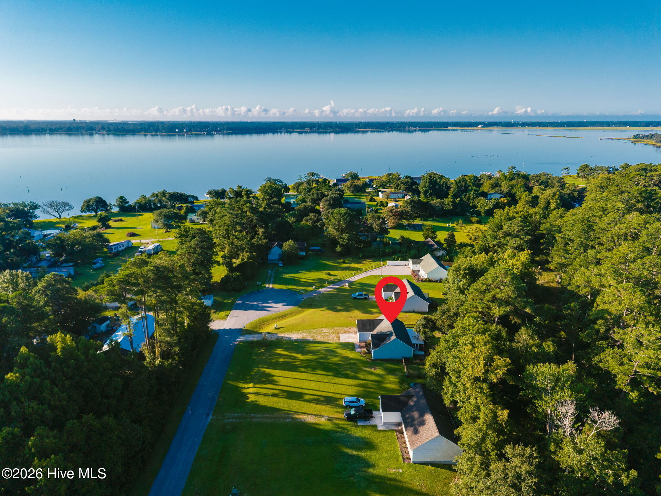
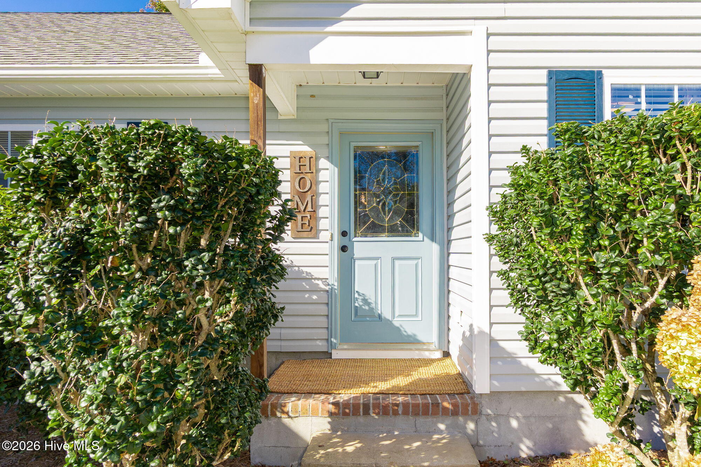
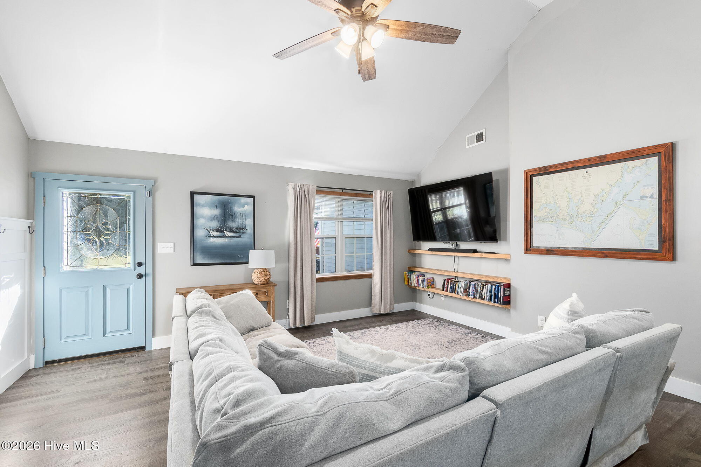
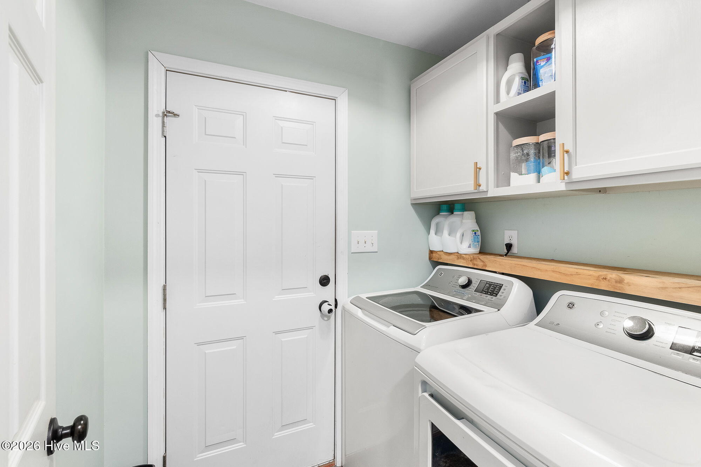
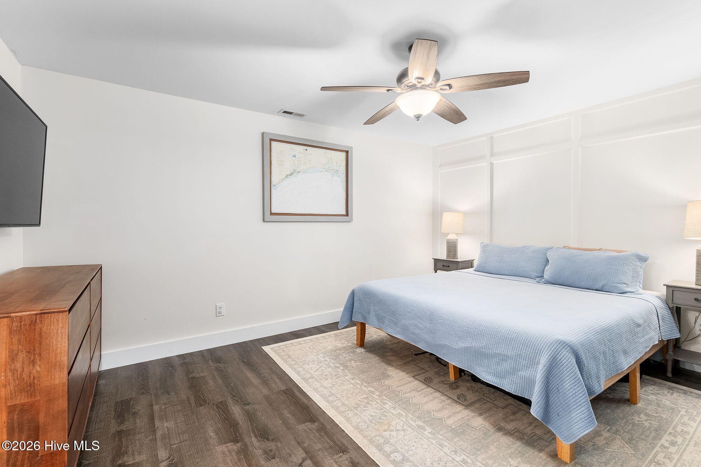
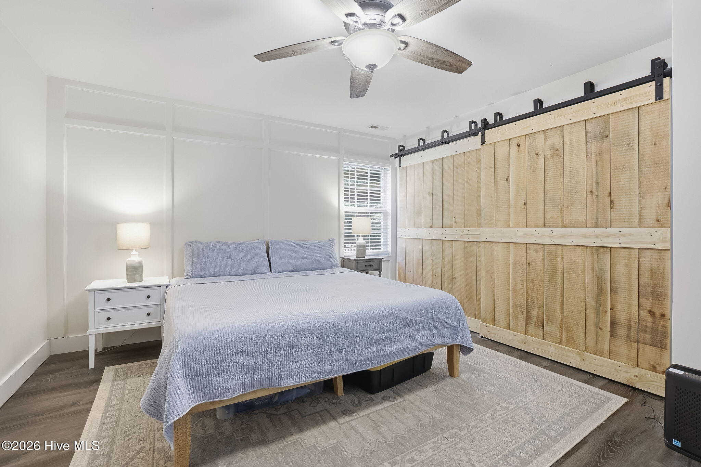
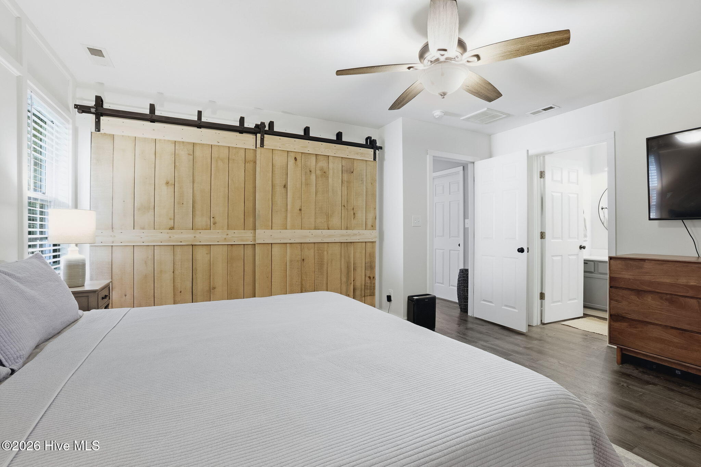
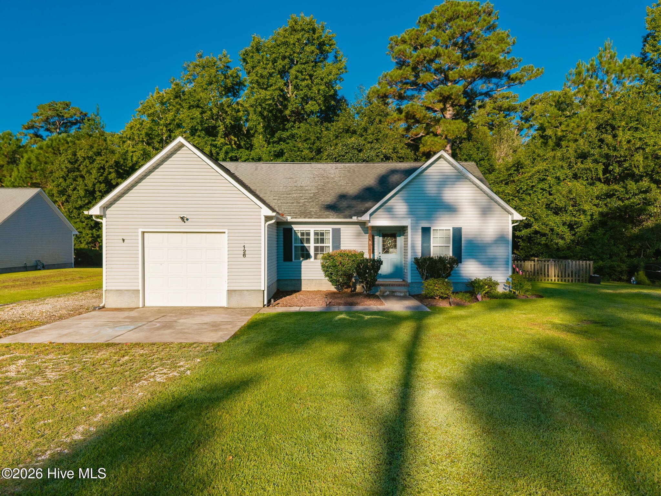
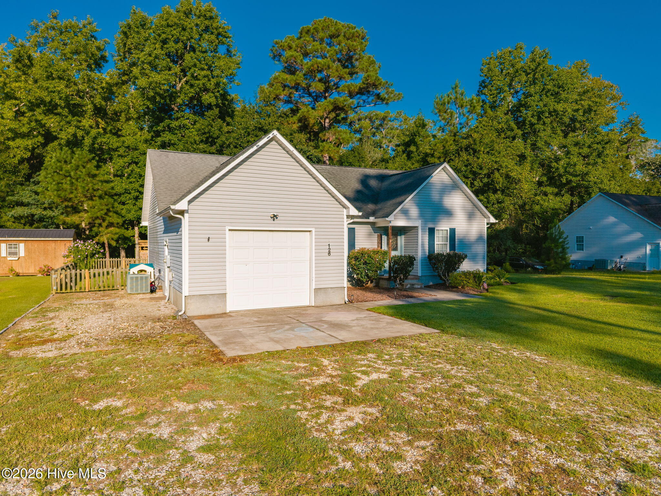
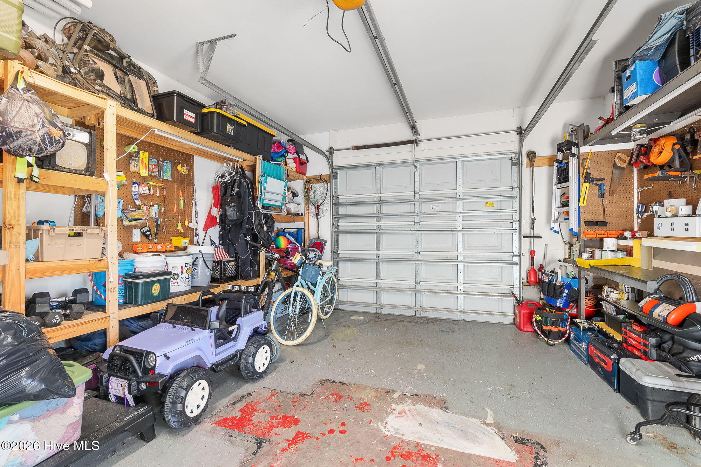
126 Joan'S Haven Drive Newport, NC 28570
3Bed
2Bath
1132Sqft
House Description
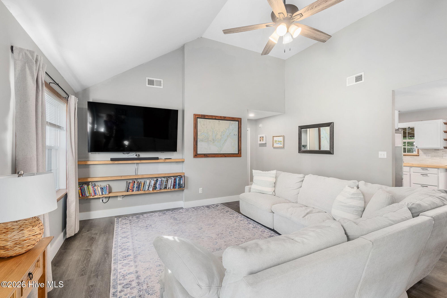
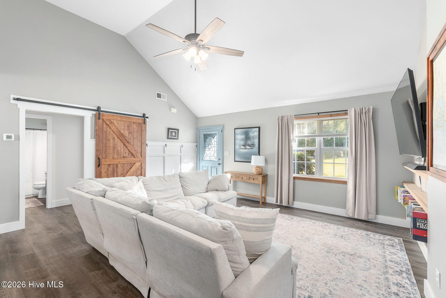
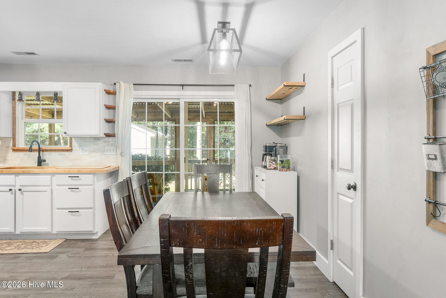
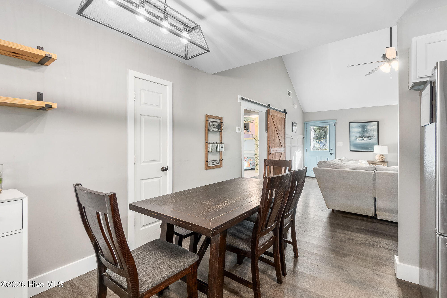
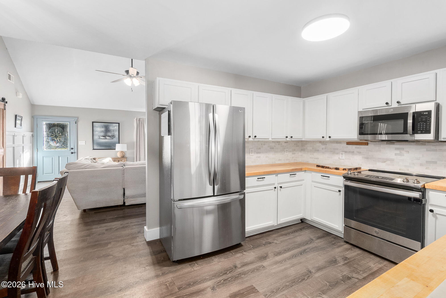
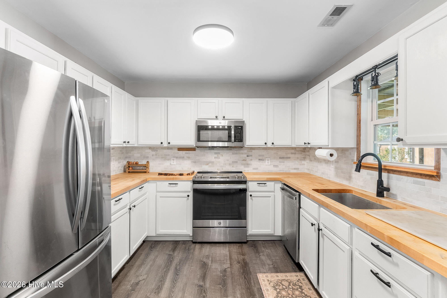
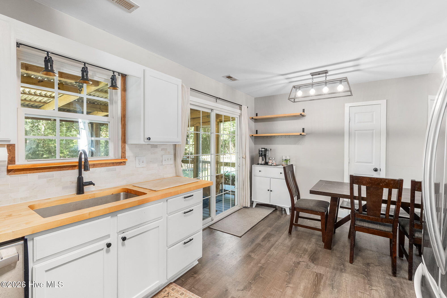
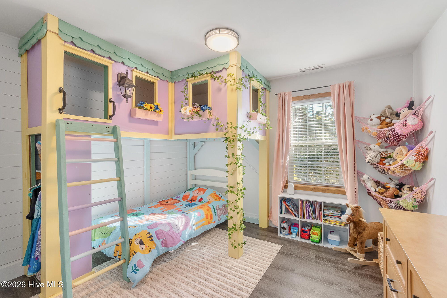
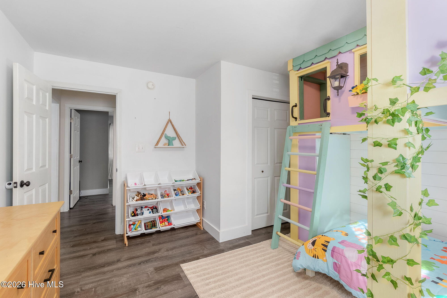
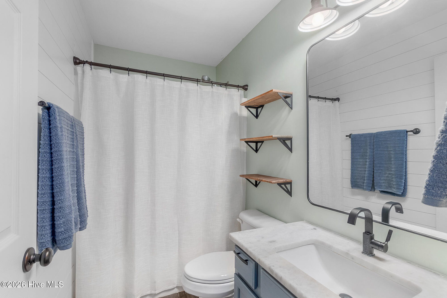
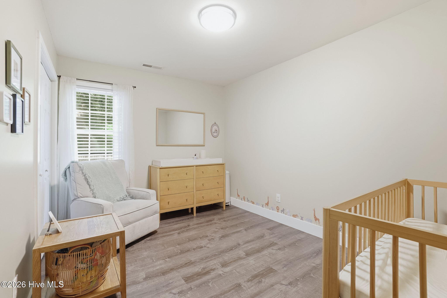
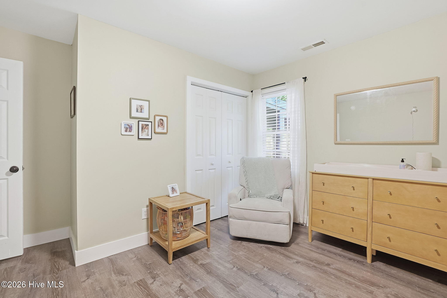
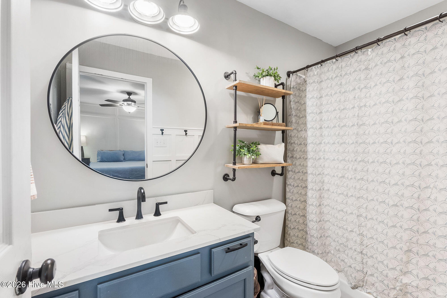
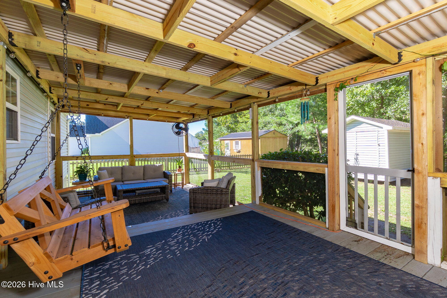
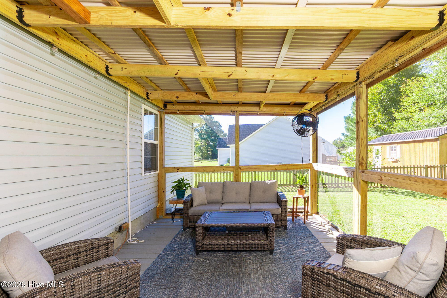
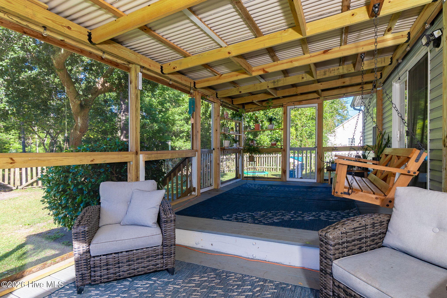
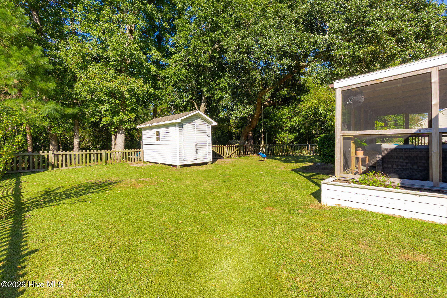
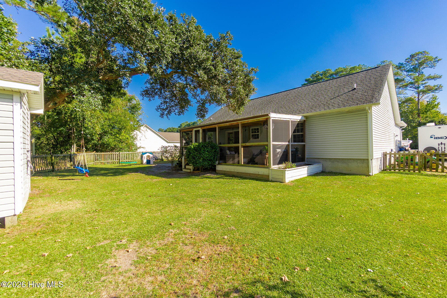
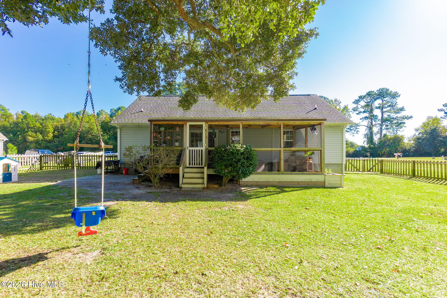
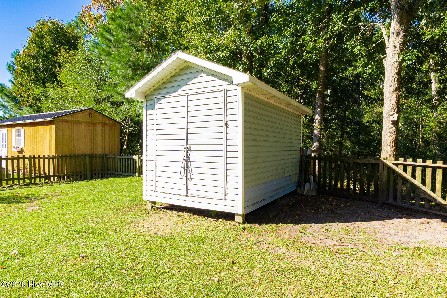
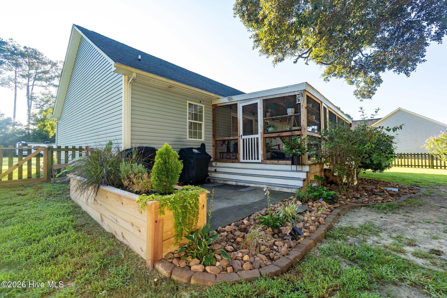
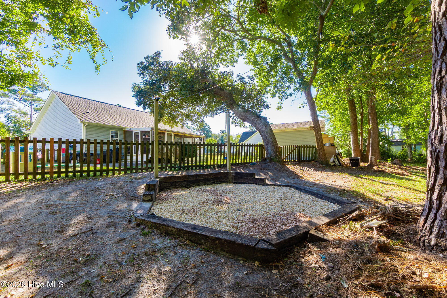
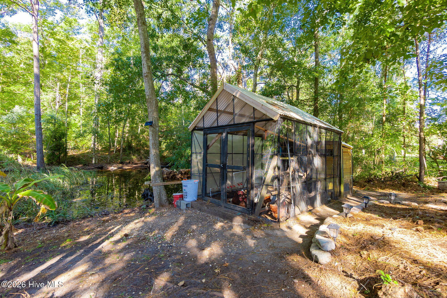
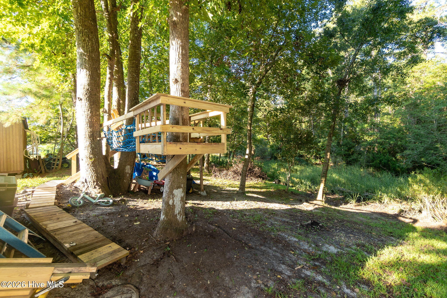
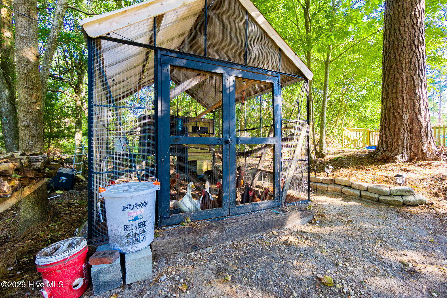
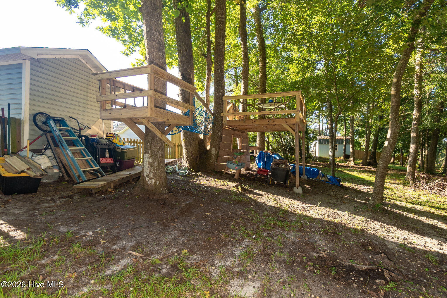
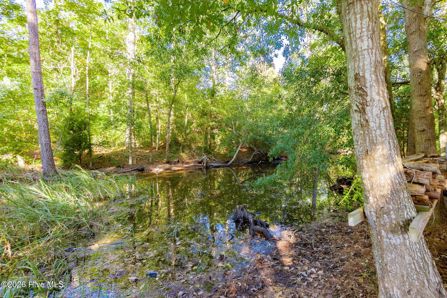
A little coastal, a little country, and full of thoughtful touches that make a house feel like home! Set in a peaceful area of Newport, this updated 3-bedroom home combines character-filled interiors with a spacious, fenced backyard retreat. The bright living room features vaulted ceilings, updated flooring, coastal accents, custom trim, and a sliding barn door. White cabinetry, butcher block countertops, tile backsplash, stainless appliances, and open shelving give the kitchen a warm, inviting feel, with direct access to the screened porch. New barn doors add character to the primary bedroom, while a playful built-in feature in the second bedroom and updated bathrooms add to the home's charm. Out back, mature trees and a wooded natural backdrop create an inviting setting for slow mornings on the screened porch, the sound of rain on its metal roof, and evenings spent gathering on the patio. Landscape boxes, a storage shed, a new treehouse fort, and a designated gravel area ready for a future fire pit offer plenty of ways to enjoy the outdoors, with room for gardening, play, entertaining, or simply relaxing. An existing chicken coop adds to the coastal-country appeal, and chickens can convey at the buyer's request. With cozy updates inside and your own little escape outside, this Newport home offers comfortable living and a backyard that makes you want to stay awhile.
Highlights
Listing provided courtesy of: Baran Properties
| Property Type | Residential |
| Lot/Acreage | 0.54 |
| Year Built | 2006 |
| County | Carteret |
| Neighborhood | Joan's Haven |
| Listing ID | 100601049 |
Interior Features
Bedrooms and Bathrooms
- Bedrooms: 3
- Bathrooms: 2
- Full Bathrooms: 2
Other
- Master Downstairs
- Vaulted Ceiling(s)
Appliances
- Built-In MicrowaveWasherRefrigeratorDryerDishwasherElectric Range
- Air Cond: Central Air
- Floor: LVT/LVP
- Water: Public
Exterior Features
- Lot Dimensions: 90x241x94x265
- Zoning: Residential
- Roof: Architectural Shingle
- Sewer: Septic Tank
- Others: None
- Parking Features: Gravel
-
Schedule a Tour
-
