
Start an Offer
By starting an offer, you're only submitting an initial request to start the process, so there are no obligations. Tell us what you have in mind, and we will reach out to discuss details and assess the strength of your offer before proceeding.
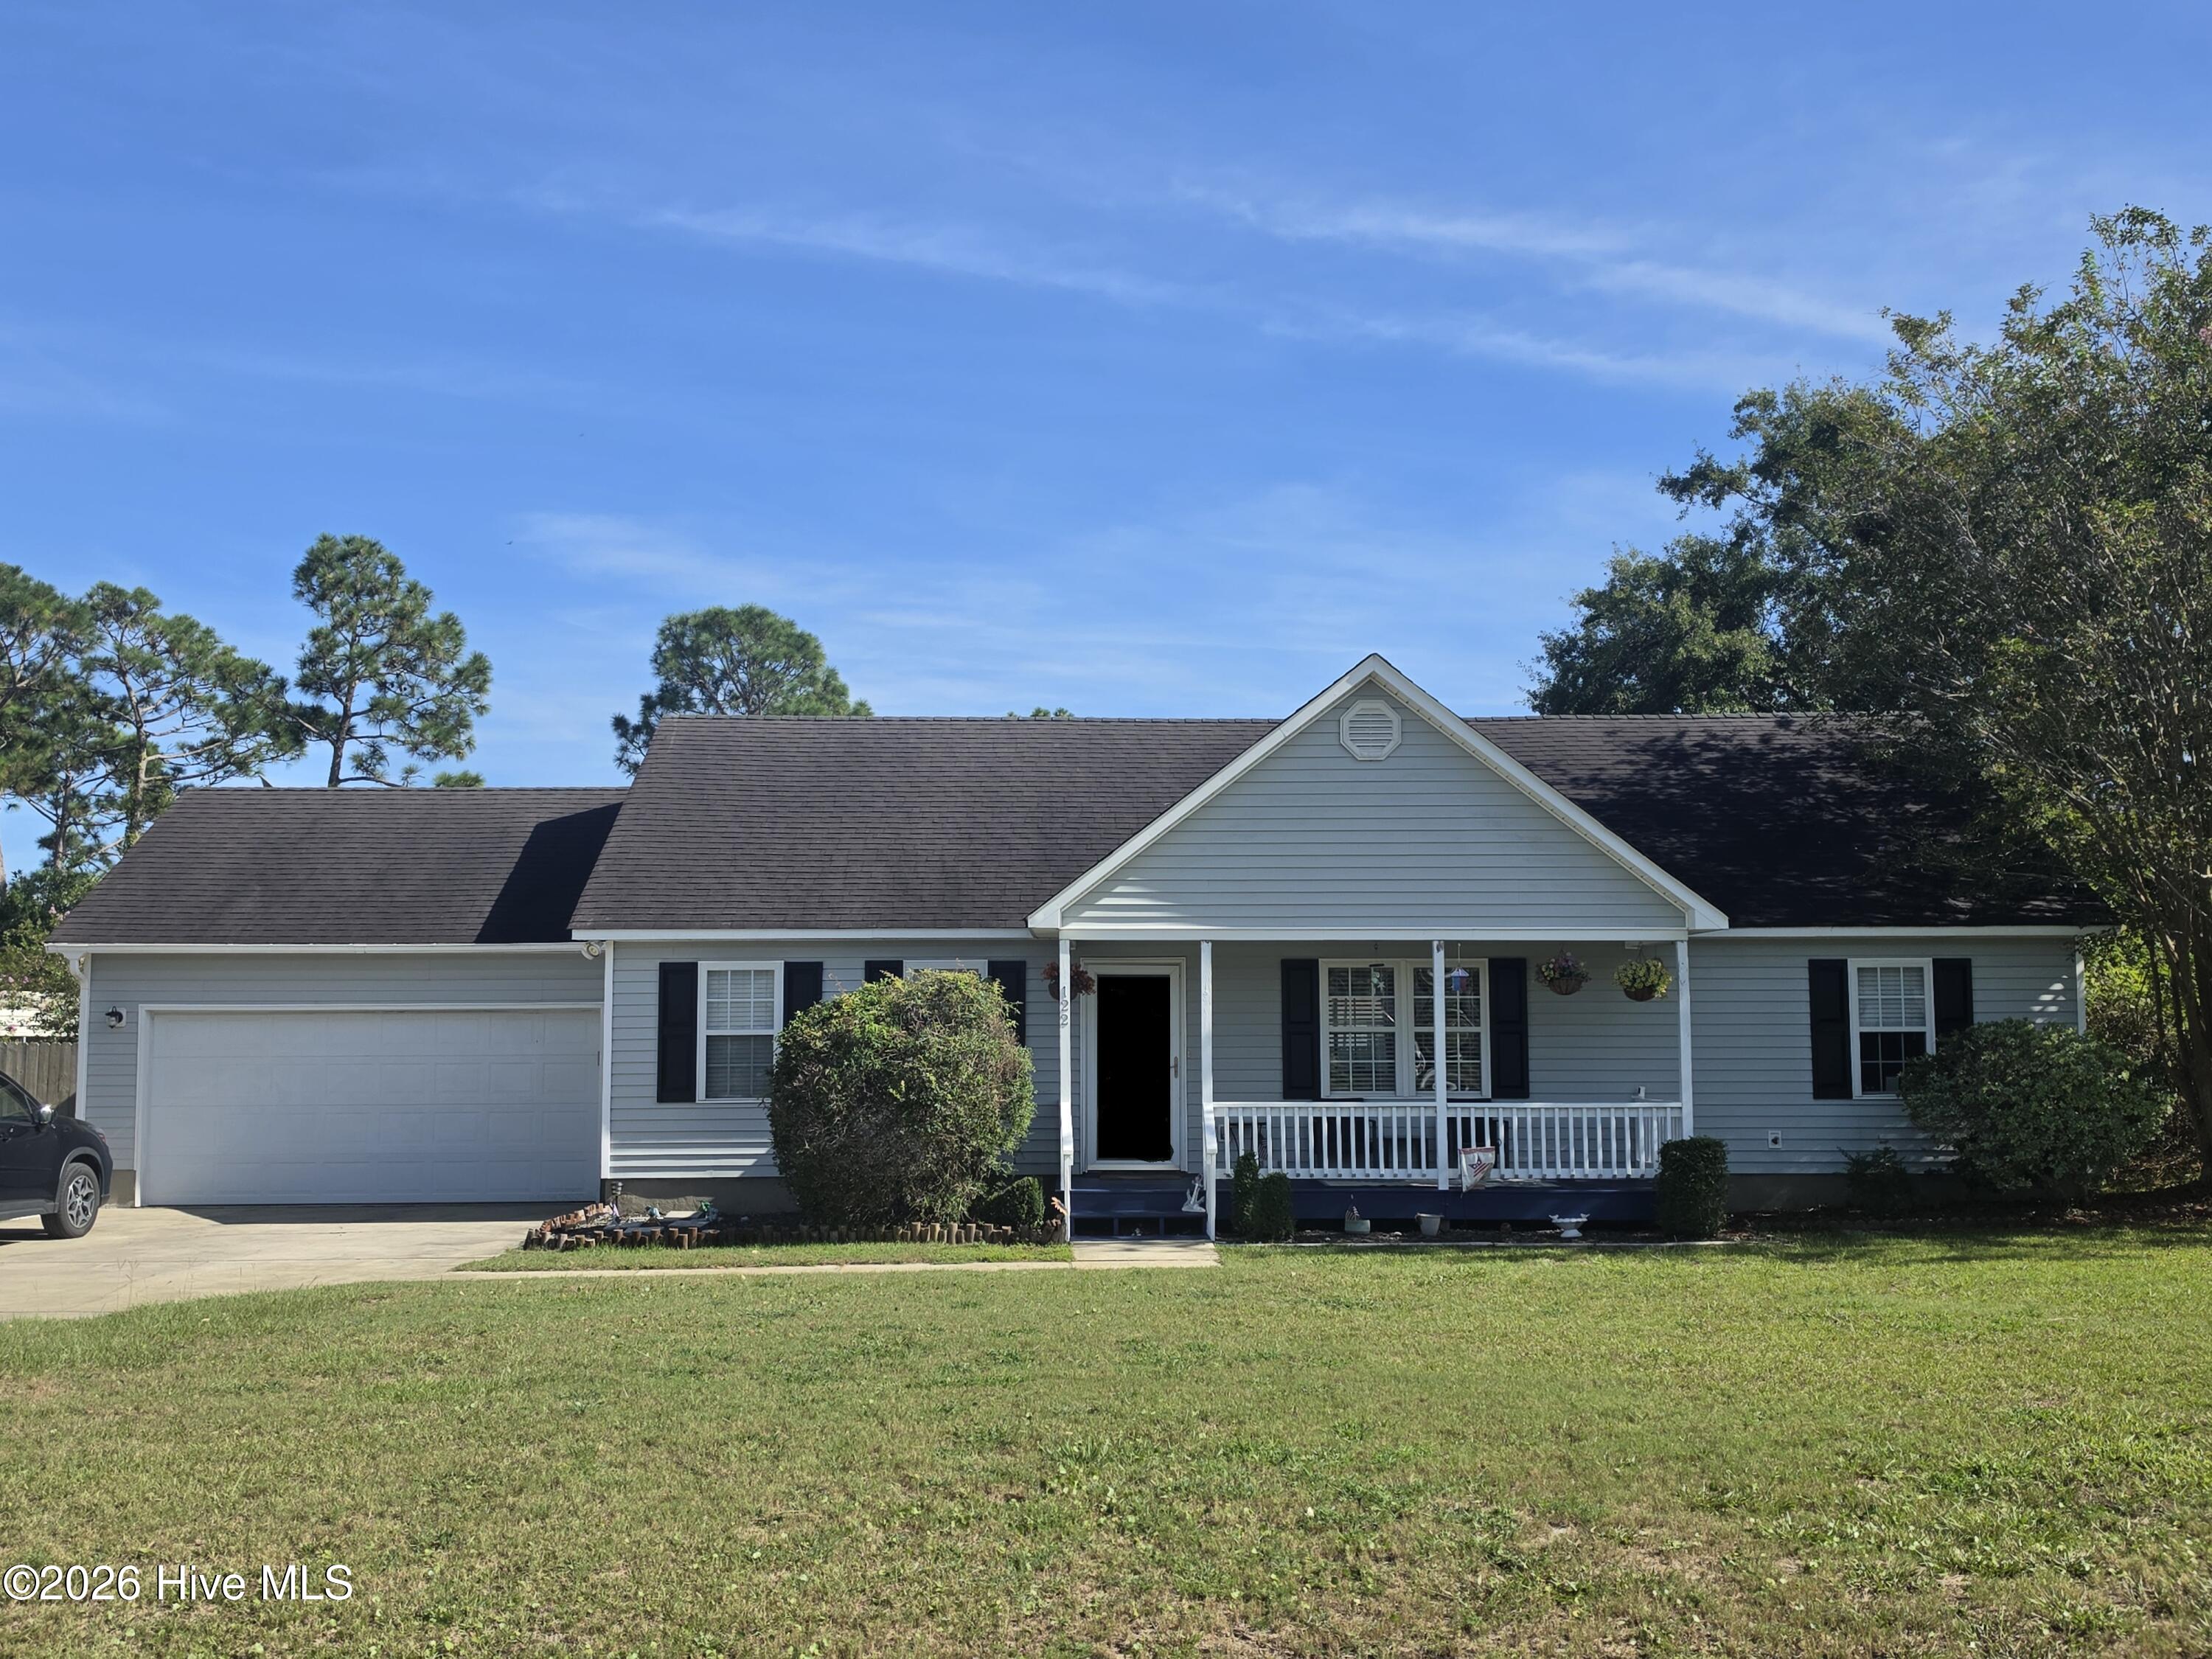
122 Terrapin Court Newport, NC 28570
3Bed
2Bath
1457.05Sqft
House Description
Welcome to 122 Terrapin Court in the established Rollingwood Acres community with no HOA! This 3-bedroom, 2-bathroom ranch delivers the perfect blend of everyday comfort and coastal convenience. Step inside to an airy, light-filled open floor plan featuring a spacious main living area with high ceilings, ceiling fans, and an effortless flow into the dining area. The private first-floor primary suite offers a restful retreat, while two additional bedrooms provide ample space for family, guests, or a home office. Mechanical updates offer true peace of mind, highlighted by a full HVAC replacement in the Spring of 2021. Out back, your private oasis awaits. The expansive, fully privacy-fenced backyard, with deck, is perfect for entertaining, pets, or gardening. Handymen and hobbyists will love the oversized garage complete with a built-in workbench. Location Highlights: Top-Rated Schools: Zoned for Bogue Sound Elementary (just a few miles from the Elementary school), Broad Creek Middle, and Croatan High School. Coastal Living: Minutes from Hwy 24 for quick access to Emerald Isle beaches, Bogue Inlet Pier, boat ramps, and Morehead City dining. Easy Commute: Convenient access to MCAS Cherry Point and Camp Lejeune.
Highlights
Listing provided courtesy of: Keller Williams Crystal Coast
| Property Type | Residential |
| Lot/Acreage | 0.49 |
| Year Built | 1998 |
| County | Carteret |
| Neighborhood | Rollingwood Acre |
| Listing ID | 100602806 |
Interior Features
Bedrooms and Bathrooms
- Bedrooms: 3
- Bathrooms: 2
- Full Bathrooms: 2
Other
- Blinds/Shades
Appliances
- Water SoftenerRefrigeratorElectric RangeWater Purifier
- Air Cond: Central Air
- Floor: LVT/LVPBambooCarpet
- Water: Well
Exterior Features
- Lot Dimensions: 65.47' x 125.00' x 138.46' x 83.47'
- Zoning: R20
- Roof: Shingle
- Sewer: Septic Tank
- Parking Features: Garage Faces Front Concrete Garage
-
Schedule a Tour
-
