
Start an Offer
By starting an offer, you're only submitting an initial request to start the process, so there are no obligations. Tell us what you have in mind, and we will reach out to discuss details and assess the strength of your offer before proceeding.
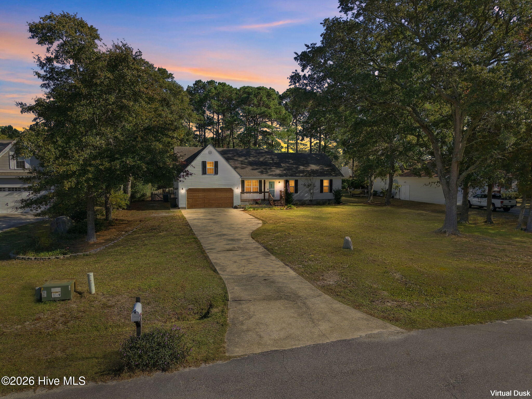
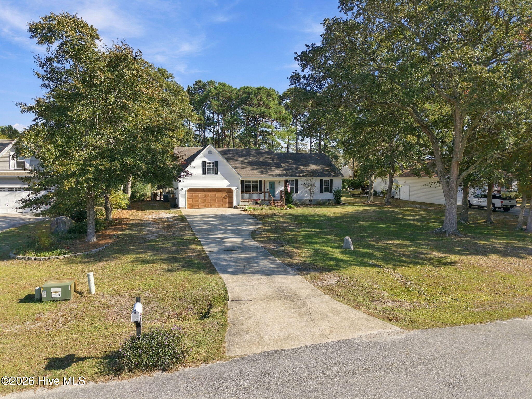
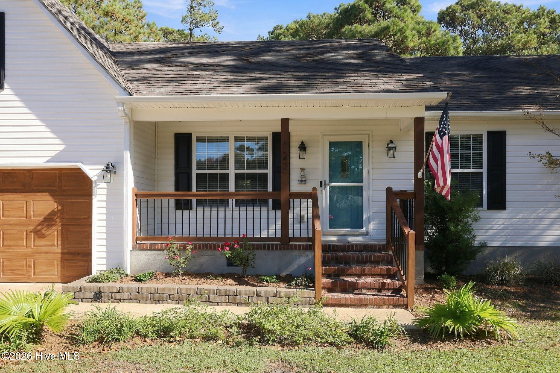
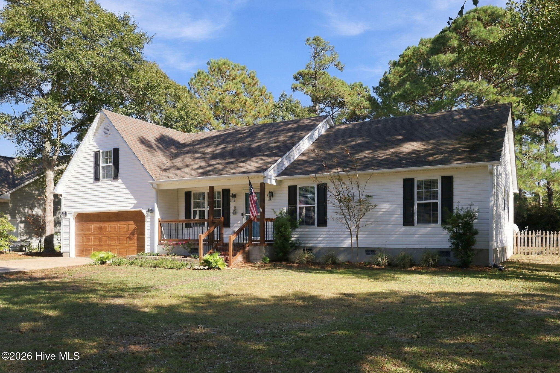
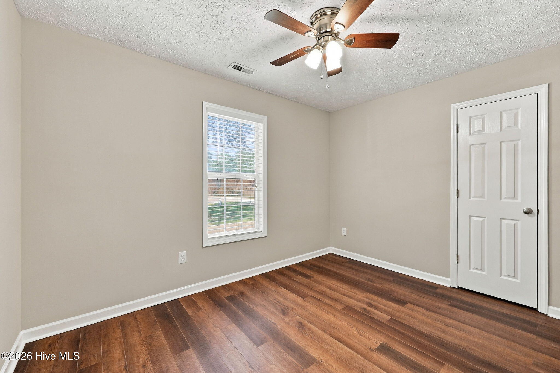
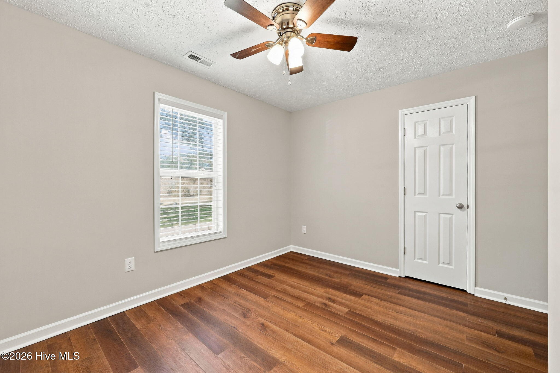
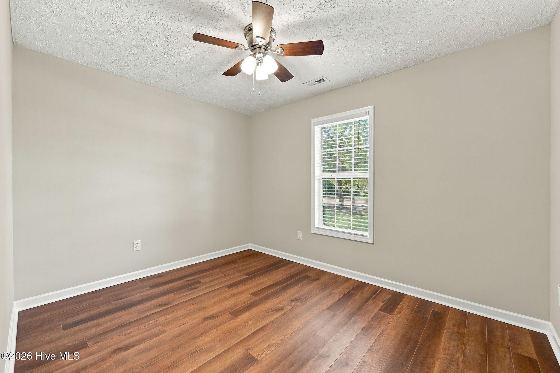
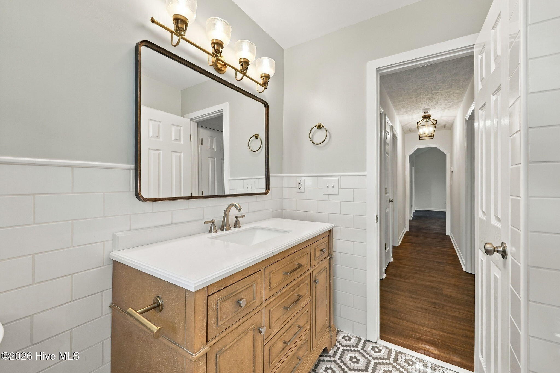
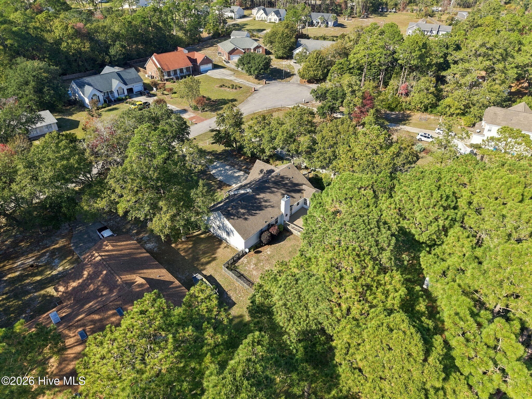
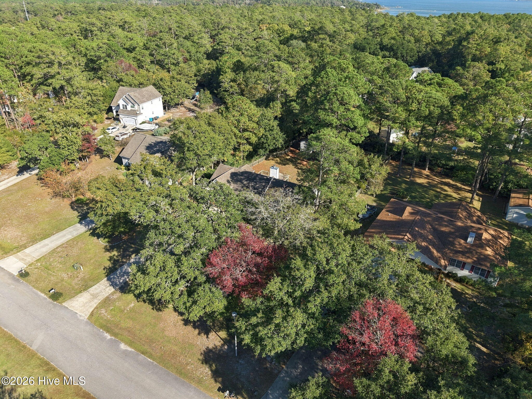
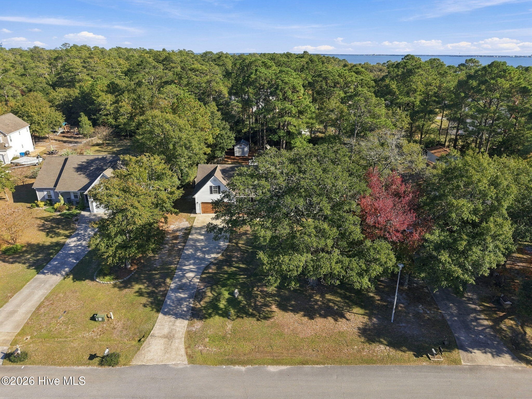
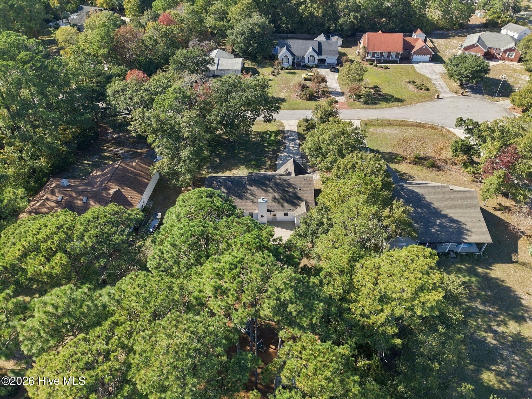
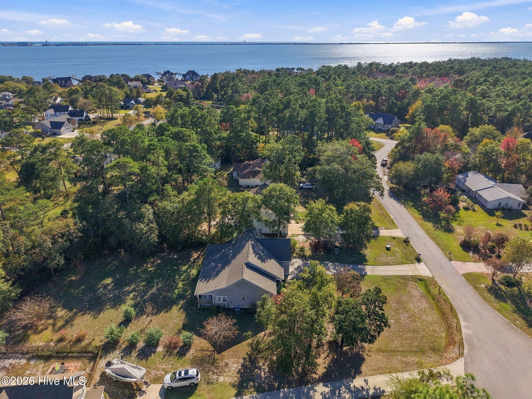
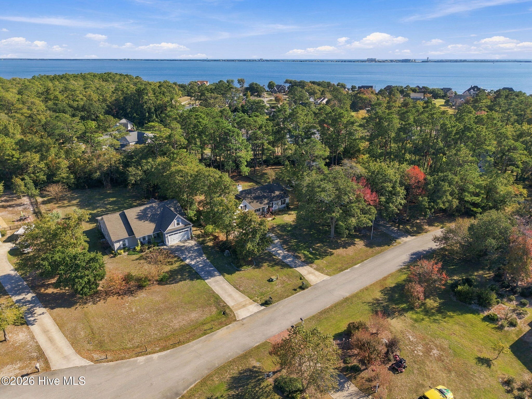
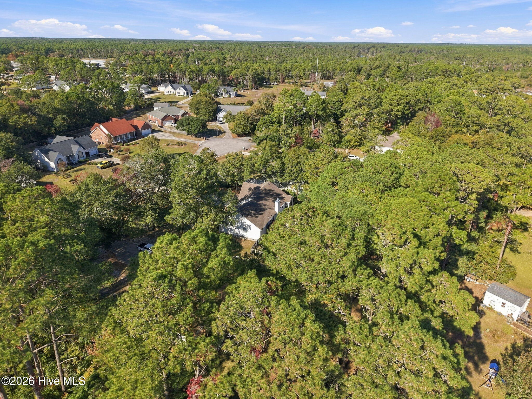
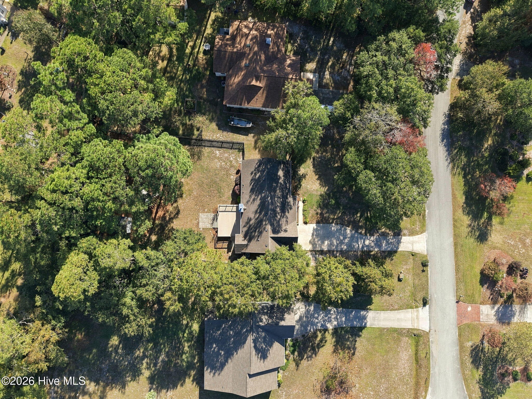
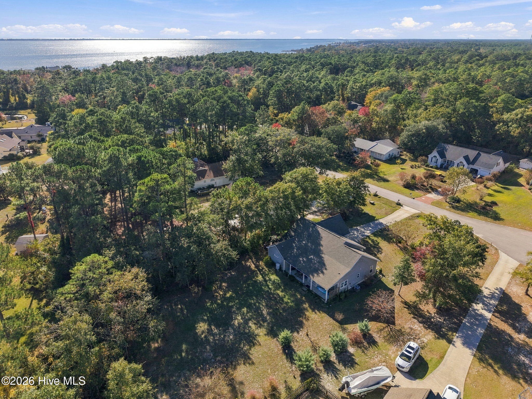
122 Oyster Rock Newport, NC 28570
3Bed
3Bath
2100Sqft
House Description
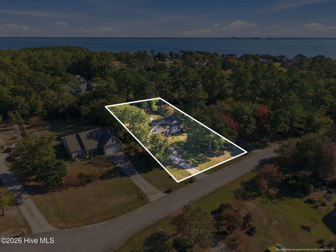
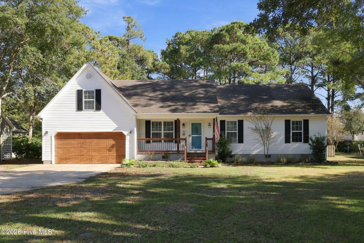
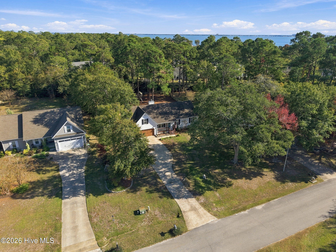
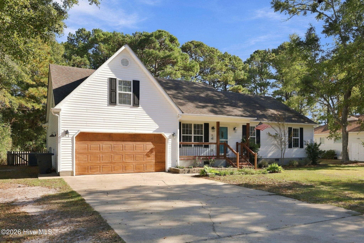
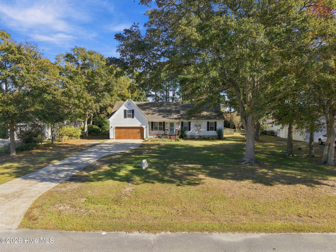
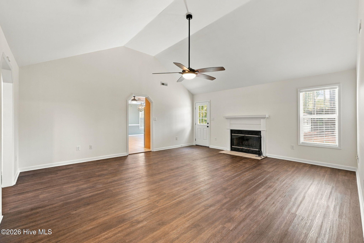
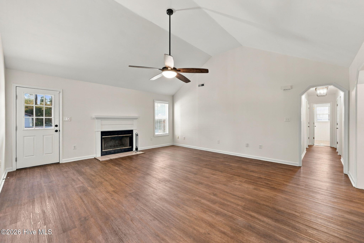
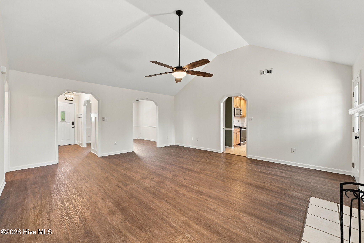
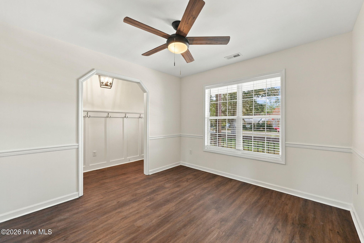
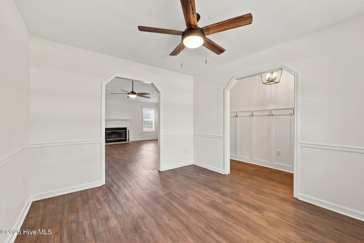
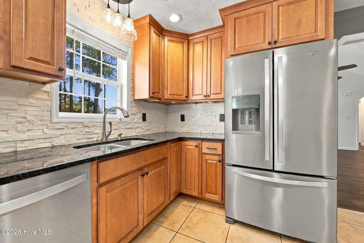
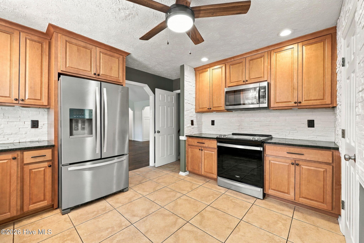
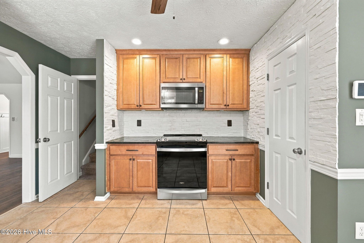
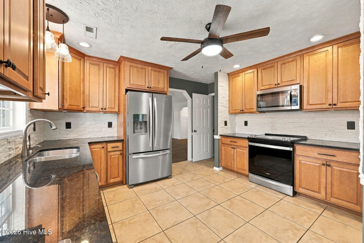
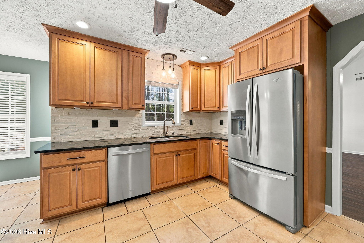
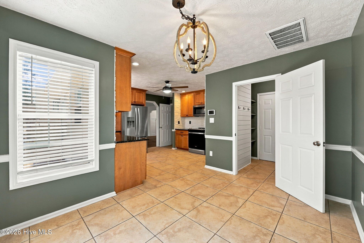
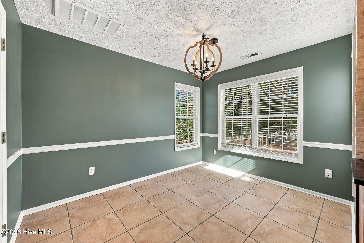
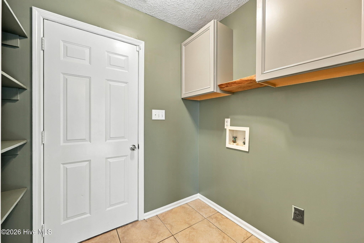
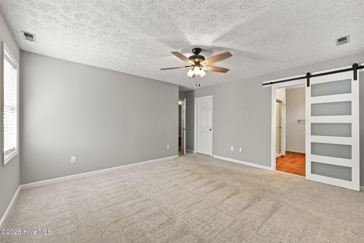
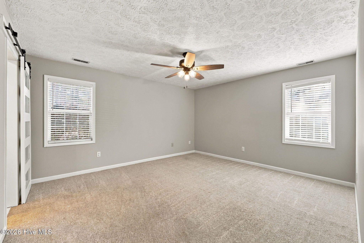
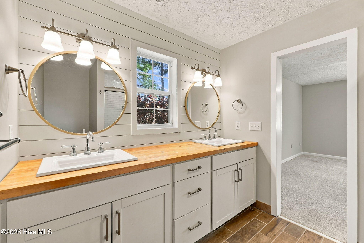
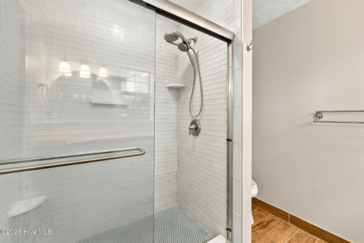
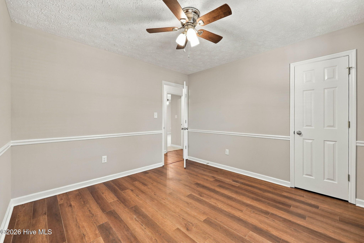
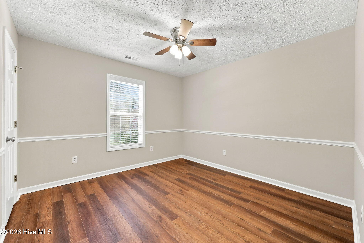
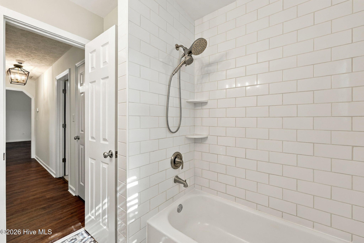
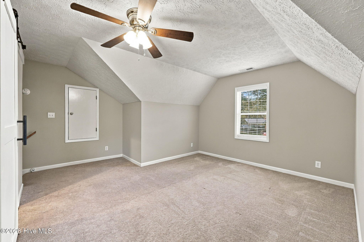
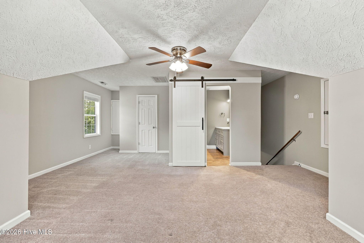
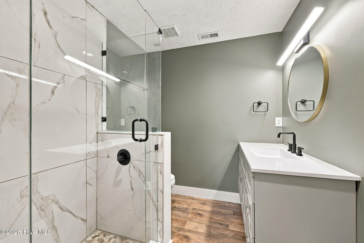
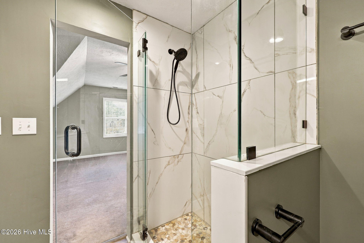
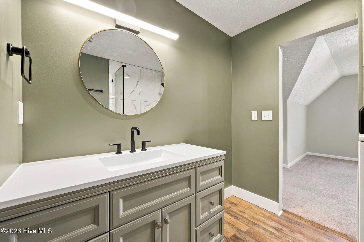
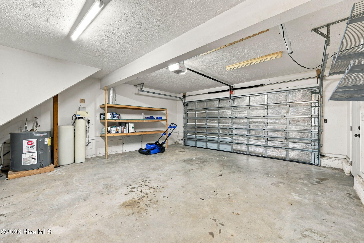
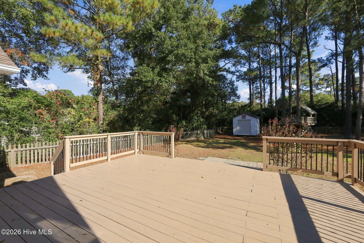
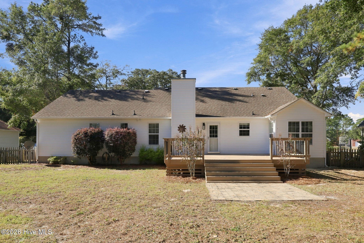
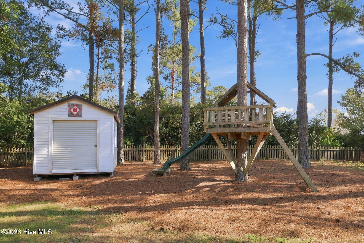
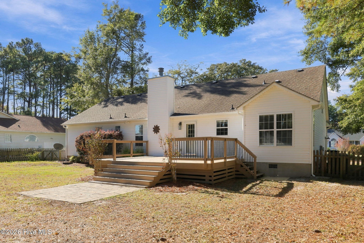
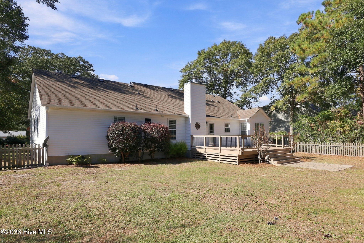
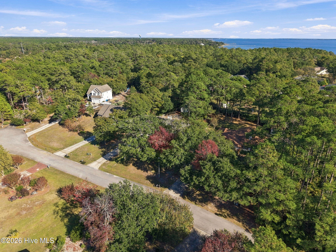
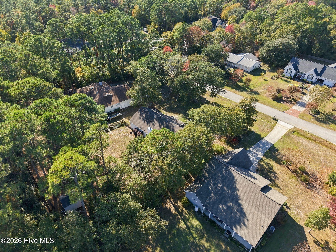
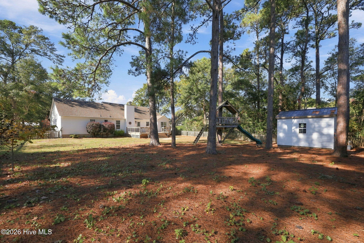
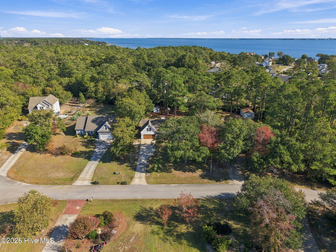
Set back from the road on a long driveway under the pines, 122 Oyster Rock offers 2,100 square feet on a private 0.53-acre lot in Newport. The living room has a fireplace and lvp flooring, and the kitchen has wood cabinets, stainless appliances, and an eat-in area. The home has 3 bedrooms and 2 updated bathrooms on the main floor. The primary bath has a shiplap accent wall, double vanity with butcher-block counters, and tiled shower, while the hall bath has subway tile and a patterned tile floor. Upstairs, the finished room over the garage works well as a home office, game room, or hobby space and also includes a bathroom. Out back, the large deck overlooks a fully wood-fenced yard with a patio, storage shed, and play set. A front porch, a garage with built-in shelving, a fully encapsulated crawl space, and a water softener round out the home. The location makes it easy to get around Carteret County. Morehead City, Beaufort, Swansboro, and the Crystal Coast beaches are all a short drive away, with boat ramps, shopping, and Cherry Point close by as well. The home is zoned for Bogue Sound Elementary, Broad Creek Middle, and Croatan High. Call today to set up your private showing today!
Highlights
Listing provided courtesy of: RE/MAX Homestead Swansboro
| Property Type | Residential |
| Lot/Acreage | 0.53 |
| Year Built | 1995 |
| County | Carteret |
| Area | Bluewater Banks Owners Association |
| Neighborhood | Bluewater Banks |
| Listing ID | 100614465 |
Interior Features
Bedrooms and Bathrooms
- Bedrooms: 3
- Bathrooms: 3
- Full Bathrooms: 3
Other
- Master Downstairs
- Walk-in Closet(s)
- Solid Surface
- Ceiling Fan(s)
- Pantry
- Walk-in Shower
- Blinds/Shades
- Eat-in Kitchen
- Walk-In Closet(s)
- Wood Burning Stove
- Wood Burning Stove
- Smoke Detector(s)
Appliances
- Water SoftenerRefrigeratorDisposalDishwasherConvection Oven
- Air Cond: Central Air
- Floor: LVT/LVPCarpetCeramic Tile
- Water: County WaterWell
Exterior Features
- Lot: Cul-De-Sac
- Lot Dimensions: 0.53
- Zoning: Residential
- Roof: ShingleComposition
- Sewer: Septic Permit On File,Septic Tank
- Parking Features: Attached Concrete
-
Schedule a Tour
-
