
Start an Offer
By starting an offer, you're only submitting an initial request to start the process, so there are no obligations. Tell us what you have in mind, and we will reach out to discuss details and assess the strength of your offer before proceeding.
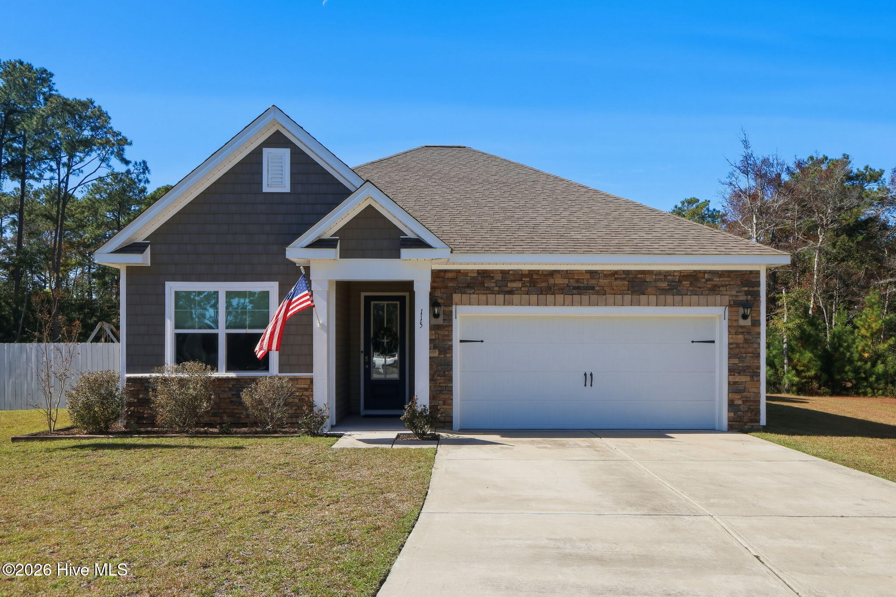
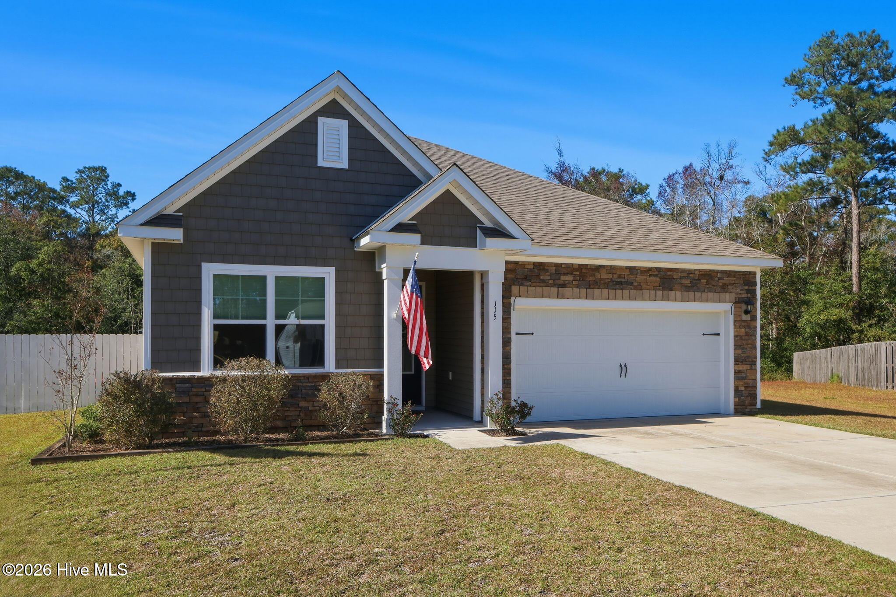
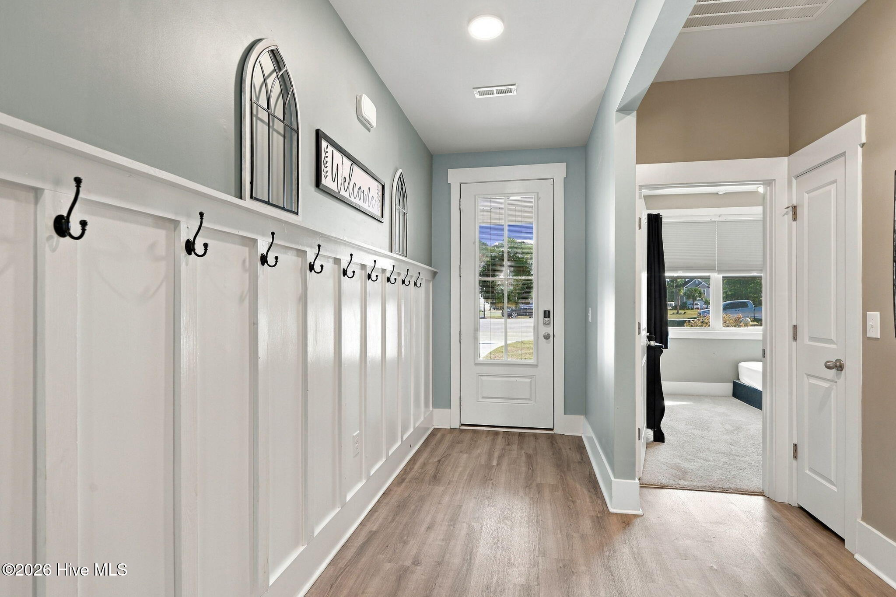
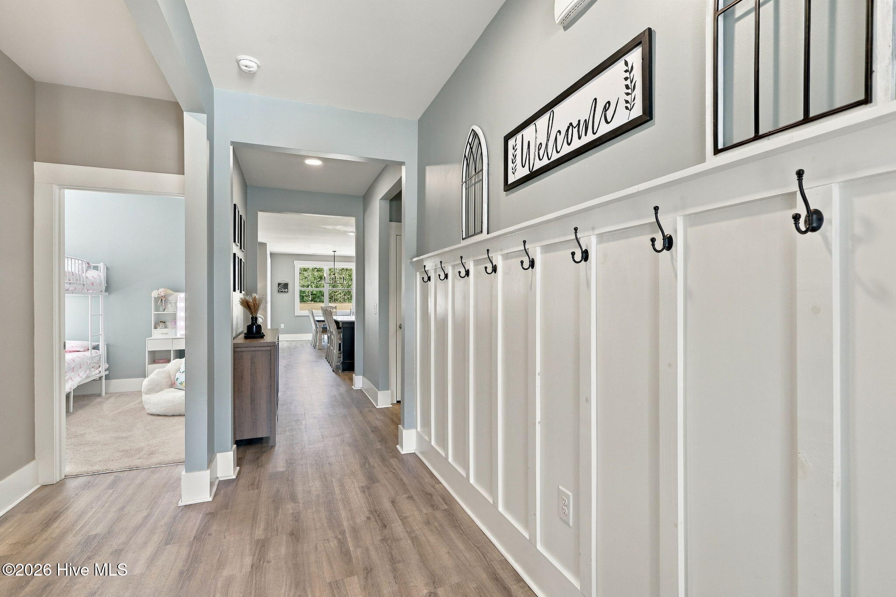
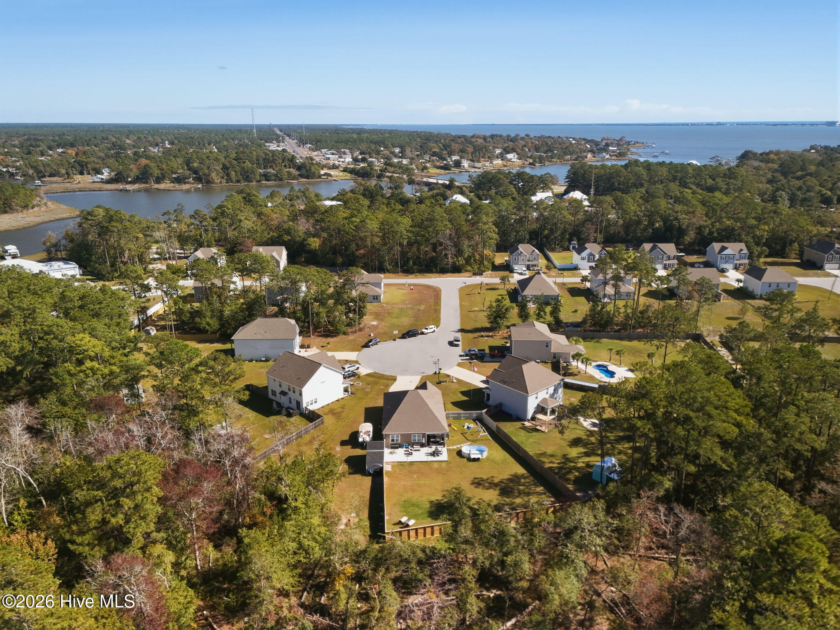
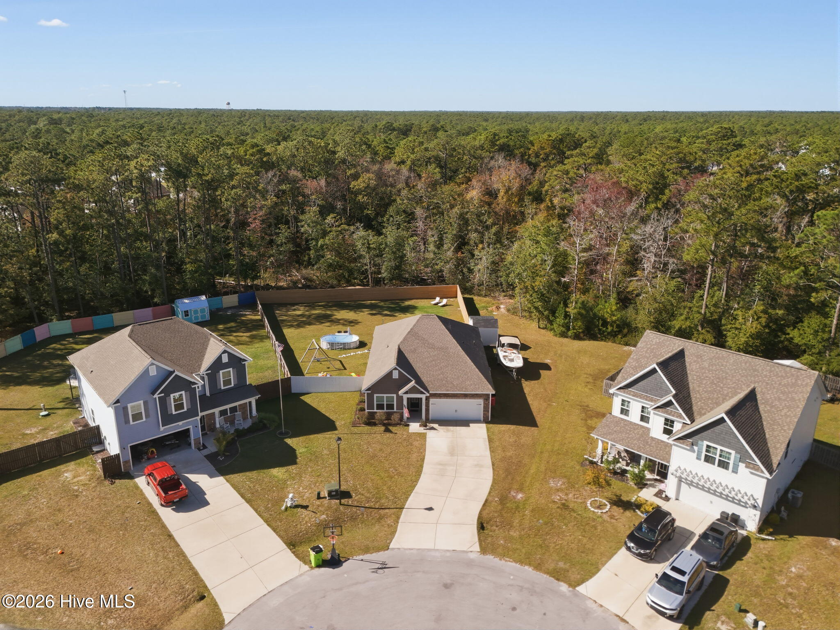
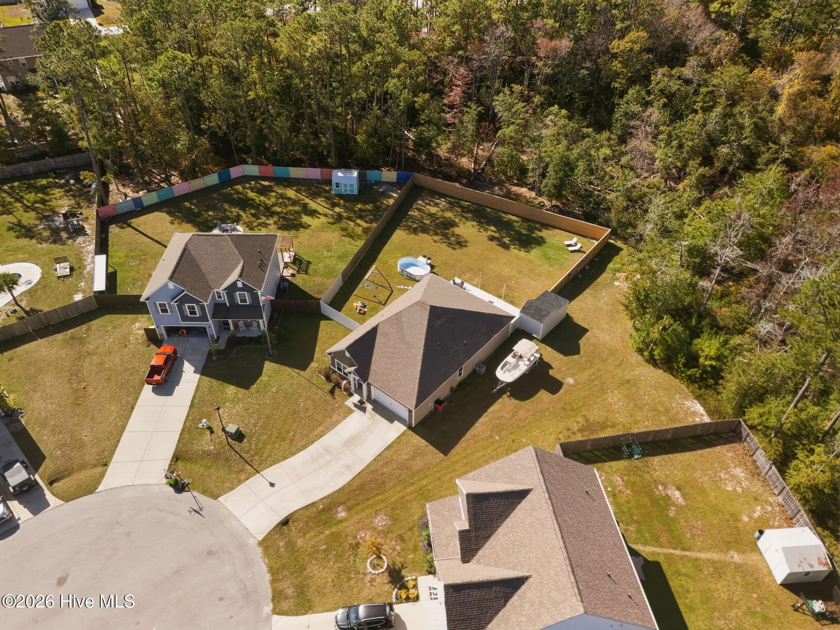
115 Wild Berry Court Newport, NC 28570
3Bed
2Bath
1625Sqft
House Description
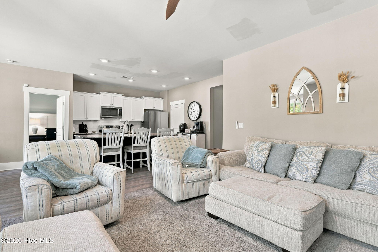
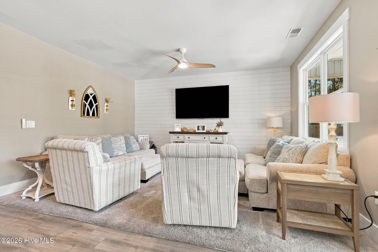
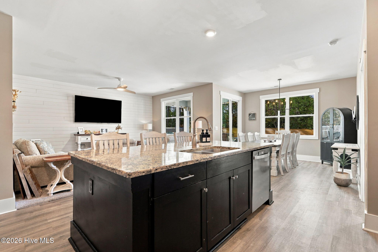
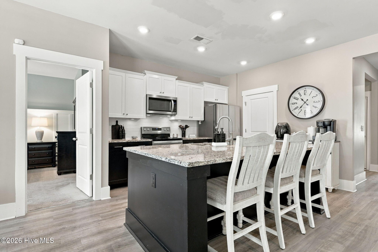
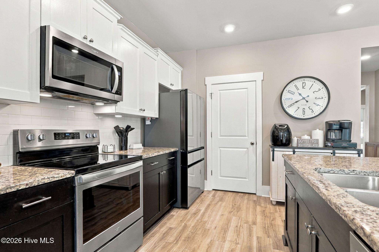
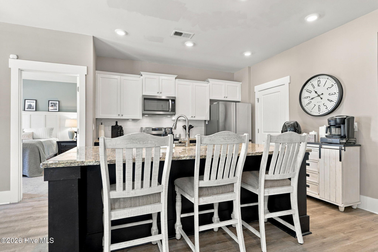
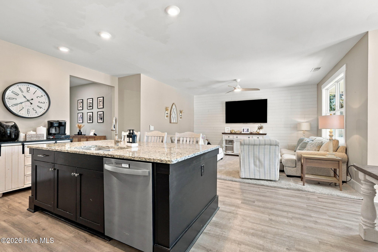
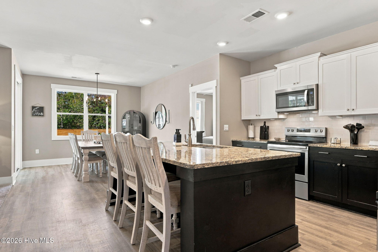
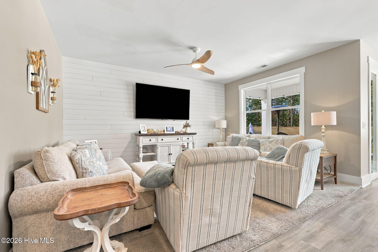
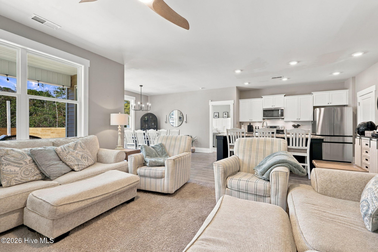
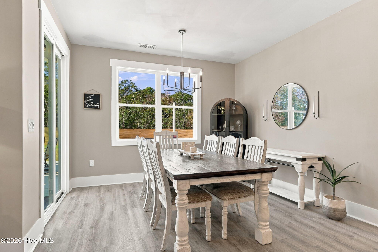
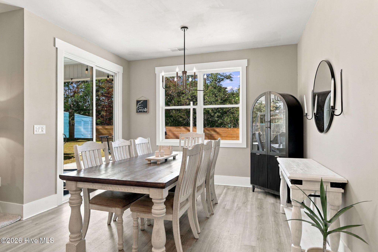
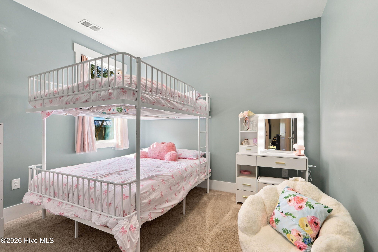
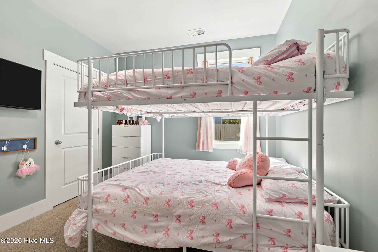
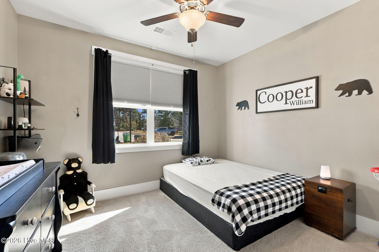
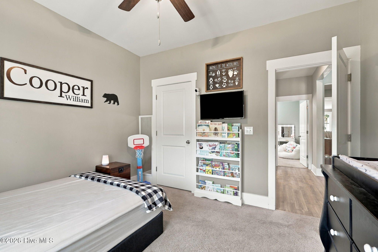
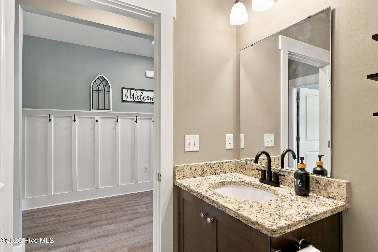
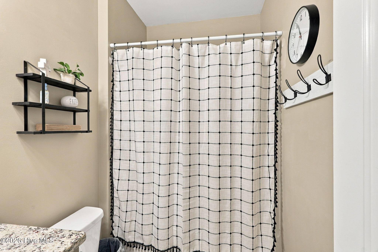
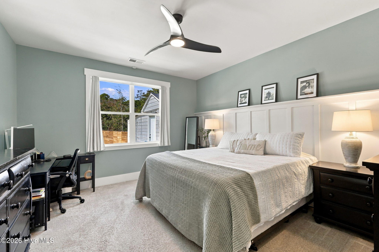
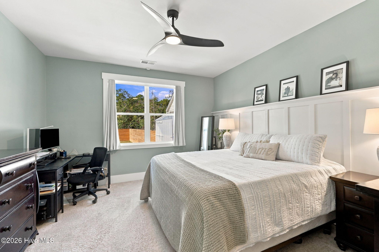
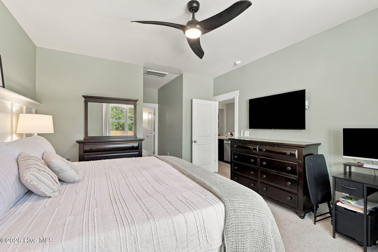
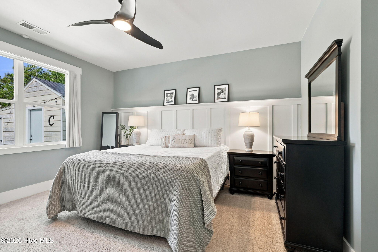
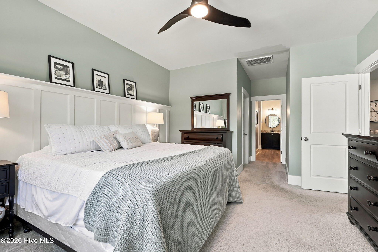
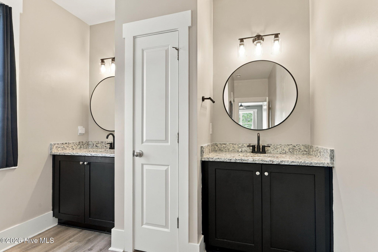
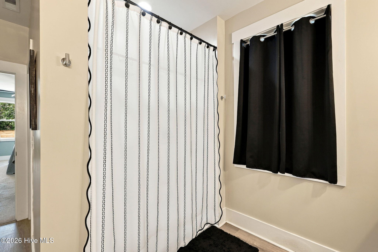
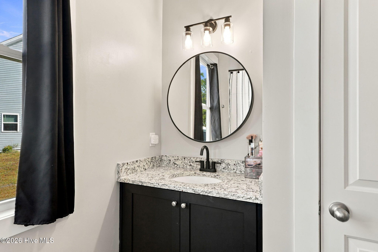
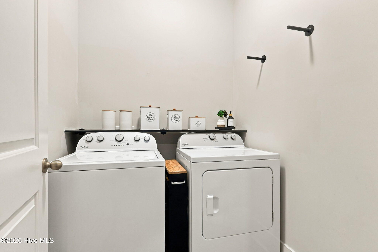
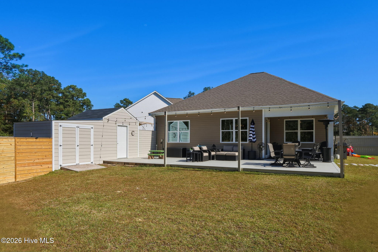
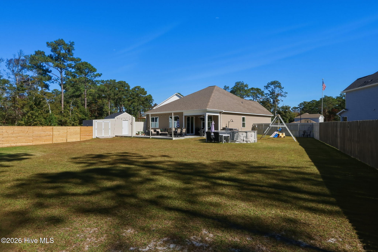
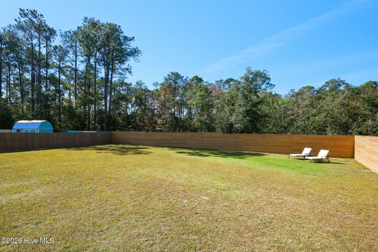
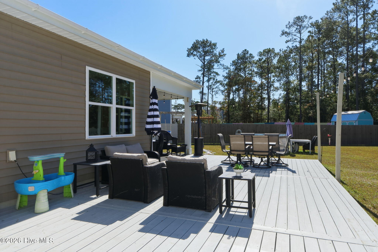
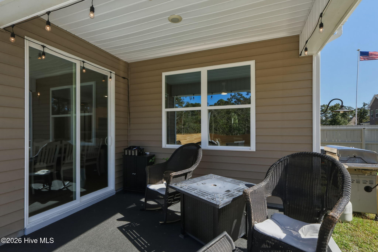
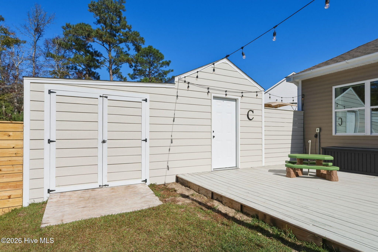
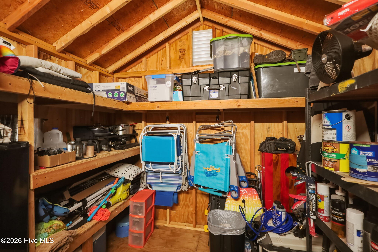
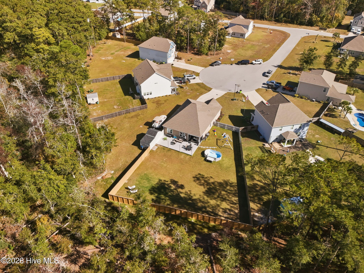
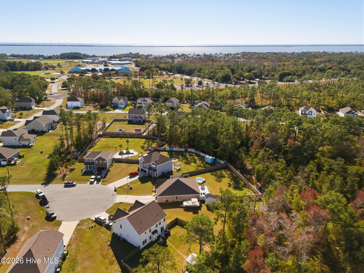
Welcome home to this beautiful split floor plan, one-story residence tucked away on a quiet cul-de-sac on over 1 acre of land in the desirable Salt Creek Community! Offering the perfect blend of comfort, space, and functionality, this inviting home features 3 generously sized bedrooms and an open-concept floor plan designed for easy living and entertaining. The spacious kitchen is the heart of the home, showcasing granite countertops, a large center island, and plenty of room to gather, all flowing seamlessly into the dining area and expansive living room. The private primary suite offers a relaxing retreat with a large walk-in closet, dual vanities, and a separate water closet. Step outside to enjoy the expansive, fully fenced backyard and deck—perfect for entertaining, pets, or simply relaxing outdoors. Additional highlights include a two-car garage and TWO outdoor storage sheds, both equipped with electricity, offering endless possibilities for hobbies, storage, or workshop space. With its desirable one-level layout, thoughtful features, and fantastic outdoor space, this Salt Creek home is ready to welcome you!
Highlights
Listing provided courtesy of: RE/MAX Ocean Properties
| Property Type | Residential |
| Lot/Acreage | 1.46 |
| Year Built | 2020 |
| County | Carteret |
| Area | Salt Creek HOA |
| Neighborhood | Salt Creek |
| Listing ID | 100614489 |
Interior Features
Bedrooms and Bathrooms
- Bedrooms: 3
- Bathrooms: 2
- Full Bathrooms: 2
Other
- Master Downstairs
- Walk-in Closet(s)
- High Ceilings
- Entrance Foyer
- Solid Surface
- Kitchen Island
- Pantry
- Walk-in Shower
- Blinds/Shades
- Walk-In Closet(s)
- Security System
- Smoke Detector(s)
Appliances
- Electric OvenBuilt-In MicrowaveDishwasherENERGY STAR Qualified Appliances
- Air Cond: Central Air Zoned
- Floor: LVT/LVPCarpet
- Water: Public
Exterior Features
- Lot: Cul-De-SacWetlandsWooded
- Lot Dimensions: IRR
- Zoning: res
- Roof: Architectural Shingle
- Sewer: Septic Tank
- Others: Thermal Doors Thermal Windows Thermal Doors
- Parking Features: Garage Door Opener On Site Paved Garage
-
Schedule a Tour
-

Team Harris & Conneely Realty
View agent profile For Team Harris & Conneely Realty Email For Team Harris & Conneely Realty