
Start an Offer
By starting an offer, you're only submitting an initial request to start the process, so there are no obligations. Tell us what you have in mind, and we will reach out to discuss details and assess the strength of your offer before proceeding.
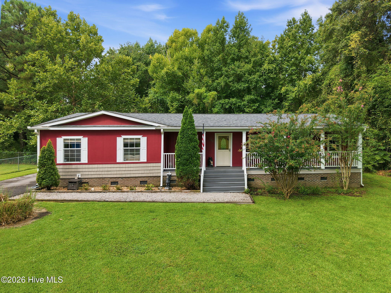
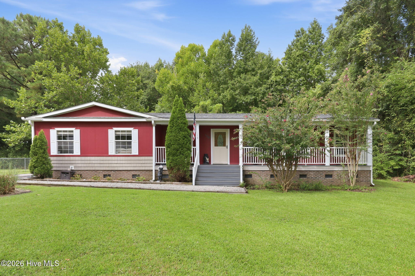
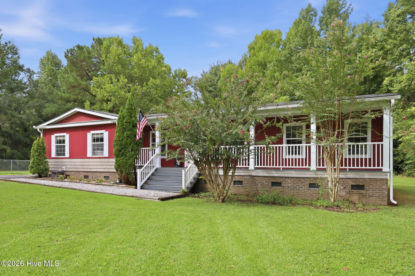
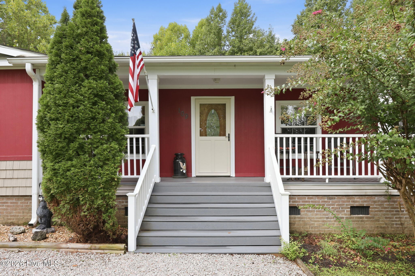
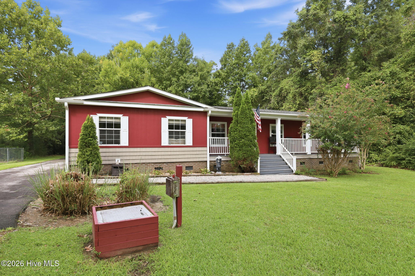
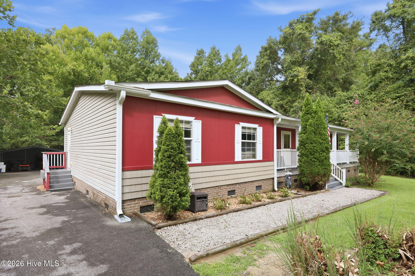
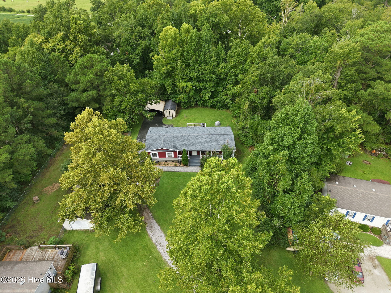
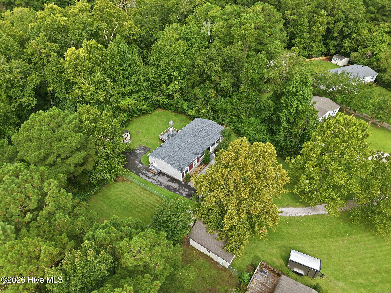
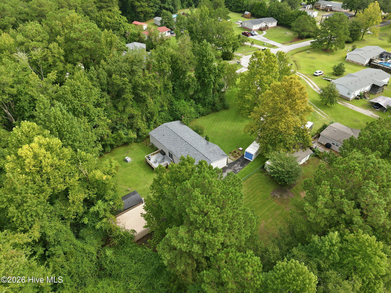
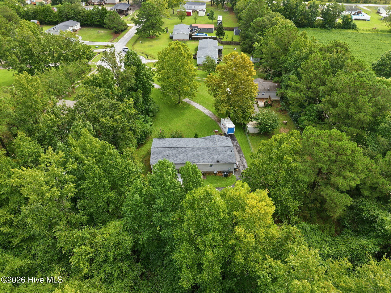
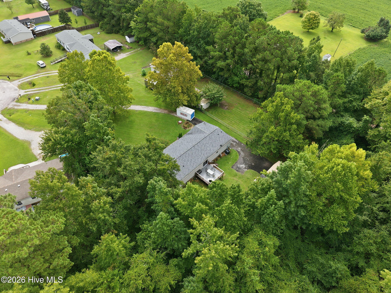
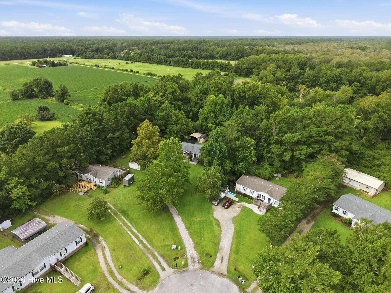
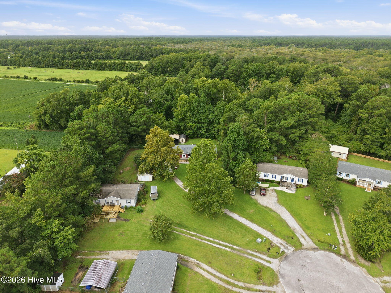
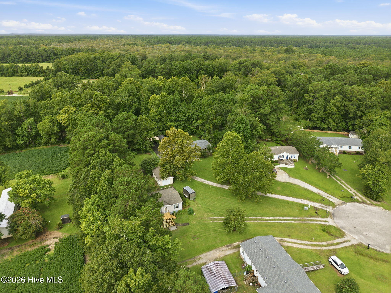
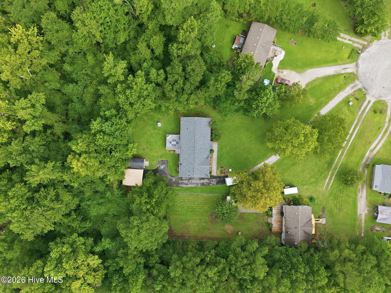
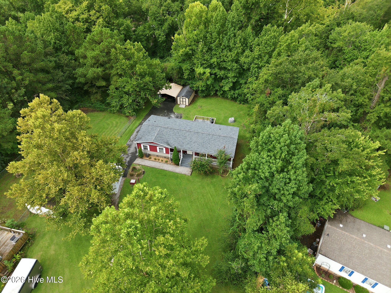
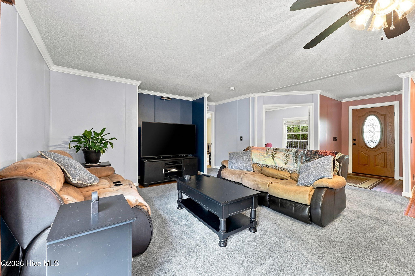
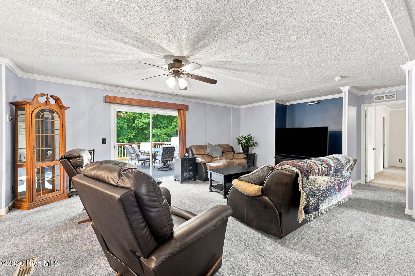
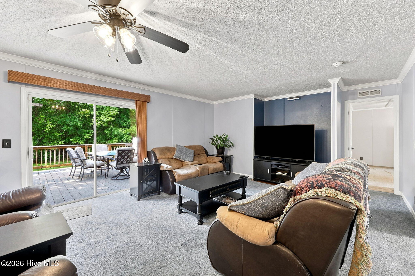
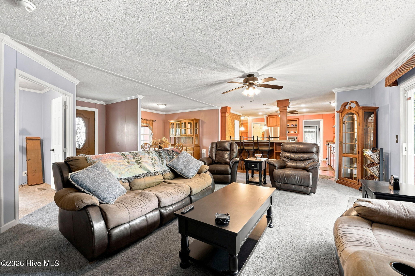
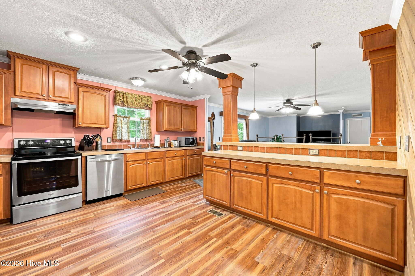
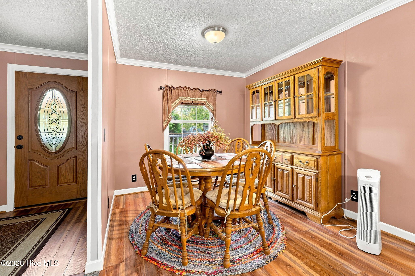
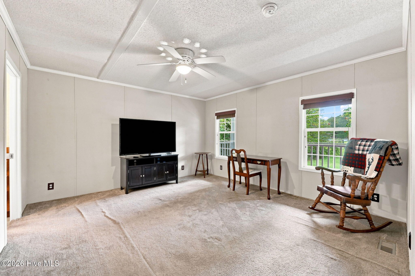
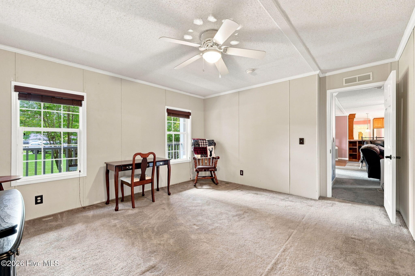
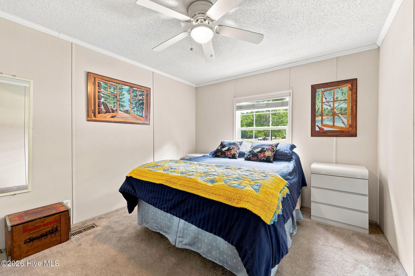
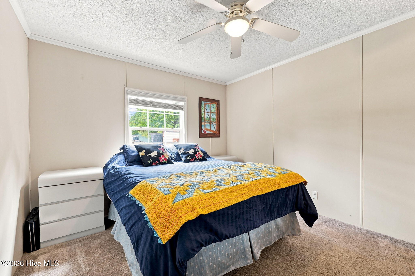
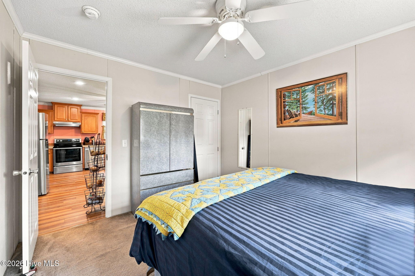
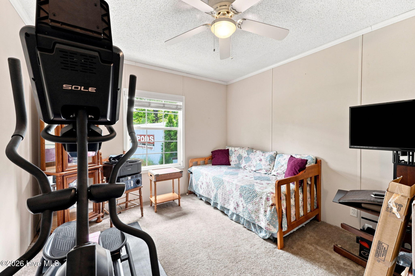
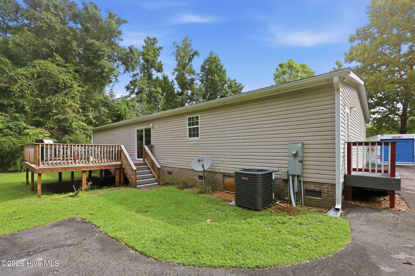
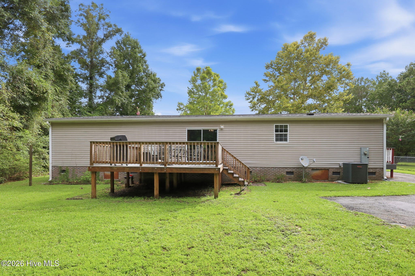
109 Southwest Drive Newport, NC 28570
3Bed
2Bath
1680Sqft
House Description
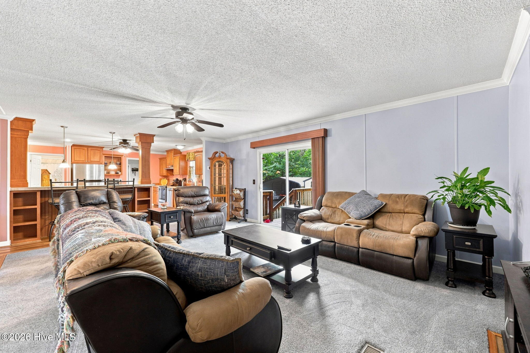
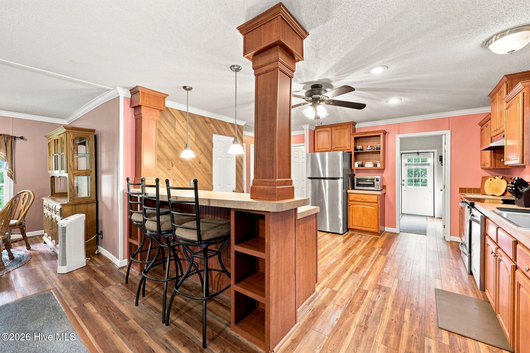
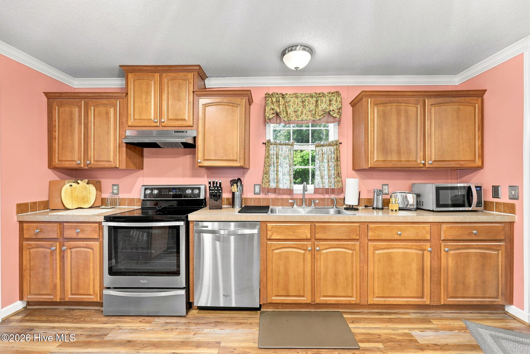
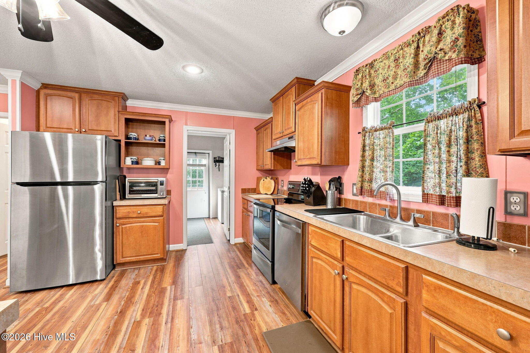
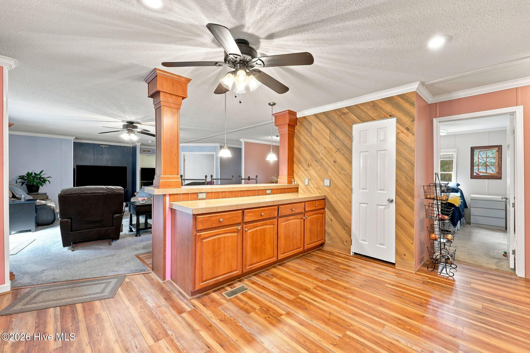
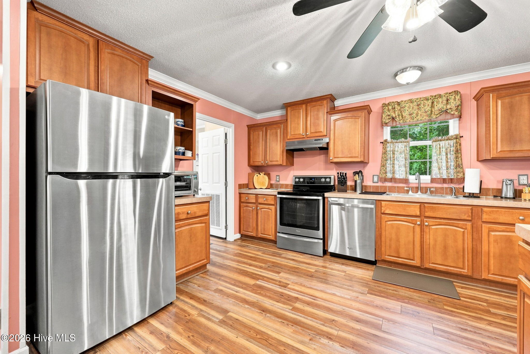
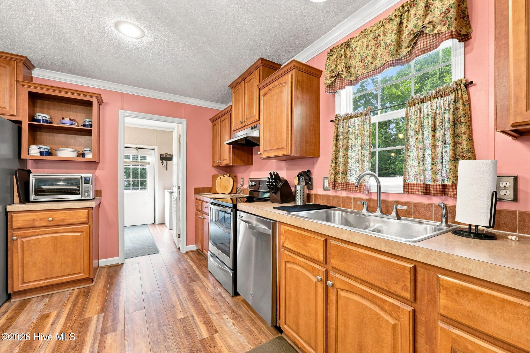
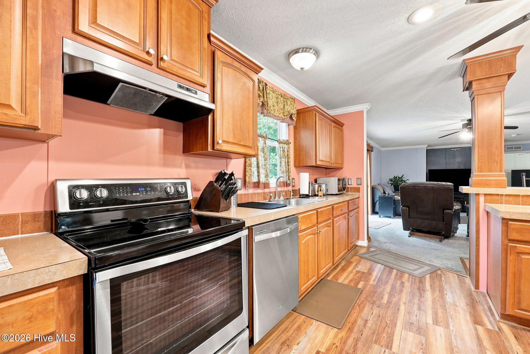
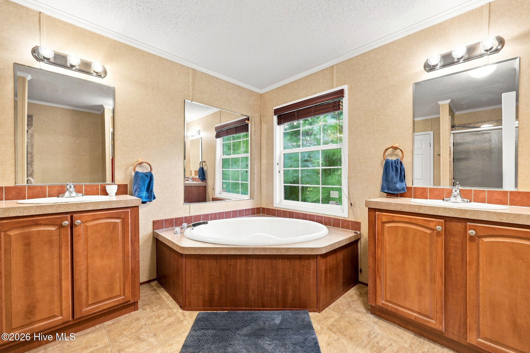
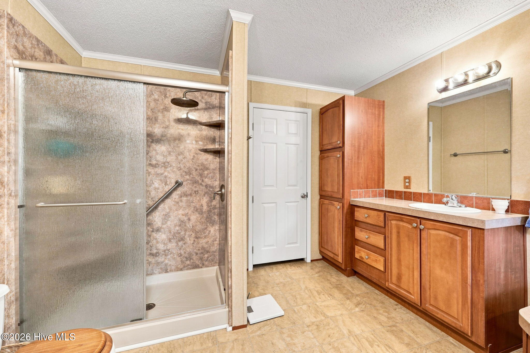
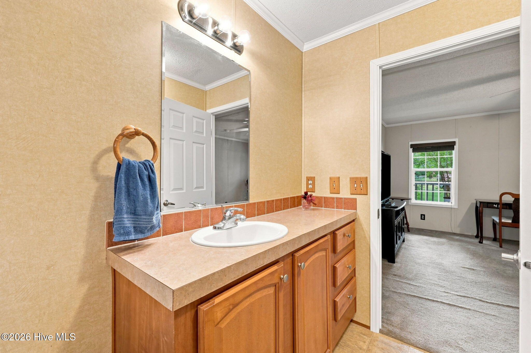
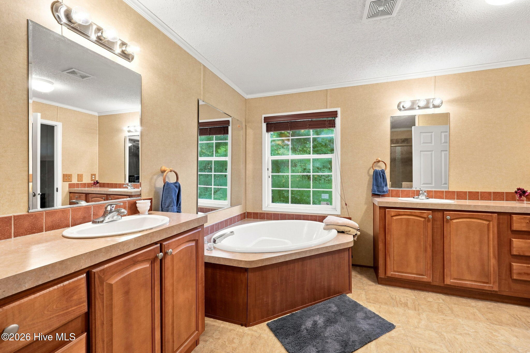
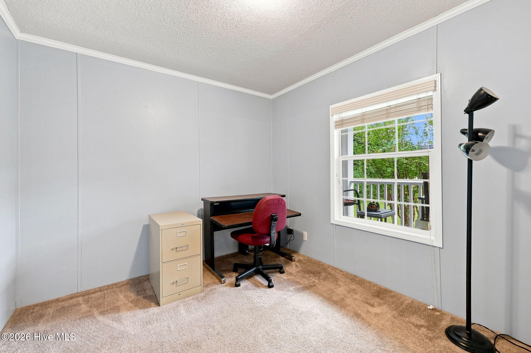
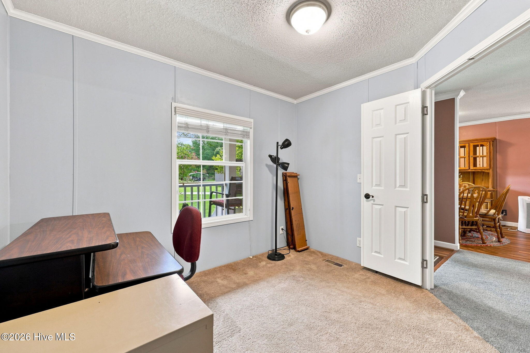
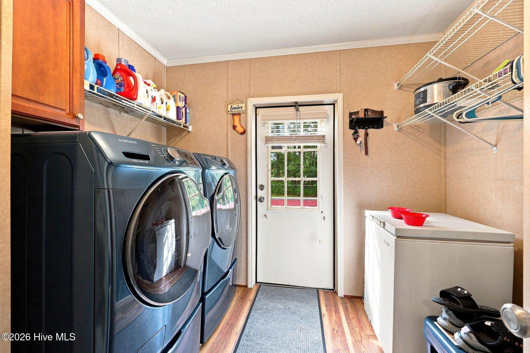
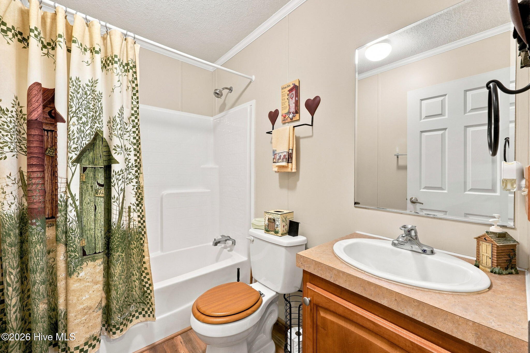
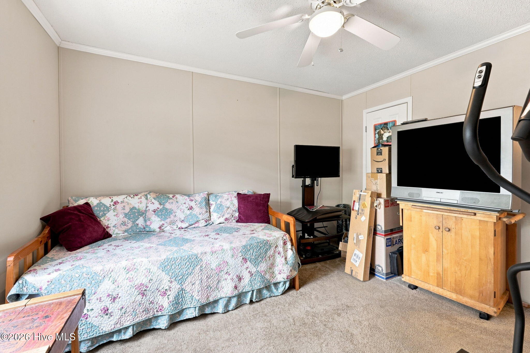
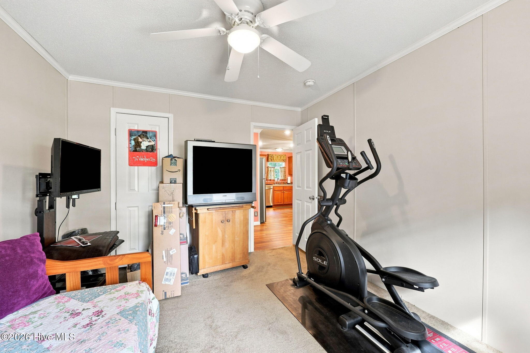
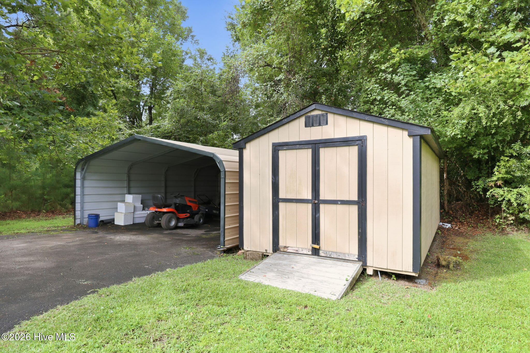
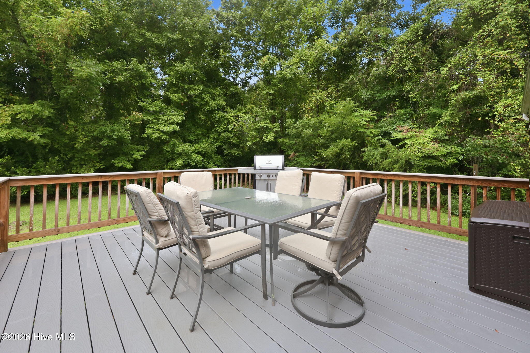
Beautiful 3-Bedroom Home with bonus room in Newport - Financing Options Available! Welcome to 109 Southwest Drive, Newport, NC -- a well-maintained 3-bedroom, 2-bath double-wide home with extra bonus room situated on a permanent foundation and accompanied by an engineering letter, opening the door to a variety of financing options, including VA, FHA, USDA, and conventional loans. Inside, you'll find a comfortable open kitchen concept with a convenient breakfast bar, perfect for entertaining or enjoying casual meals. A separate dining room provides the ideal space for family dinners and special occasions, while the spacious living area offers plenty of room to relax. The large primary suite is a true retreat, featuring a luxurious soaking tub, separate stand-up shower, and dual sinks. Step outside and enjoy the peaceful setting from the beautiful high-end deck, designed for relaxing, entertaining, or simply enjoying your morning coffee. A covered front porch adds another inviting outdoor space. Additional features include a covered carport for convenient vehicle protection and a storage shed for tools, equipment, and extra storage. ✨ 3 Bedrooms | 2 Baths and bonus room ✨ Permanent Foundation ✨ Engineering Letter ✨ VA, FHA, USDA & Conventional Financing Potential ✨ Spacious Primary Suite ✨ Soaking Tub + Separate Shower + Dual Sinks ✨ Open Kitchen with Breakfast Bar ✨ Separate Dining Room ✨ Beautiful High-End Deck ✨ Covered Front Porch ✨ Covered Carport + Storage Shed If you're looking for comfortable living, great outdoor spaces, and flexible financing possibilities in the Newport area, 109 Southwest Drive deserves a look!
Highlights
Listing provided courtesy of: John Vesco Inc.
| Property Type | Residential |
| Lot/Acreage | 0.56 |
| Year Built | 2006 |
| County | Carteret |
| Area | mile estates hoa |
| Neighborhood | Nine Mile Estates |
| Listing ID | 100600351 |
Interior Features
Bedrooms and Bathrooms
- Bedrooms: 3
- Bathrooms: 2
- Full Bathrooms: 2
Other
- Master Downstairs
- Ceiling Fan(s)
- Blinds/Shades
- Air Cond: Heat Pump
- Floor: CarpetLaminateVinyl
- Water: County Water
Exterior Features
- Lot: Wooded
- Lot Dimensions: 85x232x80x27x112x256
- Zoning: Residential
- Roof: Shingle
- Sewer: Pump Station,Septic Off Site
- Thermal Windows
- Parking Features: Off Street
-
Schedule a Tour
-
