
Start an Offer
By starting an offer, you're only submitting an initial request to start the process, so there are no obligations. Tell us what you have in mind, and we will reach out to discuss details and assess the strength of your offer before proceeding.
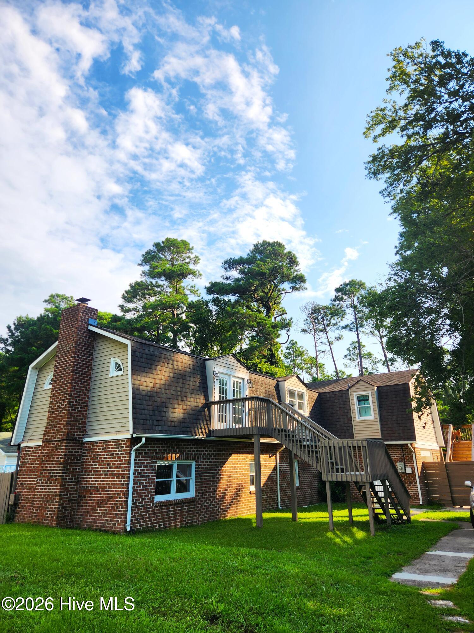
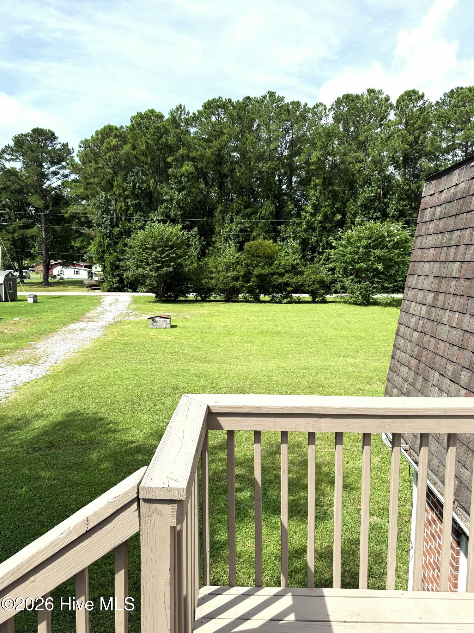
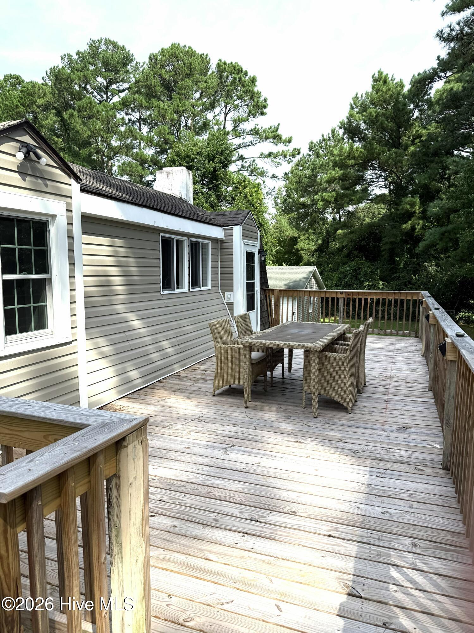
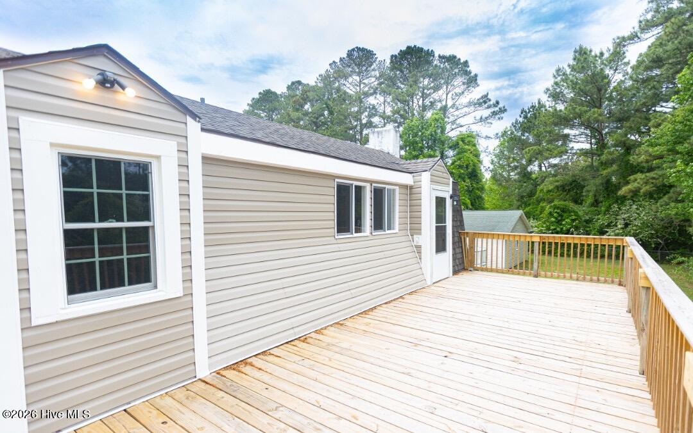
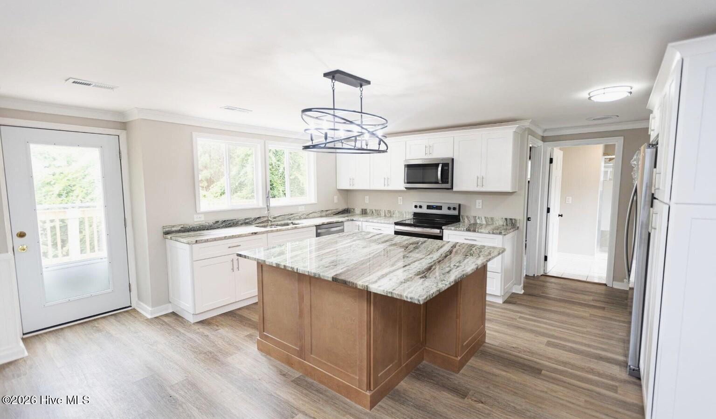
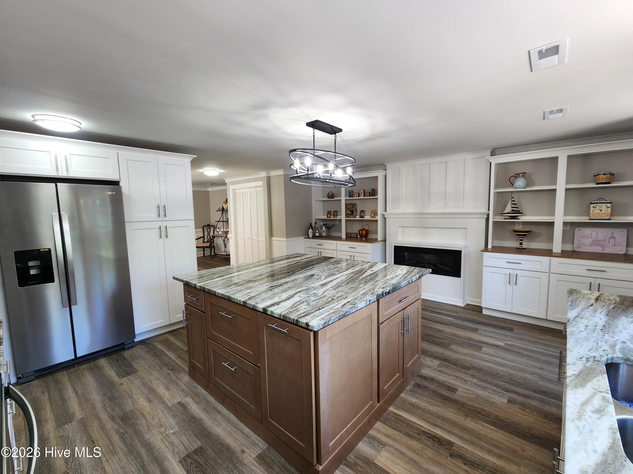
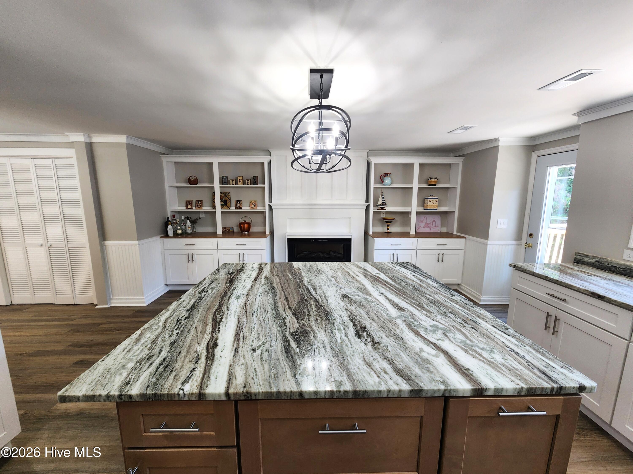
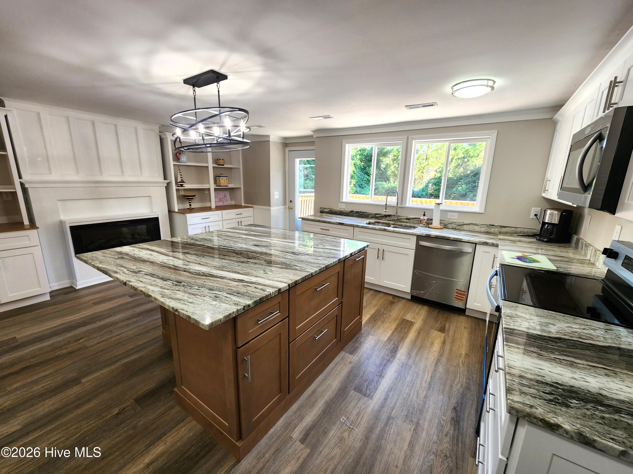
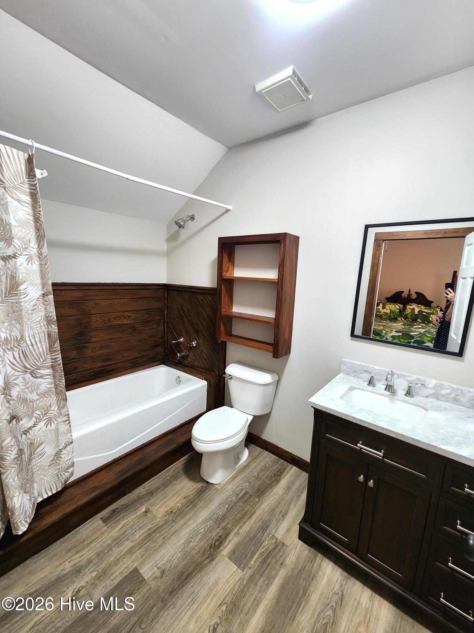
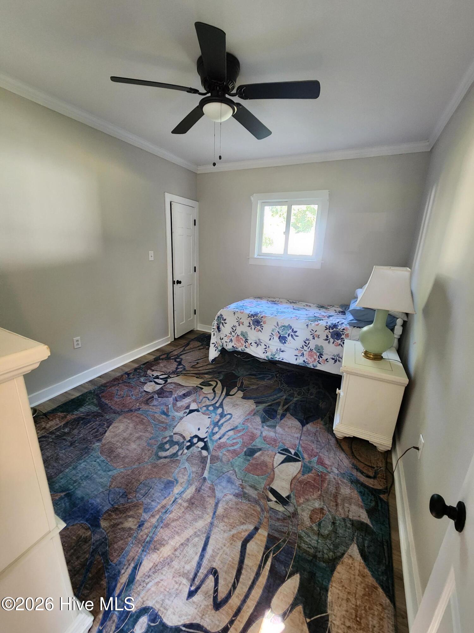
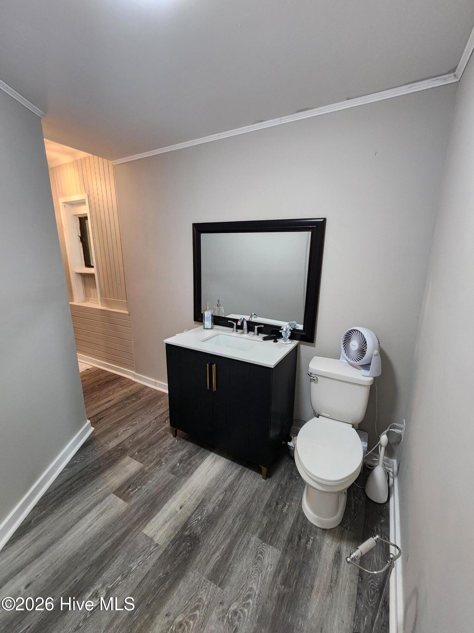
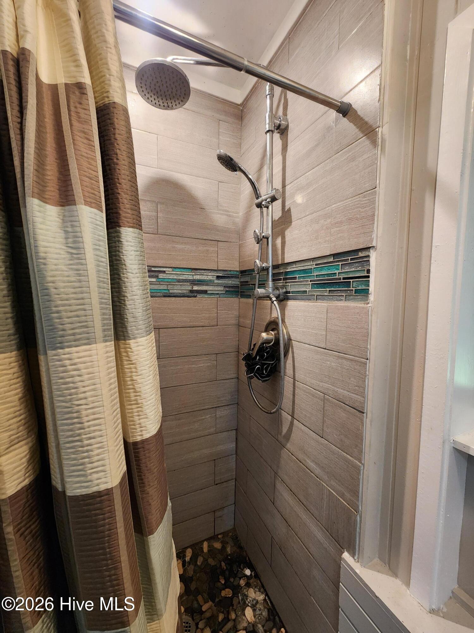
104 Croatan Drive Newport, NC 28570
3Bed
3Bath
2060Sqft
House Description
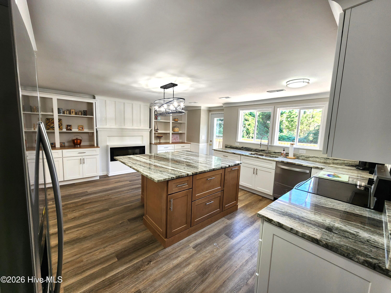
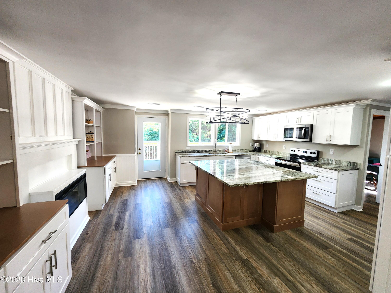
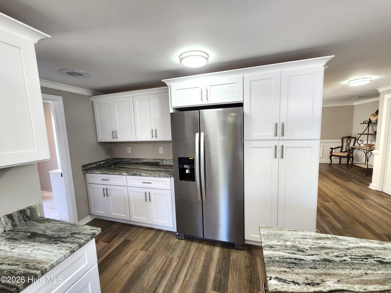
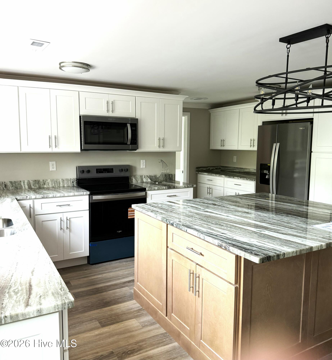
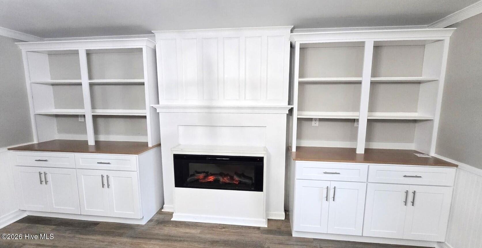
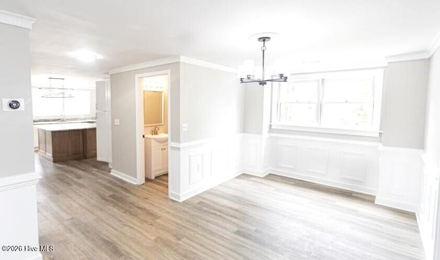
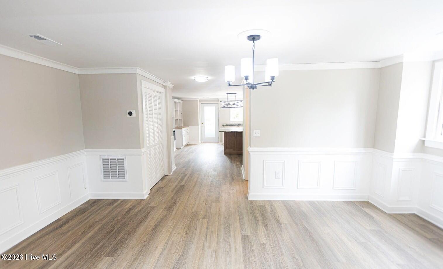
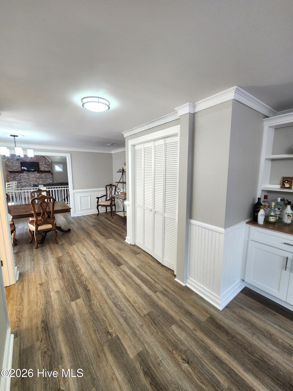
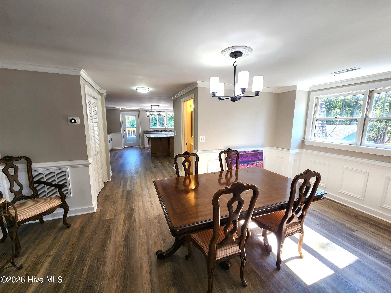
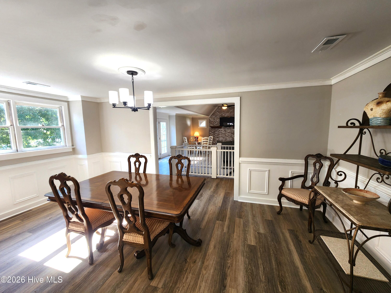
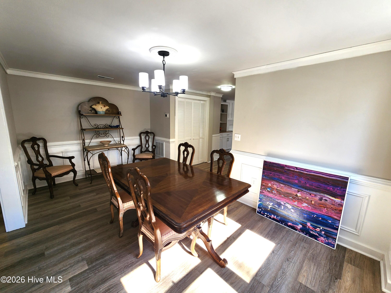
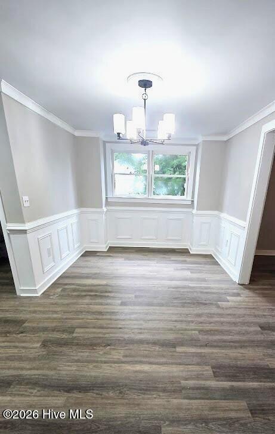
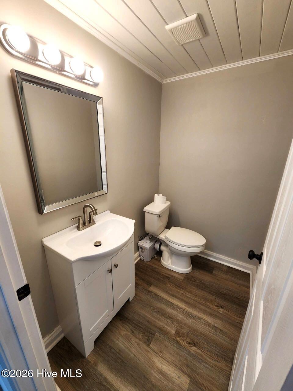
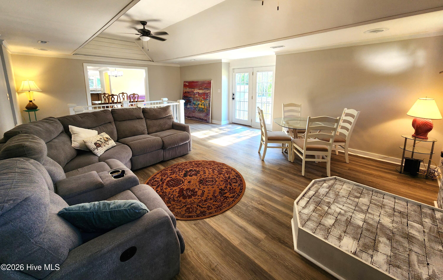
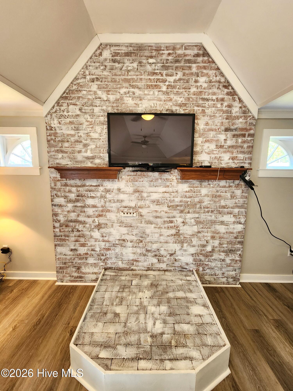
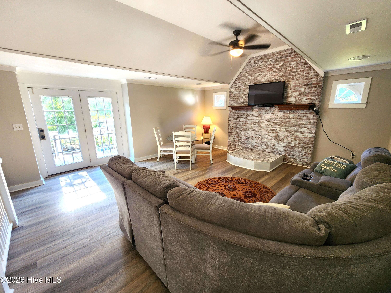
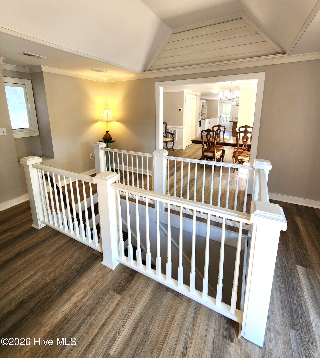
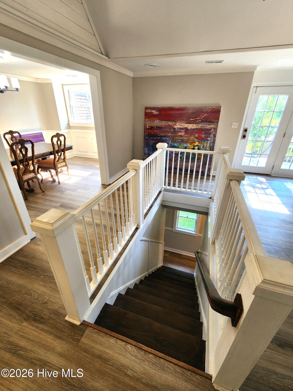
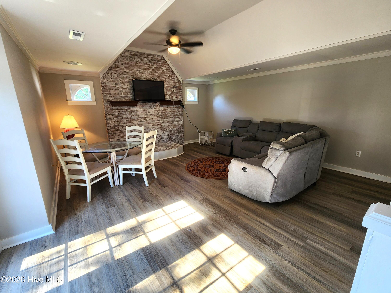
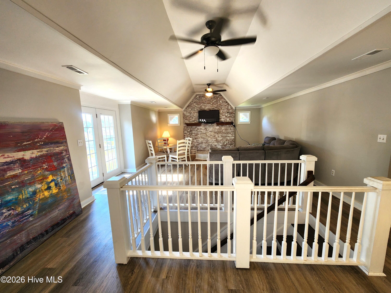
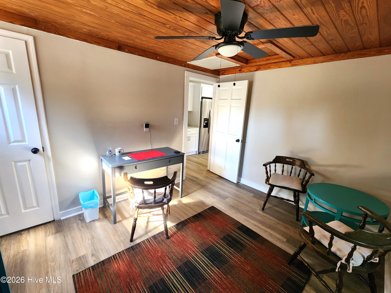
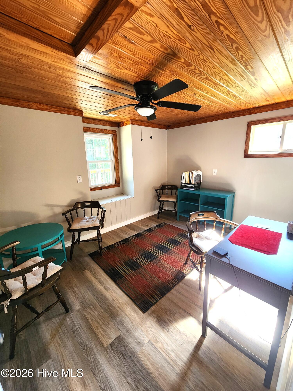
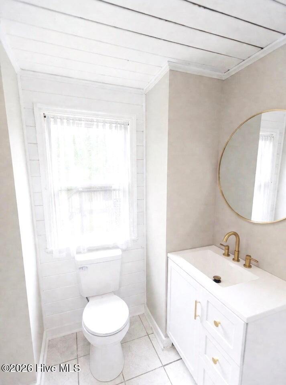
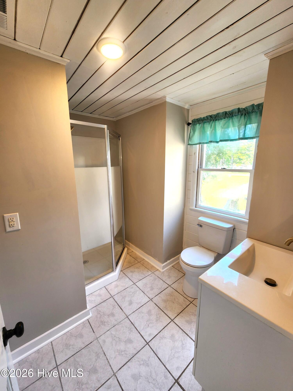
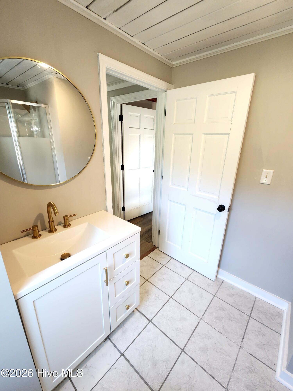
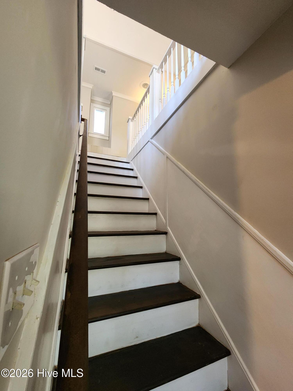
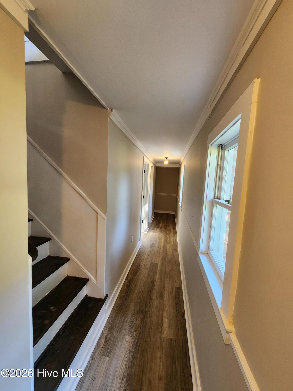
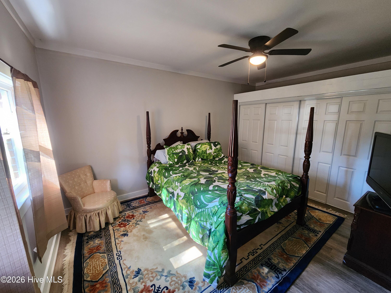
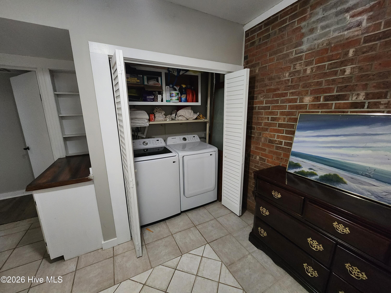
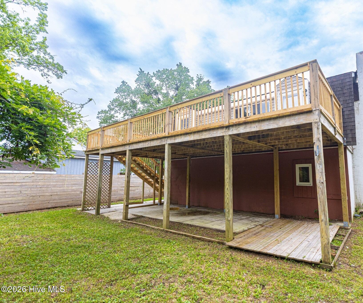
Welcome to 104 Croatan Drive in Newport--country living at its best! Built in 1982, this home features a reverse floor plan with vaulted ceilings and a dining room accented by wainscoting. Brand-new LVP flooring runs throughout, with tile in the laundry/mudroom. The remodeled chef's kitchen features granite countertops, new appliances, built-in bookcases, and an oversized center island. An electric fireplace adds warmth to the living area, while new switches, plumbing fixtures, and light fixtures provide fresh finishing touches. Just off the second-floor kitchen, a spacious deck is perfect for outdoor entertaining. An office provides a dedicated workspace, and the fenced yard offers room to enjoy the outdoors. The home has a private well, and with no restrictions, you can bring your chickens. Set back from the road for added privacy, the property also includes a side-load, one-car garage. Conveniently located approximately 10 minutes from Marine Corps Air Station Cherry Point and 20 minutes from the beautiful Crystal Coast beaches of North Carolina.
Highlights
Listing provided courtesy of: eXp Realty
| Property Type | Residential |
| Lot/Acreage | 0.44 |
| Year Built | 1982 |
| County | Carteret |
| Neighborhood | Croatan Estates |
| Listing ID | 100609903 |
Interior Features
Bedrooms and Bathrooms
- Bedrooms: 3
- Bathrooms: 3
- Full Bathrooms: 2
- 1/2 Bathrooms: 1
Other
- High Ceilings
- Ceiling Fan(s)
- Reverse Floor Plan
Appliances
- Electric OvenBuilt-In MicrowaveSee RemarksRefrigeratorRangeDishwasher
- Air Cond: Heat Pump
- Floor: LVT/LVPTile
- Water: Well
Exterior Features
- Lot: Dead EndLevel
- Lot Dimensions: 253 x 60 x 89 x 237
- Zoning: R
- Roof: Shingle
- Sewer: Septic Tank
- Parking Features: Garage Faces Side Gravel Unpaved
-
Schedule a Tour
-

Ellen Holmes Steeves LeBlanc
View agent profile For Ellen Holmes Steeves LeBlanc Email For Ellen Holmes Steeves LeBlanc