
Start an Offer
By starting an offer, you're only submitting an initial request to start the process, so there are no obligations. Tell us what you have in mind, and we will reach out to discuss details and assess the strength of your offer before proceeding.
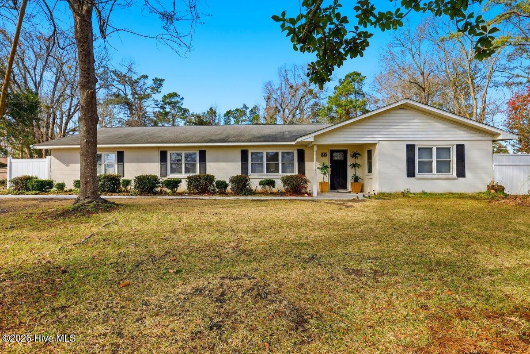
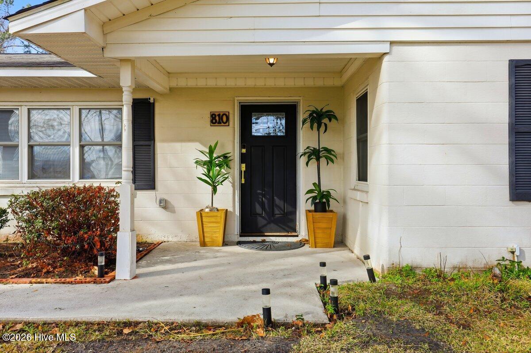
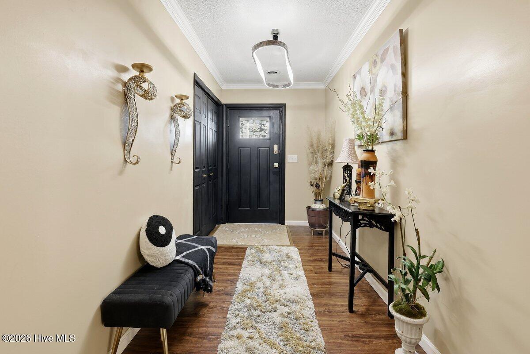
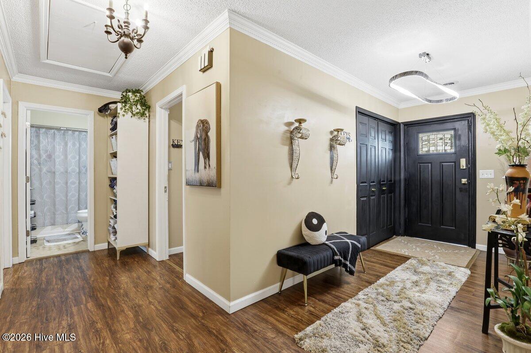
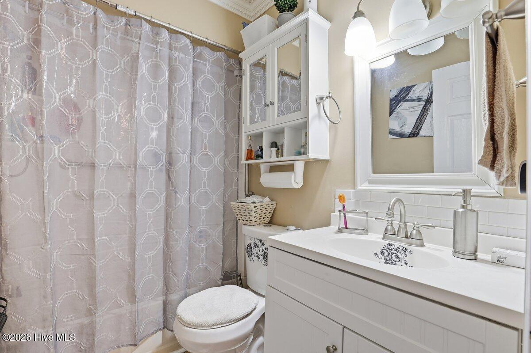
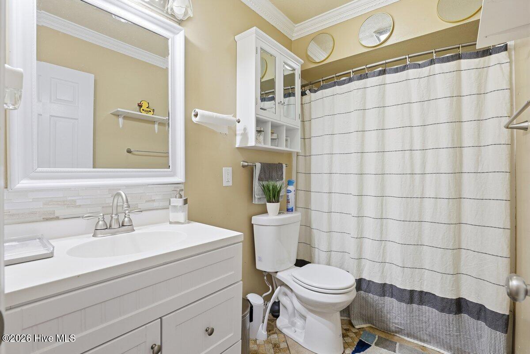
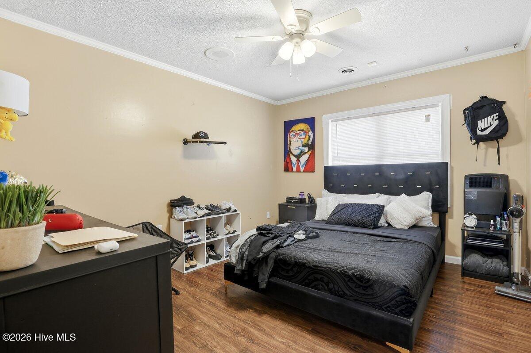
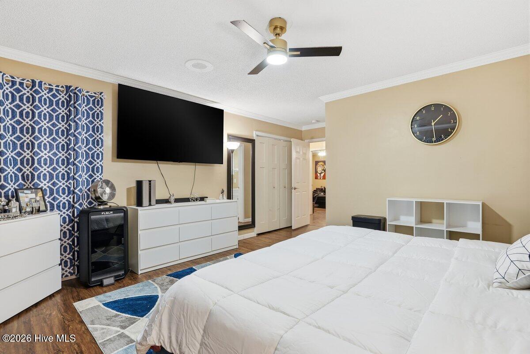
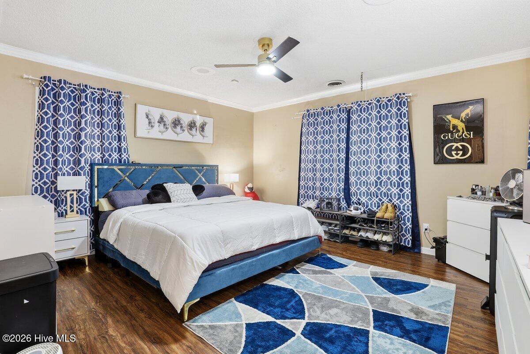
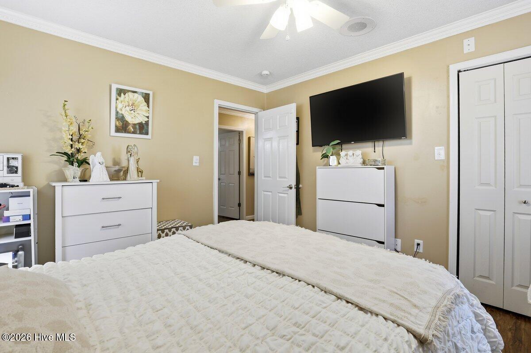
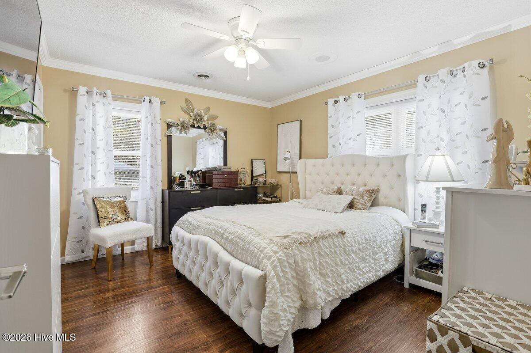
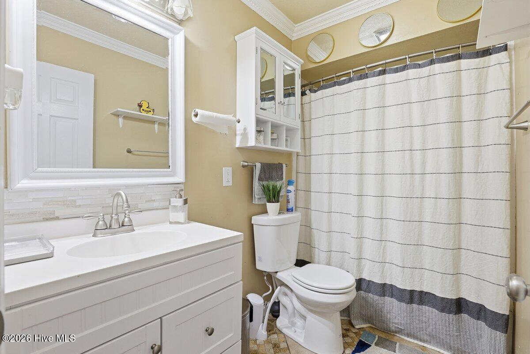
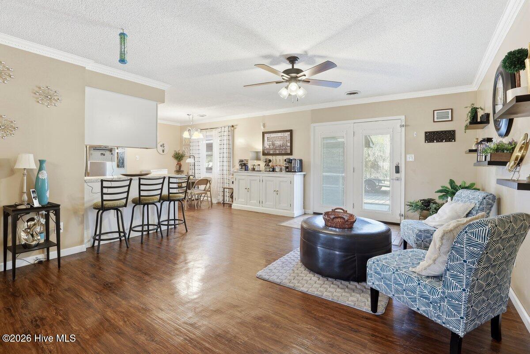
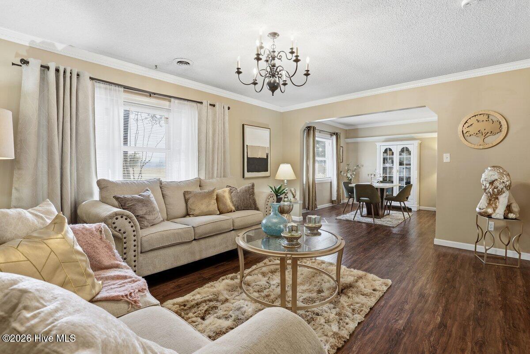
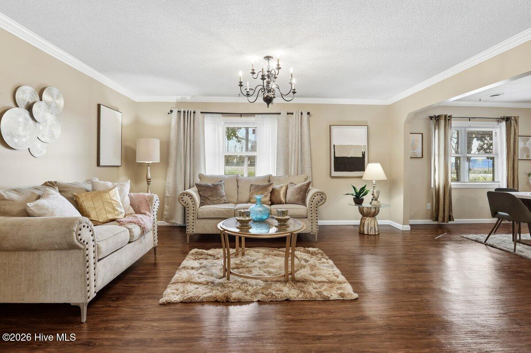
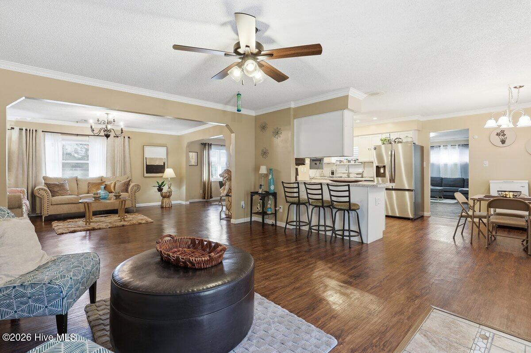
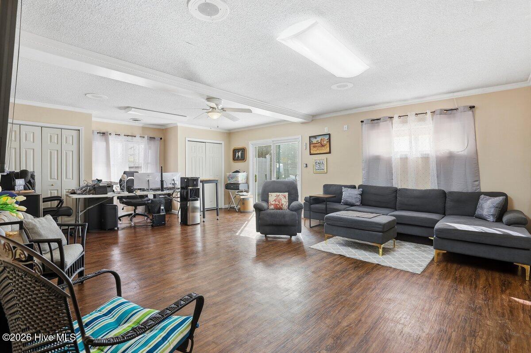
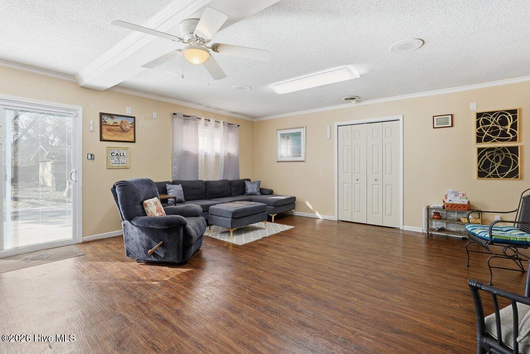
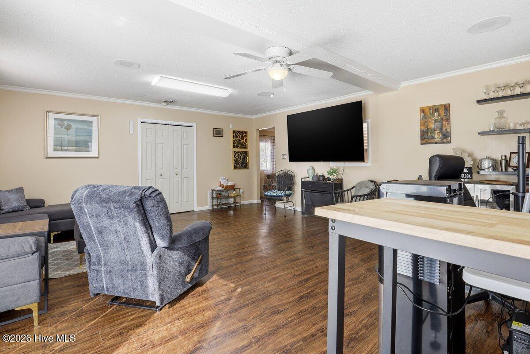
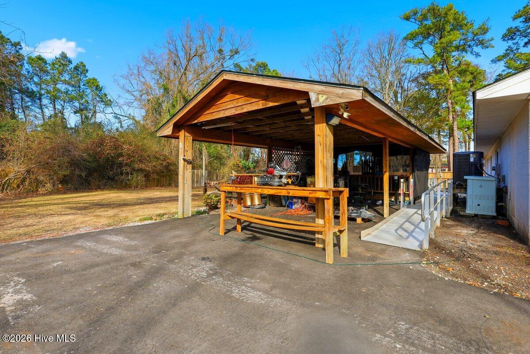

810 Williams Road New Bern, NC 28562
3Bed
2Bath
2368Sqft
House Description
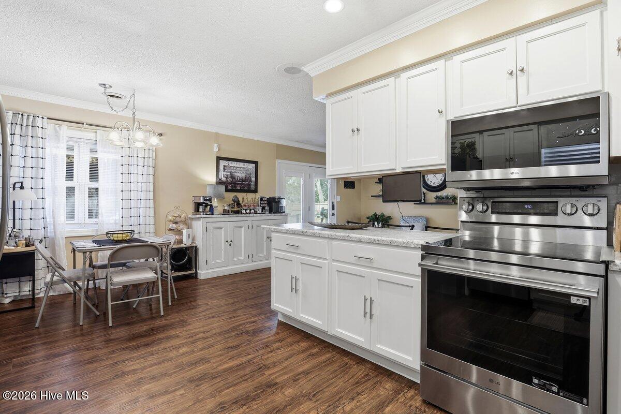
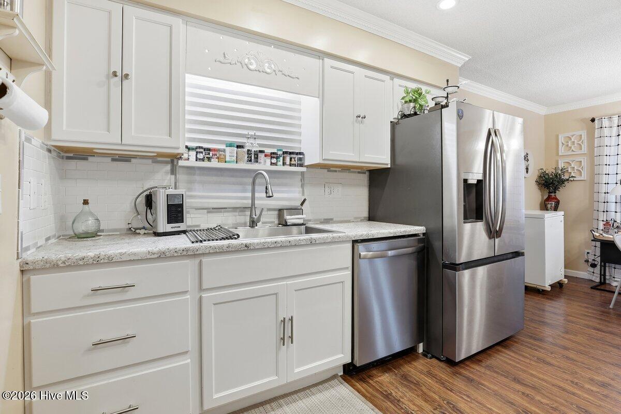
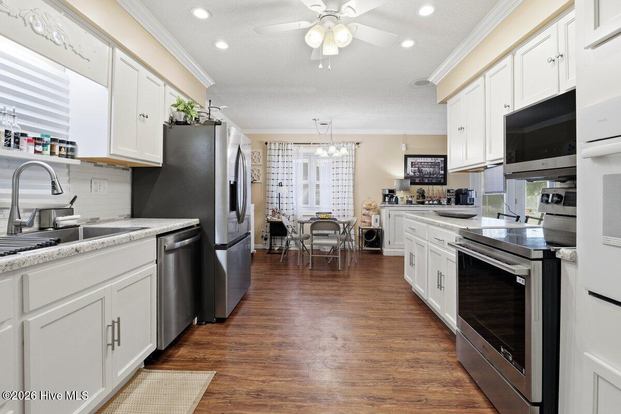
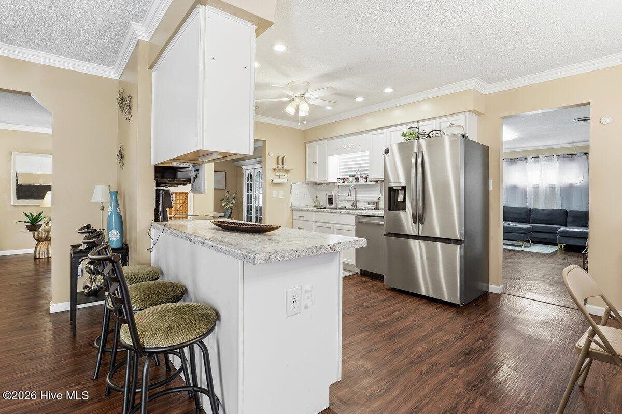
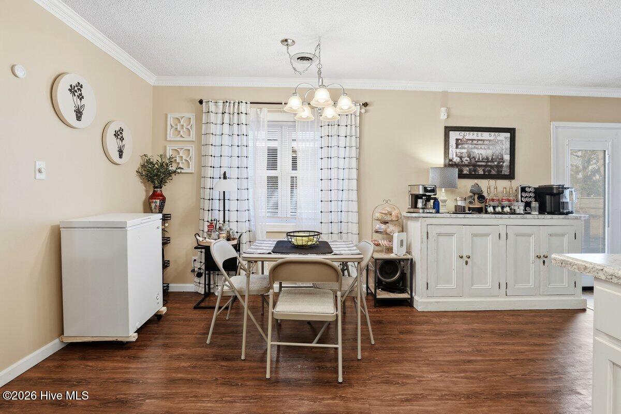
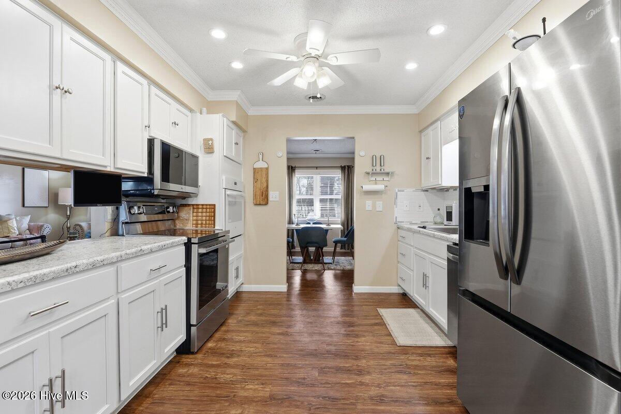
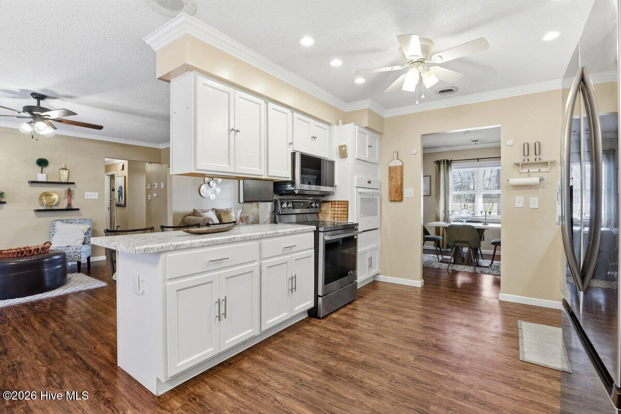
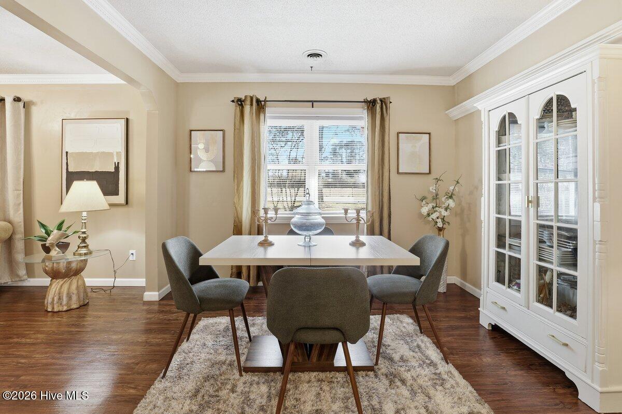
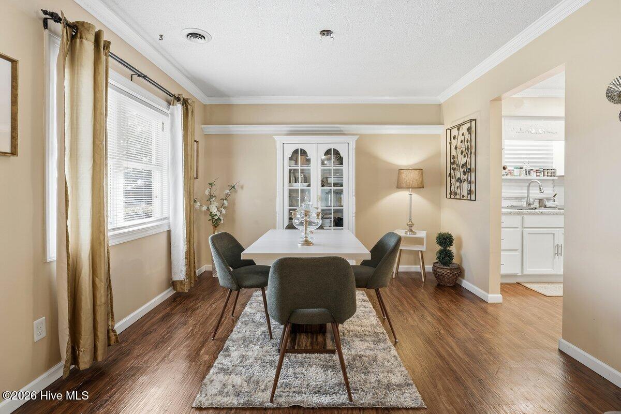
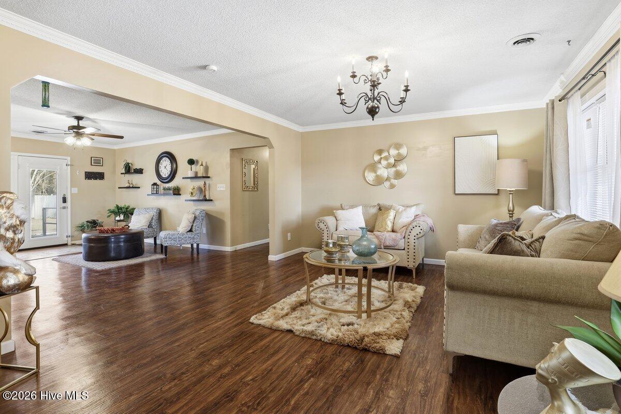
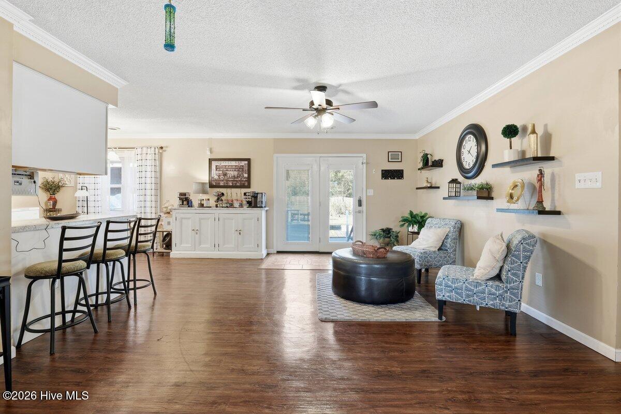
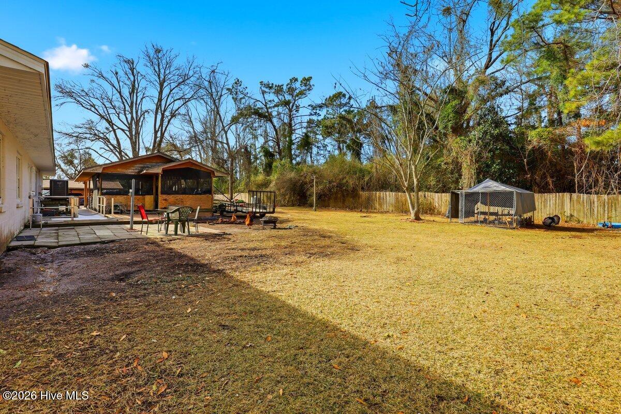
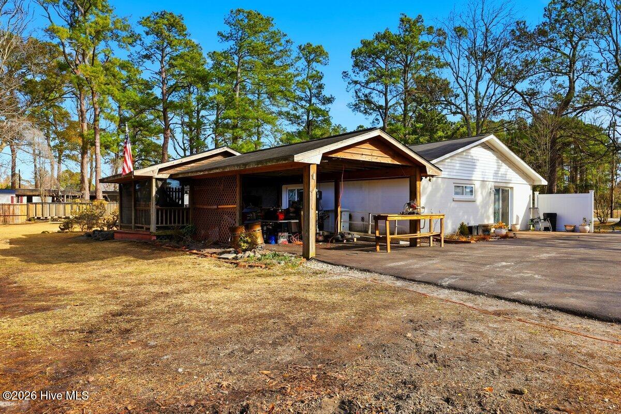
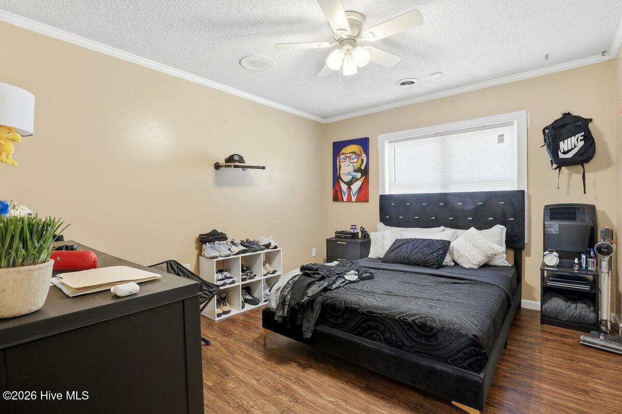
*GREAT OPPORTUNITY* This home has been priced to sell!!! Sellers must relocate: so whether you are adding to your portfolio, want an Airbnb, or you just see the beauty in this unique property, now is your opportunity to claim it as your own! When space and location collide, a moment becomes a destination. Here's your opportunity to stop searching and start living. This well-designed home offers three distinct living areas and two dining spaces, creating flexibility for everyday living, entertaining, or multigenerational needs. The kitchen shines with new stainless steel appliances, complemented by newer countertops and backsplash. Hosting is effortless with two ovens, and yes--the refrigerator conveys. Situated on a spacious lot, the property includes a separate area ready for an additional dwelling, already equipped with septic, electricity, and water--ideal for a guest house, workshop, or future expansion. A covered deck provides the perfect setting for gatherings, while the generous outdoor space allows room for small farm animals to roam. Parking is a breeze thanks to a newly installed driveway with additional parking pads, easily accommodating larger vehicles, RVs, or even your next celebration. Located just off the highway, 810 Williams Rd offers convenient access to the airport, downtown New Bern, Cherry Point, and the Crystal Coast--putting work, travel, and leisure within easy reach.
Highlights
Listing provided courtesy of: EXP Realty LLC - C
| Property Type | Residential |
| Lot/Acreage | 0.84 |
| Year Built | 1972 |
| County | Craven |
| Neighborhood | Not In Subdivision |
| Listing ID | 100551055 |
Interior Features
Bedrooms and Bathrooms
- Bedrooms: 3
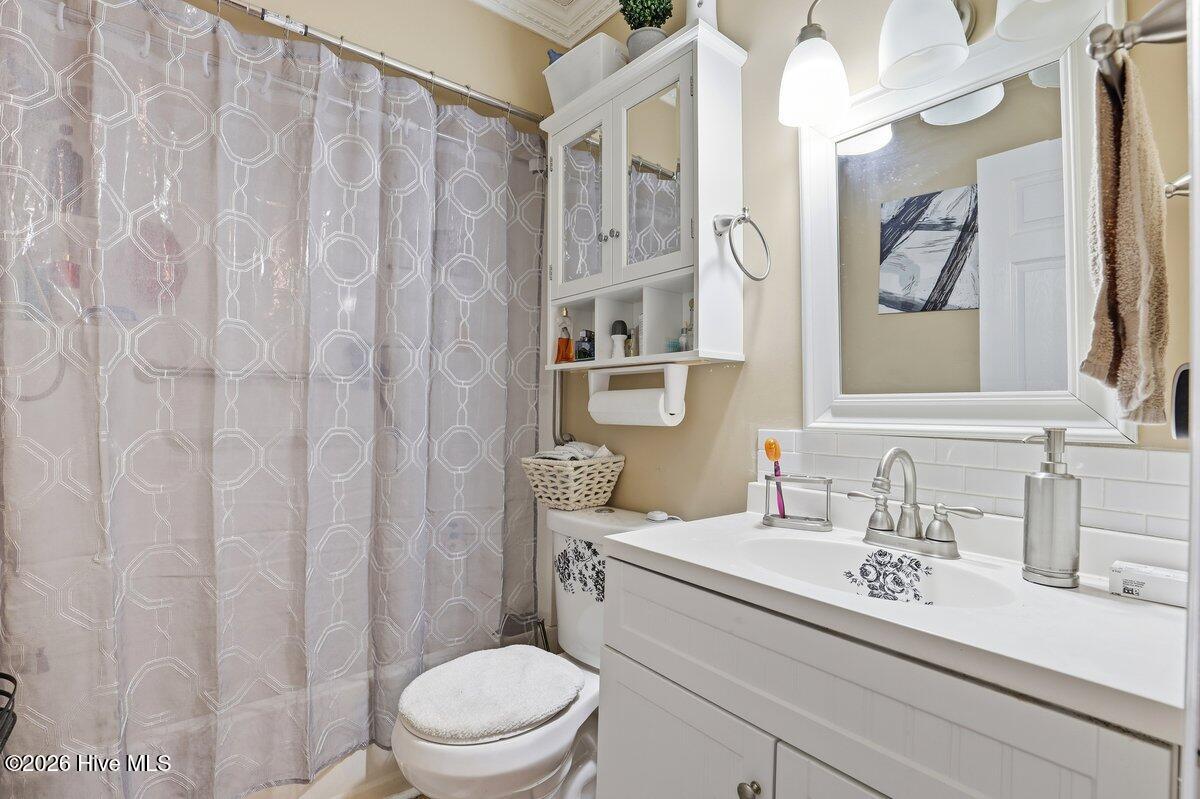
- Bathrooms: 2
- Full Bathrooms: 2
Other
- Master Downstairs
- Blinds/Shades
Appliances
- Electric OvenBuilt-In MicrowaveDouble OvenDishwasherConvection Oven
- Air Cond: Central Air
- Water: Community Water
Exterior Features
- Lot Dimensions: 216x170x214x170
- Zoning: R
- Roof: Architectural Shingle
- Sewer: Septic Tank
- Parking Features: Detached Additional Parking Gravel
-
Schedule a Tour
-
