
Start an Offer
By starting an offer, you're only submitting an initial request to start the process, so there are no obligations. Tell us what you have in mind, and we will reach out to discuss details and assess the strength of your offer before proceeding.
4111 Yarmouth Road New Bern, NC 28562
3Bed
3Bath
2226Sqft
House Description
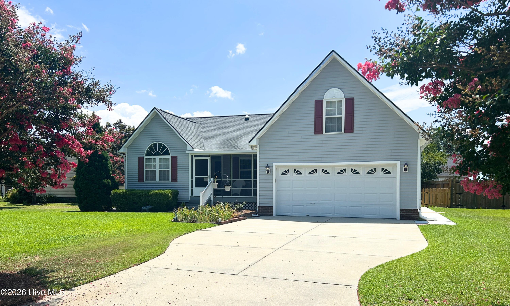
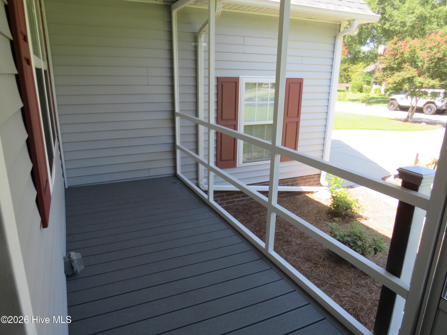
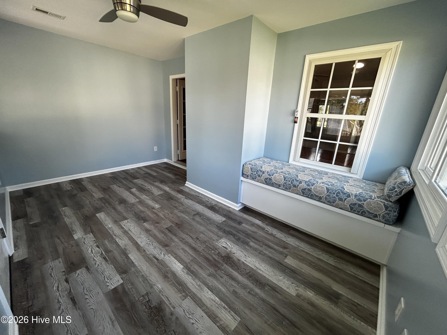
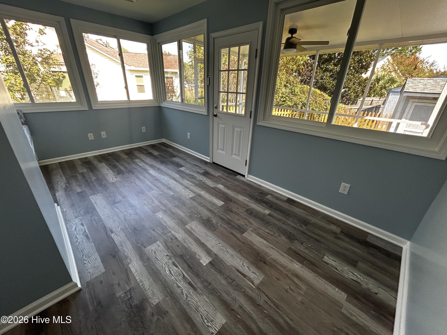
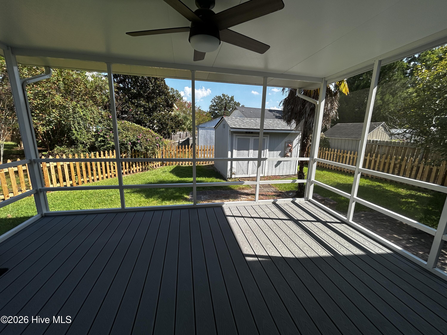
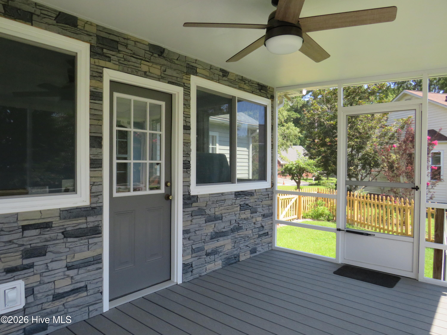
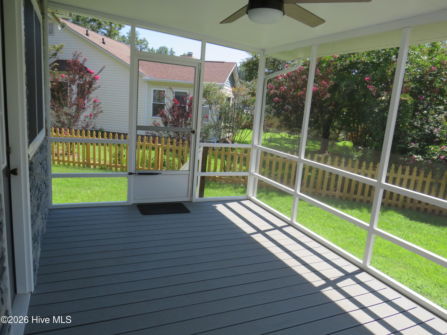
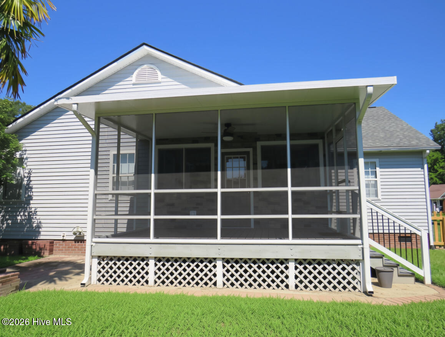
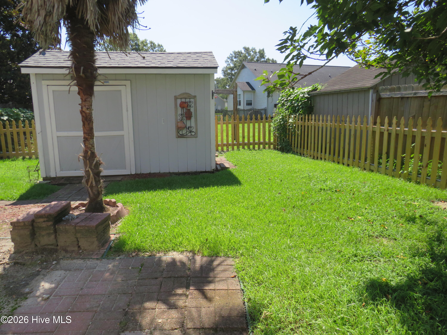
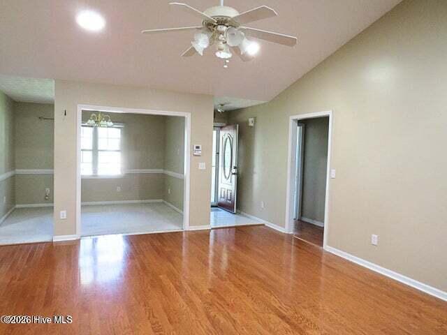
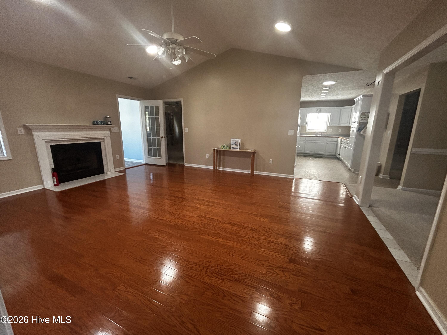
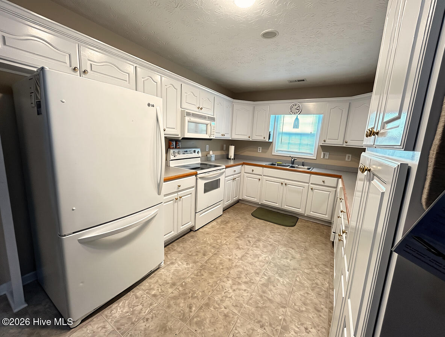
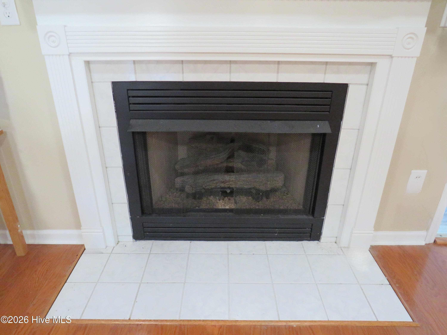
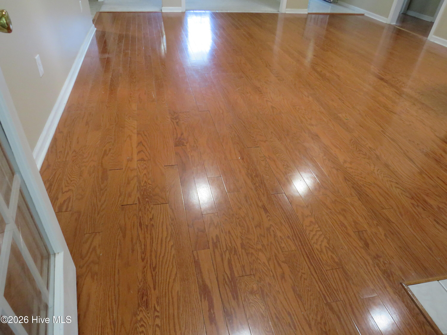
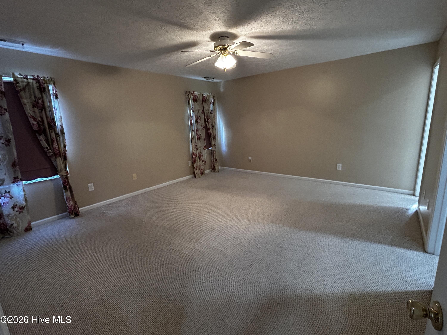
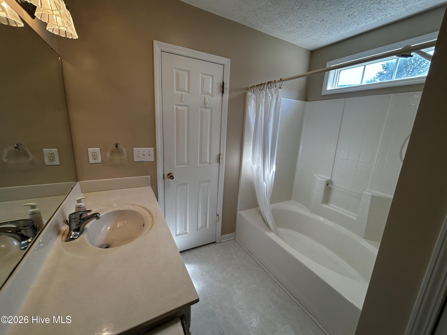
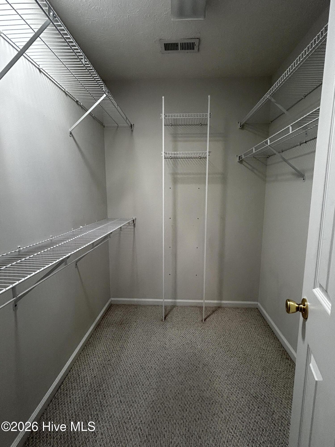
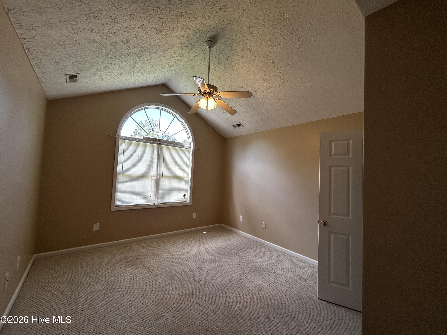
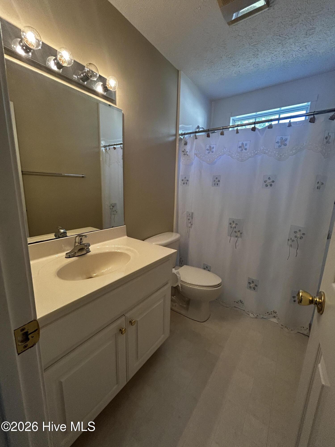
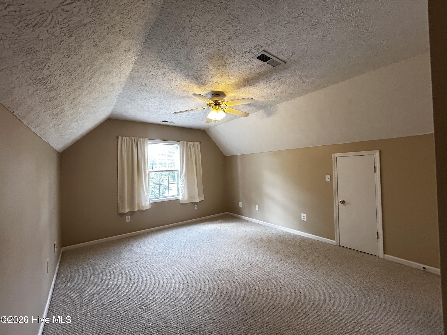
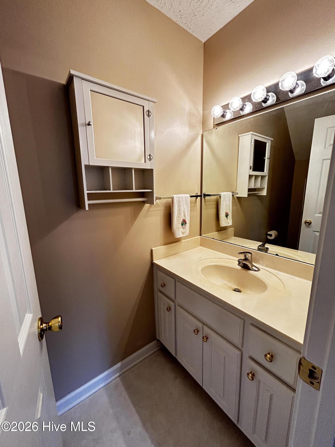
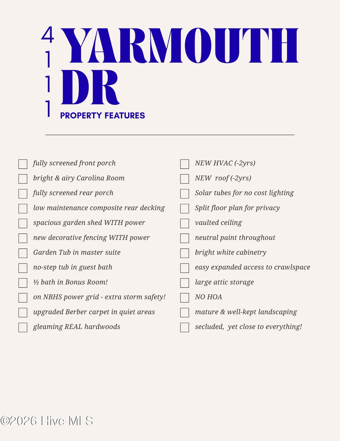
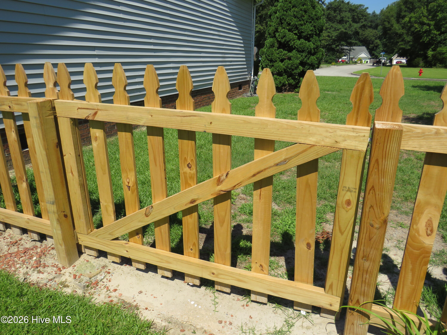
This immaculate home in the always-popular Kings Row neighborhood of New Bern checks every box! New roof and new HVAC in 2025 with upgrades galore! Featuring elegant and mature landscaping, a screened front porch for enjoying the spectacular ENC weather, and a welcoming front entry. Inside the spacious living room you are greeted with bright and cheerful natural light from several custom solar tubes in the vaulted ceilings, and a cozy fireplace. The bright and open kitchen with ample storage is open to the formal dining room - perfect for entertaining! Just beyond the living room is the enclosed Carolina Room with custom built relaxation nook - perfect for relaxing or entertaining! The oasis continues with a fully screened rear porch with low-maintenance composite decking overlooking the newly fenced rear yard with mature landscaping and powered garden shed. This split-bedroom home features an elegant master suite with plush berber carpeting, a spacious walk in closet, and ensuite bath with oversize soaking tub. The secondary bedrooms and guest bath feature spacious closets and storage, and are conveniently located away from the master suite for privacy. The spacious upstairs bonus room features a standard closet, plus a half-bath! Perfect for a gym, office, or guests. The features and possibilities are endless! Located only minutes from downtown New Bern, MCAS Cherry Point, Camp Lejeune and ENC Beaches.
Highlights
Listing provided courtesy of: FREEDOM REAL ESTATE GROUP LLC
| Property Type | Residential |
| Lot/Acreage | 0.23 |
| Year Built | 2001 |
| County | Craven |
| Neighborhood | Kings Row |
| Listing ID | 100593135 |
Interior Features
Bedrooms and Bathrooms
- Bedrooms: 3
- Bathrooms: 3
- Full Bathrooms: 2
- 1/2 Bathrooms: 1
Other
- Master Downstairs
- Vaulted Ceiling(s)
- Ceiling Fan(s)
- Blinds/Shades
- Air Cond: Central Air
- Water: Community Water
Exterior Features
- Lot Dimensions: 000X000
- Zoning: R
- Roof: Architectural Shingle
- Sewer: Community Sewer
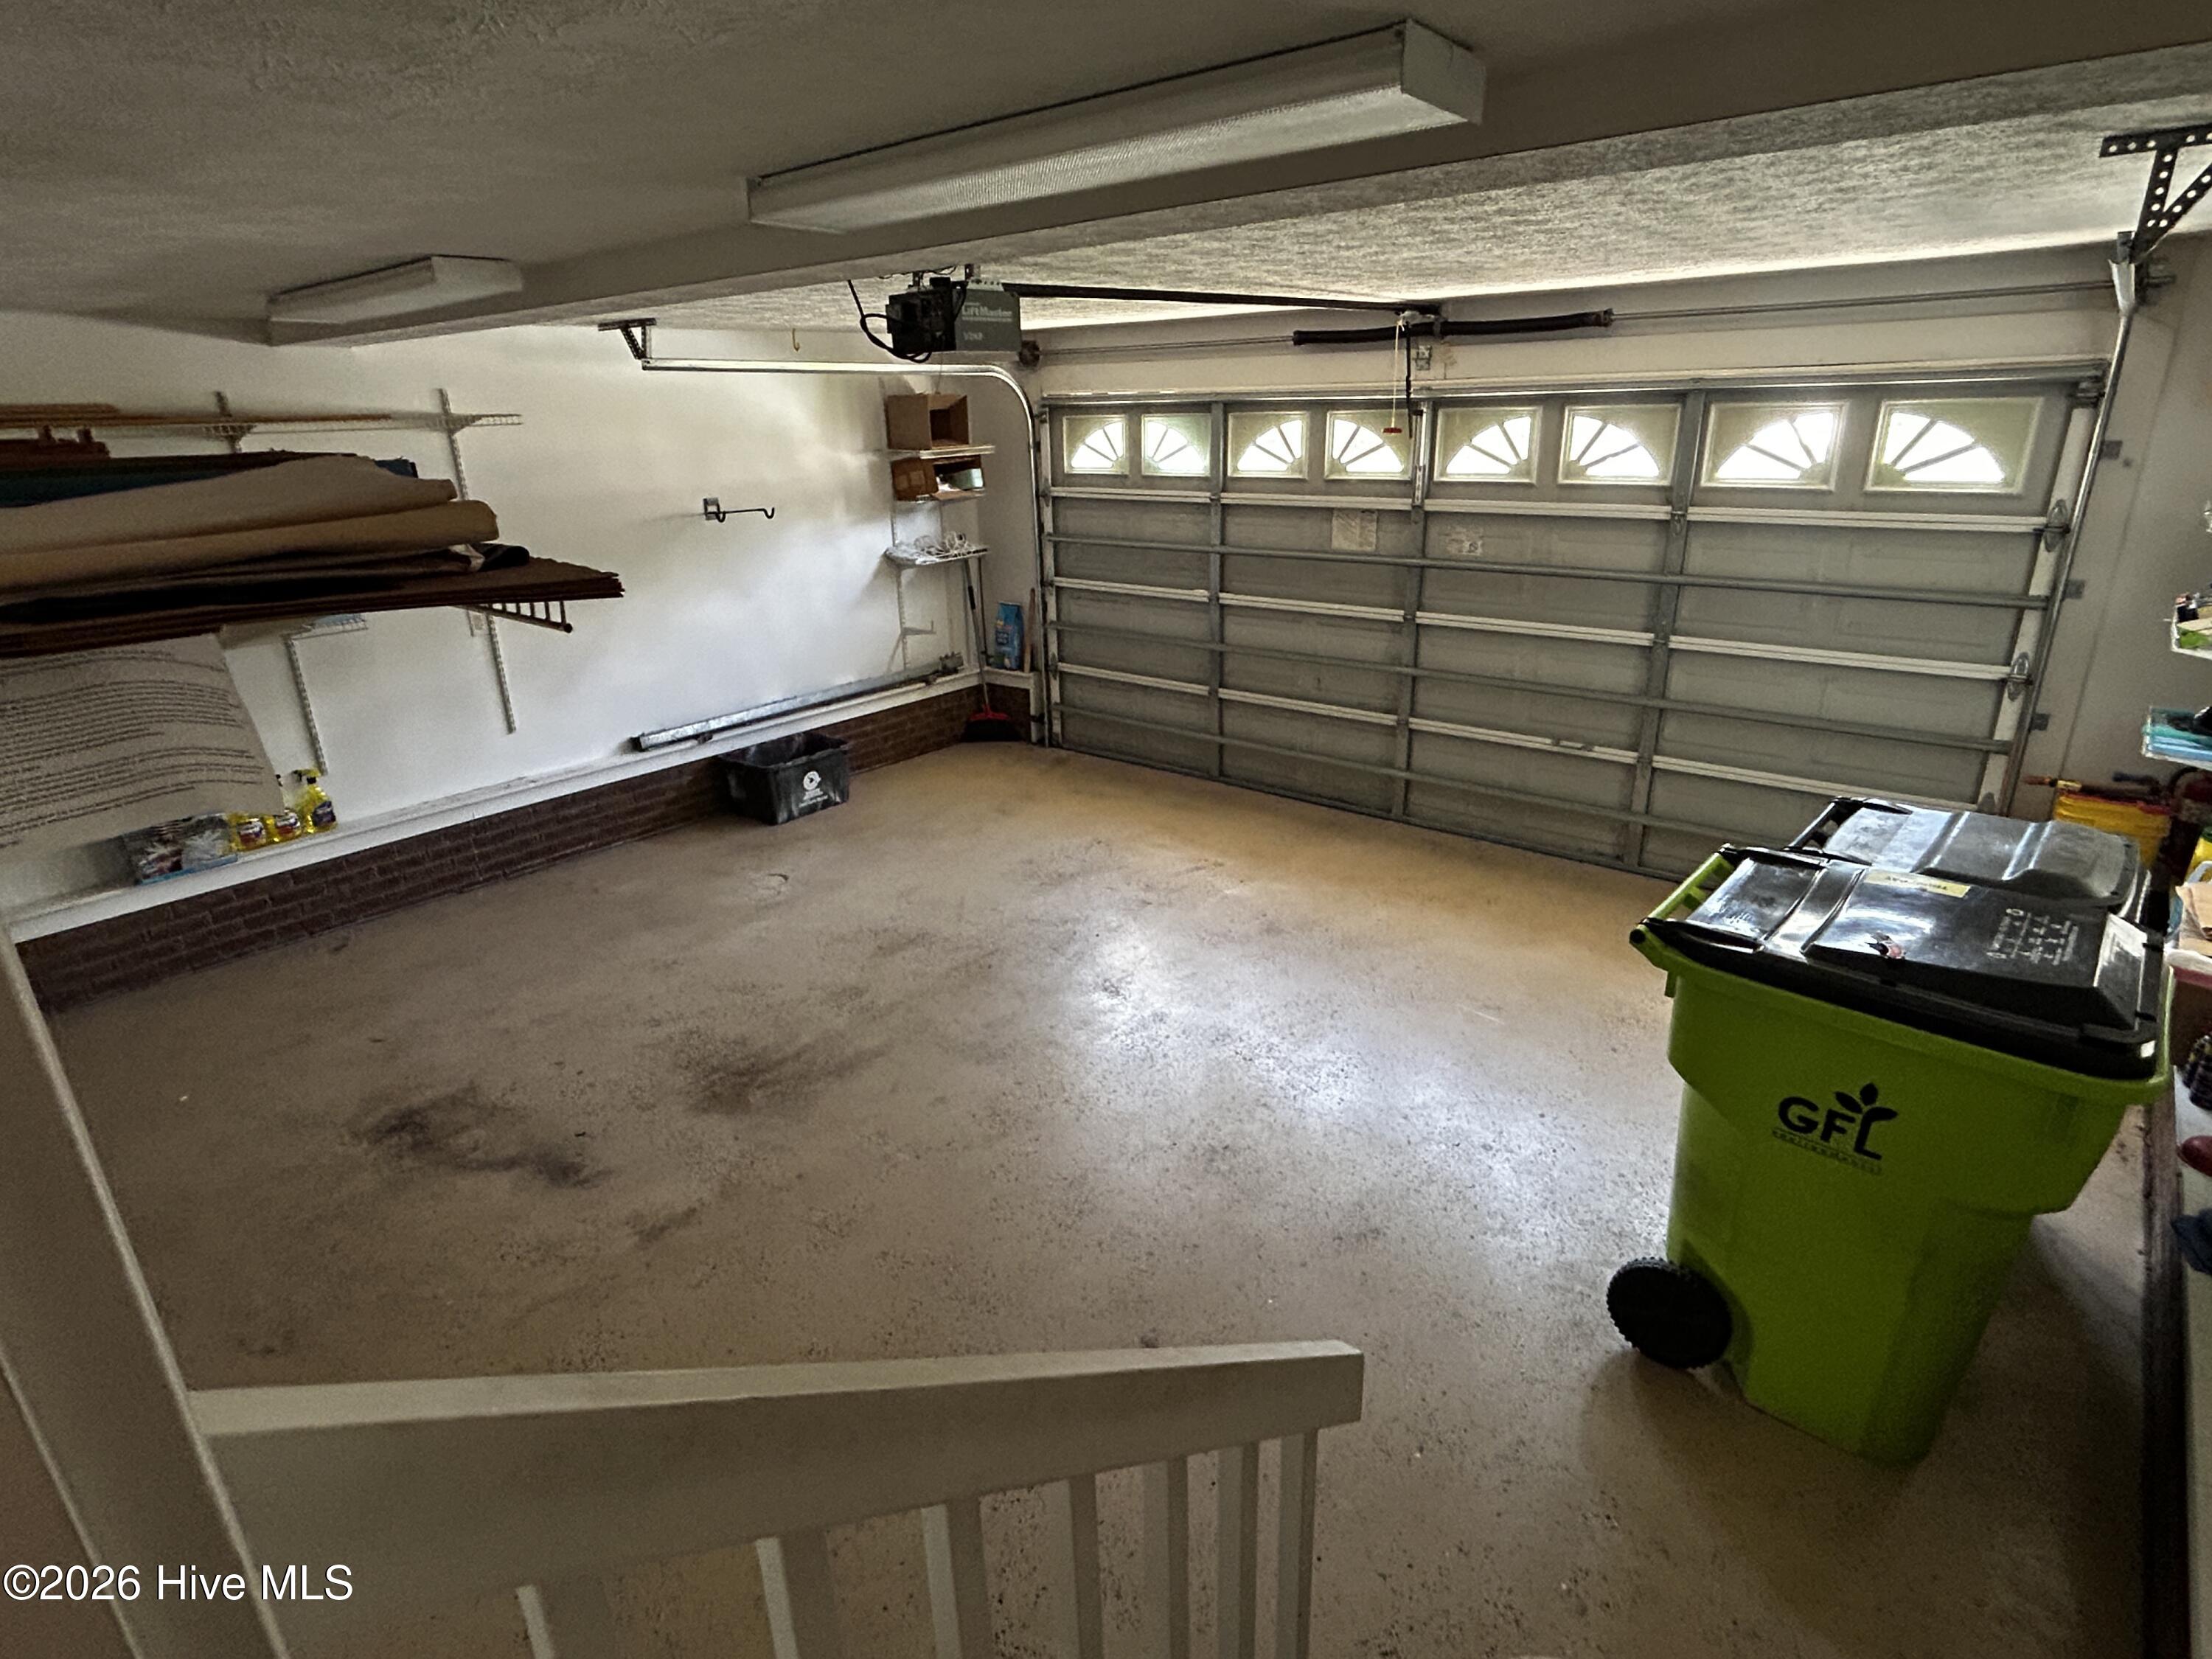
- Parking Features: Attached Concrete Garage Door Opener On Site Garage
-
Schedule a Tour
-
