
Start an Offer
By starting an offer, you're only submitting an initial request to start the process, so there are no obligations. Tell us what you have in mind, and we will reach out to discuss details and assess the strength of your offer before proceeding.
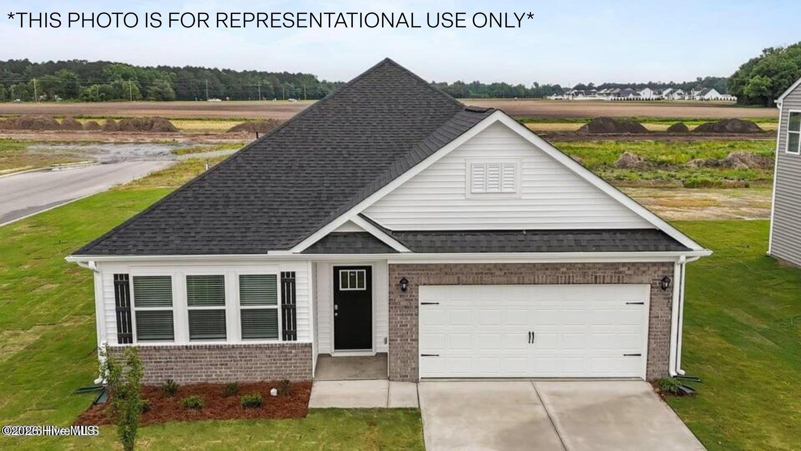
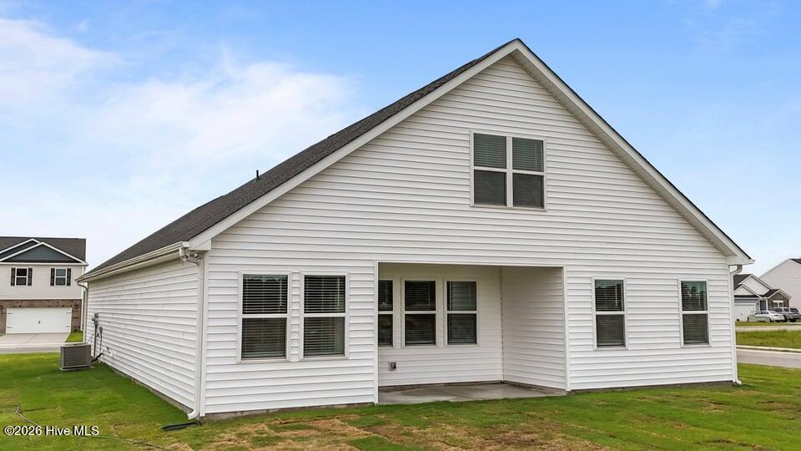
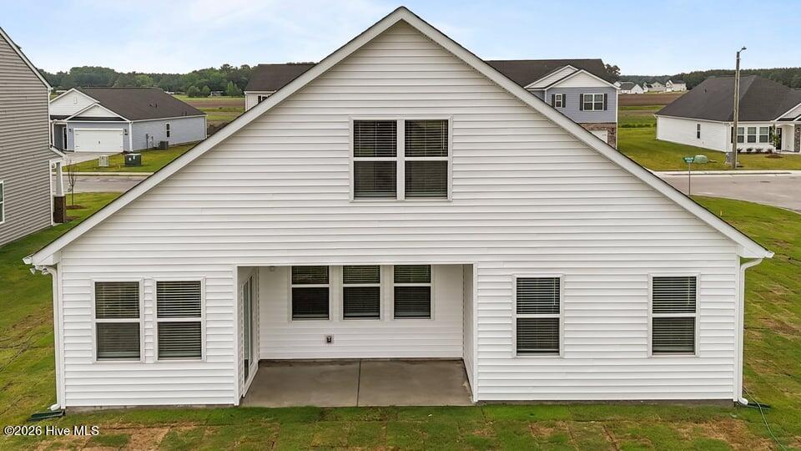
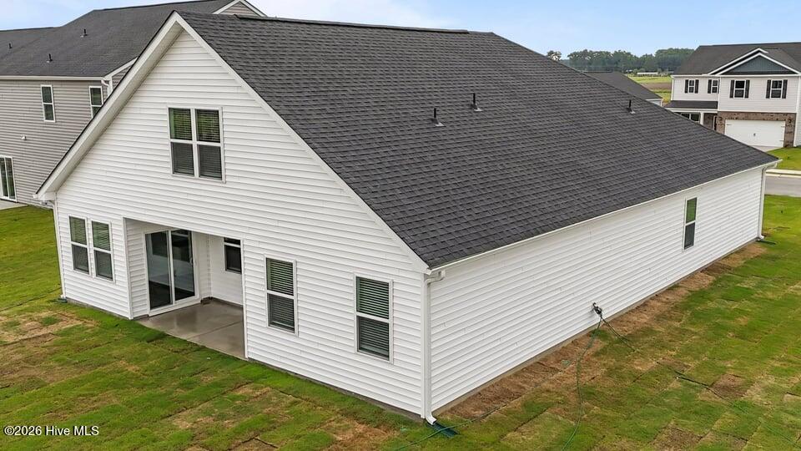
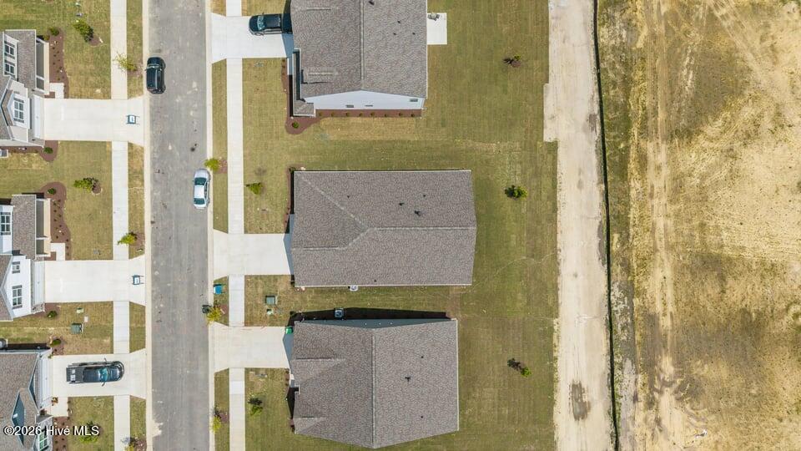
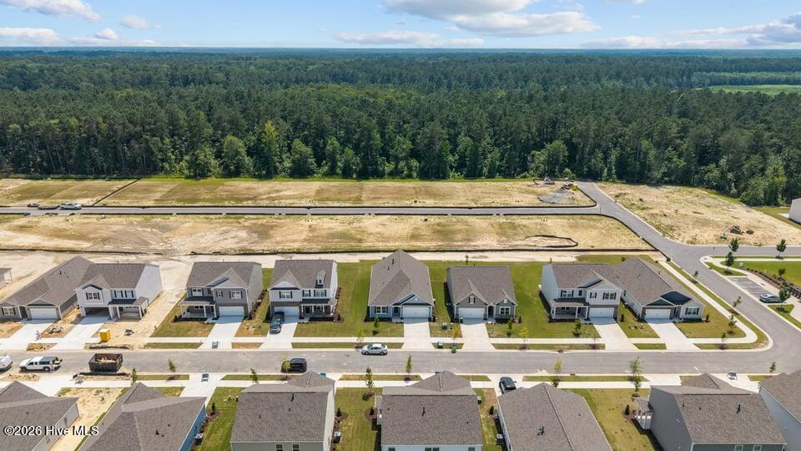
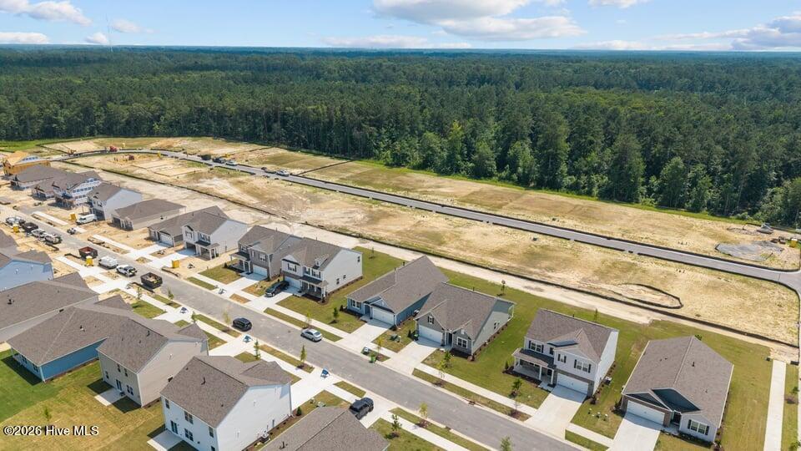
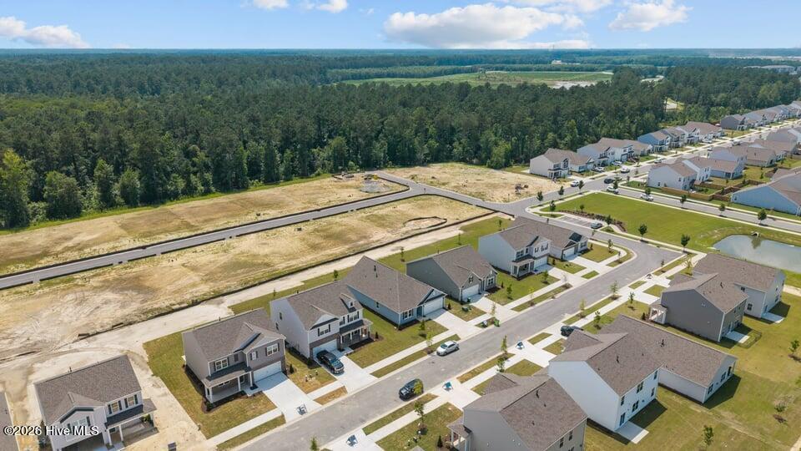
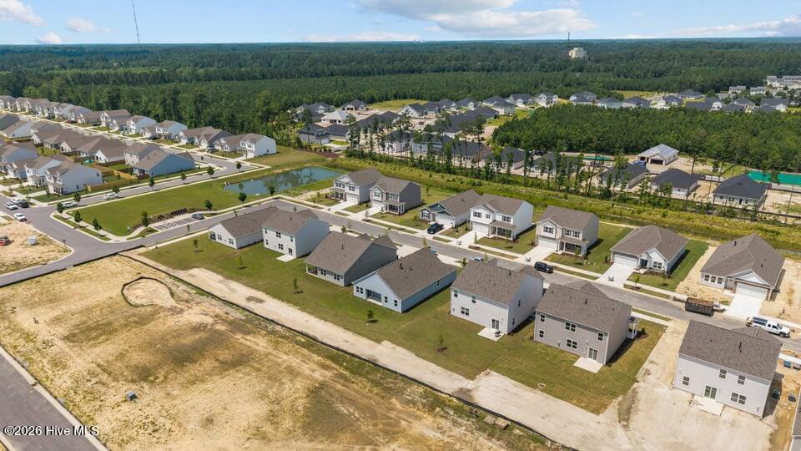
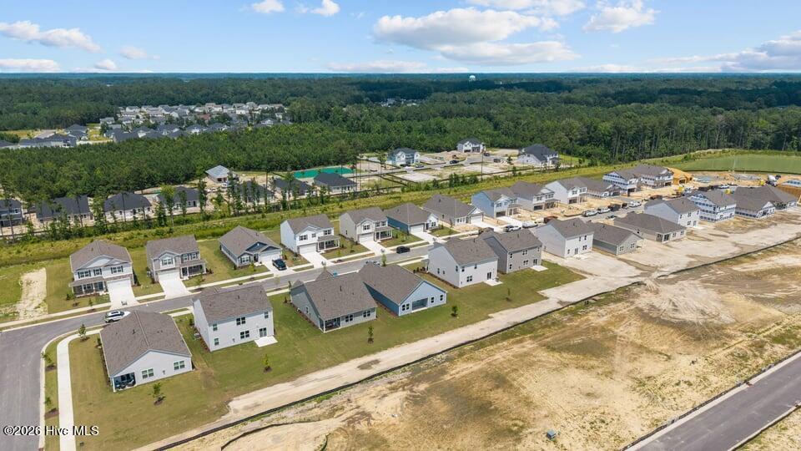
4007 Montford Drive New Bern, NC 28562
4Bed
3Bath
2511Sqft
House Description
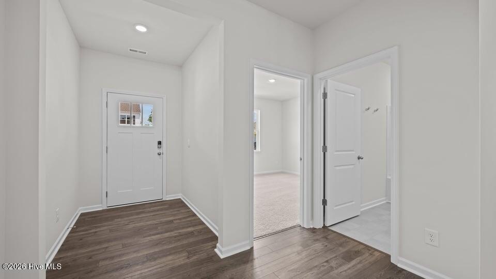
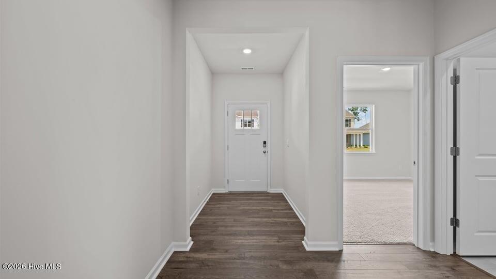
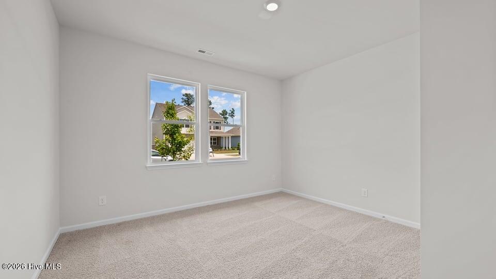
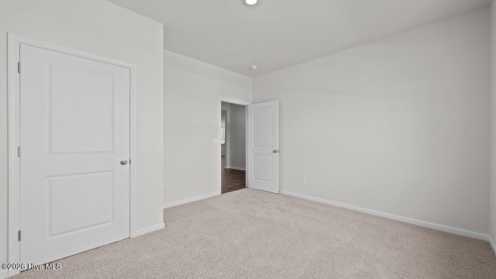
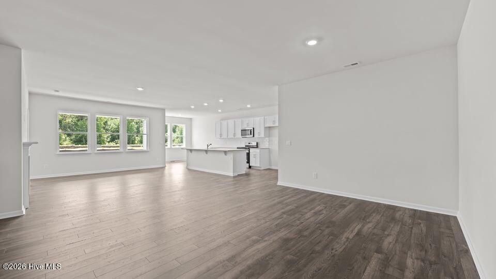
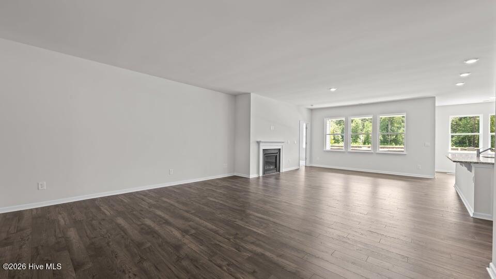
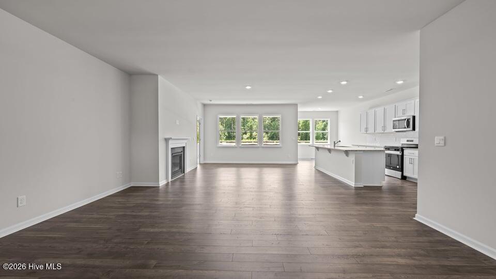
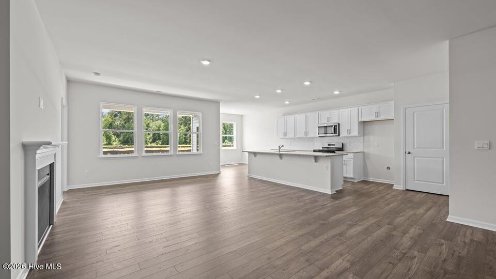
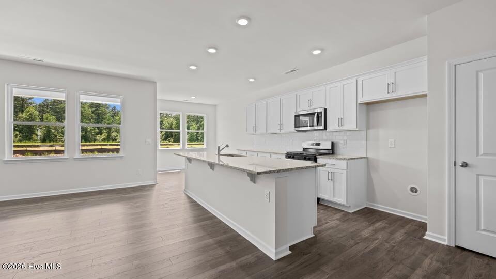
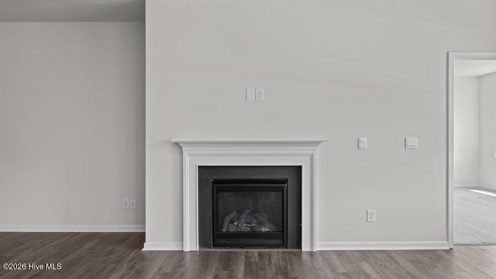
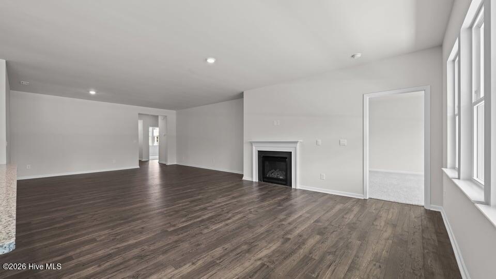
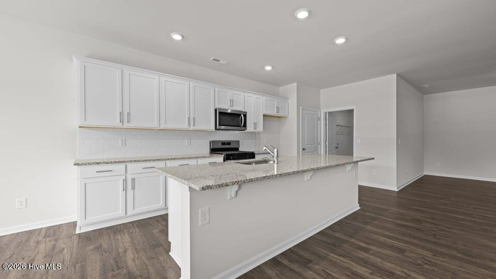
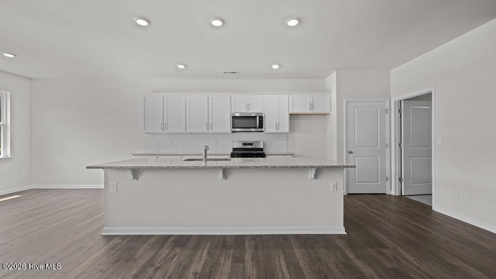
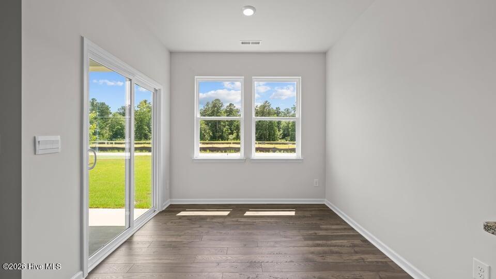
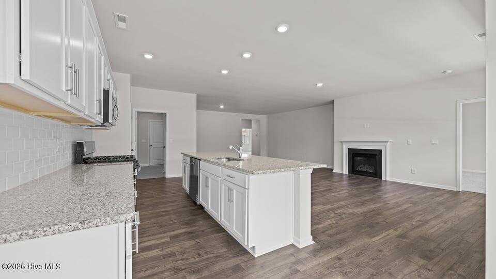
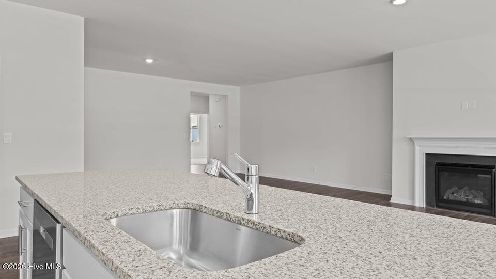
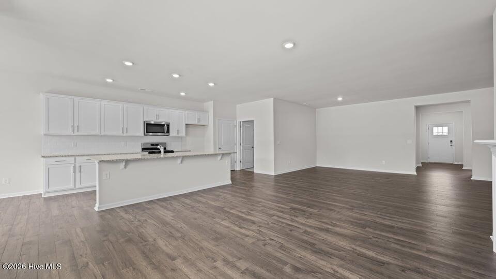
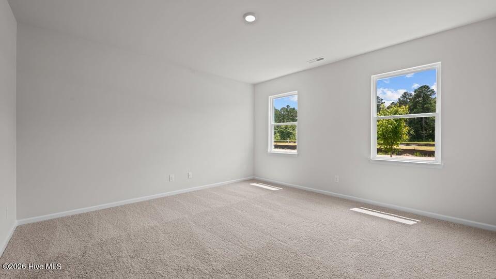
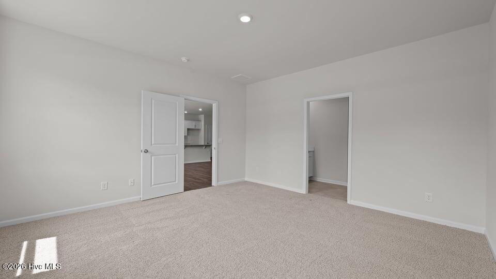
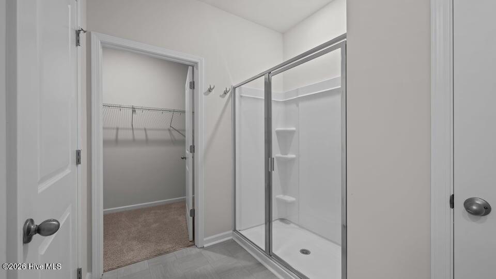
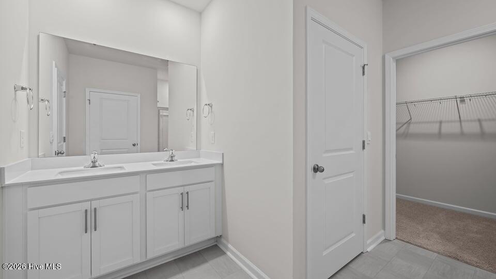
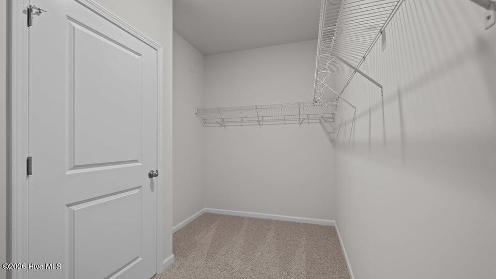
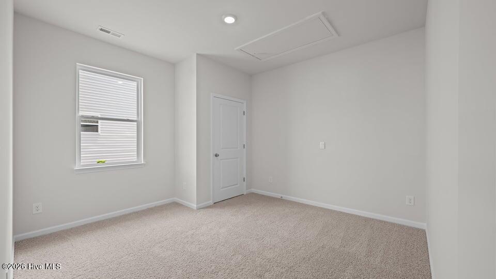
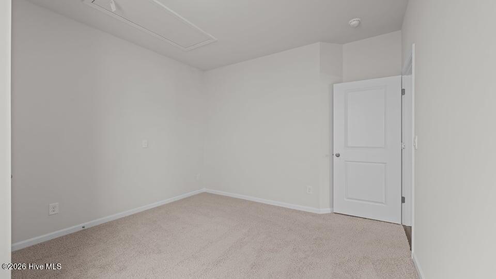
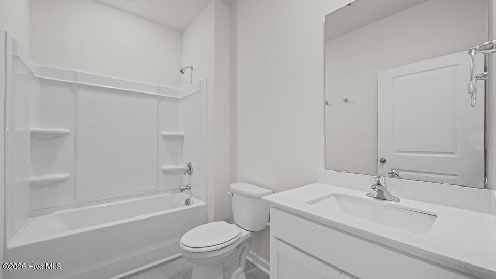
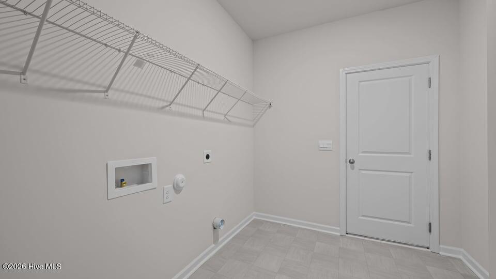
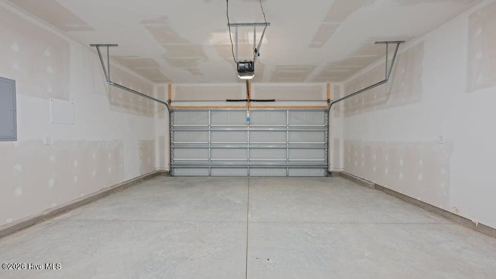
The home features 4 bedrooms, 3 bathrooms, 2,511 sq. ft. of living space, and a 2-car garage. Upon entering the home, you'll be greeted by an inviting foyer, then lead into the center of the home. This open-concept space features a large living room, dining area, and functional kitchen. The kitchen is equipped with a walk-in pantry, stainless steel appliances, and center island with a breakfast bar. The Aberdeen features a spacious primary bedroom on the main level, complete with walk-in closet and primary bathroom with dual vanities. The additional two bedrooms share a third full bathroom. There is a covered patio, perfect for family entertainment, or a reading area. The upstairs has the 4th bedroom with its own bathroom and loft space. With its luxurious design the Aberdeen is the perfect place to call home. West New Bern is the Next direction in Carolina living. Nestled in a spectacular piece of woodlands West New Bern is the newest mixed use destination community designed for living, working, and an amenity rich experience. Some of West New Bern's FUTURE amenities include pool with workout space, a community center, three large lakes, shopping, restaurants, pocket parks and so much more. Only 6 miles to downtown New Bern and close access to nearby employers and roadways. Call today to book your homesite in this one-of-a-kind new community. Do not miss this opportunity to make the Aberdeen yours at West New Bern. * Photos are not of actual home or interior features and are representative of floor plan only. *
Highlights
Listing provided courtesy of: D.R. Horton, Inc.
| Property Type | Residential |
| Lot/Acreage | 0 |
| Year Built | 2026 |
| County | Craven |
| Area | CAMS |
| Neighborhood | West New Bern |
| Listing ID | 100589080 |
Interior Features
Bedrooms and Bathrooms
- Bedrooms: 4
- Bathrooms: 3
- Full Bathrooms: 3
Other
- Walk-in Closet(s)
- Vaulted Ceiling(s)
- High Ceilings
- Pantry
- Walk-in Shower
- Walk-In Closet(s)
- Smoke Detector(s)
Appliances
- Gas OvenBuilt-In MicrowaveRangeDishwasherENERGY STAR Qualified AppliancesGas Range
- Air Cond: Central Air Zoned
- Floor: CarpetLaminateVinyl
- Water: Public
Exterior Features
- Lot: Landscaped
- Lot Dimensions: variable
- Zoning: RA
- Roof: Architectural Shingle
- Sewer: Municipal Sewer
- Others: Cluster Mailboxes Thermal Windows
- Parking Features: Garage Faces Front Attached Concrete Garage Door Opener Garage
-
Schedule a Tour
-
