
Start an Offer
By starting an offer, you're only submitting an initial request to start the process, so there are no obligations. Tell us what you have in mind, and we will reach out to discuss details and assess the strength of your offer before proceeding.
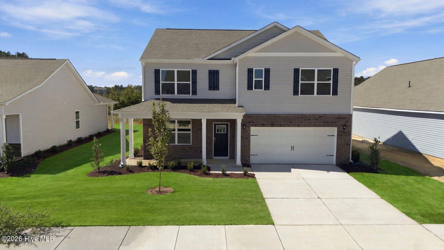
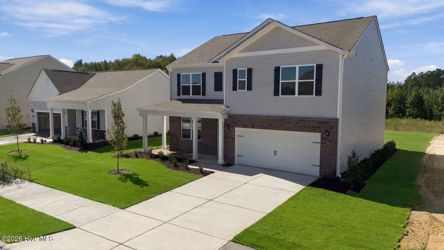
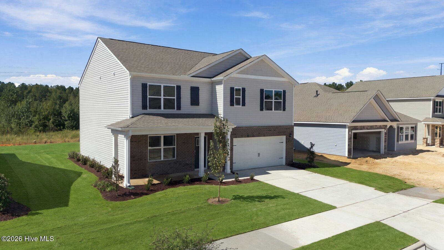
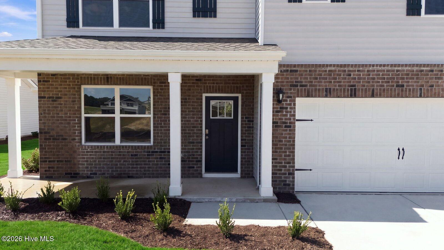
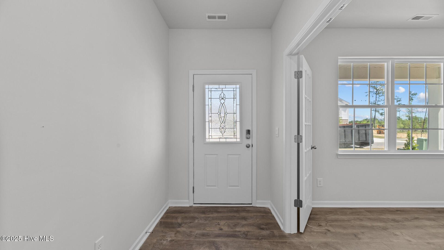
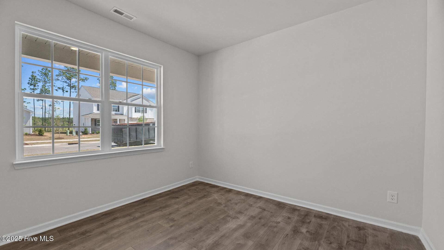
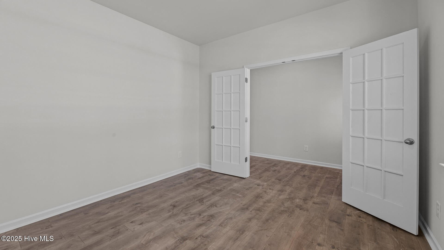
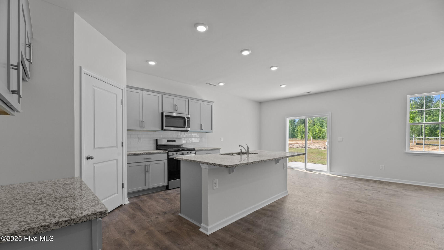
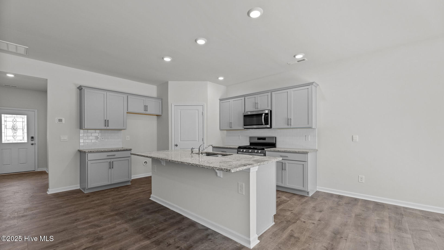
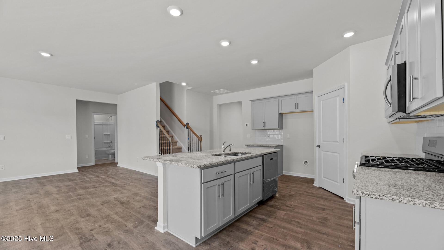
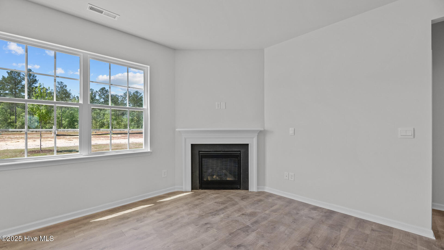
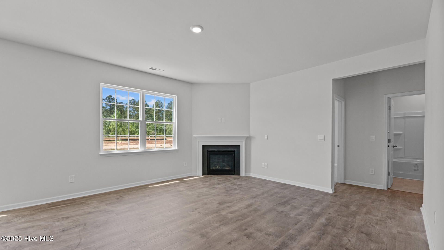
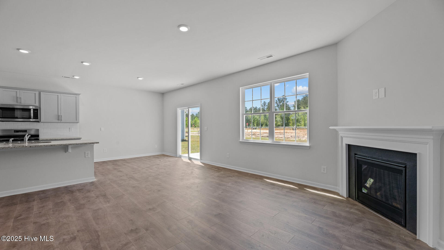
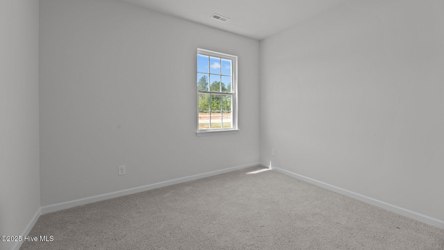
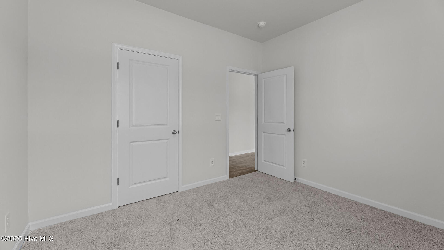
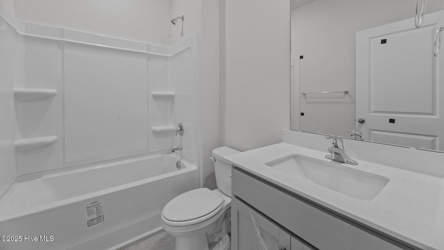
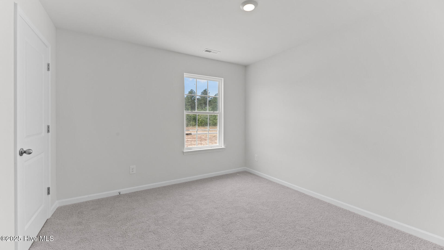
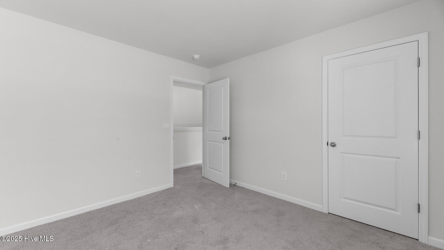
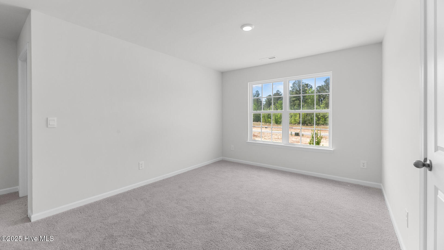
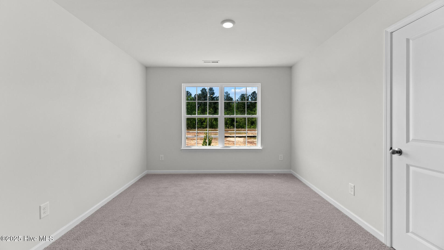
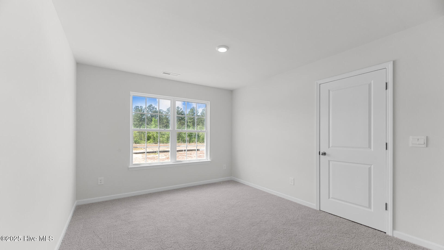
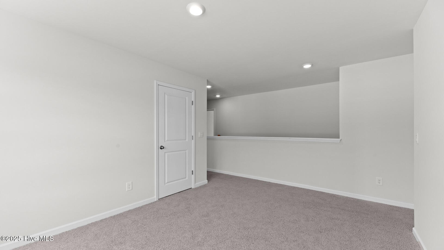
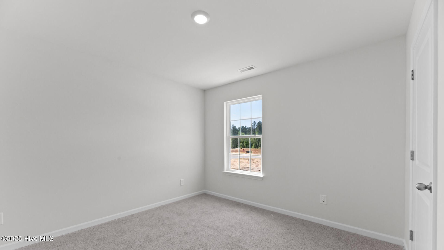
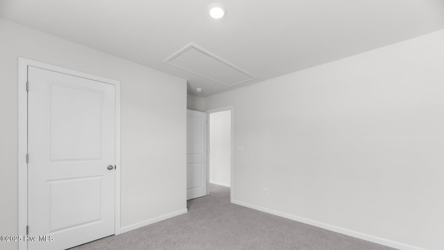
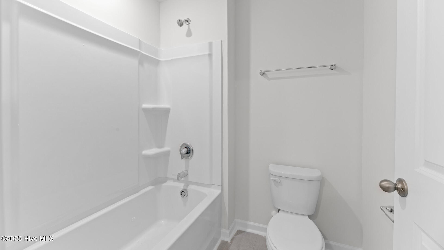
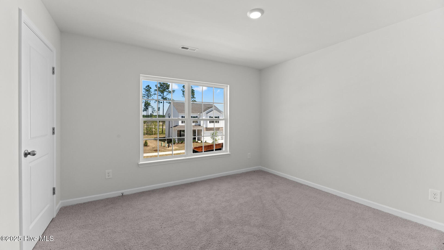
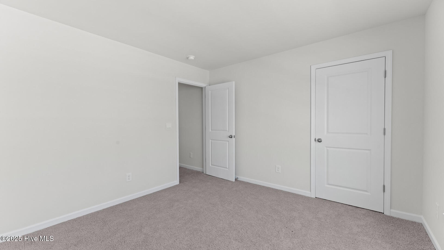
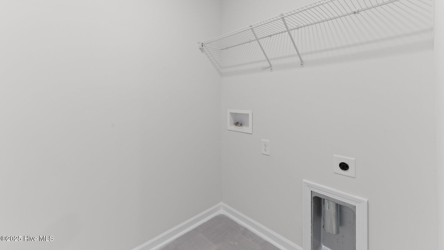
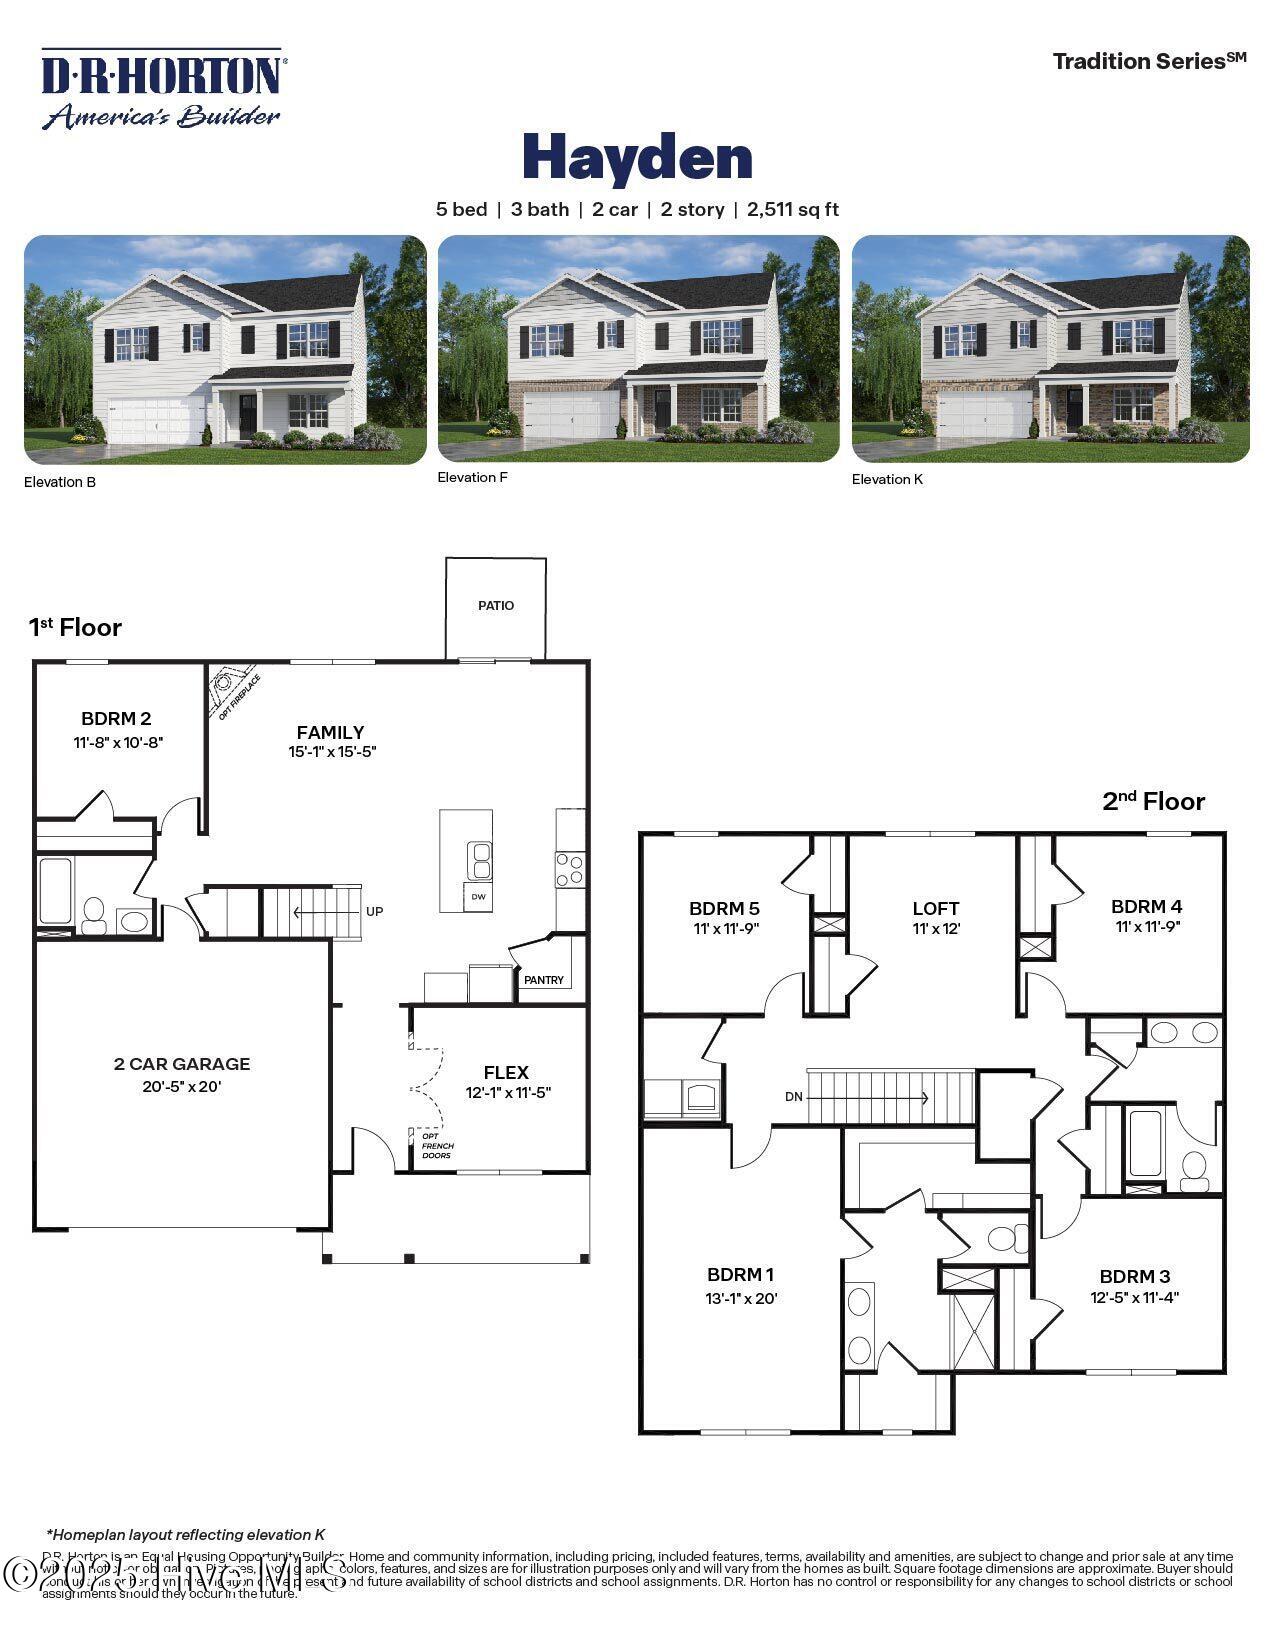
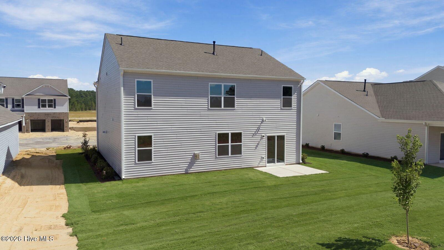
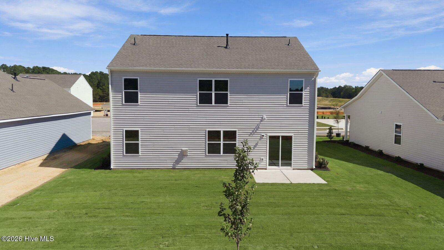
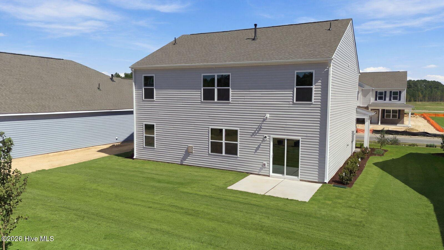
4005 Montford Drive New Bern, NC 28562
5Bed
3Bath
2511Sqft
House Description
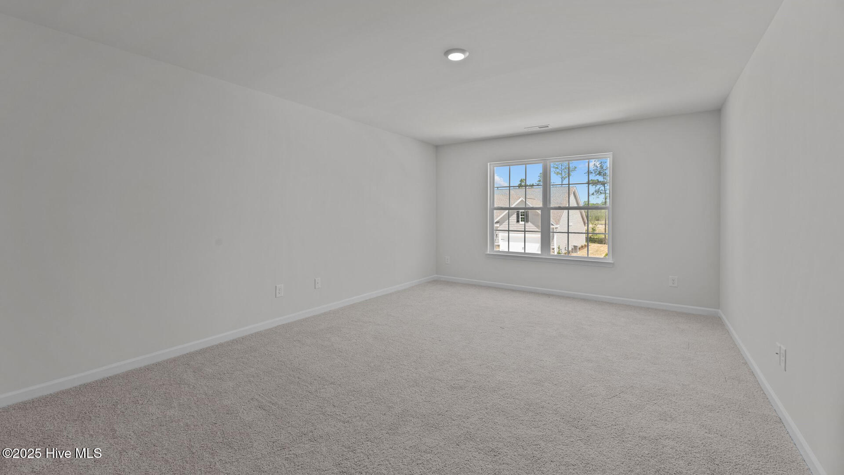
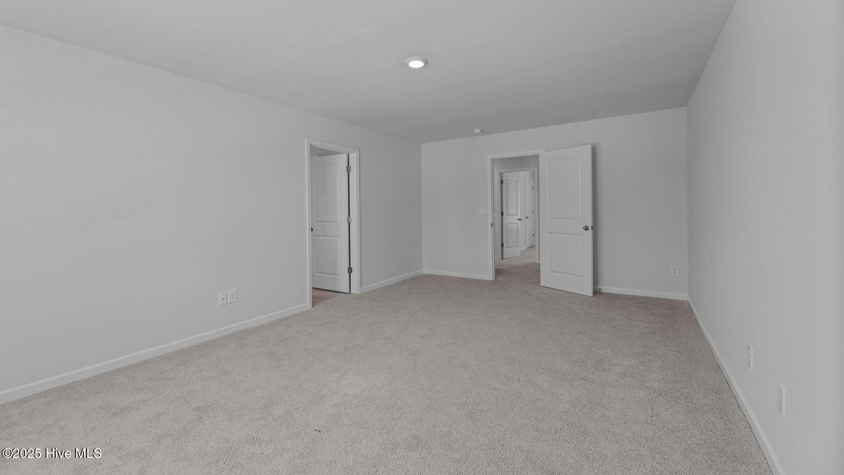
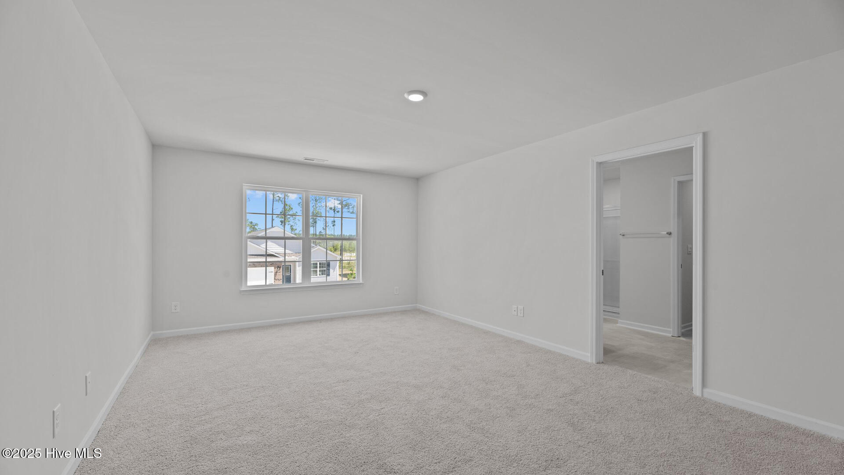
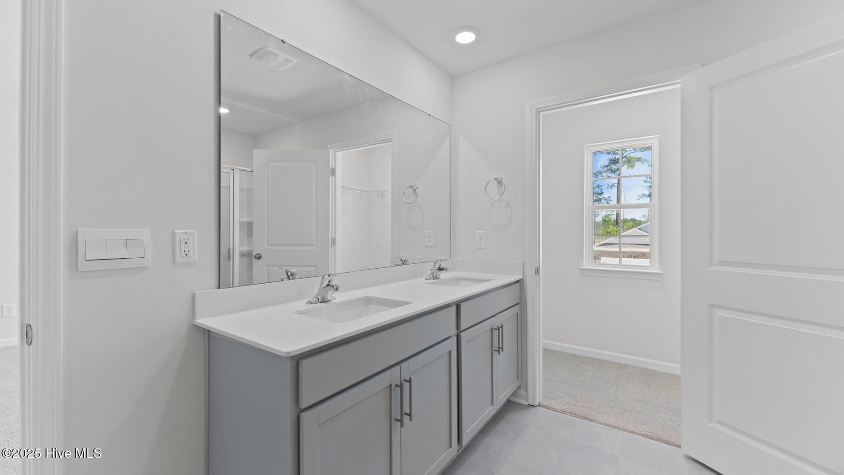
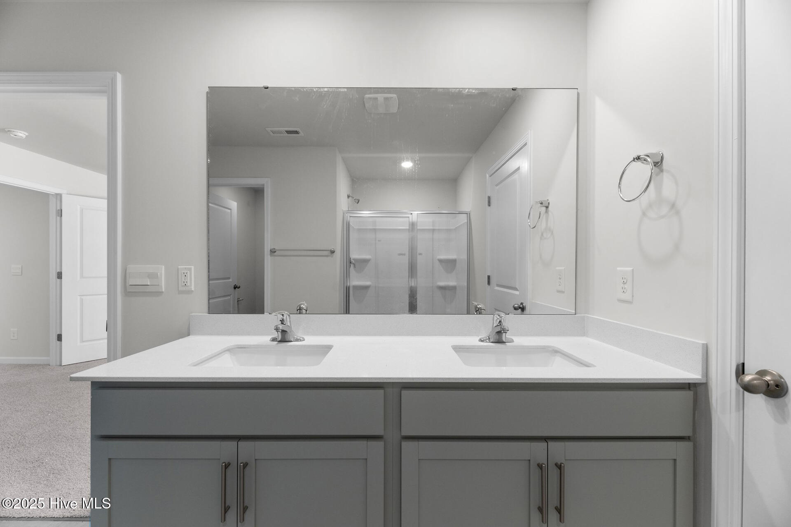
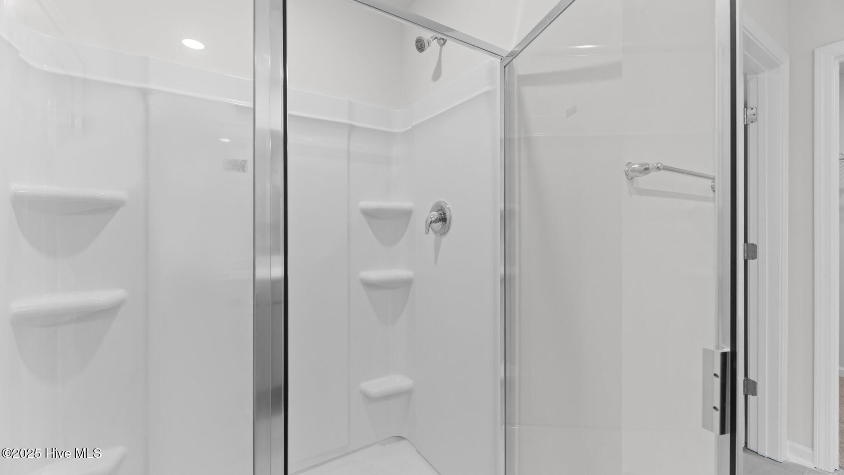
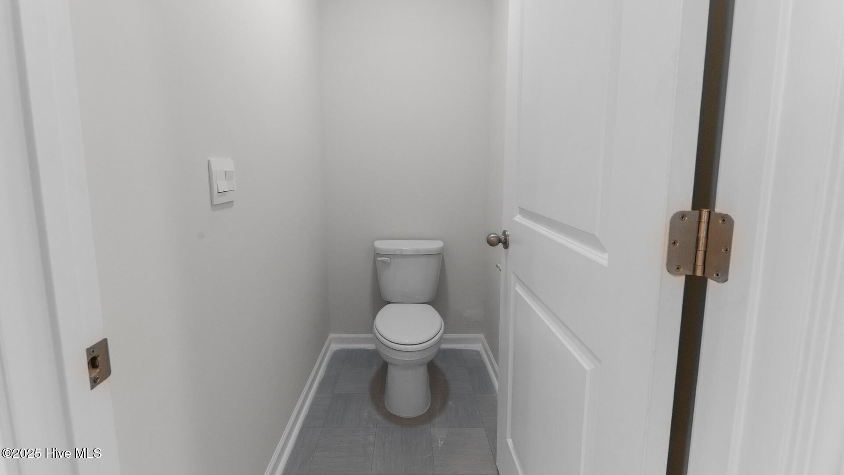
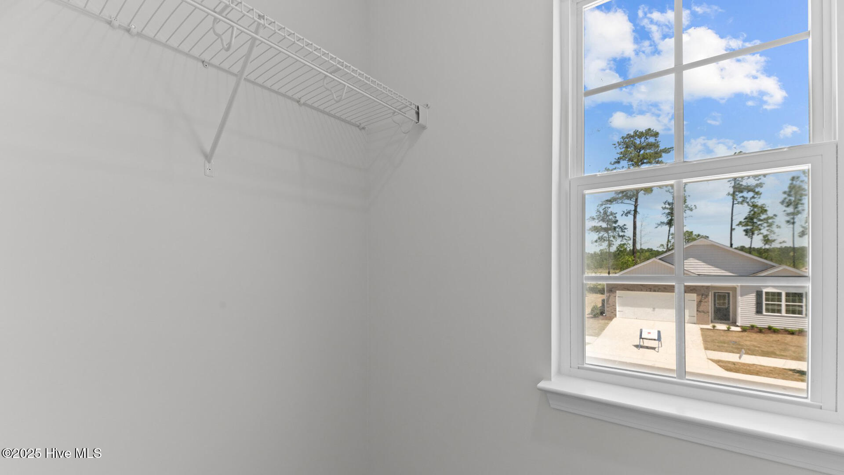
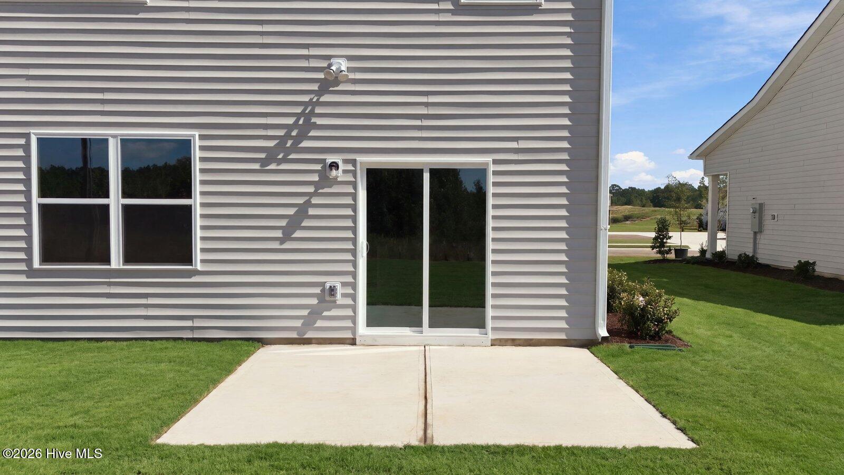
RED TAG Sales EVent Home! The Hayden is a two-story plan with 5 bedrooms and 3 bathrooms in 2,512 square feet. The main level features a flex room adjacent to the foyer, ideal for a formal dining room or home office. The kitchen has an oversized island for extra seating and a large pantry, opens to the dining area and a spacious living room. A downstairs bedroom with a full bathroom completes the main level which features The primary suite on the second level offers a luxurious Primary bath with a walk-in shower, private bathroom, double vanities and two large walk-in closets. There are 3 additional bedrooms, a full bathroom, a walk-in laundry room, and a loft-style living room on the second level. As West New Bern was being designed, there was thoughtful consideration given to ensure the maximum enjoyment of our residents while respecting the natural, timberland environment. The result is a pleasing balance of winding sidewalks, walking paths and nature trails throughout the community. Make the Hayden your new home at West New Bern today! * Photos are not of actual home or interior features and are representative of floor plan only. *
Highlights
Listing provided courtesy of: D.R. Horton, Inc.
| Property Type | Residential |
| Lot/Acreage | 0 |
| Year Built | 2026 |
| County | Craven |
| Area | CAMS |
| Neighborhood | West New Bern |
| Listing ID | 100588779 |
Interior Features
Bedrooms and Bathrooms
- Bedrooms: 5
- Bathrooms: 3
- Full Bathrooms: 3
Other
- Walk-in Closet(s)
- High Ceilings
- Kitchen Island
- Pantry
- Walk-in Shower
- Walk-In Closet(s)
- Smoke Detector(s)
Appliances
- Built-In MicrowaveRangeDisposalDishwasherENERGY STAR Qualified AppliancesGas Range
- Air Cond: Central Air
- Floor: CarpetLaminateVinyl
- Water: Public
Exterior Features
- Lot: Landscaped
- Lot Dimensions: TBD
- Zoning: residental
- Roof: Architectural Shingle
- Sewer: Municipal Sewer,City of New Bern
- Others: Cluster Mailboxes Thermal Windows
- Parking Features: Garage Faces Front Attached Concrete Garage Door Opener Garage
-
Schedule a Tour
-
