
Start an Offer
By starting an offer, you're only submitting an initial request to start the process, so there are no obligations. Tell us what you have in mind, and we will reach out to discuss details and assess the strength of your offer before proceeding.
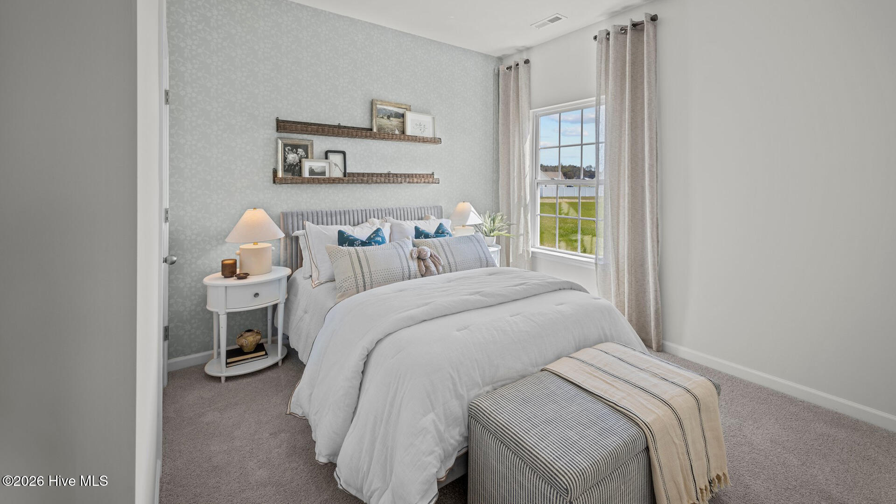
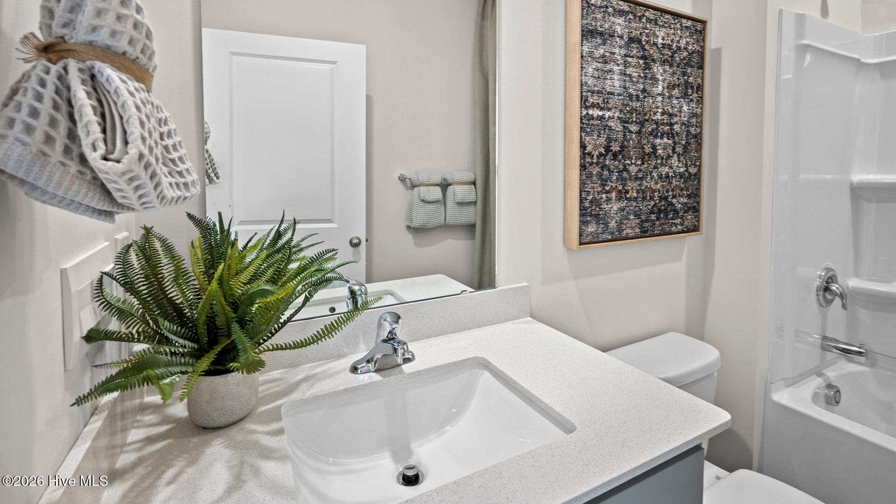
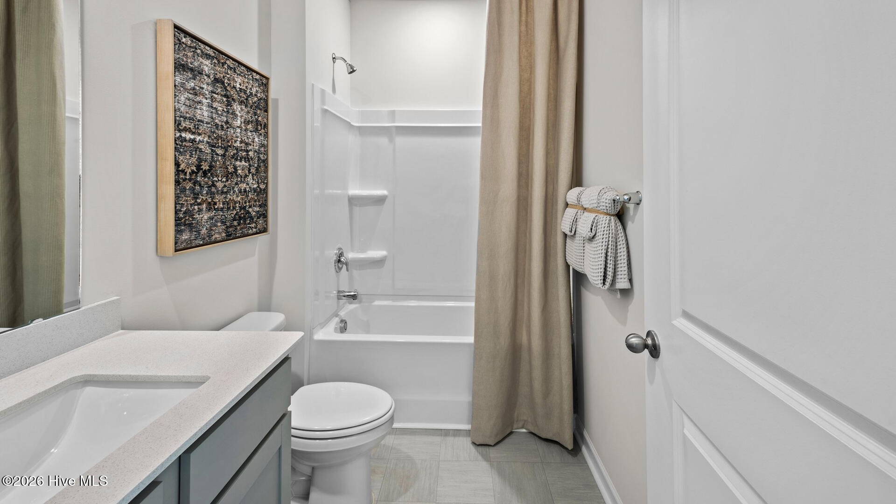
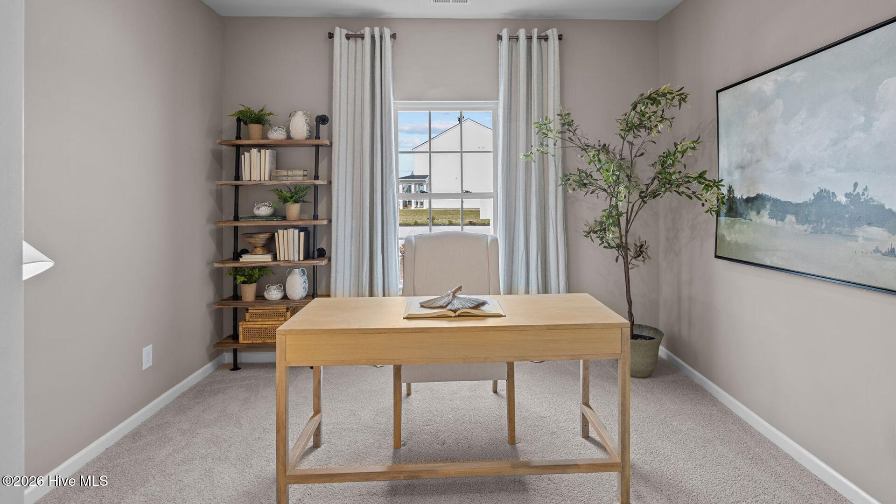
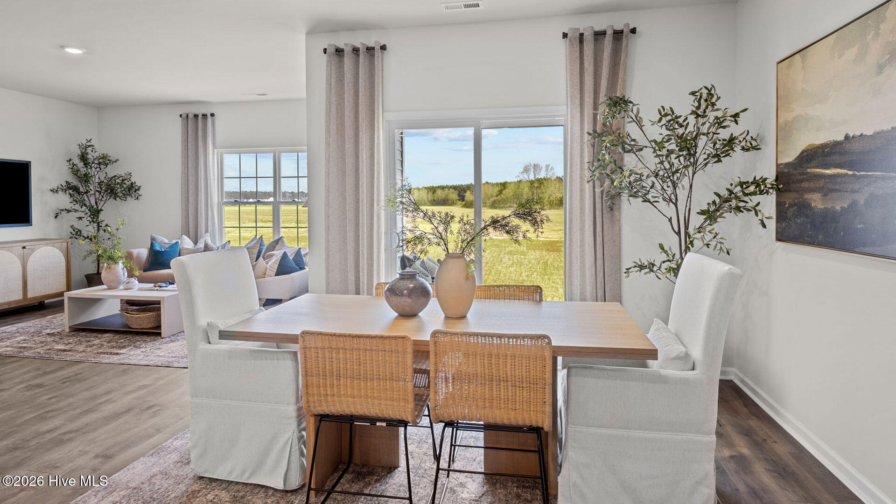
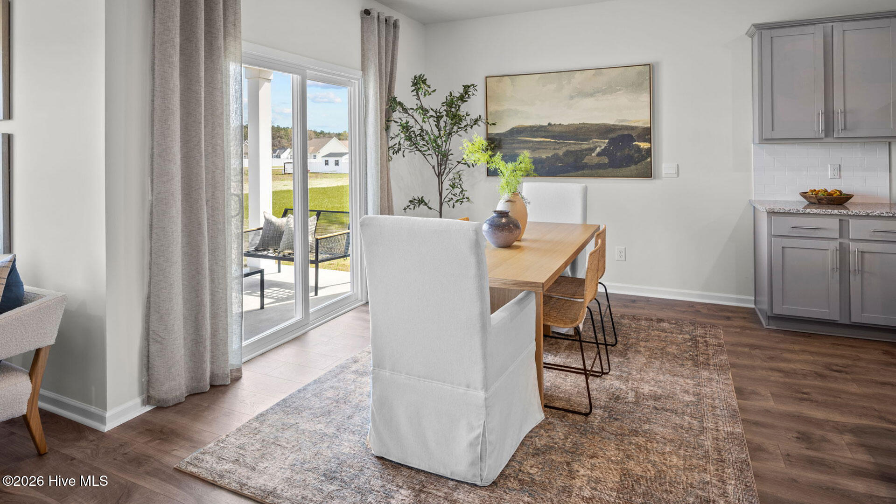
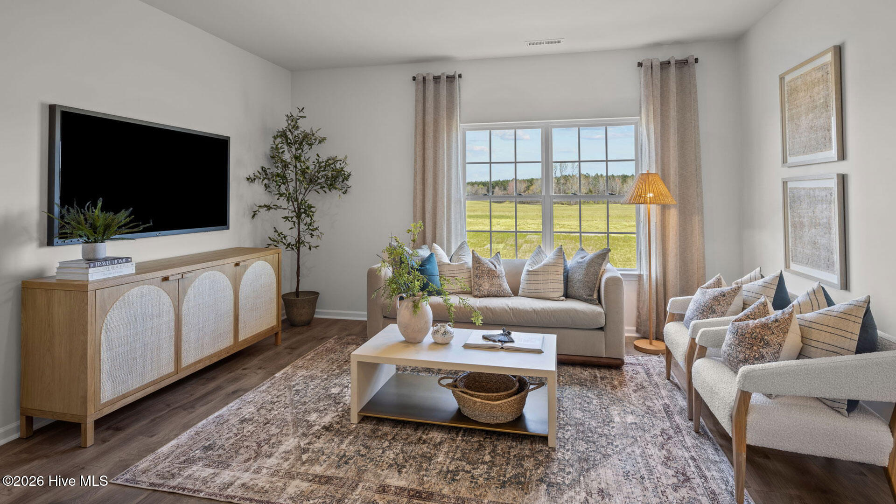
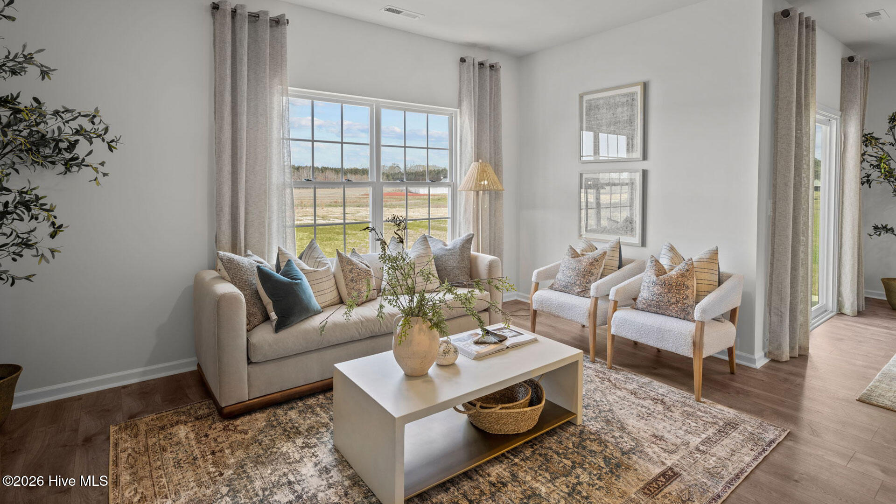
4003 Montford Drive New Bern, NC 28562
4Bed
2Bath
1764Sqft
House Description
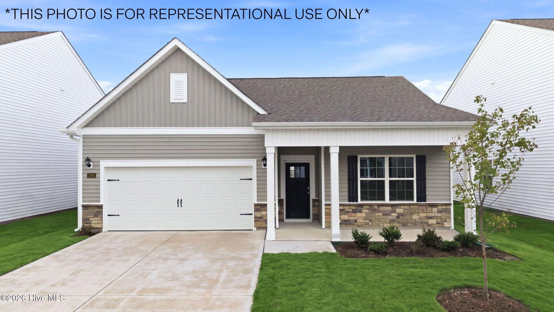
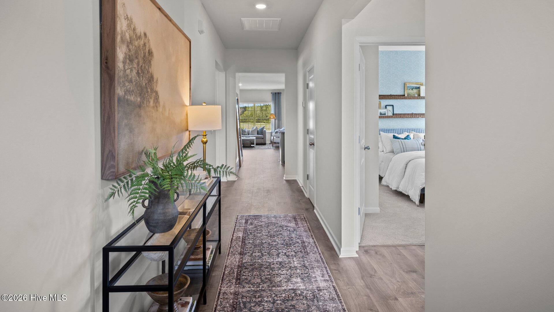
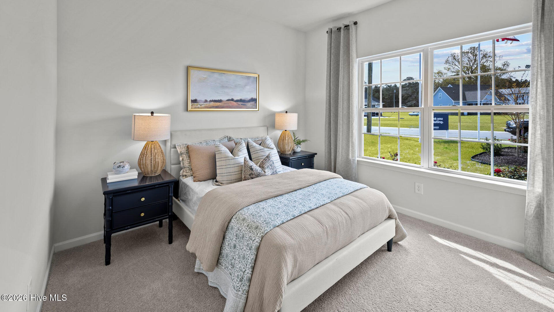
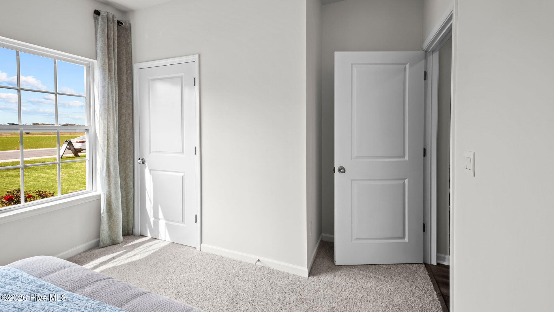
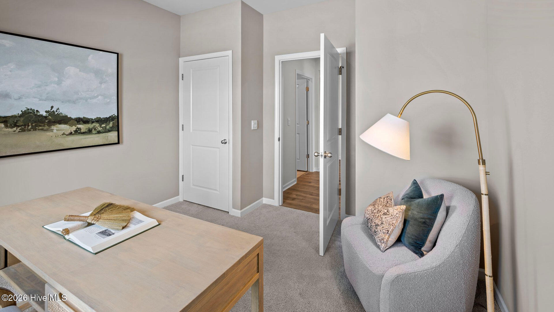
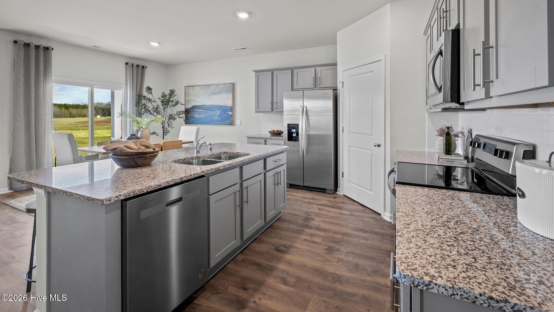
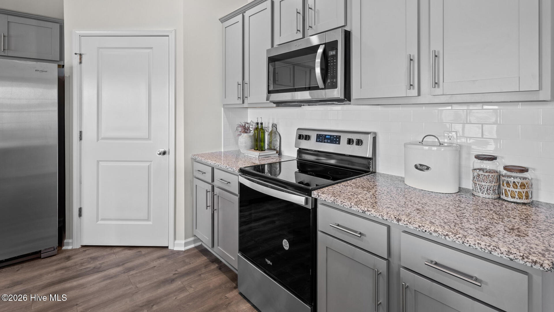
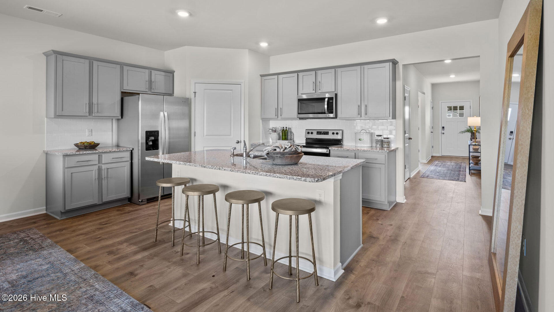
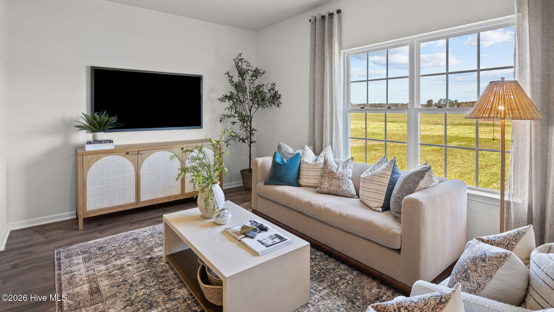
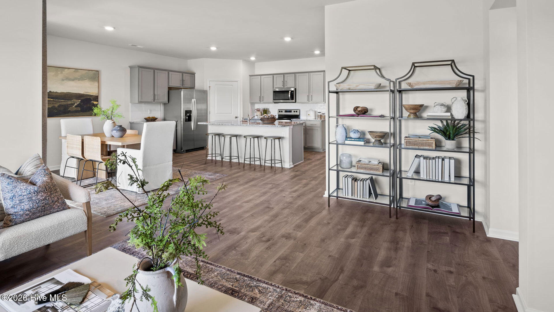
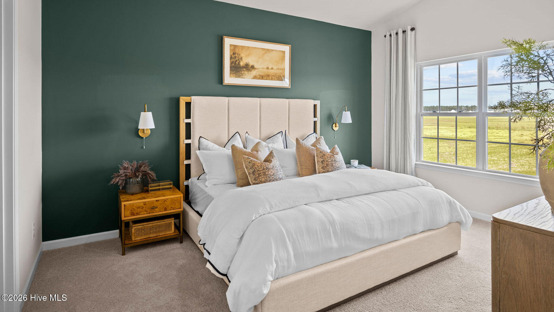
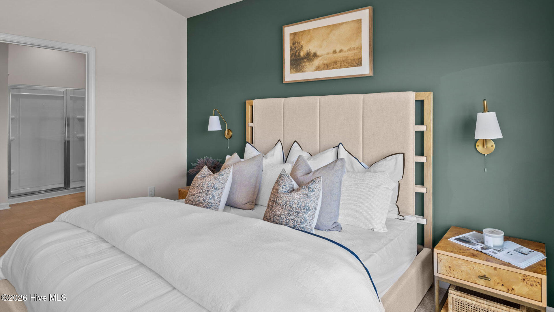
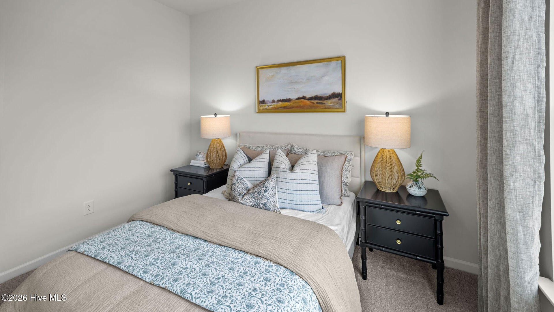
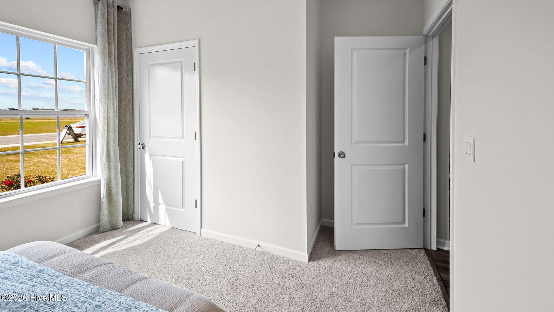
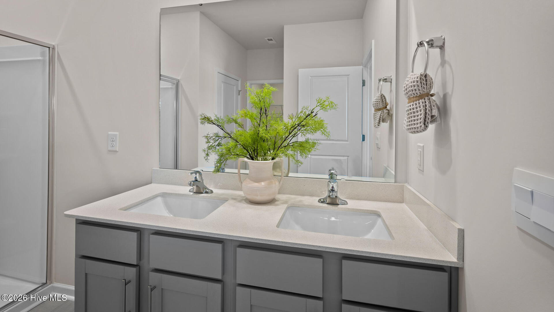
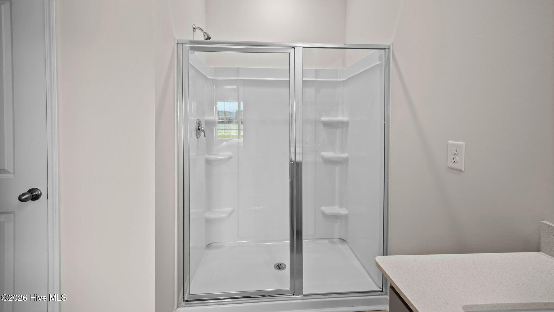
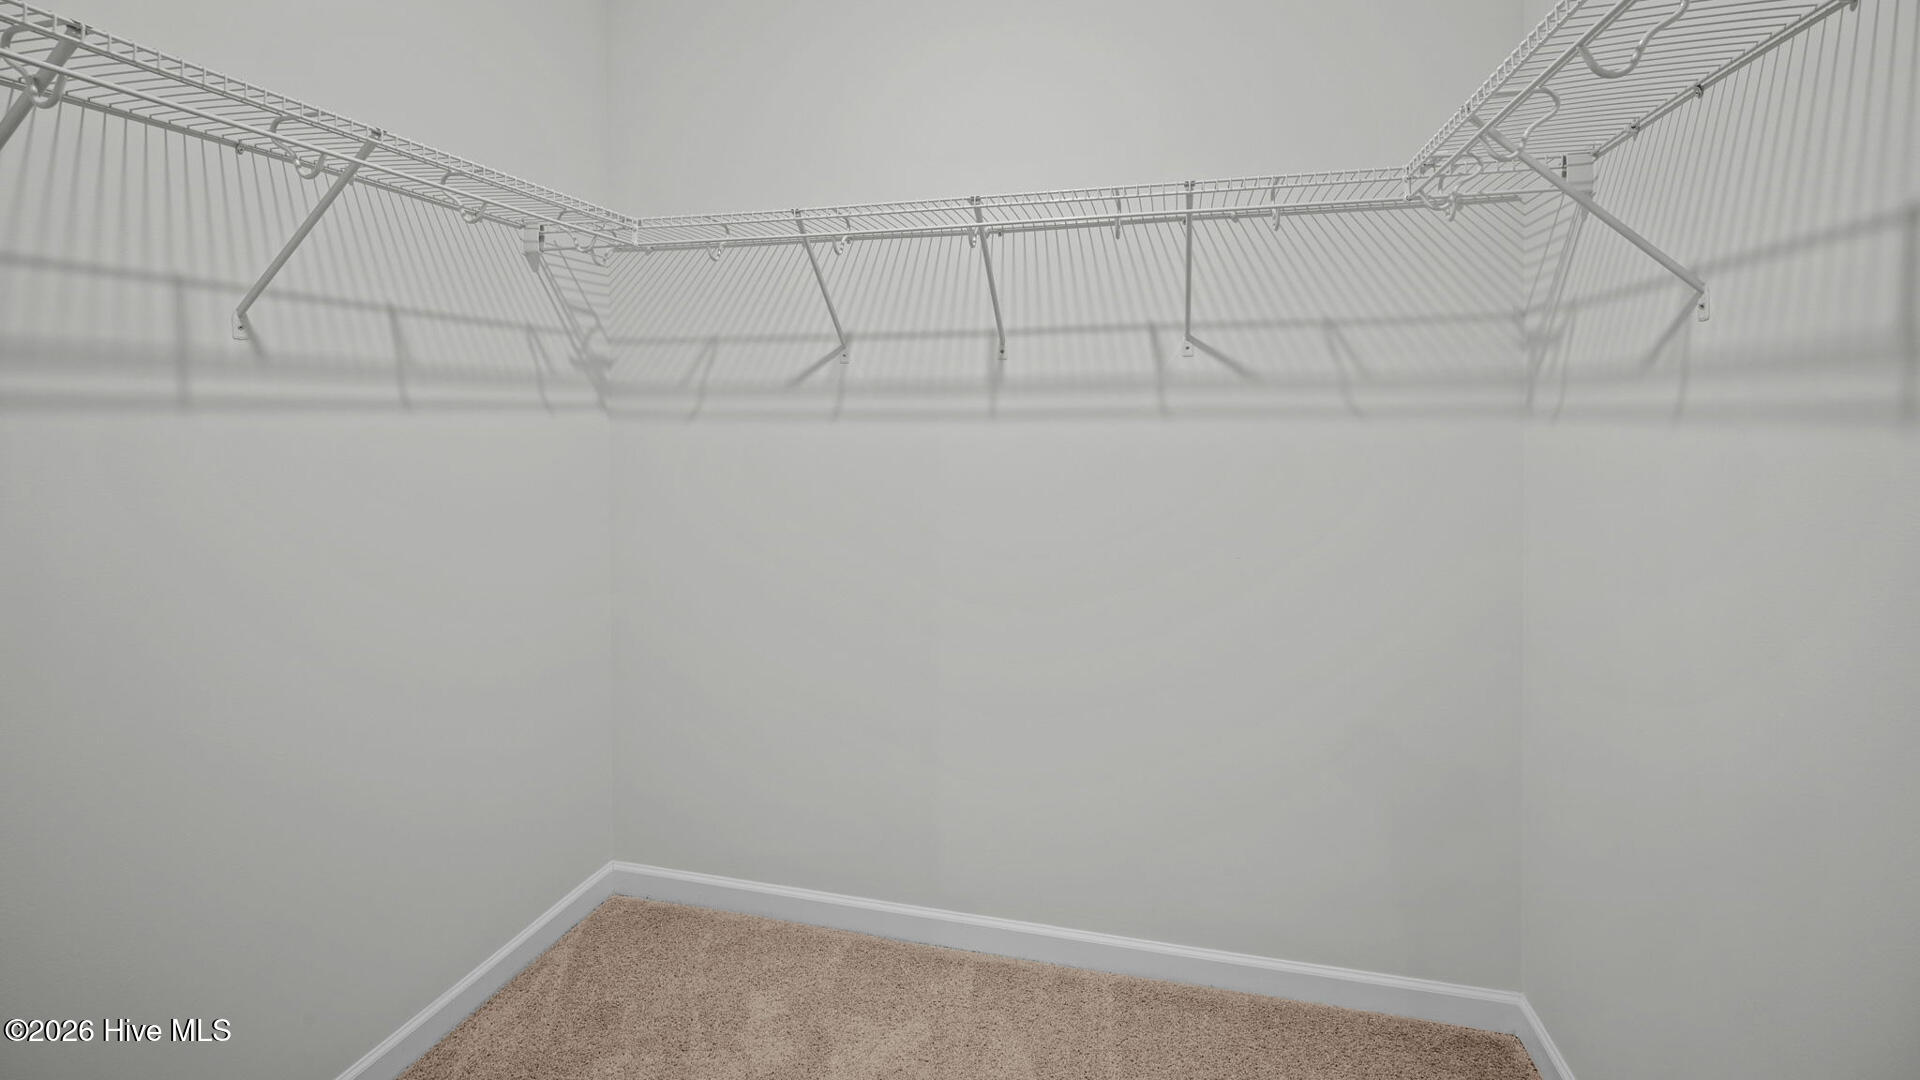
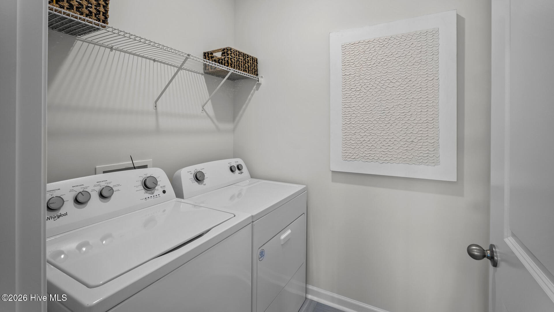
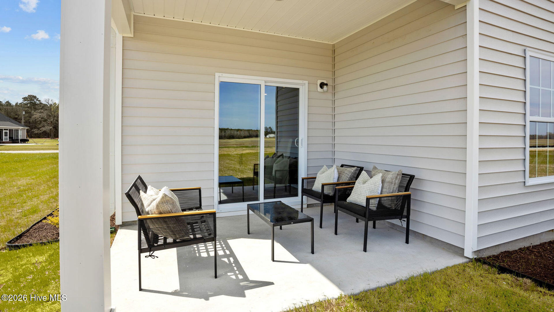
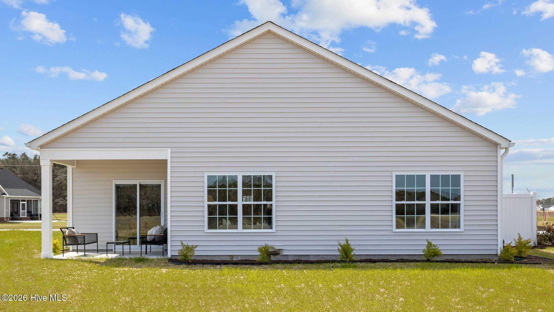
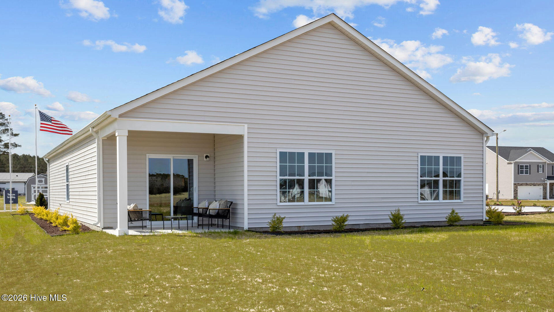
RED TAG Sales Event Home! Introducing the Cali floor plan, a beautifully designed home featuring an inviting open layout that is perfect for both living and entertaining. This spacious residence includes: 9ft ceilings, four bedrooms, two full bathrooms. These attributes make it an ideal choice for families of all sizes. The kitchen stands out with elegant granite countertops and a modern single-basin sink. The primary suite offers a private retreat that includes a walk-in shower, double sinks, and two roomy closets. Every new home in this community comes equipped with the Home Is Connected® Smart Home Package, enabling you to control your thermostat, front door light, lock, and video doorbell conveniently from your smartphone or through voice commands with Alexa. Please note, the photos provided are for illustration purposes only, and actual interior and exterior features, options, and colors may vary. Don't miss your chance to become part of this vibrant new community! * Photos are not of actual home or interior features and are representative of floor plan only. *
Highlights
Listing provided courtesy of: D.R. Horton, Inc.
| Property Type | Residential |
| Lot/Acreage | 0.28 |
| Year Built | 2026 |
| County | Craven |
| Area | CAMS |
| Neighborhood | West New Bern |
| Listing ID | 100589097 |
Interior Features
Bedrooms and Bathrooms
- Bedrooms: 4
- Bathrooms: 2
- Full Bathrooms: 2
Other
- Walk-in Closet(s)
- High Ceilings
- Kitchen Island
- Pantry
- Walk-in Shower
- Walk-In Closet(s)
- Smoke Detector(s)
Appliances
- Gas OvenBuilt-In MicrowaveDishwasherENERGY STAR Qualified Appliances
- Air Cond: Central Air
- Floor: CarpetLaminateVinyl
- Water: Public
Exterior Features
- Lot: Landscaped
- Lot Dimensions: TBD
- Zoning: R
- Roof: Architectural Shingle
- Sewer: Municipal Sewer
- Others: Cluster Mailboxes Thermal Windows
- Parking Features: Garage Faces Front Attached Concrete Garage Door Opener Garage
-
Schedule a Tour
-
