
Start an Offer
By starting an offer, you're only submitting an initial request to start the process, so there are no obligations. Tell us what you have in mind, and we will reach out to discuss details and assess the strength of your offer before proceeding.
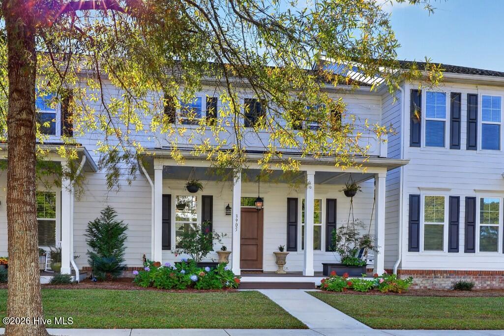
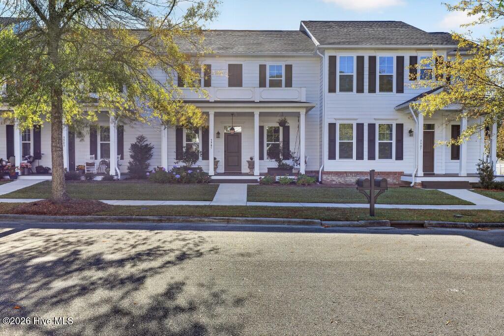
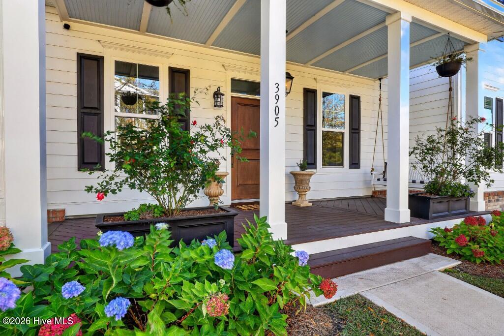
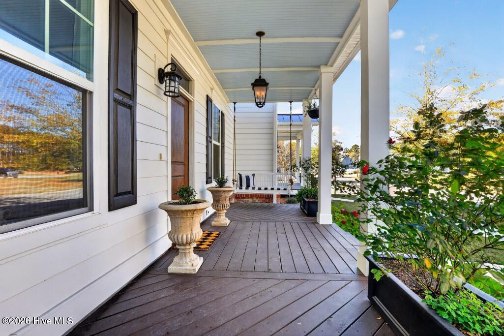
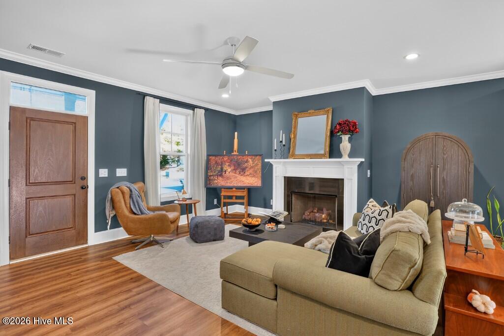
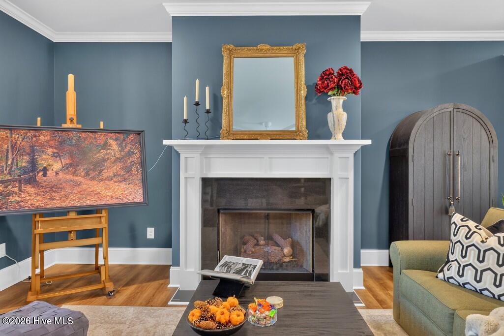
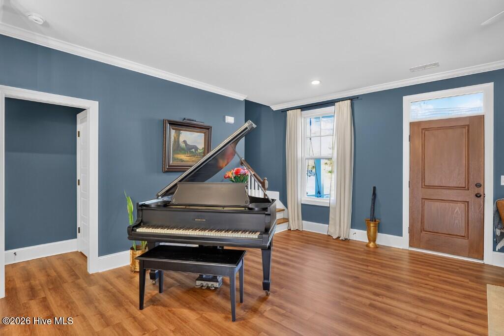
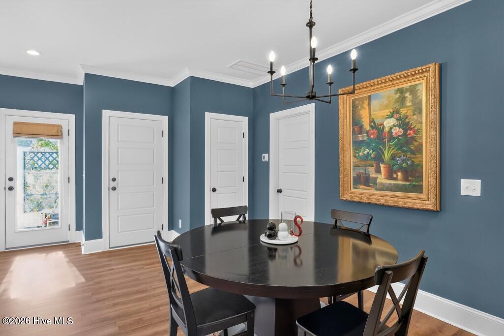
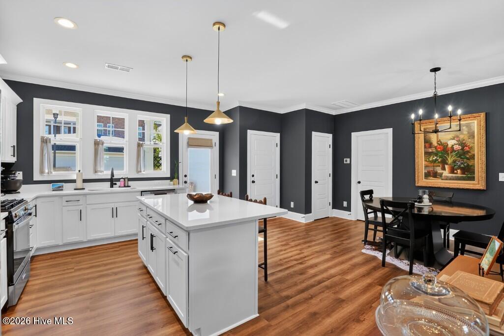
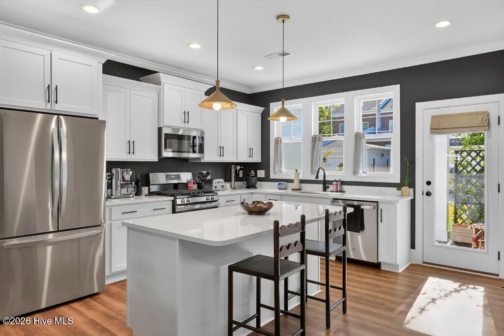
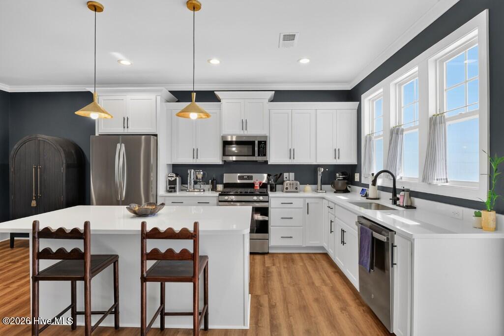
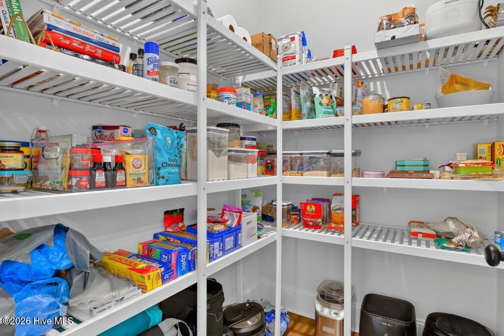
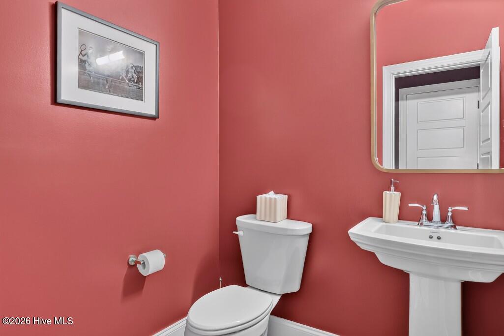
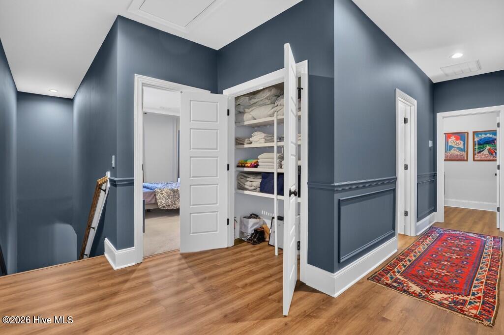
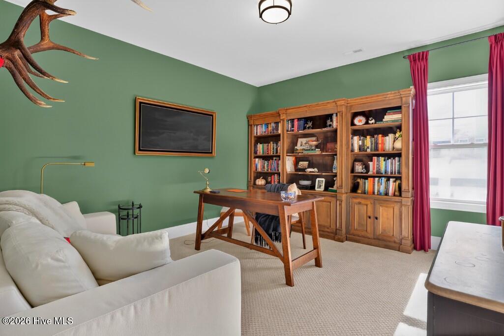
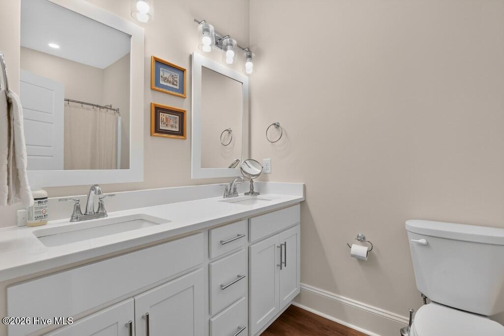
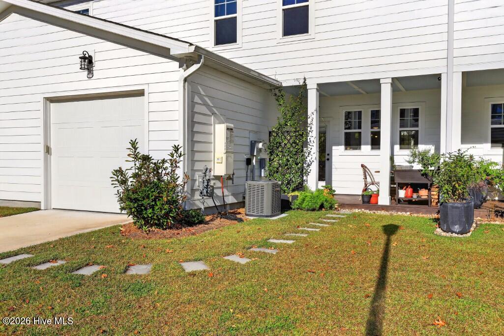
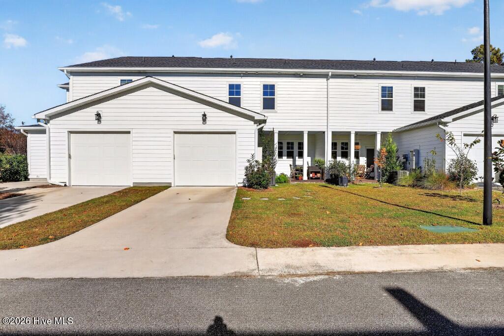
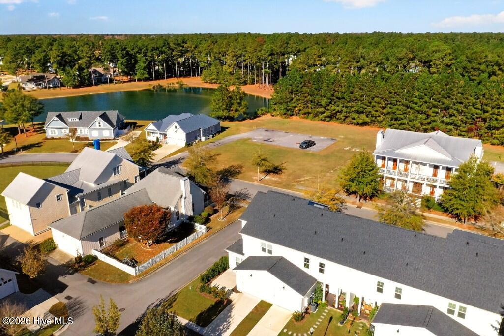
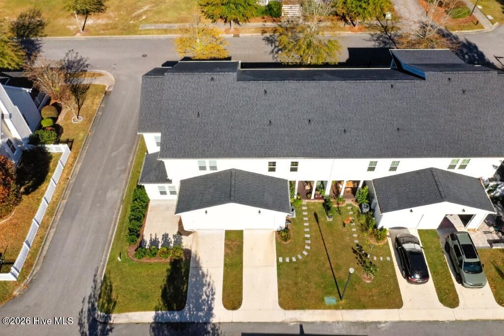
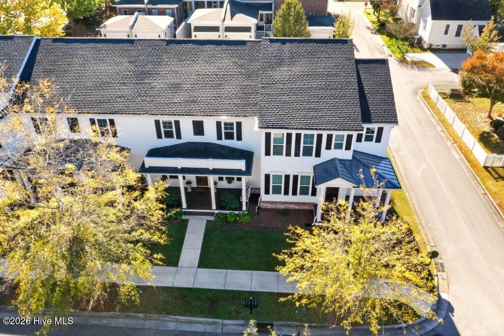
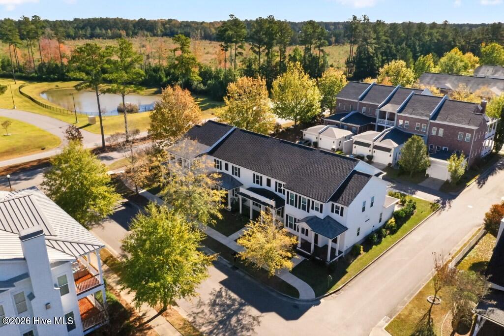
3905 Reunion Pointe Lane New Bern, NC 28562
3Bed
2Bath
1961Sqft
House Description
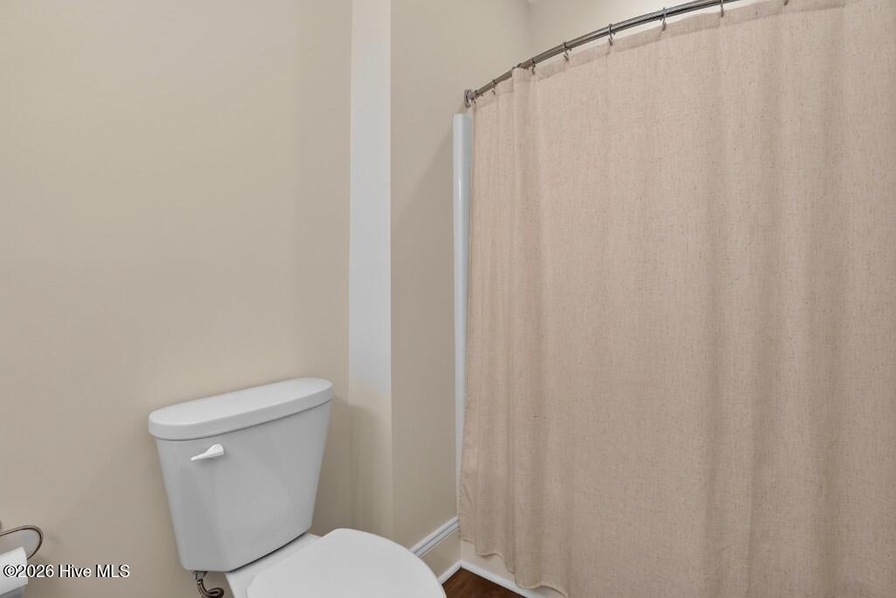
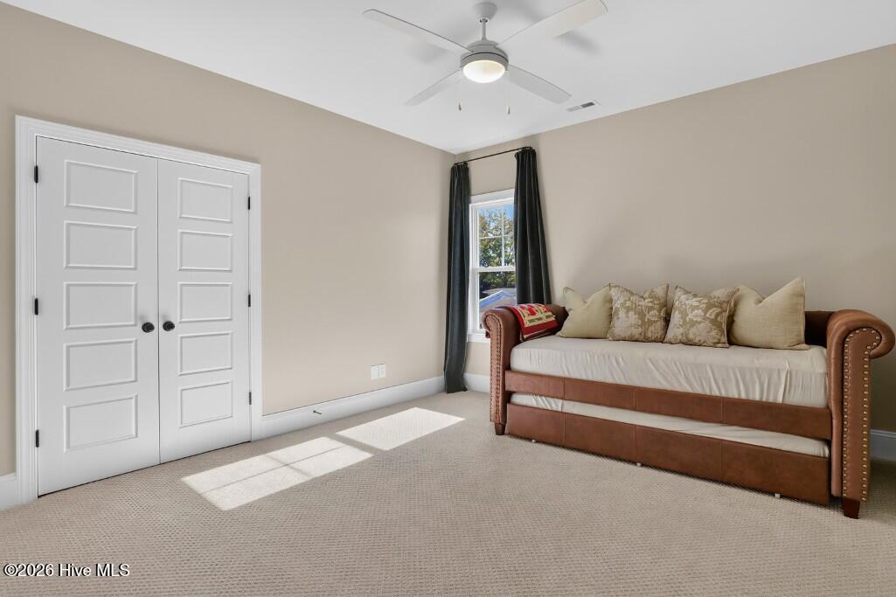
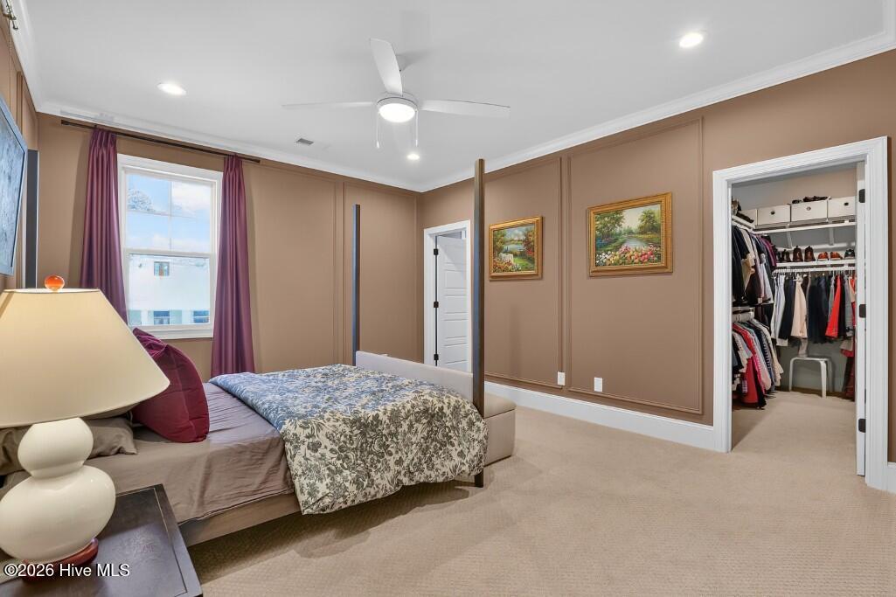
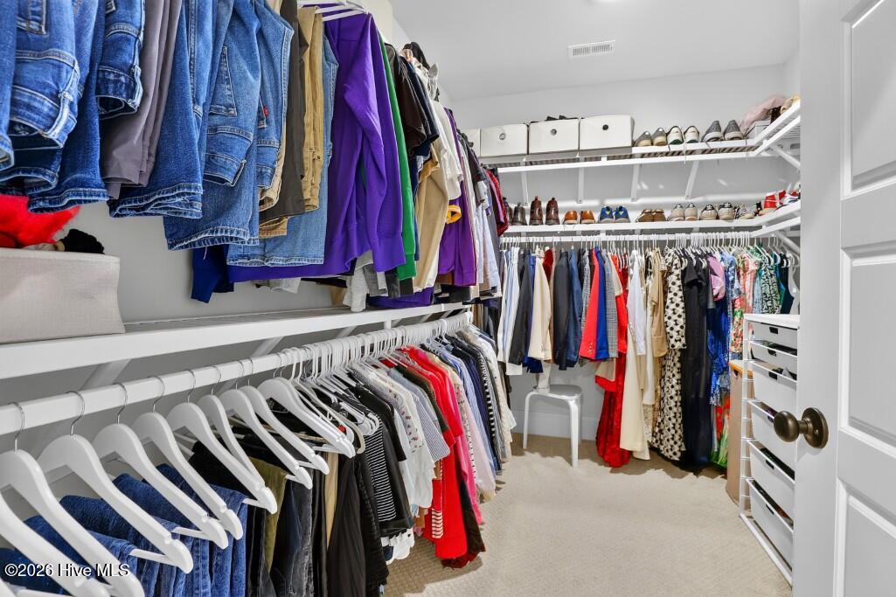
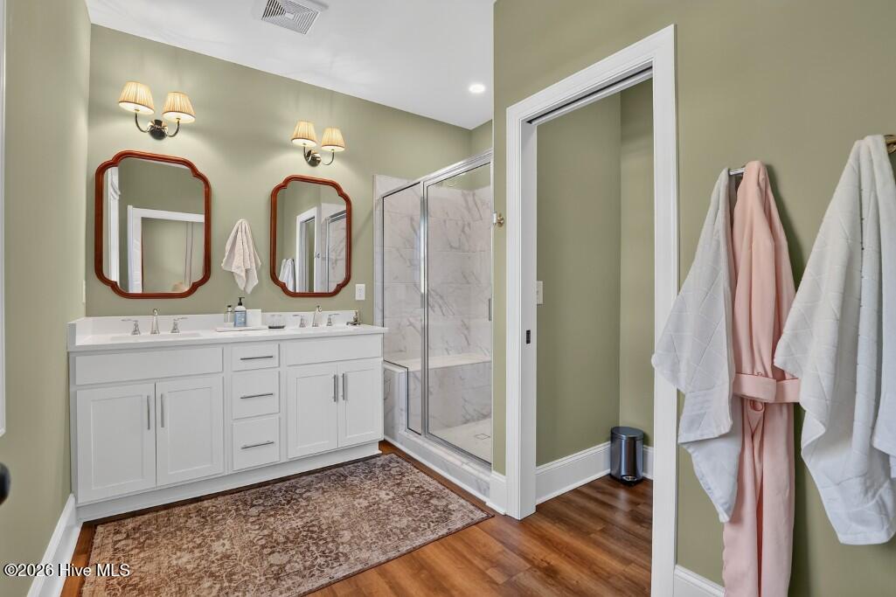
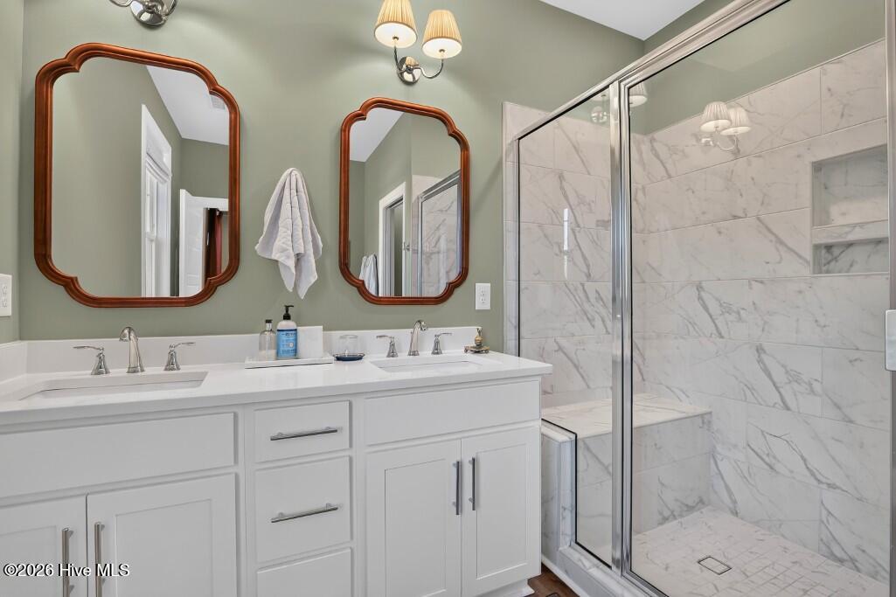
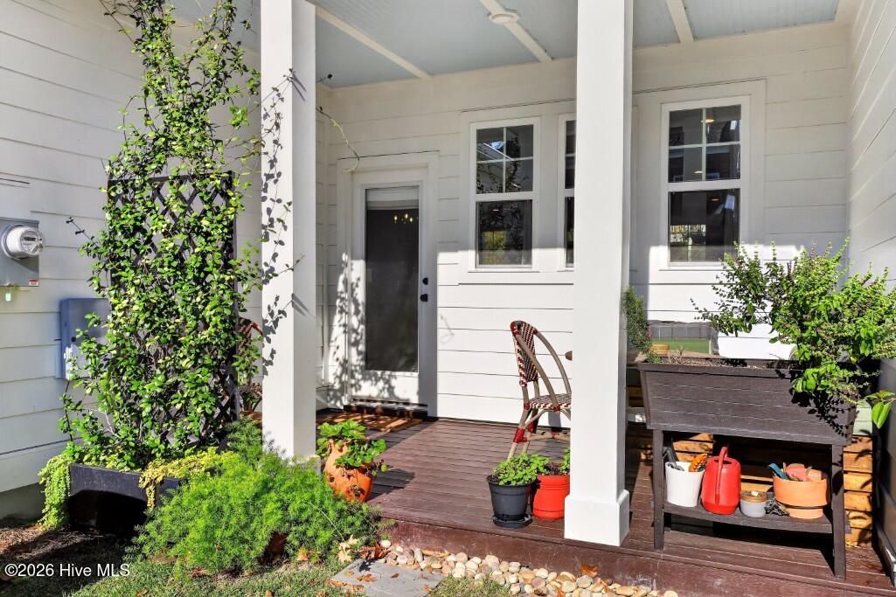
Enjoy the charm of Charleston-inspired architecture paired with the convenience of low-maintenance living in the desirable Commons community of Carolina Colours! This inviting townhome offers a thoughtfully designed layout with an open main living area that makes everyday living and entertaining a breeze. The kitchen is a standout, featuring beautiful quartz countertops, a spacious center island, abundant cabinetry, and a large pantry to keep everything organized. The kitchen flows seamlessly into the dining and living areas, where a fireplace adds warmth and creates a welcoming place to gather. Step outside to the charming front porch, the perfect spot to enjoy your morning coffee, unwind in the evening, or catch up with neighbors. Upstairs, the owner's suite offers a comfortable retreat with a spacious private bath and walk-in closet. Two additional bedrooms provide flexibility for guests, family, or a home office and share a full bathroom. Beyond the home, Carolina Colours offers an exceptional lifestyle with scenic surroundings, sidewalks connecting you to nearby shopping and dining, a community pool, tennis and pickleball courts, dog park, fitness center, and the Pavilion with its grill and pub. It's more than a place to live—it's a community where convenience, recreation, and connection come together!
Highlights
Listing provided courtesy of: Keller Williams Realty
| Property Type | Residential |
| Lot/Acreage | 0.07 |
| Year Built | 2024 |
| County | Craven |
| Area | Carolina Colours HOA |
| Neighborhood | Carolina Colours |
| Listing ID | 100616796 |
Interior Features
Bedrooms and Bathrooms
- Bedrooms: 3
- Bathrooms: 2
- Full Bathrooms: 2
Other
- Walk-in Closet(s)
- Solid Surface
- Kitchen Island
- Ceiling Fan(s)
- Pantry
- Gas Log
- Walk-In Closet(s)
- Gas Log
Appliances
- Gas OvenBuilt-In MicrowaveDishwasher
- Air Cond: Central Air
- Floor: LVT/LVPCarpet
- Water: Public
Exterior Features
- Lot Dimensions: 28.75x100
- Zoning: Residential
- Roof: Architectural Shingle
- Sewer: Municipal Sewer,City of New Bern
- Others: Cluster Mailboxes
- Parking Features: Concrete Off Street
-
Schedule a Tour
-
