
Start an Offer
By starting an offer, you're only submitting an initial request to start the process, so there are no obligations. Tell us what you have in mind, and we will reach out to discuss details and assess the strength of your offer before proceeding.
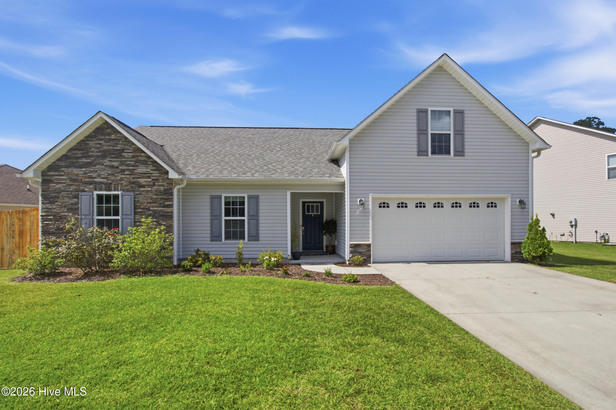
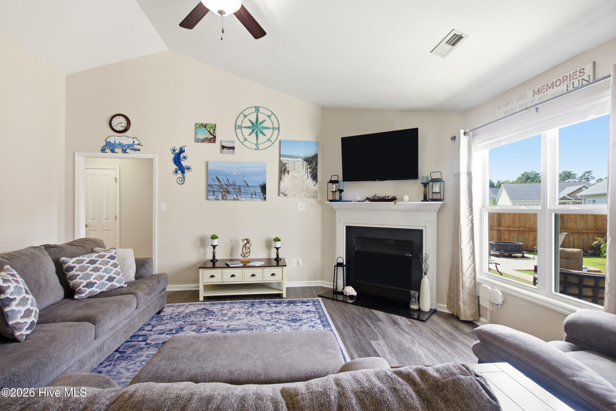
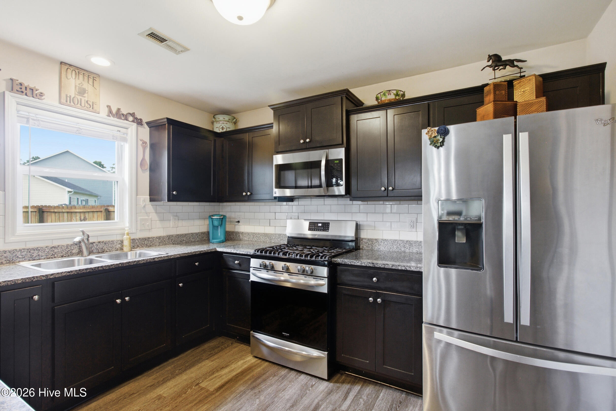
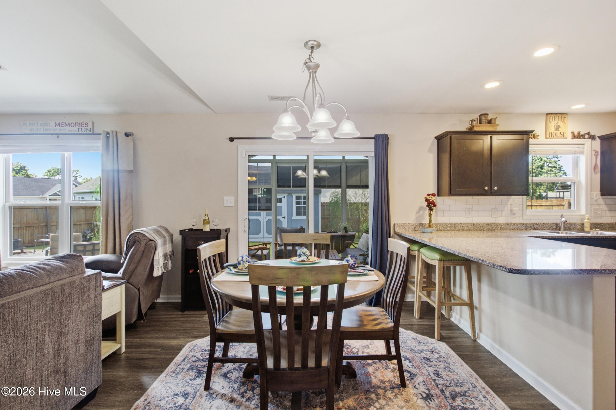
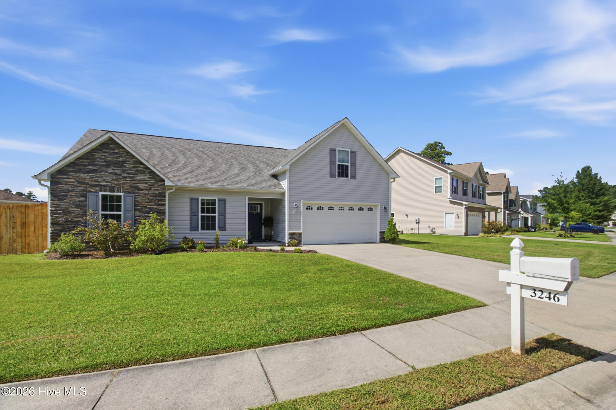
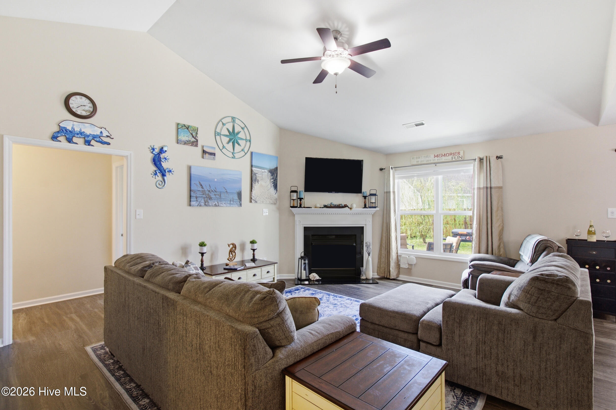
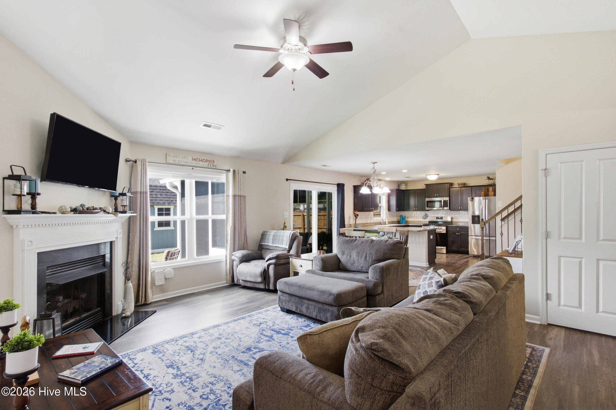
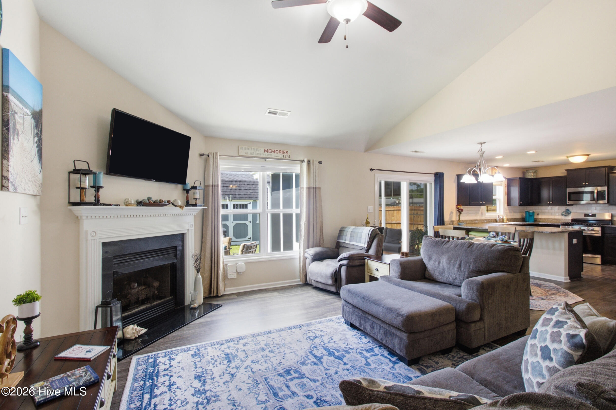
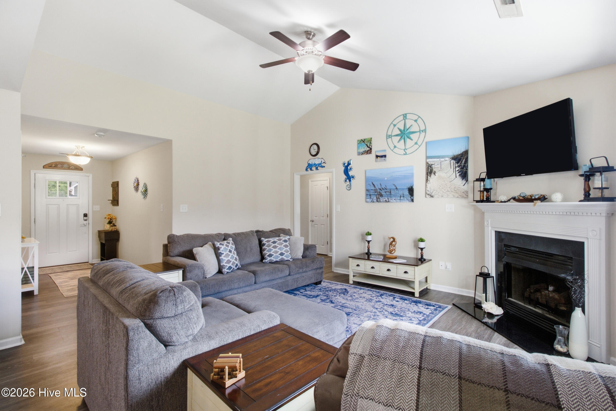
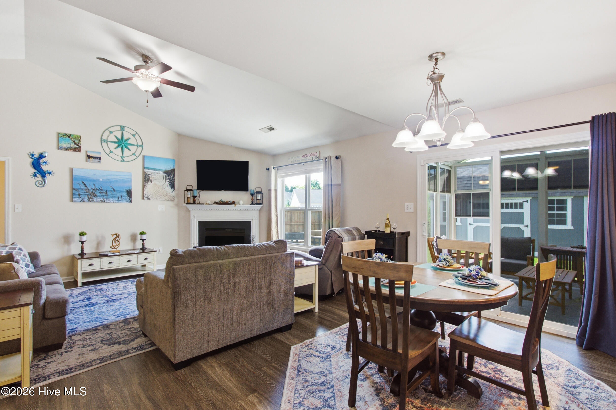
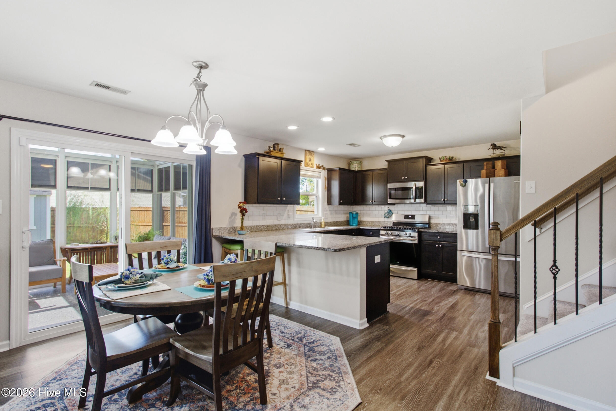
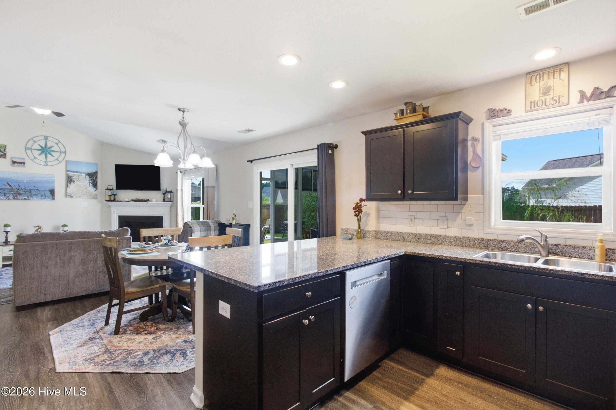
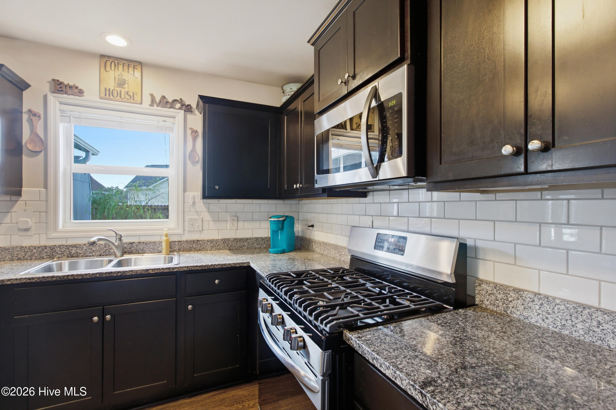
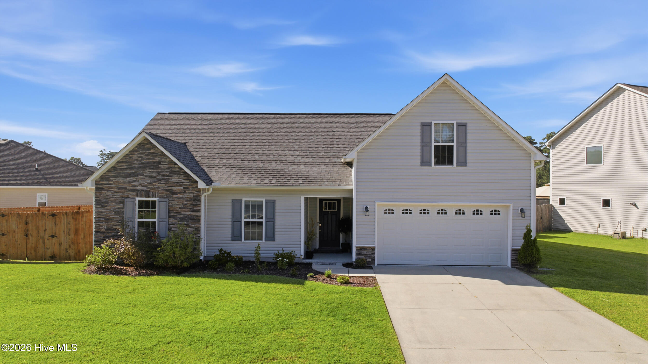
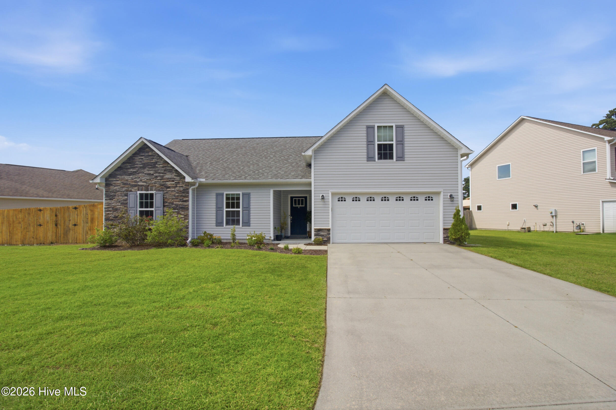


3246 Austin Avenue New Bern, NC 28562
3Bed
2Bath
1758Sqft
House Description
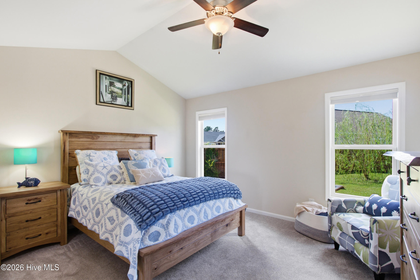
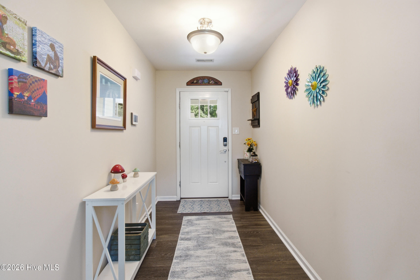
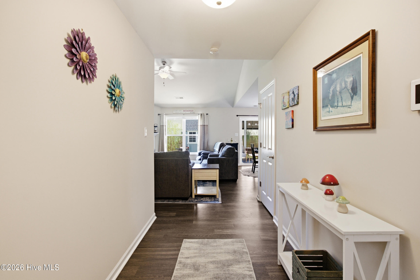
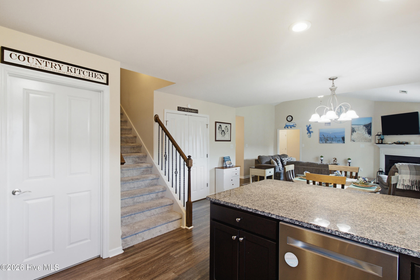
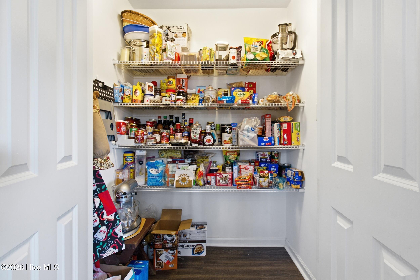
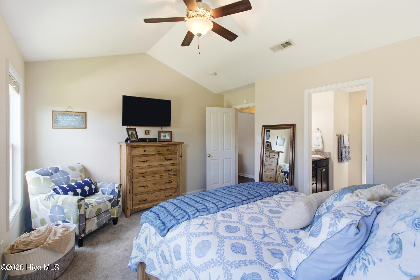
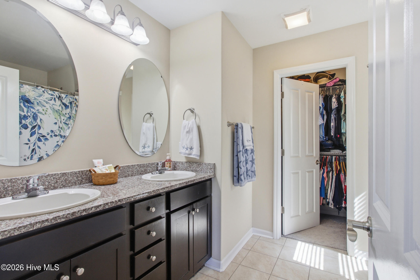
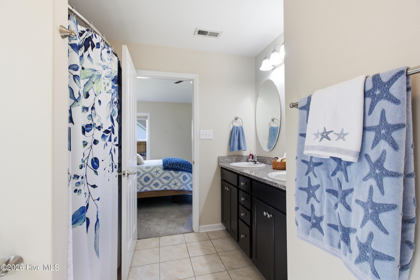
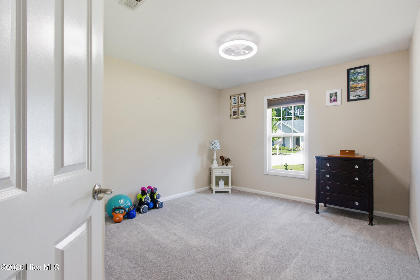
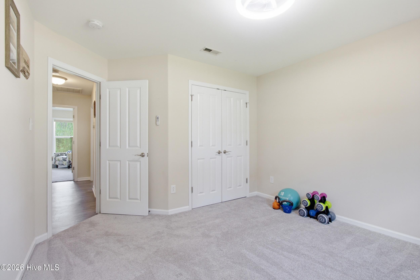
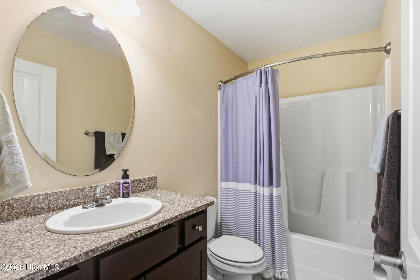
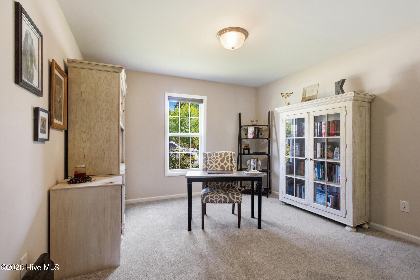
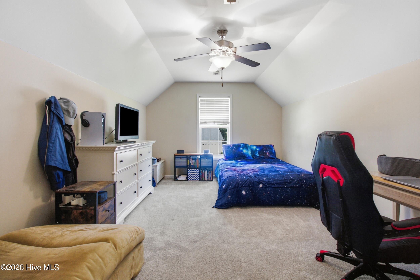
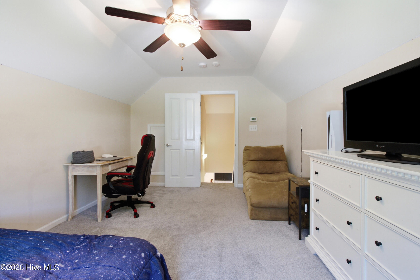
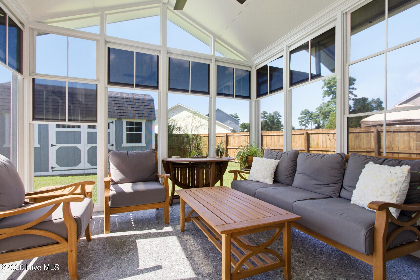
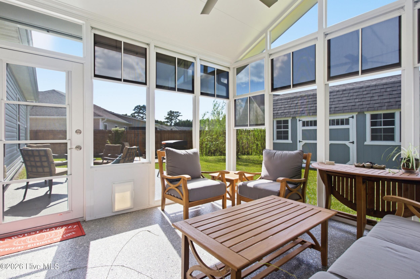
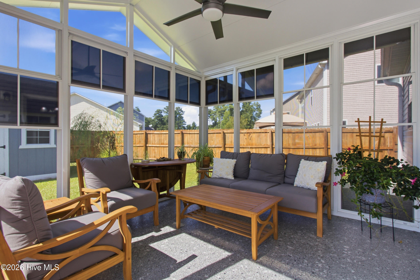
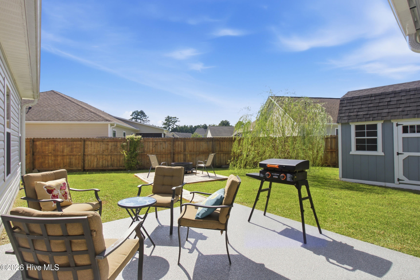
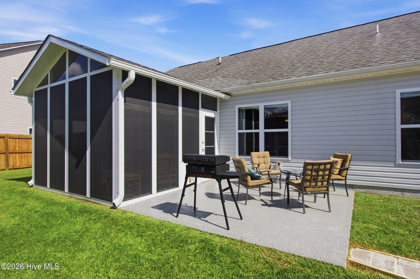
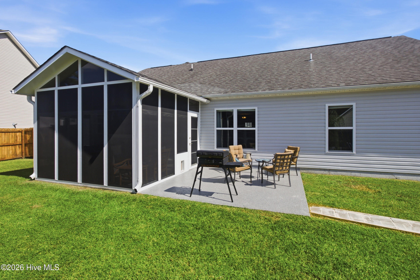
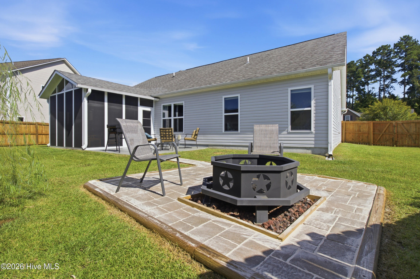
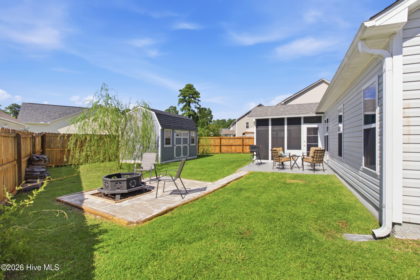
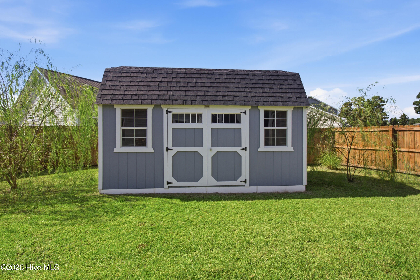
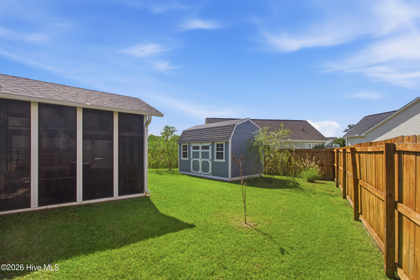
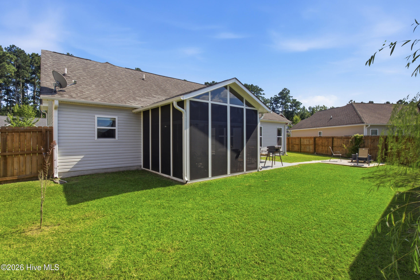
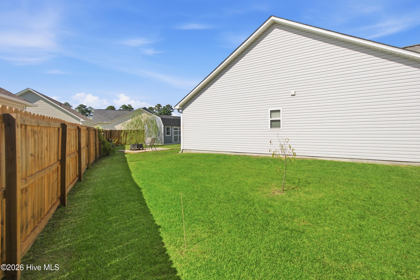
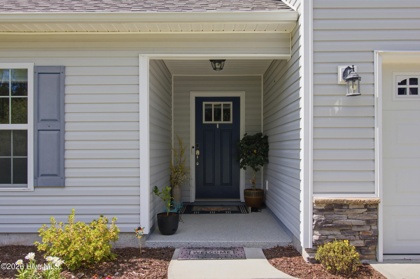
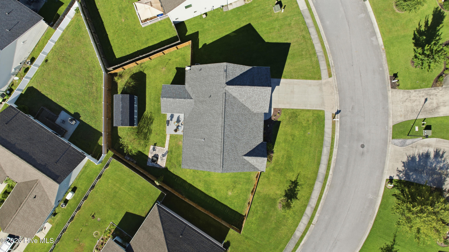
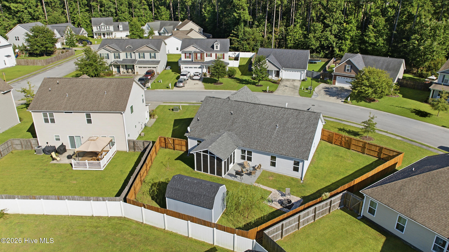
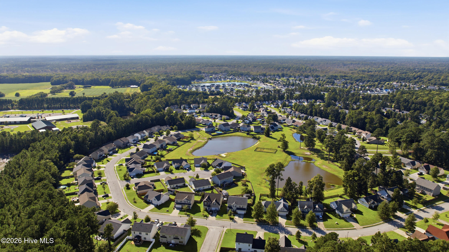
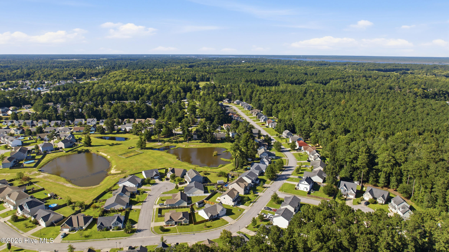
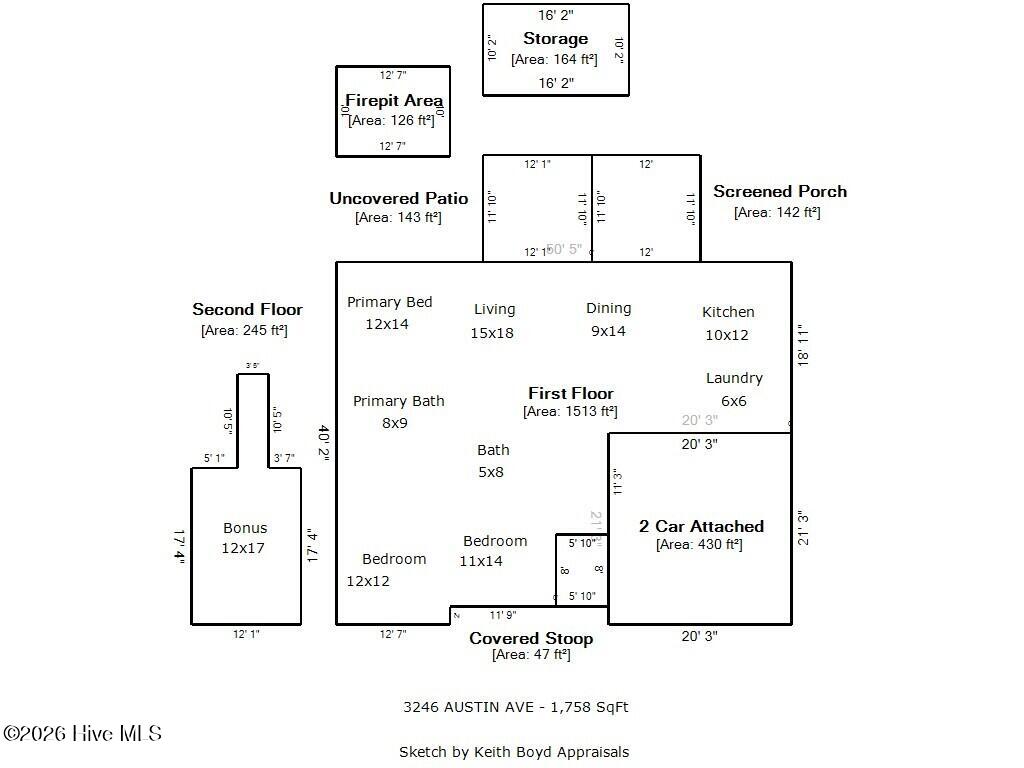
UP TO A $3,000 CREDIT WITH USE OF PREFERRED LENDER! Welcome to this inviting home in Longleaf Pines Subdivision, where thoughtful spaces and outdoor living come together beautifully. A covered entryway with an epoxy-finished patio welcomes you inside and sets the tone for what's to come. The living room features vaulted ceilings that create an open, airy feel and flow into the spacious kitchen, where granite countertops, a gas stove, and a large walk-in pantry combine style and functionality. Tucked toward the back of the home, the primary suite offers vaulted ceilings and a comfortable retreat. Two additional bedrooms and a hall bath provide plenty of flexibility, while the generous bonus room offers valuable additional space for storage, a home office, hobbies, or whatever suits your needs. One standout feature is the 12x12 EZE Breeze sunroom, complete with epoxy floors and an extended outdoor patio. Outside, enjoy the 6-foot wooden privacy fence, spacious backyard, and dedicated firepit area--perfect for relaxing outdoors and making the most of the space. A 12x10 storage shed provides convenient room for gardening tools, outdoor equipment, and additional storage. With an open-feeling interior, versatile bonus space, and an impressive outdoor setup, this home offers the space, storage, and features to make everyday living comfortable and enjoyable. Come see all that Austin Avenue has to offer!
Highlights
Listing provided courtesy of: Keller Williams Realty
| Property Type | Residential |
| Lot/Acreage | 0.22 |
| Year Built | 2015 |
| County | Craven |
| Area | Longleaf Pines POA |
| Neighborhood | Longleaf Pines |
| Listing ID | 100602608 |
Interior Features
Bedrooms and Bathrooms
- Bedrooms: 3
- Bathrooms: 2
- Full Bathrooms: 2
Other
- Master Downstairs
- Walk-in Closet(s)
- Vaulted Ceiling(s)
- High Ceilings
- Ceiling Fan(s)
- Pantry
- Blinds/Shades
- Gas Log
- Walk-In Closet(s)
- Gas Log
- Security System
- Smoke Detector(s)
Appliances
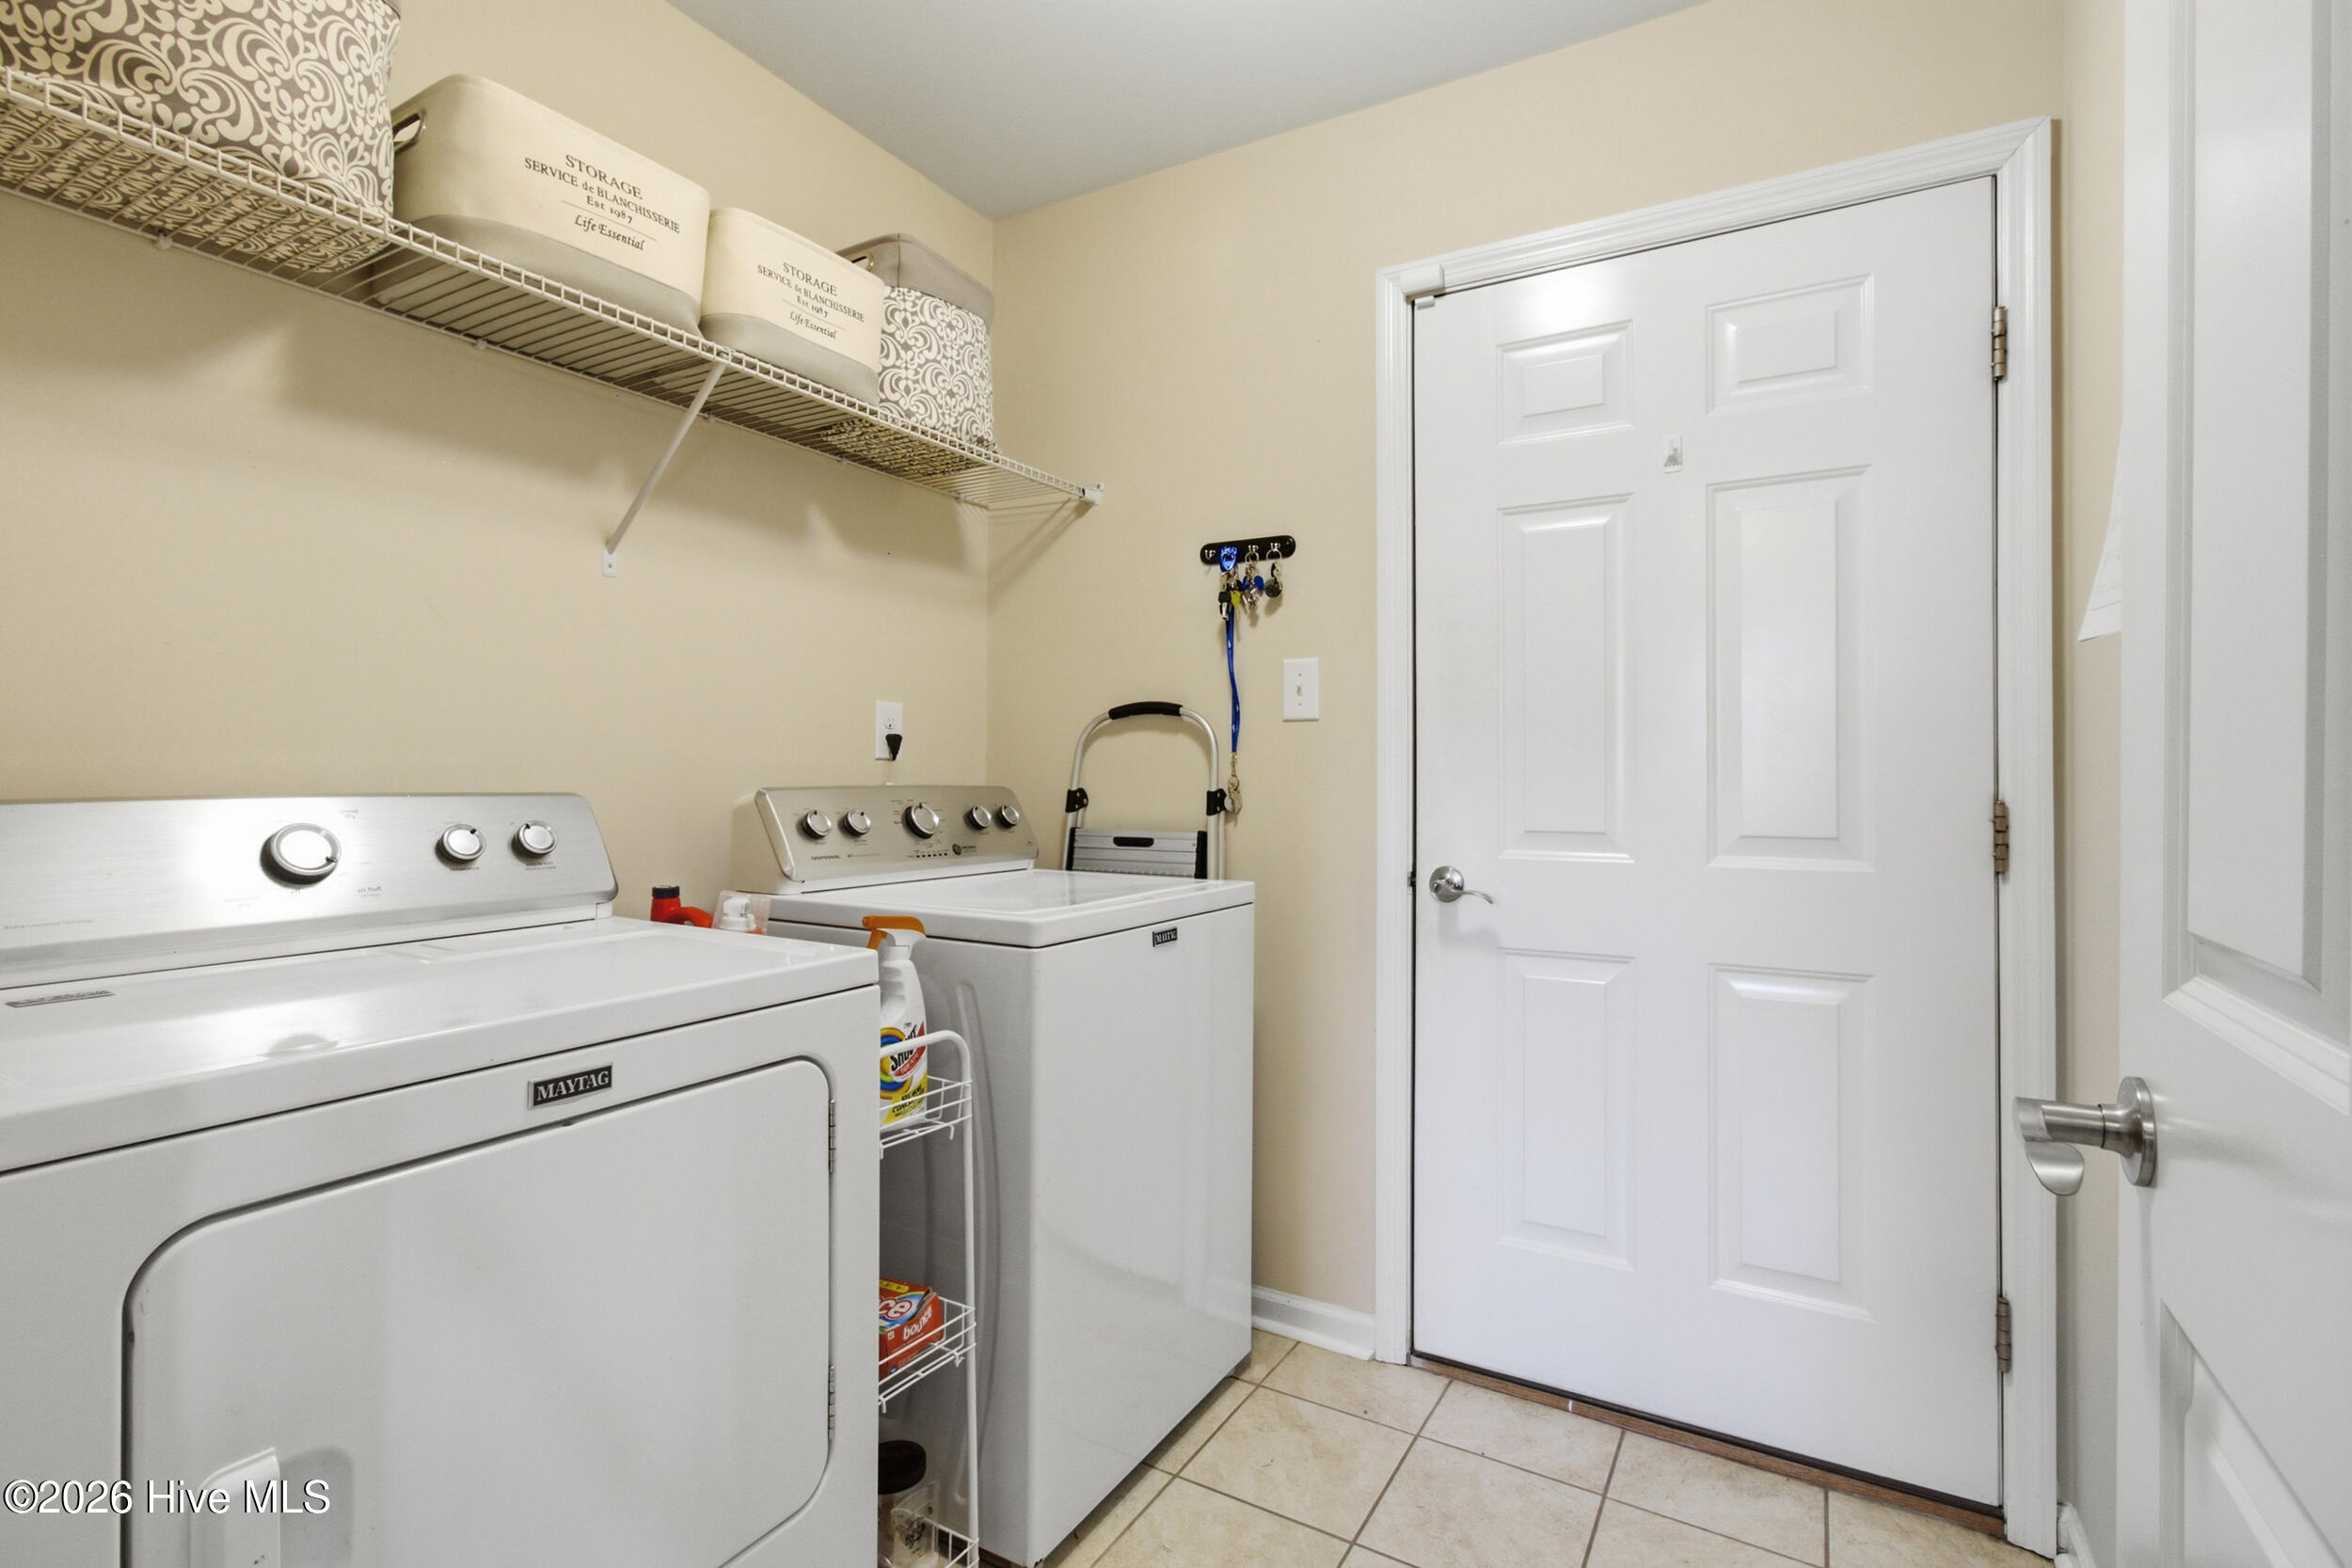
- Gas OvenBuilt-In MicrowaveWasherRefrigeratorDryerDishwasher
- Air Cond: Central Air Zoned
- Floor: LVT/LVPCarpet
- Water: Public
Exterior Features
- Lot Dimensions: Irregular
- Zoning: RESIDENTIAL
- Roof: Architectural Shingle
- Sewer: Municipal Sewer,City of New Bern
- Parking Features: Paved
-
Schedule a Tour
-

The Donna and Team New Bern
View agent profile For The Donna and Team New Bern Email For The Donna and Team New Bern