
Start an Offer
By starting an offer, you're only submitting an initial request to start the process, so there are no obligations. Tell us what you have in mind, and we will reach out to discuss details and assess the strength of your offer before proceeding.
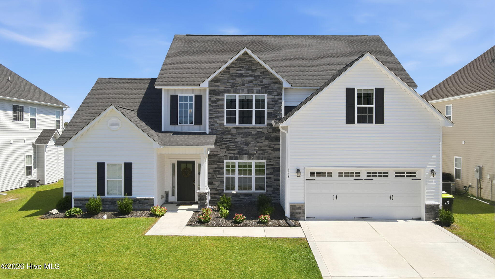
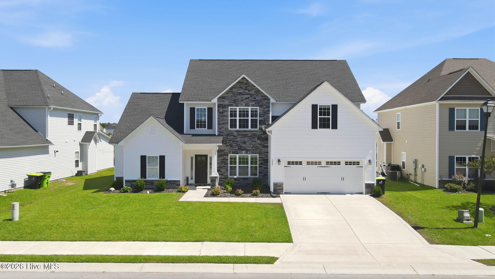

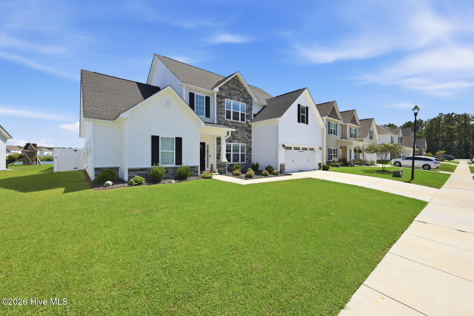
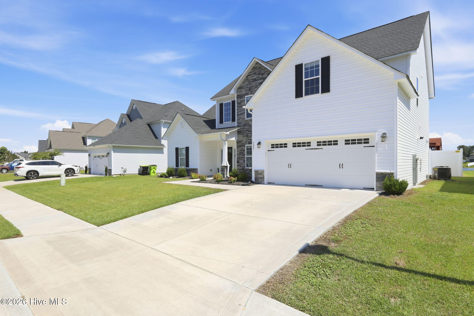
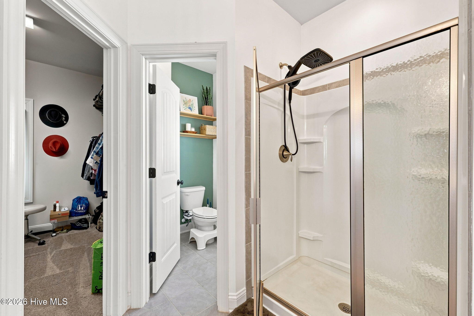
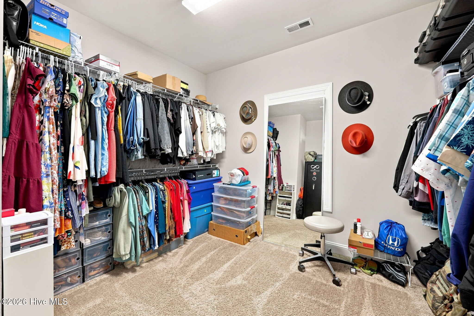
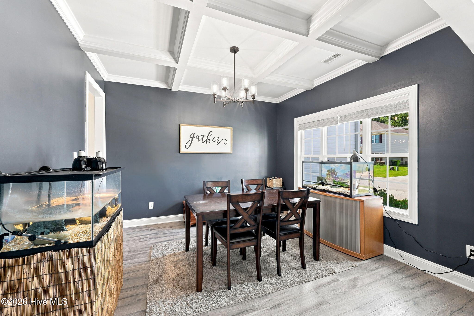
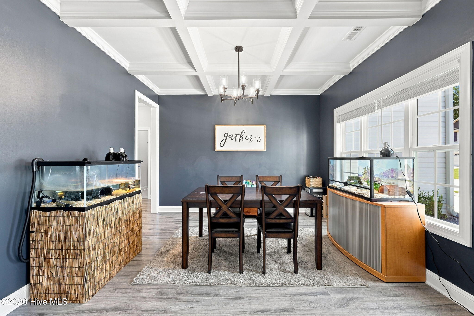
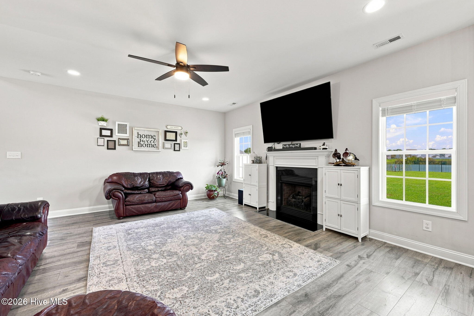
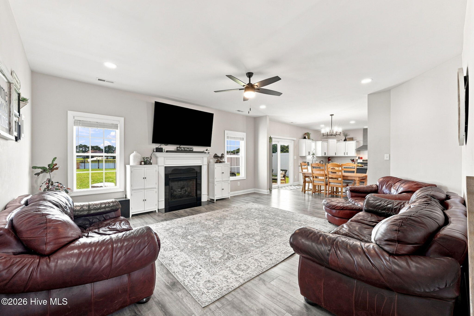
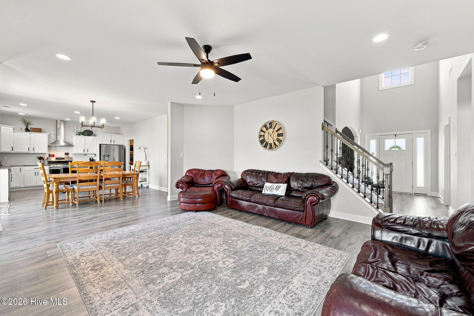
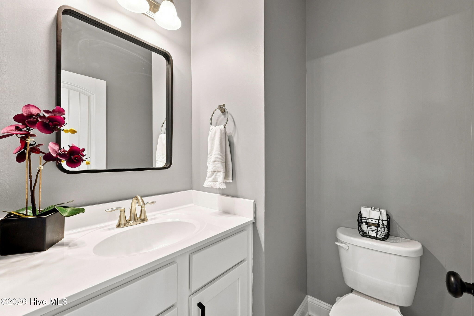
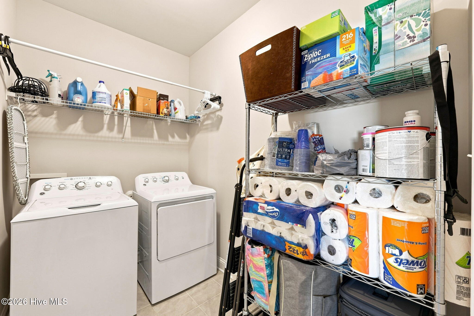
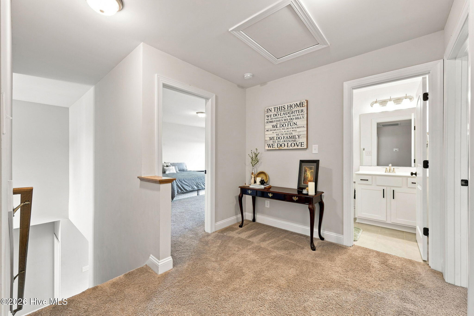
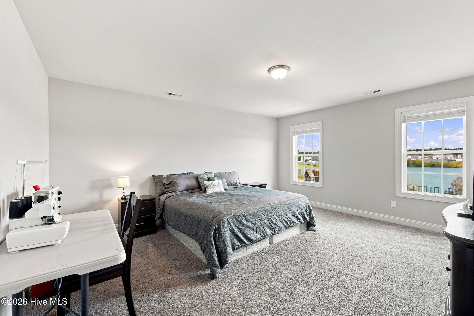
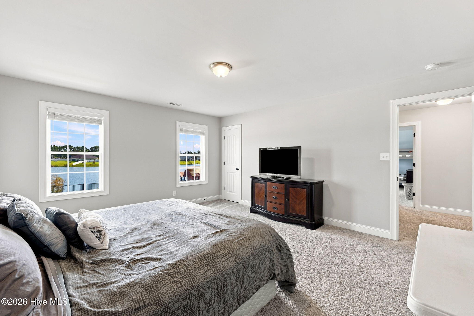
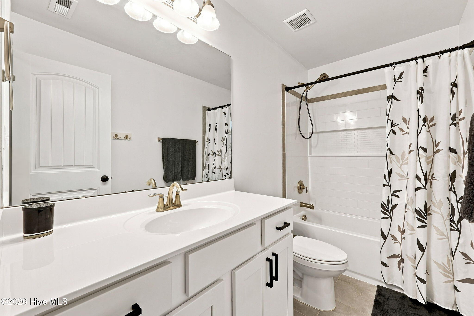
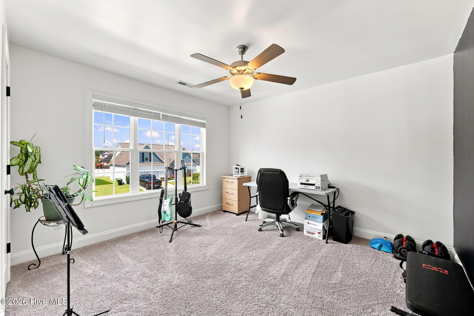
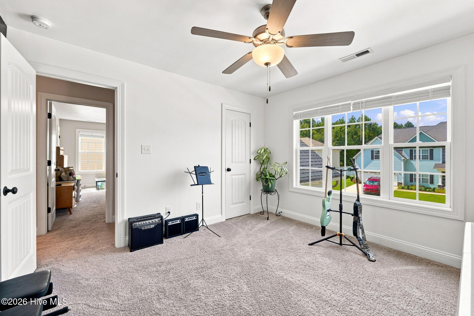
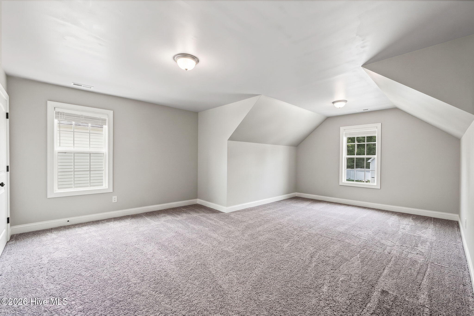
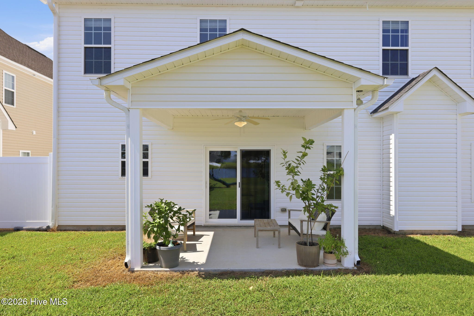
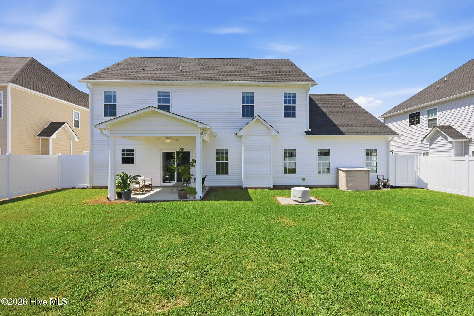
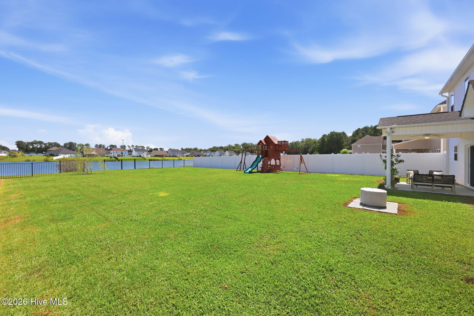
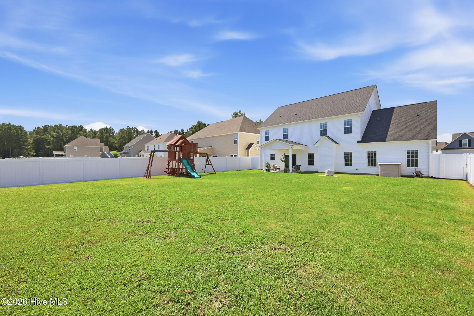
3007 Weathersby Drive New Bern, NC 28562
5Bed
4Bath
2957Sqft
House Description
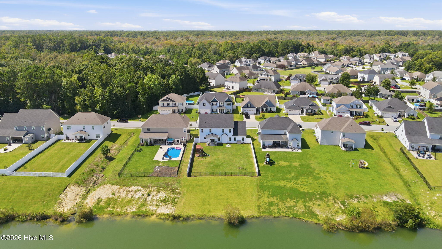
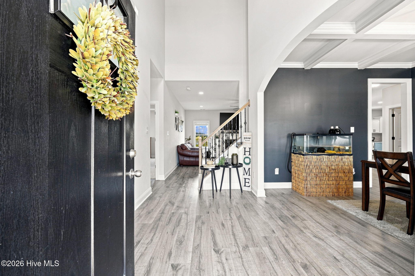
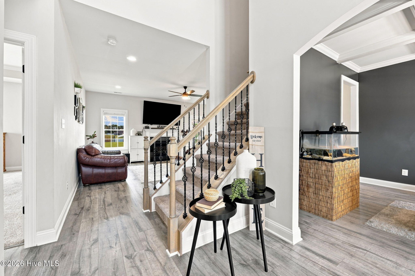
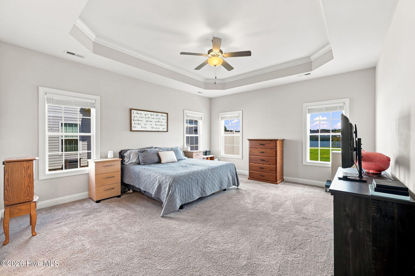
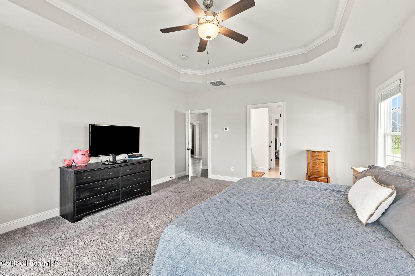
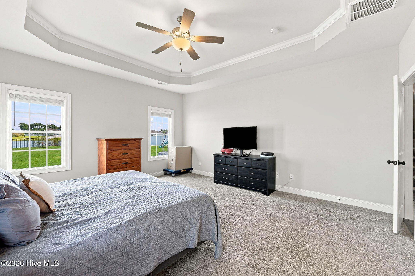
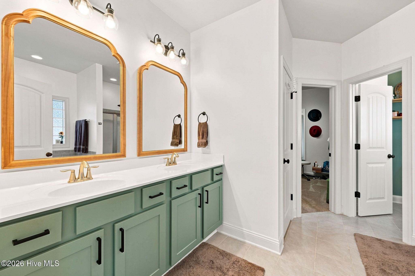
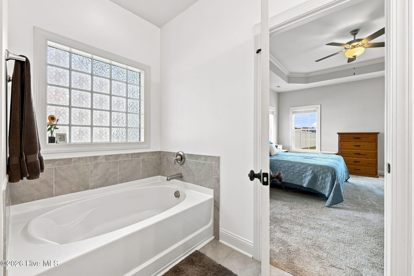
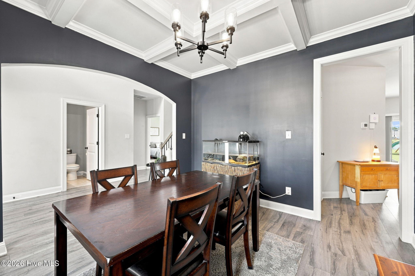
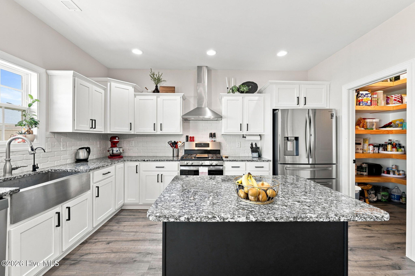
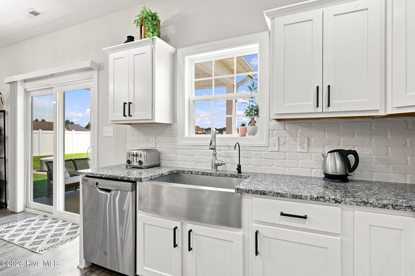
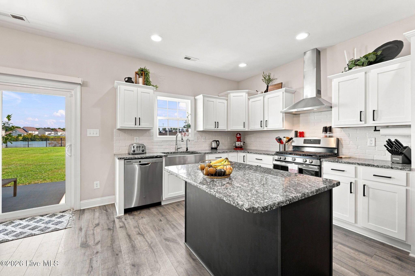
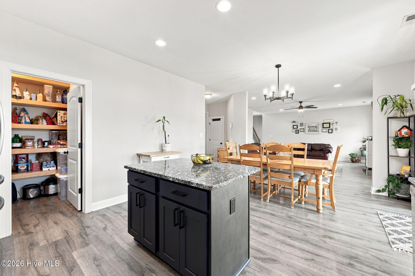
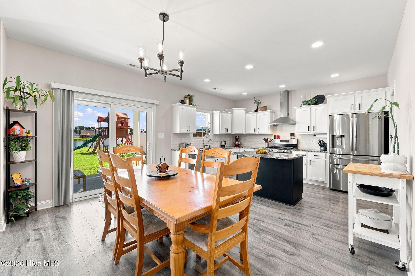
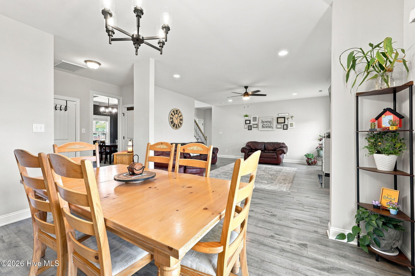
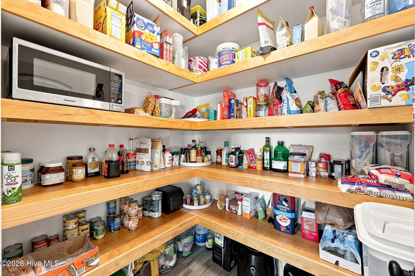
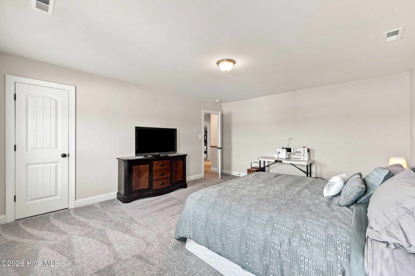
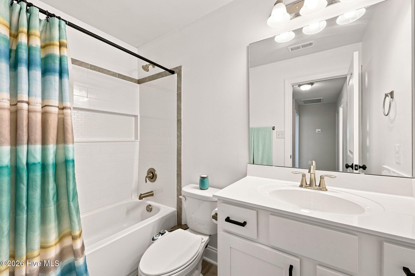
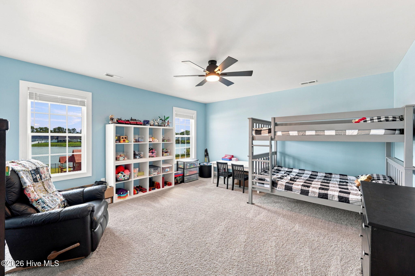
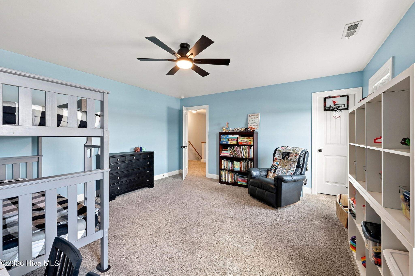
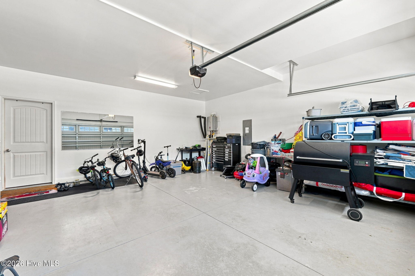
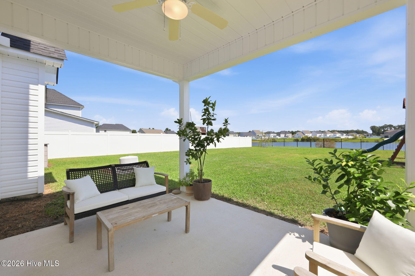
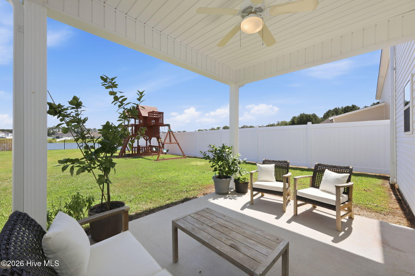
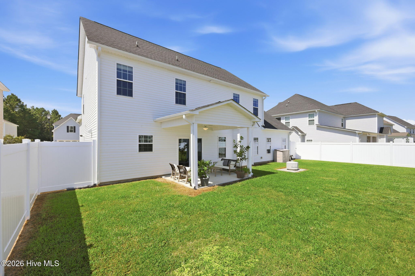
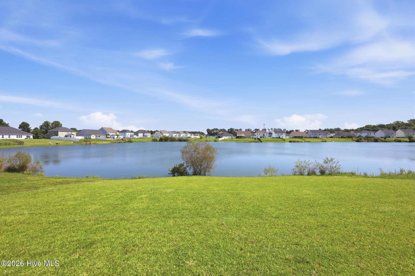
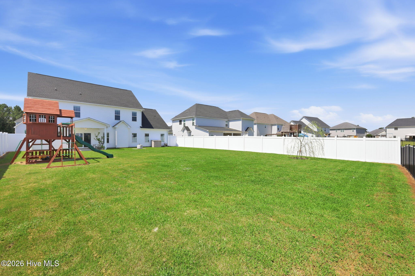
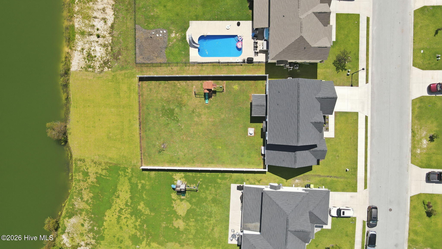
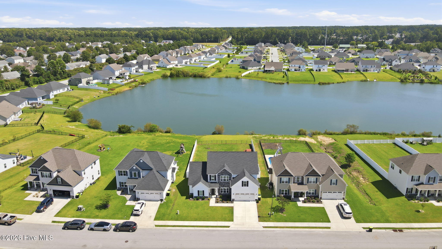
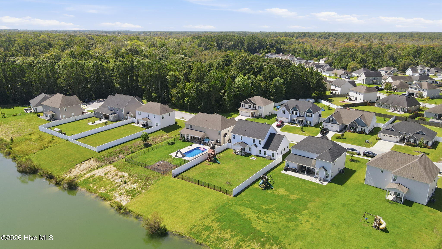
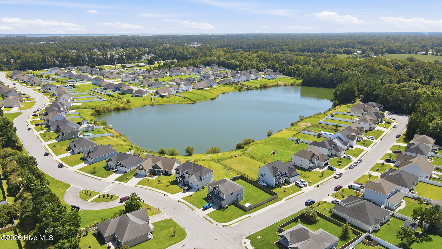
Take advantage of the Lender Credit up to $3000, if financing with participating lender. Experience the ultimate lakefront lifestyle in New Bern's highly desirable Lake View community. Positioned directly on the water's edge of this small man-made lake, this property delivers peaceful views and backyard access for fishing, kayaking or paddle boarding. Stepping inside, the expansive floor plan with over 2900 sq. ft. features five bedrooms (or four and a bonus space), including a highly sought-after main-level primary suite. The elegant formal dining room and eat-in kitchen provide a perfect layout for effortless entertaining, while the large family room centers around the cozy gas logs for relaxing during cooler evenings. Some well planned upgrades elevate the entire interior, highlighting detailed trim work, lighting, shelving and granite countertops. Stylish accent walls and a coffered ceiling add flair throughout including a fun and functional chalkboard wall in the garage! Out back, a covered patio invites you to unwind, and take in the water views. The fenced backyard provides a peaceful setting that's on the shady side of the home during these sunny Carolina evenings. Ideally located, this property offers a convenient commute to Cherry Point and the historic downtown New Bern, while remaining a comfortable drive away from the beautiful beaches of the NC Crystal Coast.
Highlights
Listing provided courtesy of: Realty One Group Navigate
| Property Type | Residential |
| Lot/Acreage | 0.35 |
| Year Built | 2021 |
| County | Craven |
| Area | Lake View HOA |
| Neighborhood | Lake View |
| Listing ID | 100601591 |
Interior Features
Bedrooms and Bathrooms
- Bedrooms: 5
- Bathrooms: 4
- Full Bathrooms: 3
- 1/2 Bathrooms: 1
Other
- Master Downstairs
- Walk-in Closet(s)
- High Ceilings
- Entrance Foyer
- Solid Surface
- Kitchen Island
- Ceiling Fan(s)
- Pantry
- Walk-in Shower
- Blinds/Shades
- Eat-in Kitchen
- Gas Log
- Walk-In Closet(s)
- Gas Log
- Smoke Detector(s)
- Security System Owned
Appliances
- RefrigeratorIce MakerDishwasherENERGY STAR Qualified AppliancesTankless Water HeaterGas RangeWater Purifier
- Air Cond: Central Air Zoned Heat Pump
- Floor: CarpetLaminateCeramic Tile
- Water: Public
Exterior Features
- Lot: LevelGentle SlopingRectangular Lot
- Lot Dimensions: 70 ' x 217 x 70' x 217
- Zoning: Residential
- Roof: Architectural Shingle
- Sewer: Municipal Sewer,City of New Bern
- Others: Storm Doors Thermal Doors Thermal Doors Storm Door(s)
- Parking Features: Garage Faces Front Garage Door Opener Paved Garage
-
Schedule a Tour
-
