
Start an Offer
By starting an offer, you're only submitting an initial request to start the process, so there are no obligations. Tell us what you have in mind, and we will reach out to discuss details and assess the strength of your offer before proceeding.
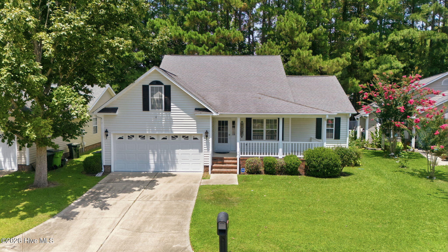
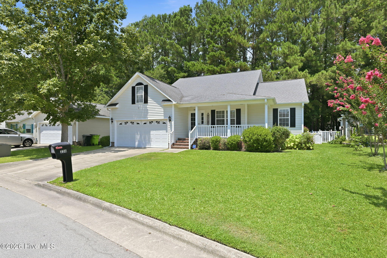
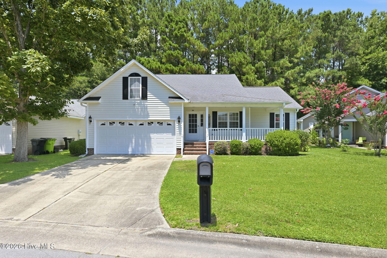
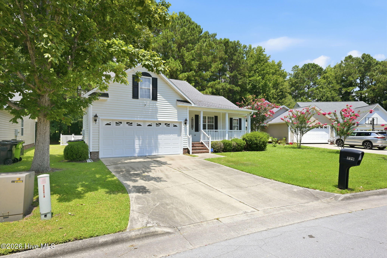
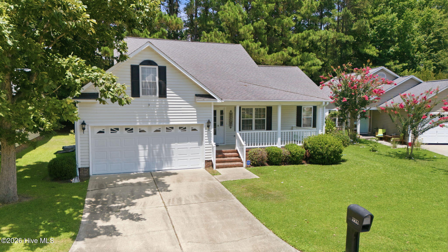
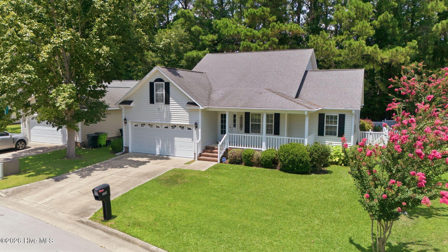
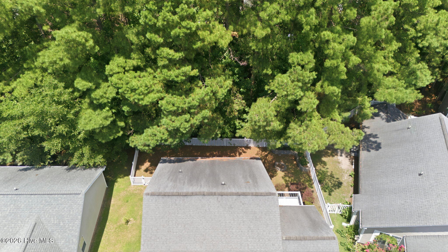
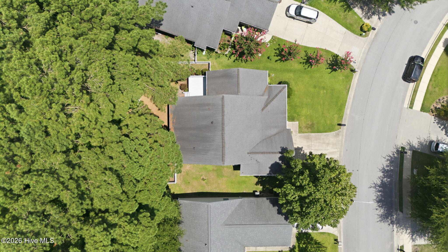
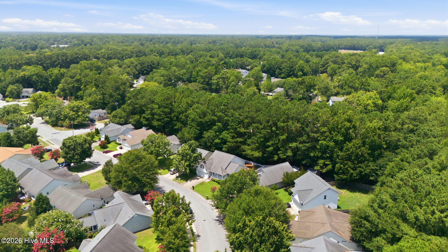
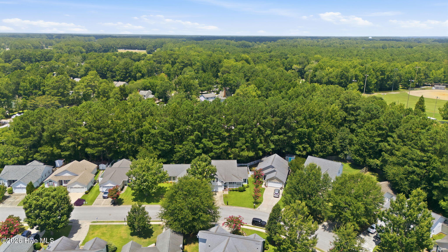
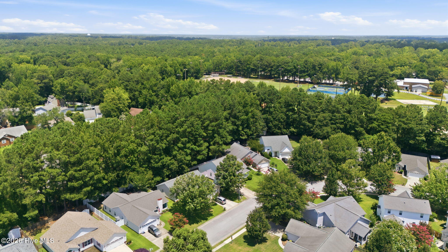
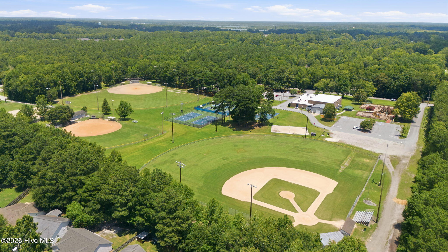
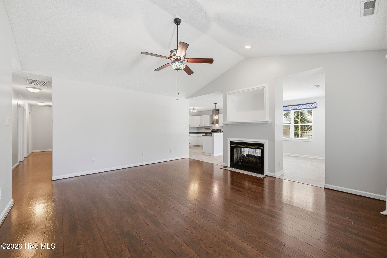
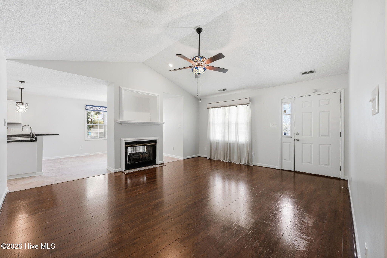
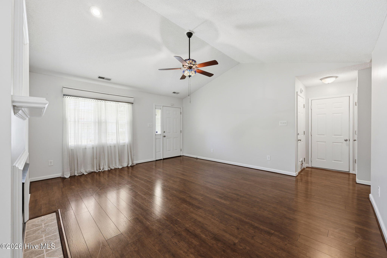
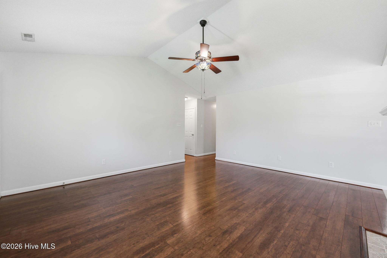
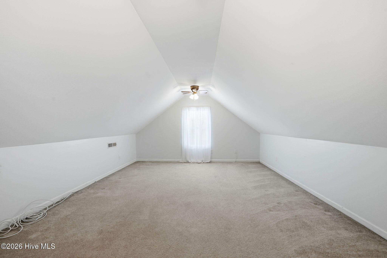
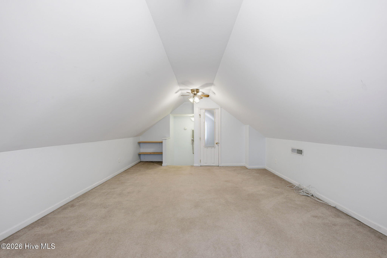
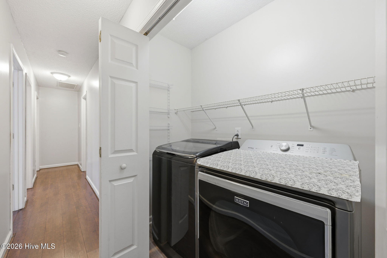
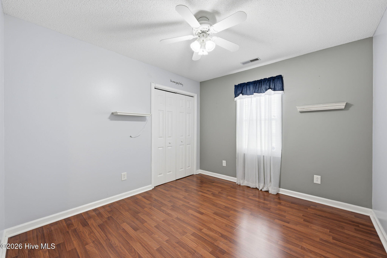
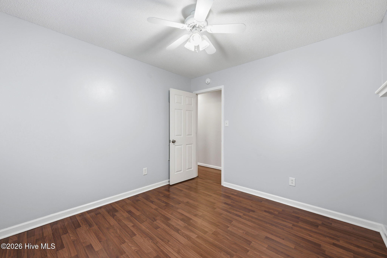
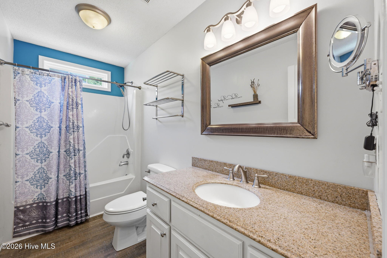
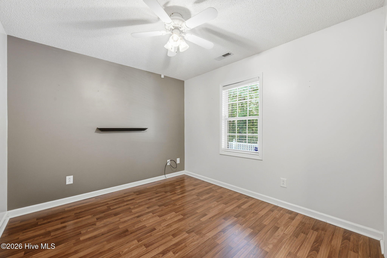
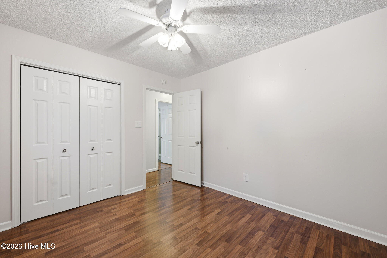
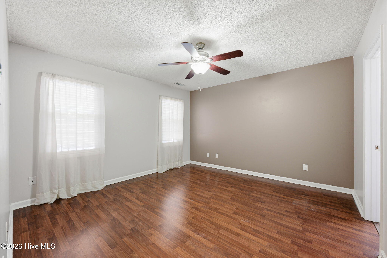
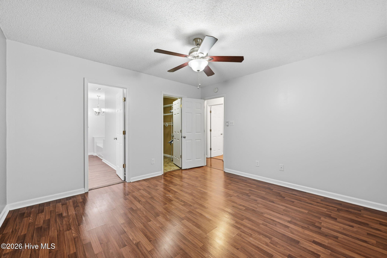
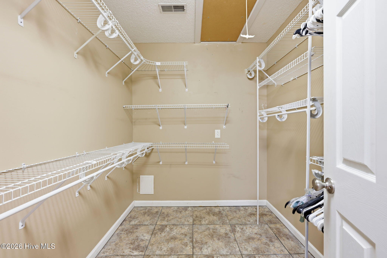
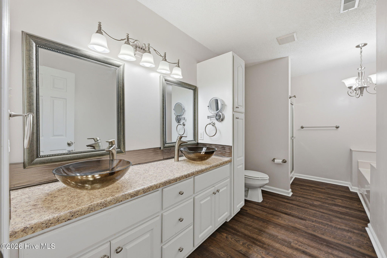
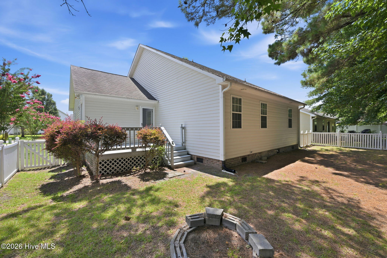
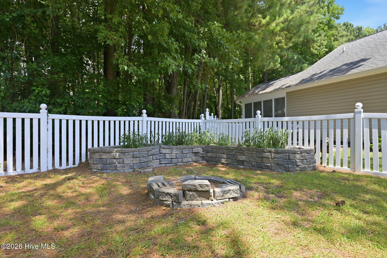
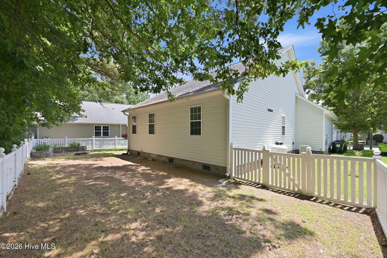
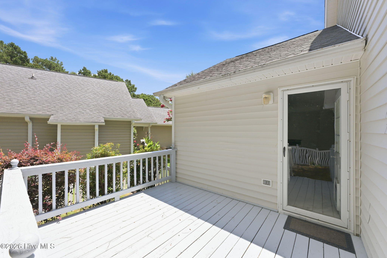
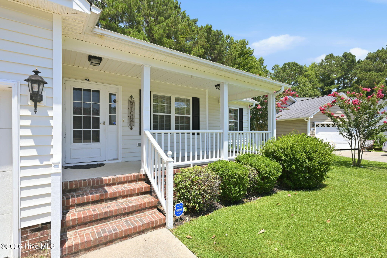
226 Monterey Circle New Bern, NC 28562
3Bed
2Bath
1700Sqft
House Description
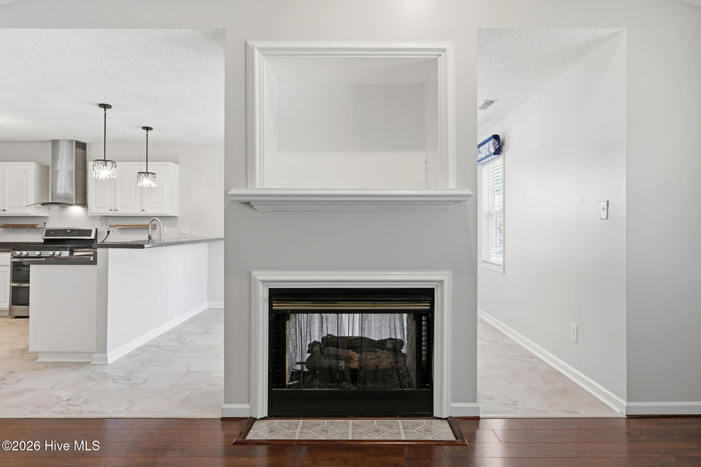
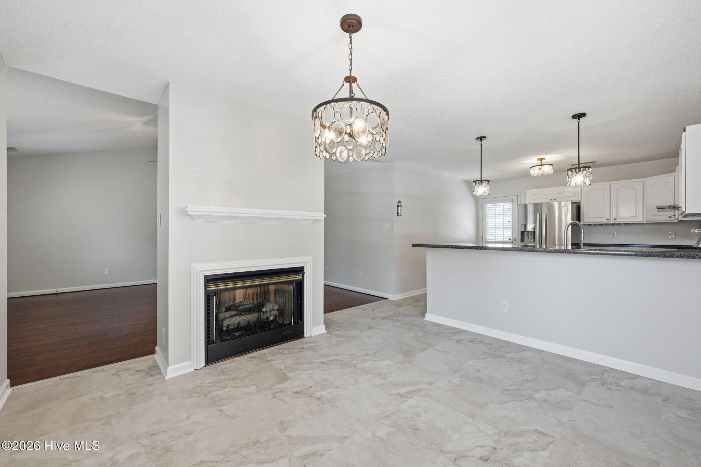
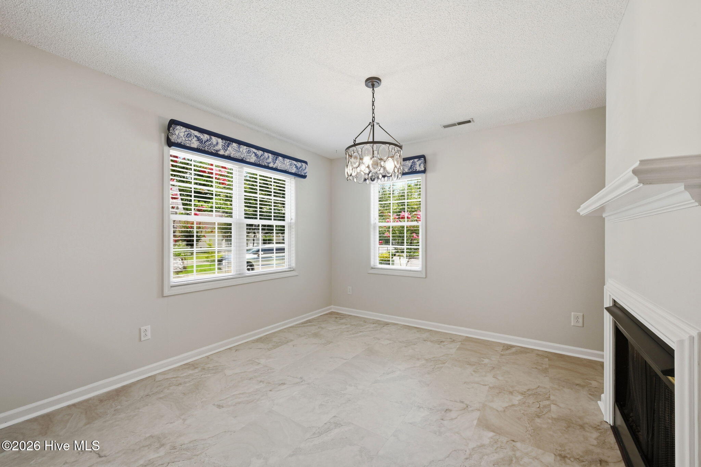
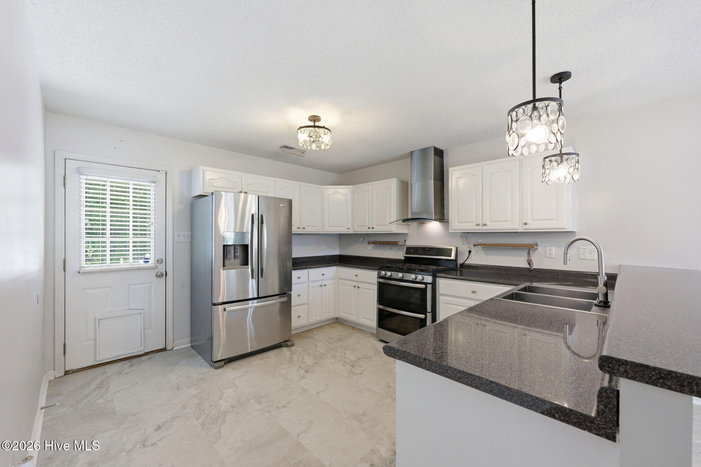
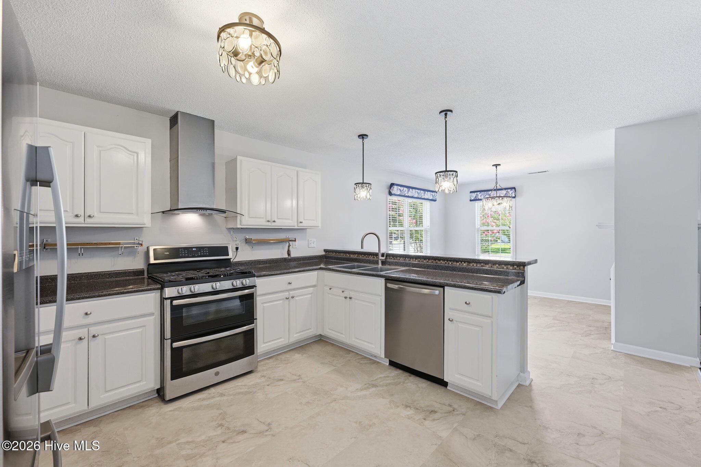
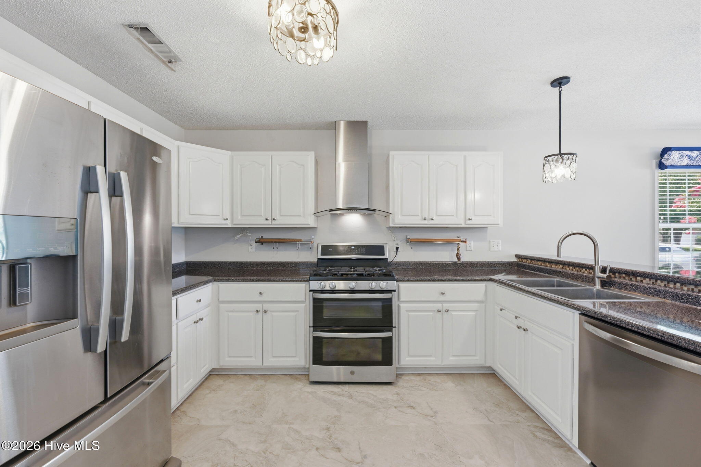
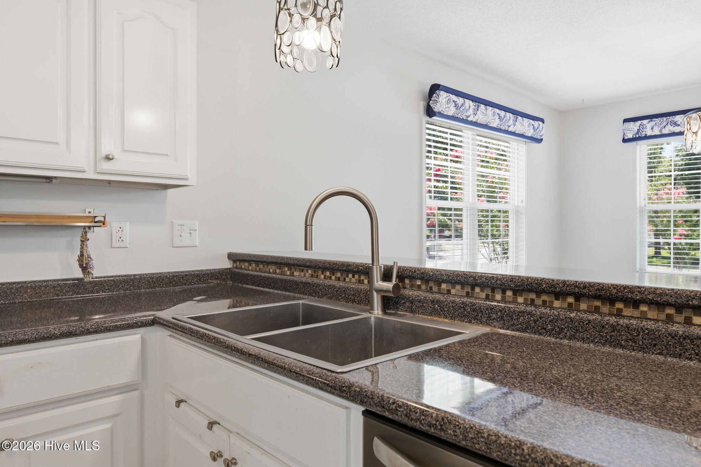
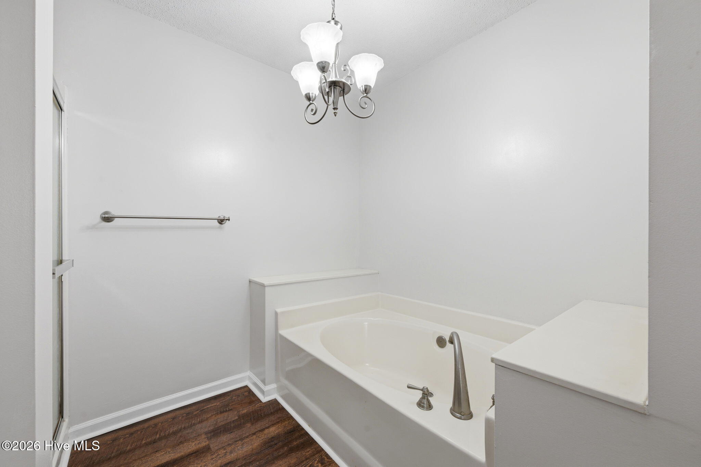
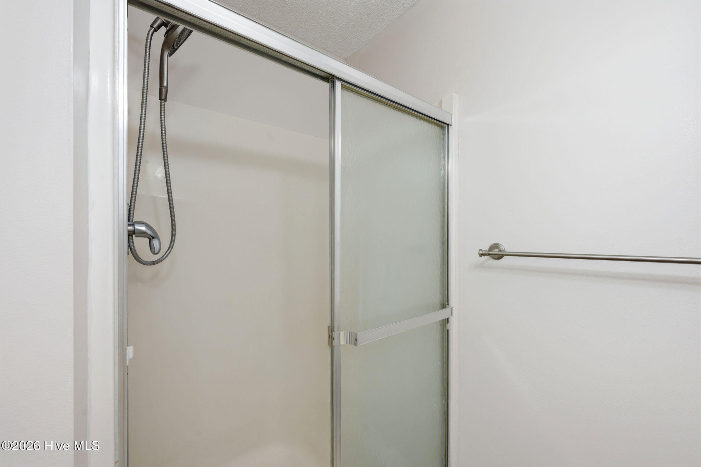
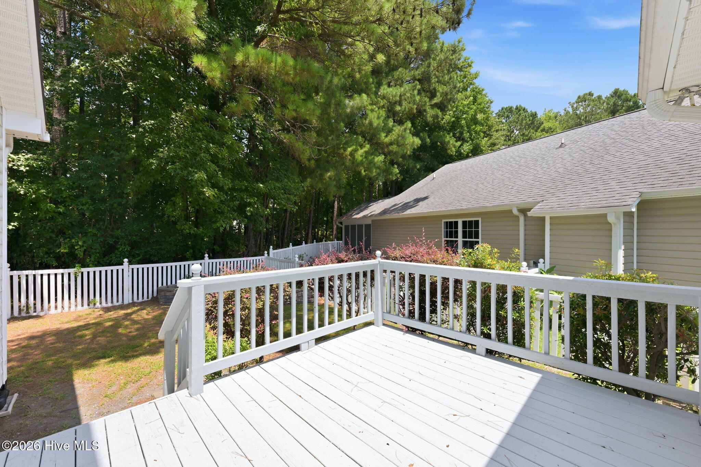
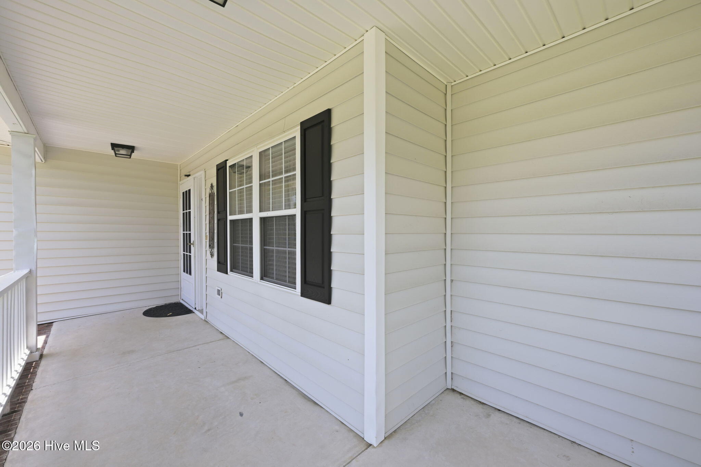
Welcome home to this beautifully updated, one-of-a-kind property in the highly desirable Village in the Woods subdivision! Featuring an open-concept floor plan with soaring vaulted ceilings, this home offers a bright and inviting living space centered around a cozy gas fireplace. The spacious kitchen is equipped with stainless steel appliances, making it perfect for both everyday living and entertaining. Unlike any other home in the neighborhood, this unique floor plan was built by a different builder and is the only home situated on a crawl space, offering distinctive construction and added accessibility. In addition to the spacious living areas, a versatile bonus room provides the perfect space for a home office, playroom, media room, or guest retreat. The private primary suite features a spa-inspired bath complete with a relaxing soaking tub, separate walk-in shower, and ample space to unwind. Enjoy your morning coffee or evening sunsets from the charming covered front porch, or spend time outdoors in the fully fenced backyard--ideal for pets, play, and gatherings. Conveniently located just minutes from historic downtown New Bern, shopping, dining, medical facilities, and everyday conveniences, this exceptional home combines comfort, character, and an unbeatable location. Don't miss your opportunity to own one of the most unique homes in Village in the Woods!
Highlights
Listing provided courtesy of: United Real Estate Coastal Carolina
| Property Type | Residential |
| Lot/Acreage | 0.18 |
| Year Built | 1999 |
| County | Craven |
| Area | Village in the Woods |
| Neighborhood | Village in the Woods |
| Listing ID | 100588304 |
Interior Features
Bedrooms and Bathrooms
- Bedrooms: 3
- Bathrooms: 2
- Full Bathrooms: 2
Other
- Ceiling Fan(s)
- Walk-in Shower
- Blinds/Shades
- Gas Log
- Gas Log
Appliances
- Gas OvenWasherRefrigeratorDryerDishwasherGas Range
- Air Cond: Central Air
- Floor: LaminateTile
- Water: Community Water
Exterior Features
- Lot Dimensions: See plat map.
- Zoning: RESIDENTIAL -
- Roof: Shingle
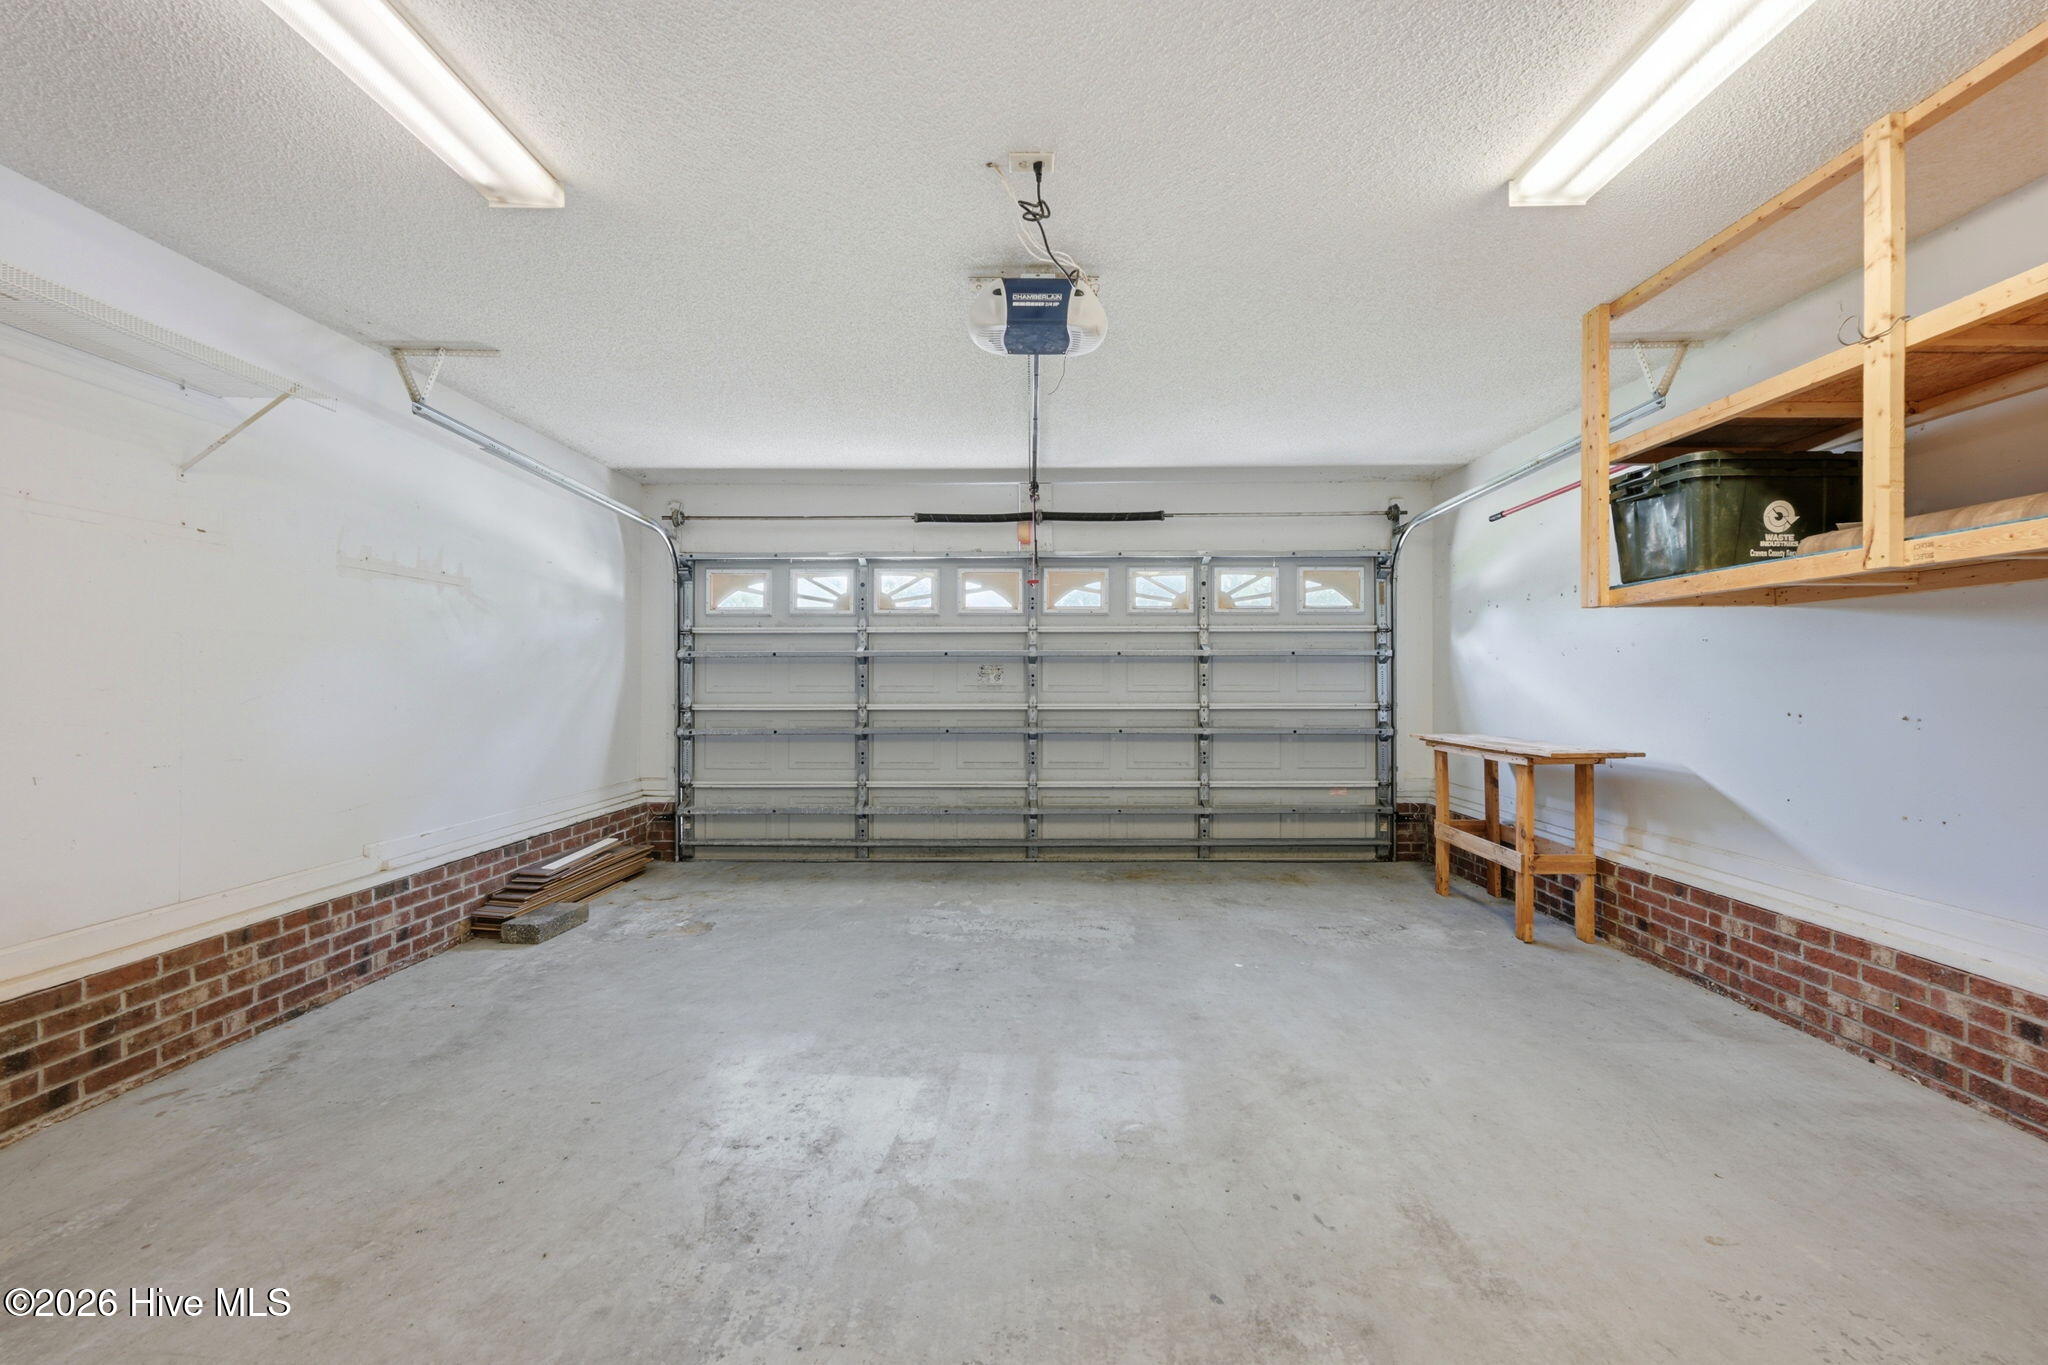
- Parking Features: On Site Paved
-
Schedule a Tour
-
