
Start an Offer
By starting an offer, you're only submitting an initial request to start the process, so there are no obligations. Tell us what you have in mind, and we will reach out to discuss details and assess the strength of your offer before proceeding.
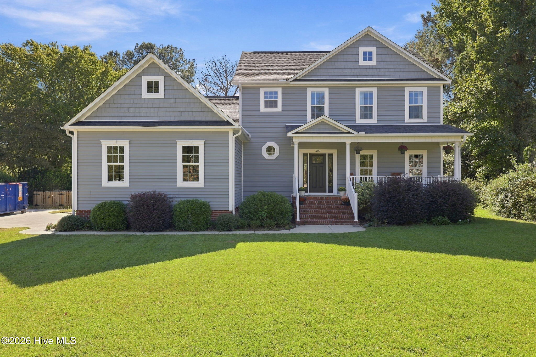
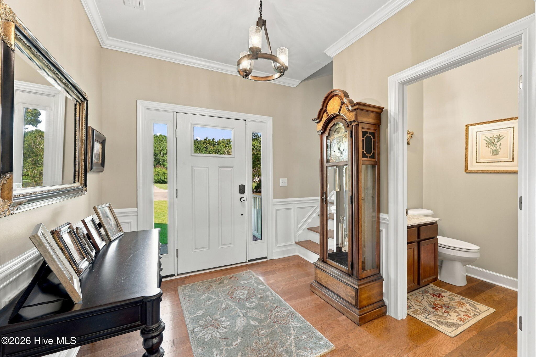
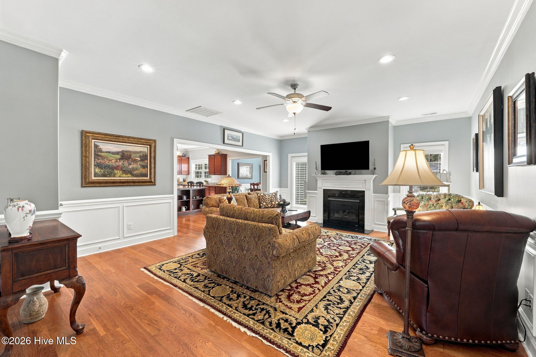
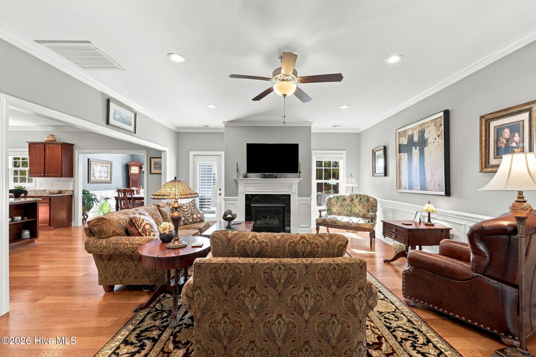
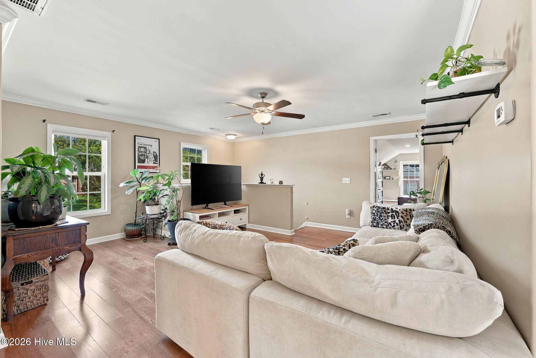
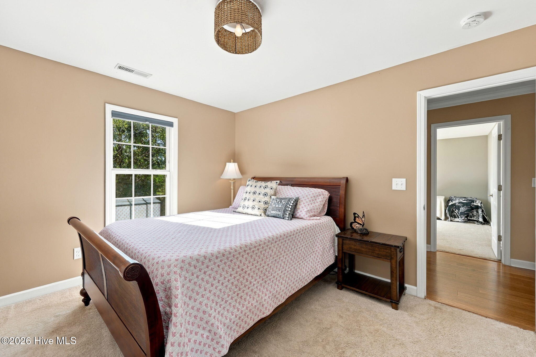
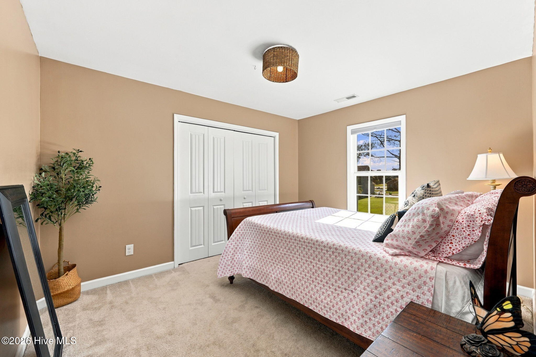
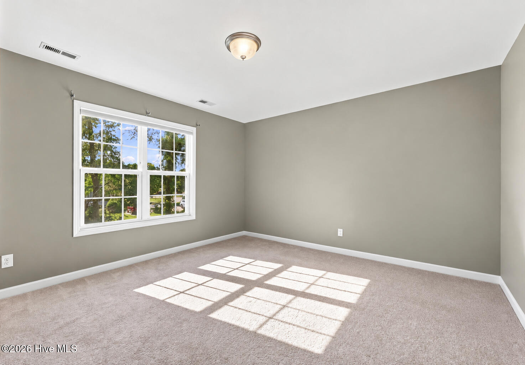
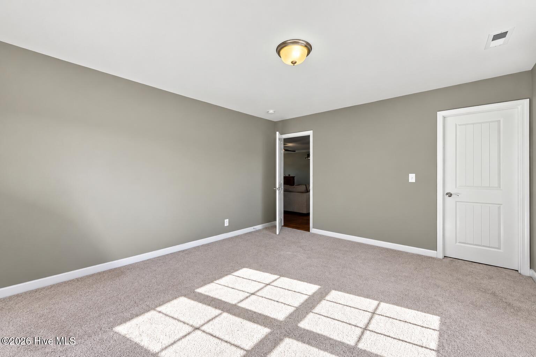
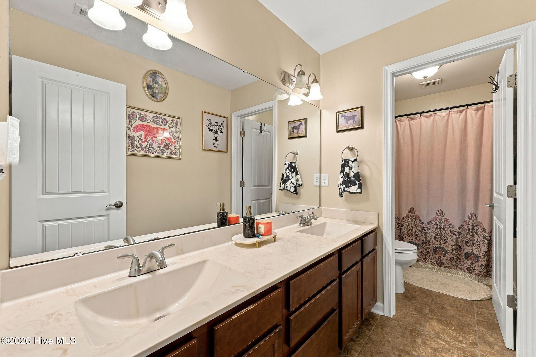
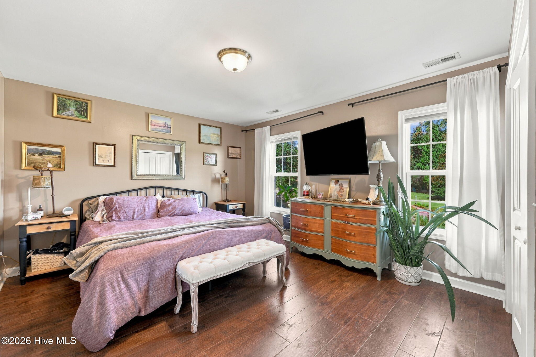
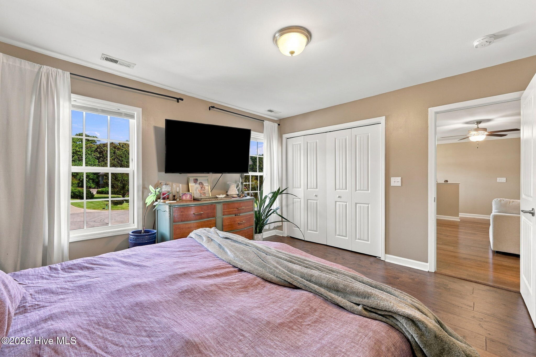
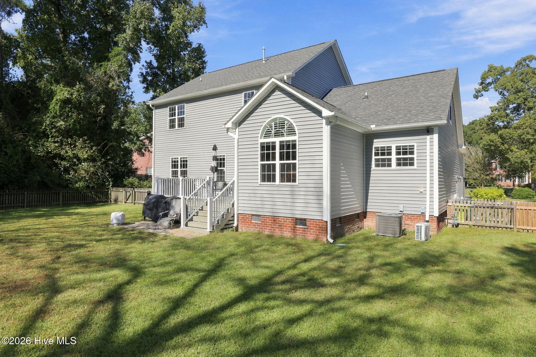
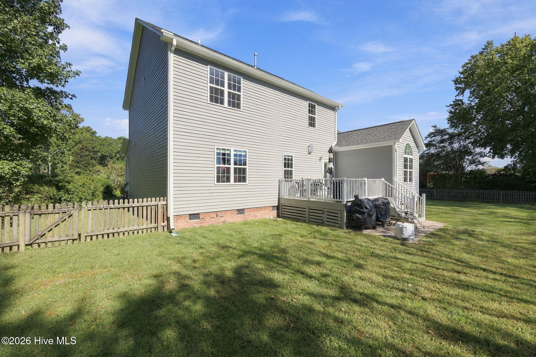
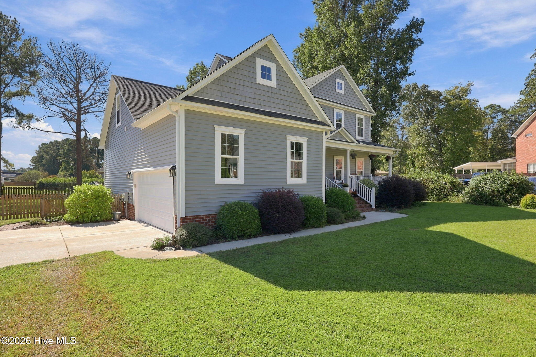
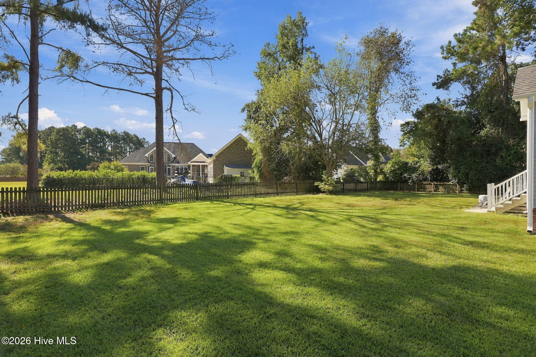
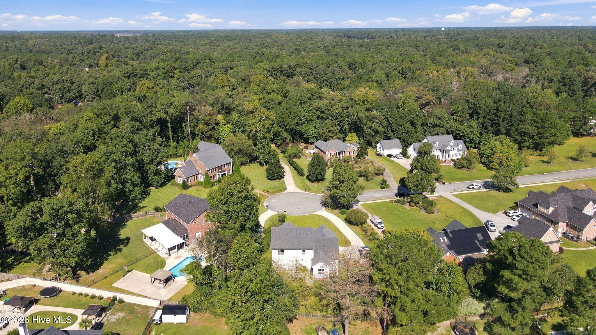
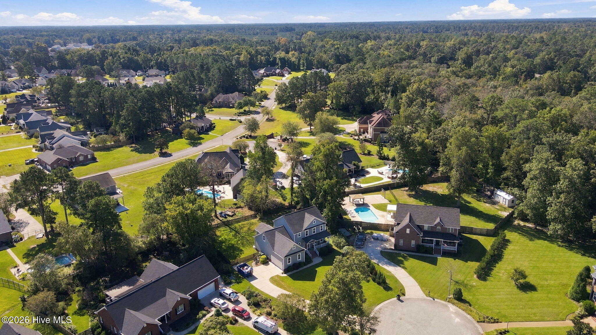
209 Barkside Lane New Bern, NC 28562
4Bed
3Bath
2888Sqft
House Description
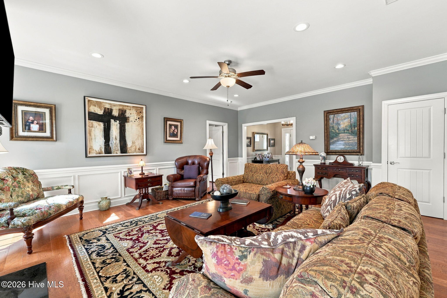
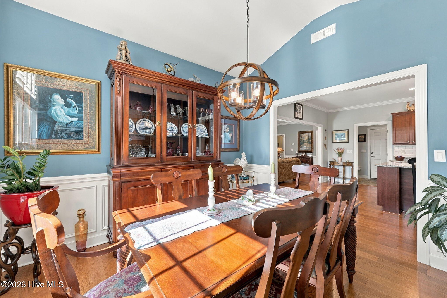
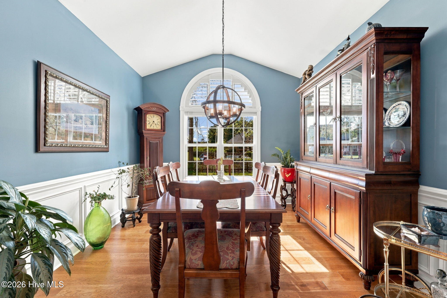
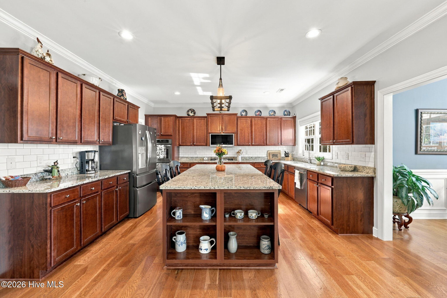
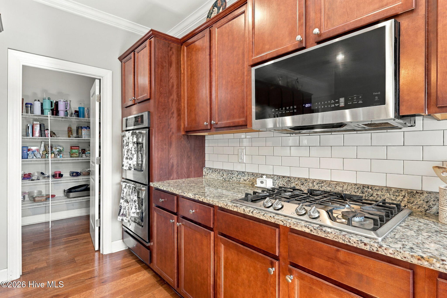
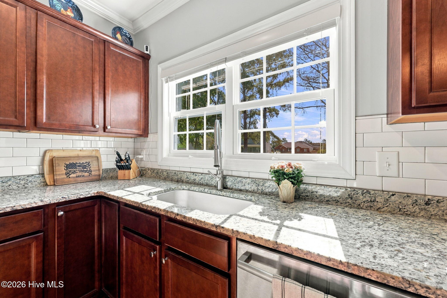
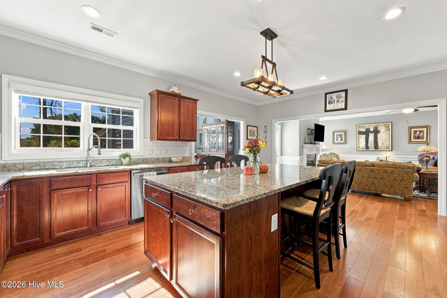
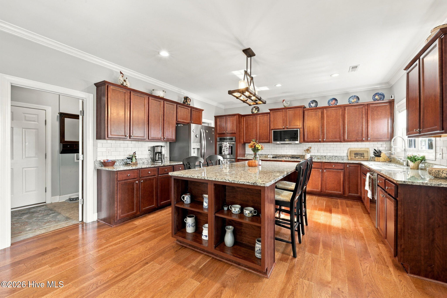
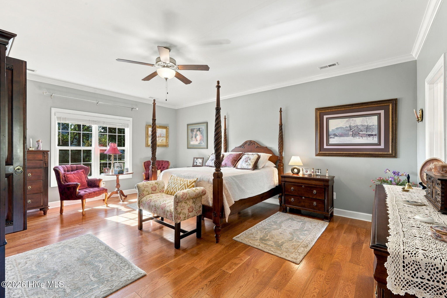
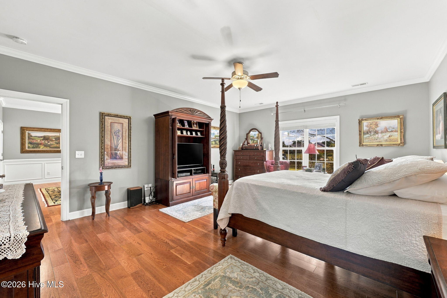
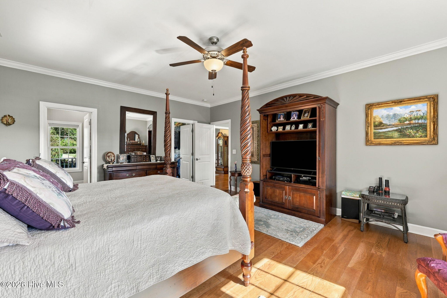
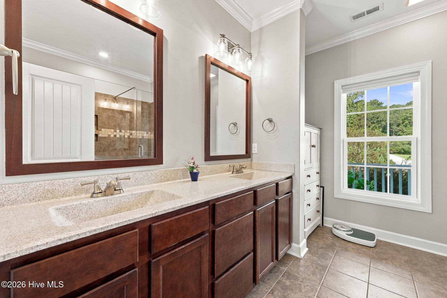
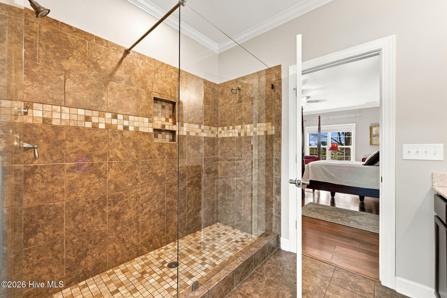
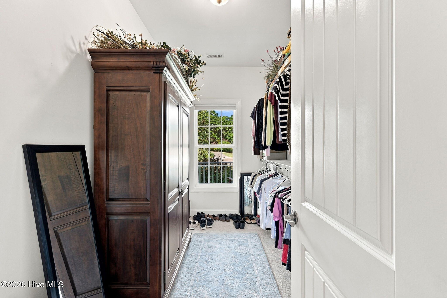
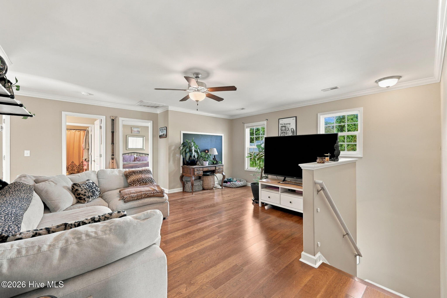
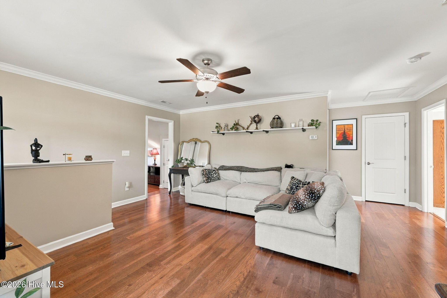
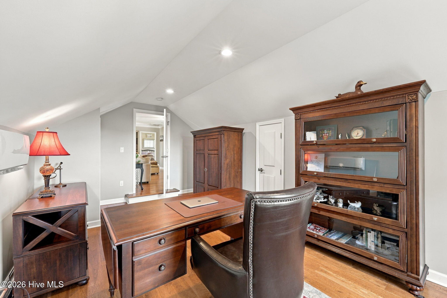
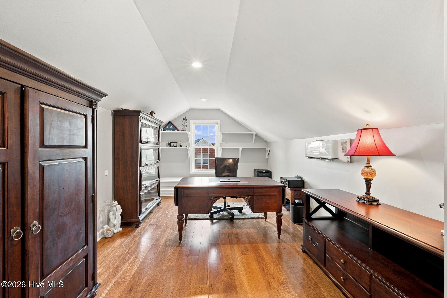
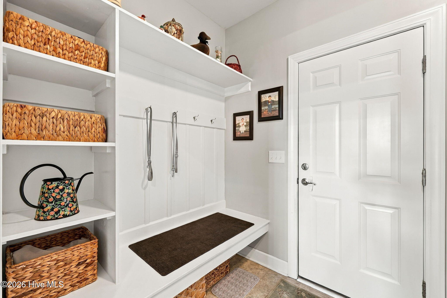
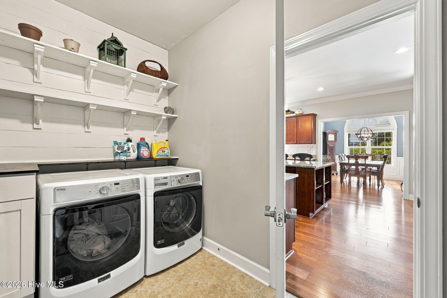
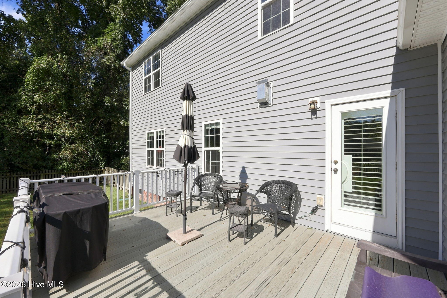
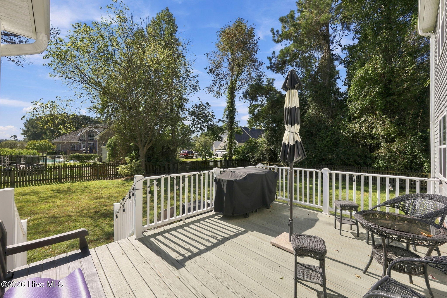
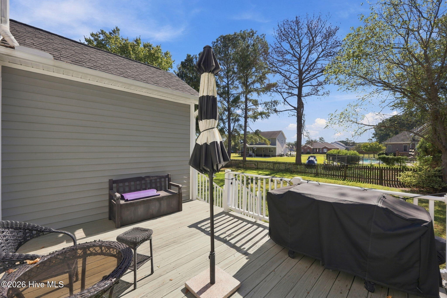
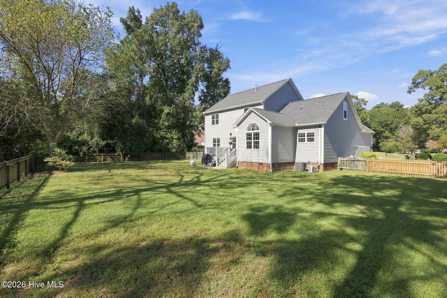
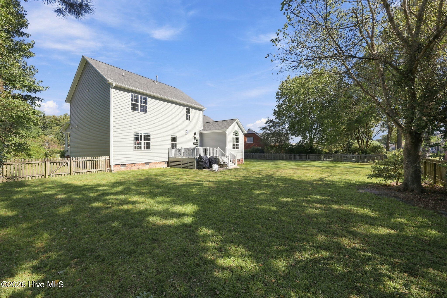
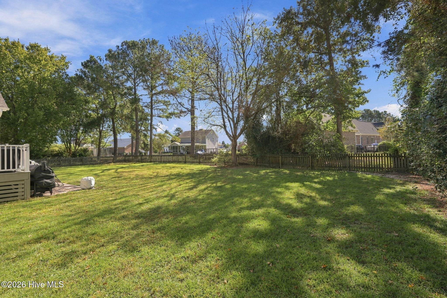
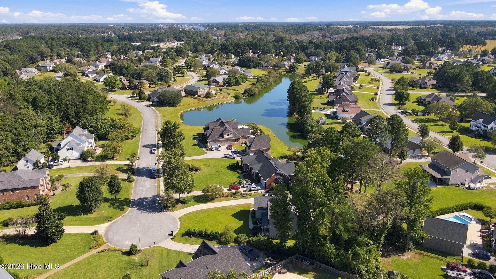
Welcome to Hunters Ridge! Step inside a home where thoughtful design, quality finishes, and everyday functionality come together beautifully. The open concept layout creates an inviting flow throughout the main living spaces, accented by hardwood flooring, wainscoting, crown molding, and upgraded fixtures that add character throughout. The kitchen is designed to impress, featuring granite countertops, tons of cabinetry, a spacious walk-in pantry, and a classic subway tile backsplash. Just beyond the kitchen, the dining room overlooks the backyard and provides the perfect setting for everything from family dinners to entertaining guests. Step outside onto the deck and enjoy grilling, relaxing, and outdoor gatherings. The main level also offers the convenience of a dedicated laundry area with a mudroom, making everyday organization a breeze. Retreat to the spacious primary suite, complete with a spa-inspired shower and double vanity. Upstairs, you'll find three additional bedrooms, a charming loft area, and a separate bonus room that can easily serve as a home office, playroom, hobby space, or flex room. Storage won't be an issue here, with a walk-in attic and 12-foot garage ceilings. And for those who love being on the water, the home is located approximately half a mile from the boat ramp at Merchants Grocery, providing access to the Trent and Neuse Rivers via Brices Creek. This Hunters Ridge home offers plenty of room to live, work, relax, and enjoy.
Highlights
Listing provided courtesy of: Keller Williams Realty
| Property Type | Residential |
| Lot/Acreage | 0.55 |
| Year Built | 2015 |
| County | Craven |
| Area | HUNTERS RIDGE HOA |
| Neighborhood | Hunters Ridge |
| Listing ID | 100606896 |
Interior Features
Bedrooms and Bathrooms
- Bedrooms: 4
- Bathrooms: 3
- Full Bathrooms: 2
- 1/2 Bathrooms: 1
Other
- Master Downstairs
- Walk-in Closet(s)
- Vaulted Ceiling(s)
- Entrance Foyer
- Solid Surface
- Ceiling Fan(s)
- Pantry
- Walk-in Shower
- Blinds/Shades
- Walk-In Closet(s)
- Security System
Appliances
- Gas CooktopBuilt-In MicrowaveDouble OvenTankless Water Heater
- Air Cond: Central Air
- Floor: CarpetTileVinylWood
- Water: Public
Exterior Features
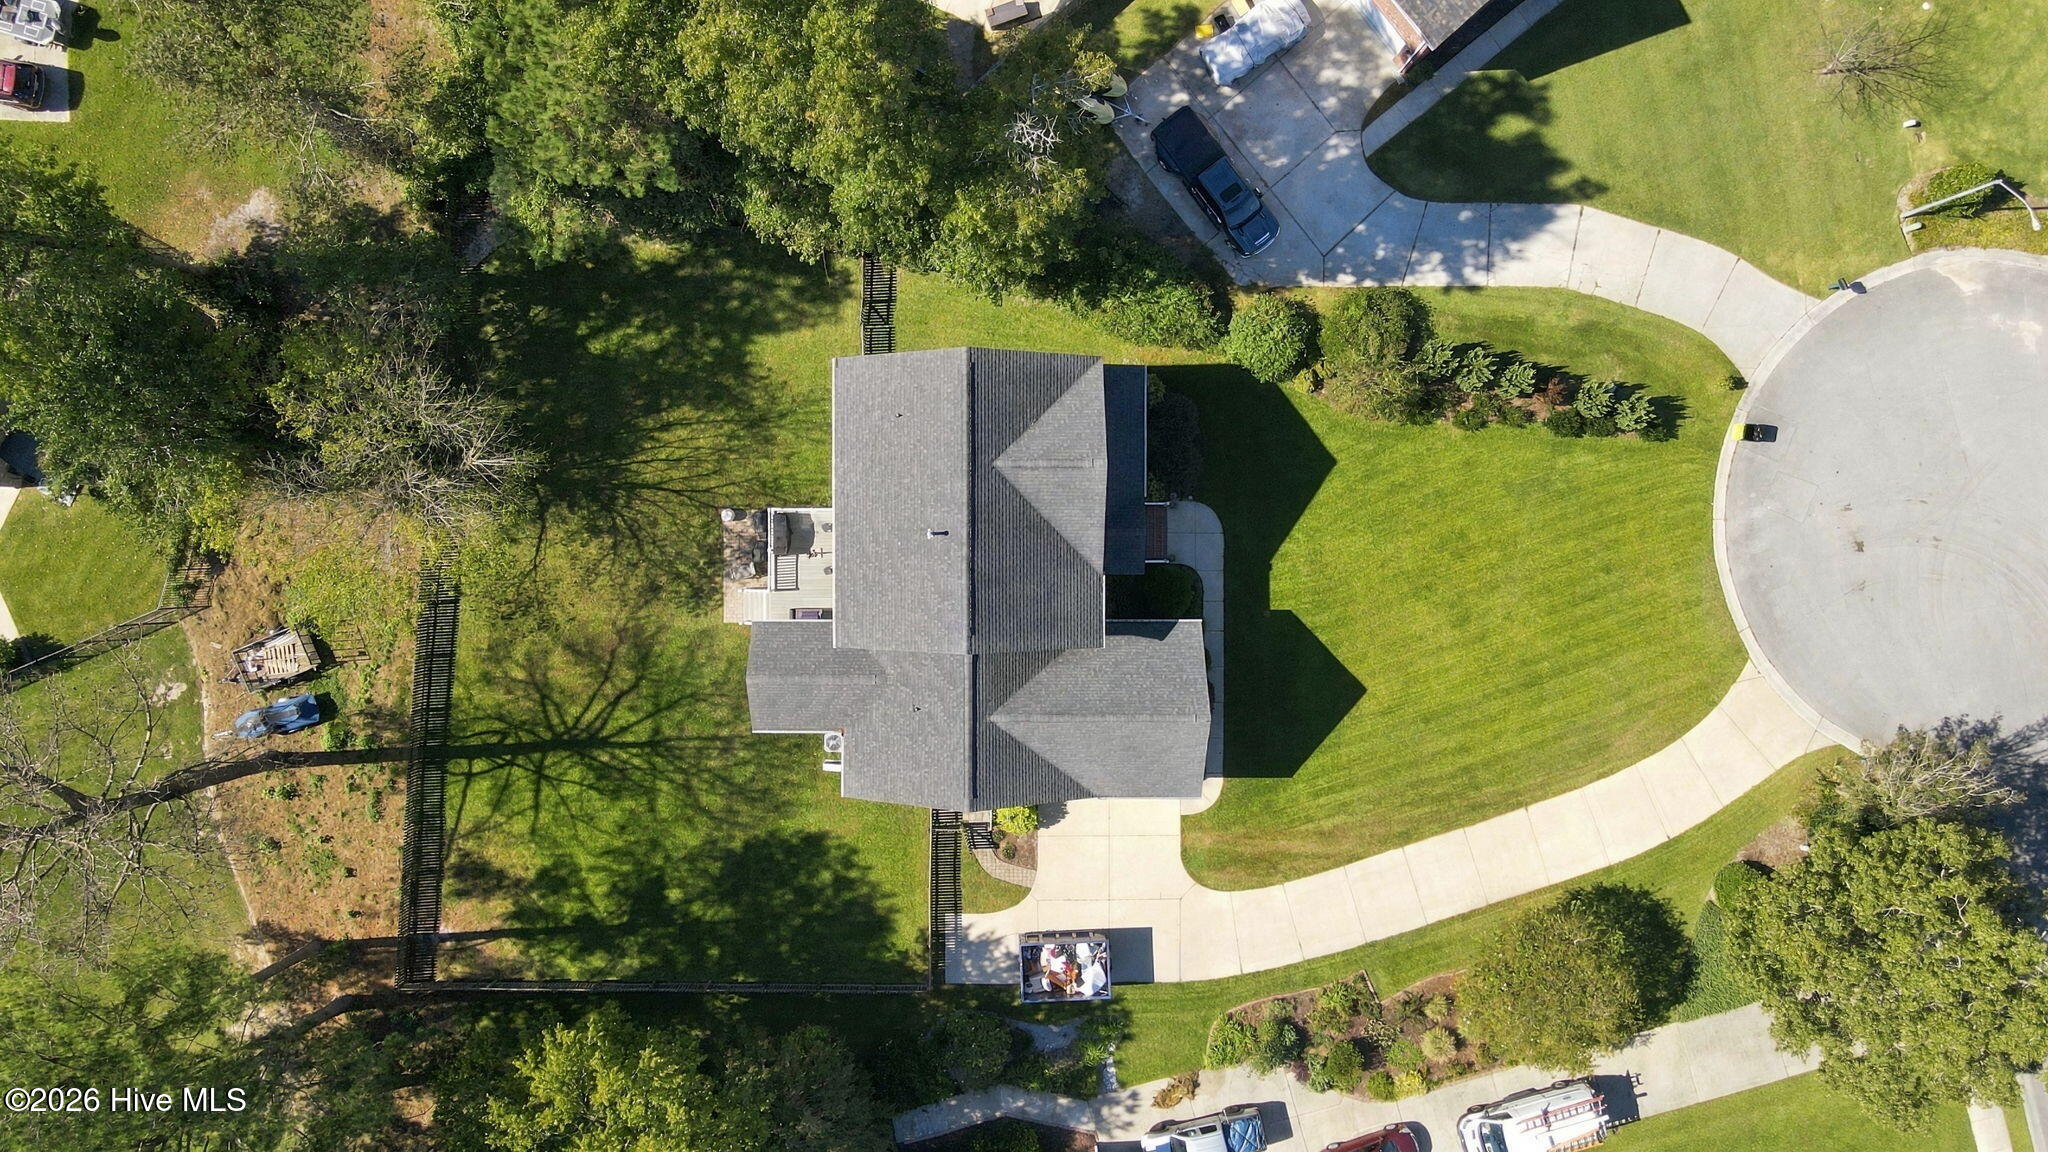
- Lot: Cul-De-Sac
- Lot Dimensions: Irregular
- Zoning: R
- Roof: Shingle
- Sewer: Septic Tank,Existing Septic System
- Others: Storm Doors Storm Door(s)
- Parking Features: On Site Paved
-
Schedule a Tour
-

Chad Howery Real Estate Group
View agent profile For Chad Howery Real Estate Group Email For Chad Howery Real Estate Group