
Start an Offer
By starting an offer, you're only submitting an initial request to start the process, so there are no obligations. Tell us what you have in mind, and we will reach out to discuss details and assess the strength of your offer before proceeding.
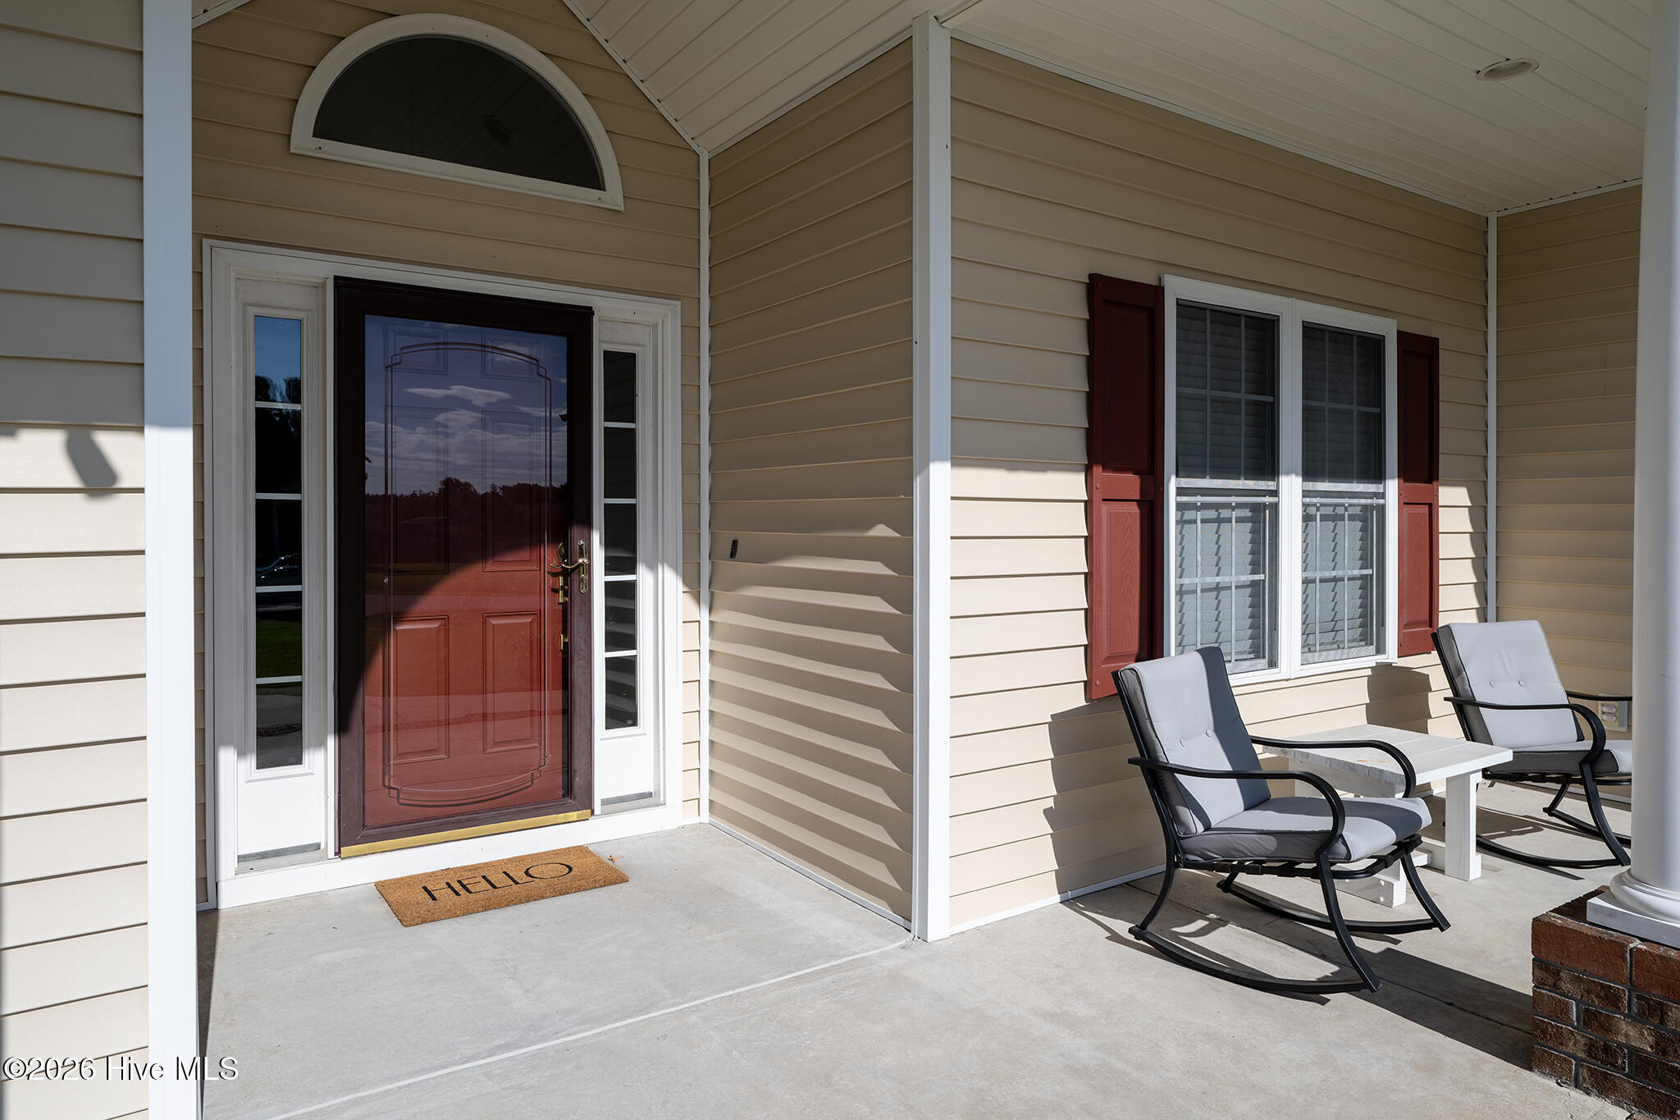
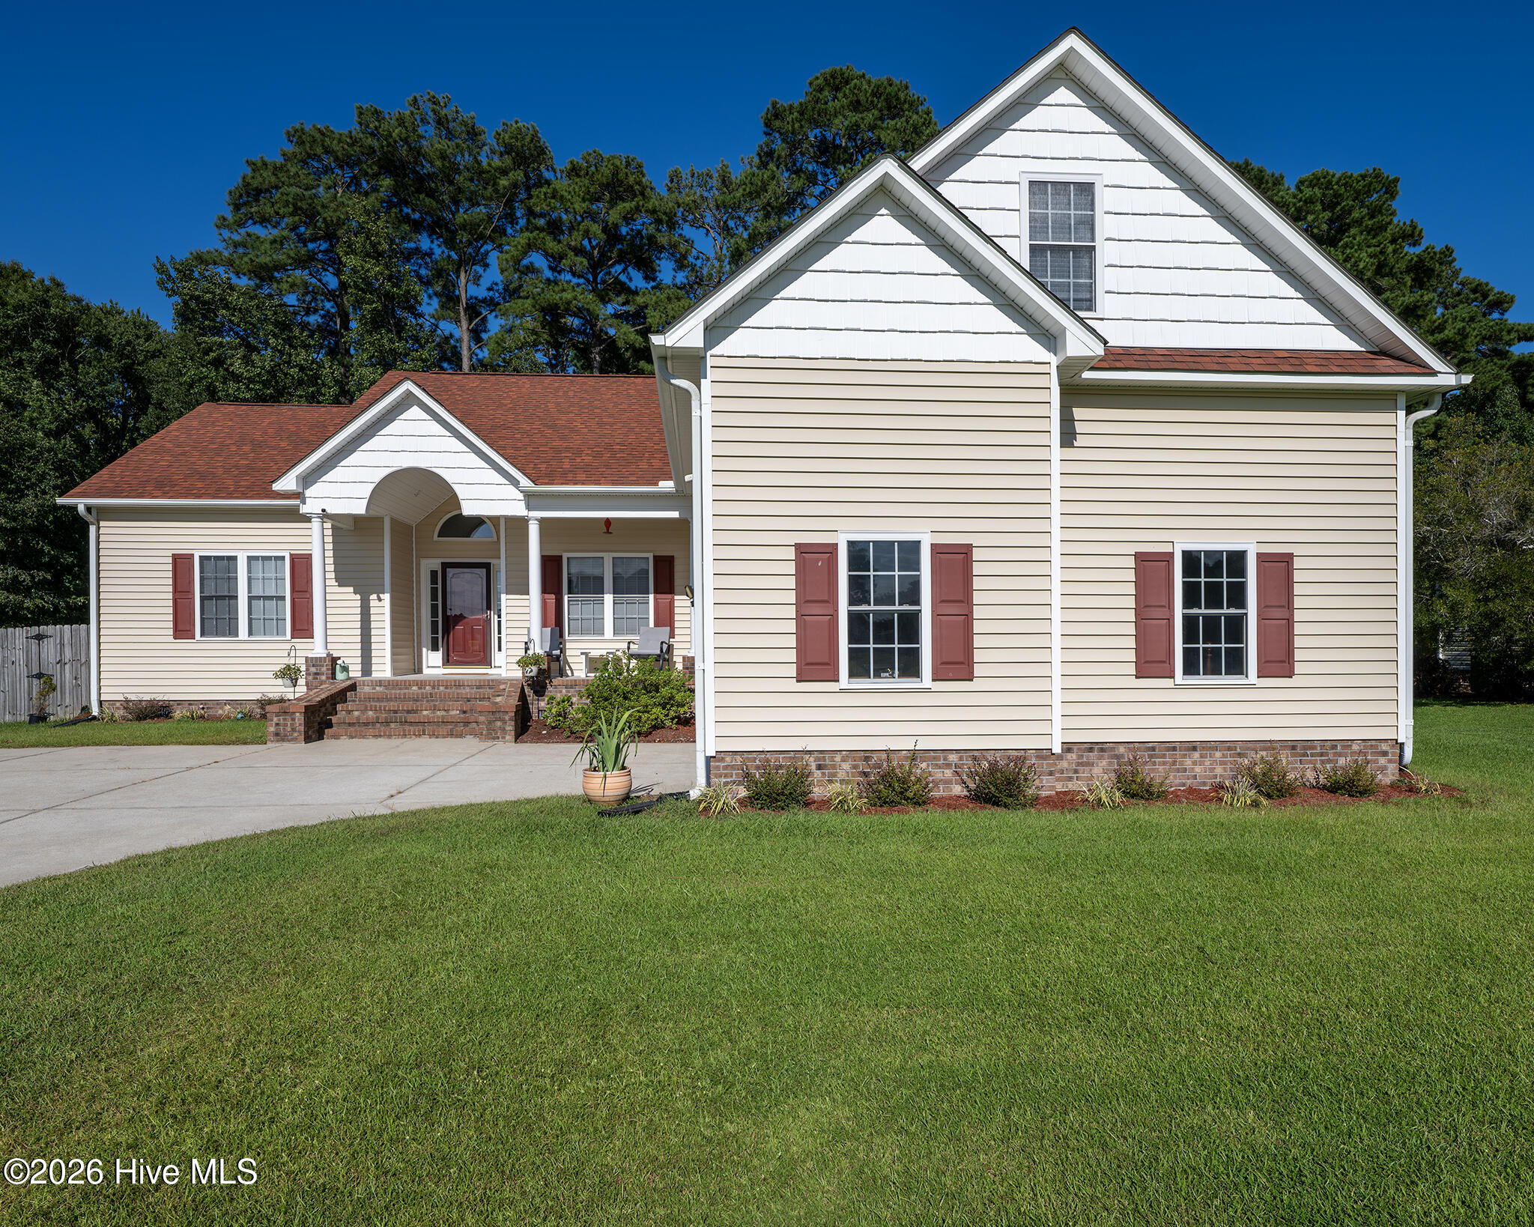
168 Laura Drive New Bern, NC 28562
4Bed
3Bath
2200Sqft
House Description
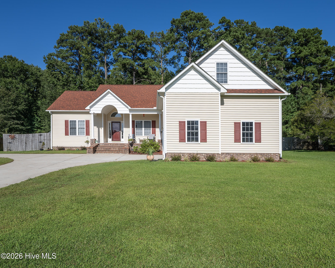
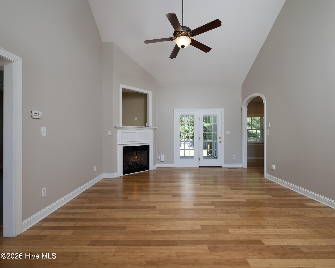
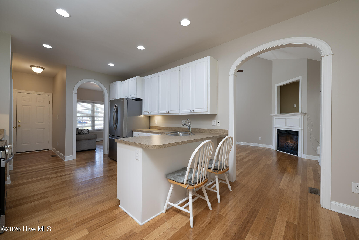
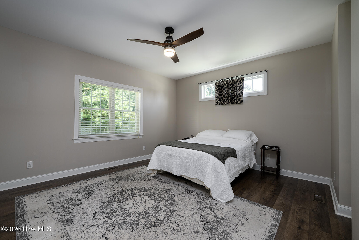
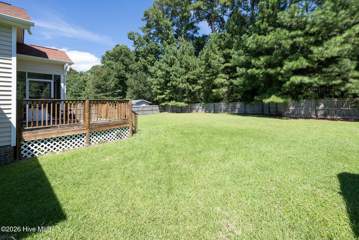
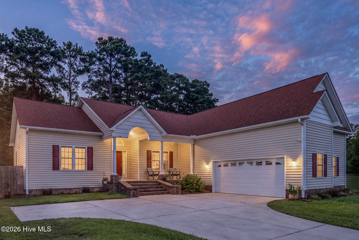
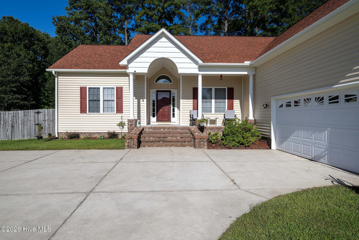
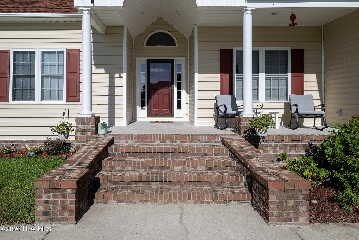
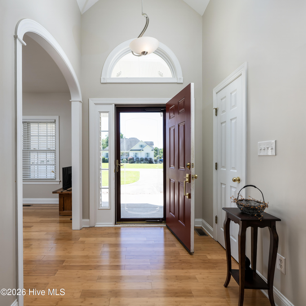
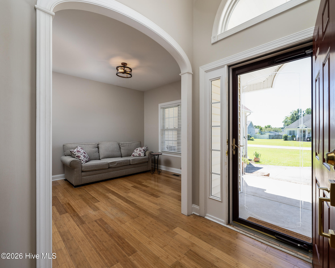
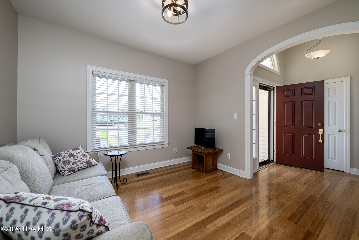
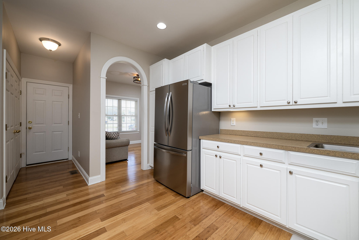
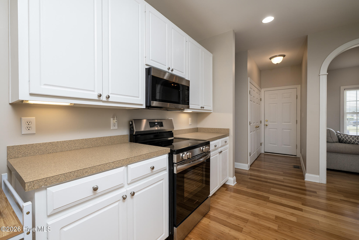
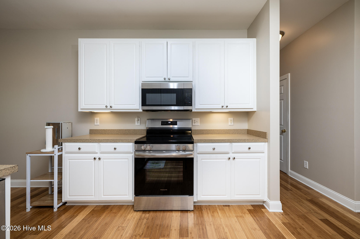
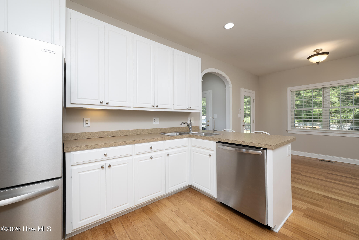
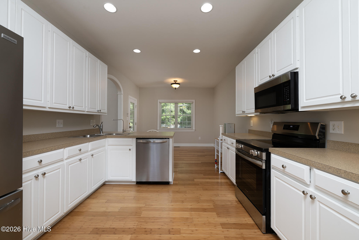
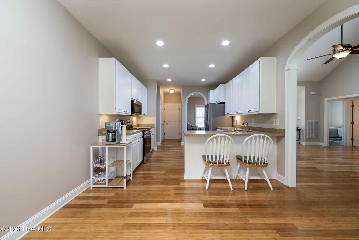
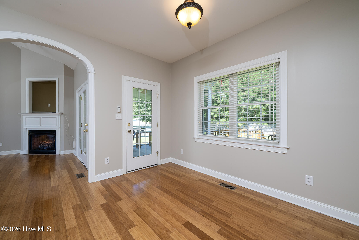
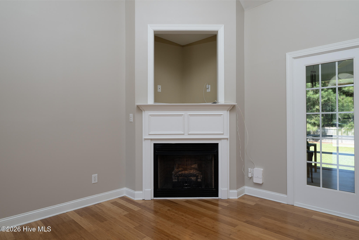
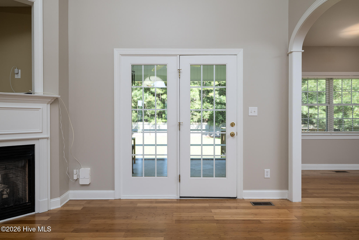
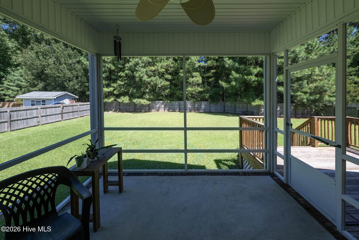
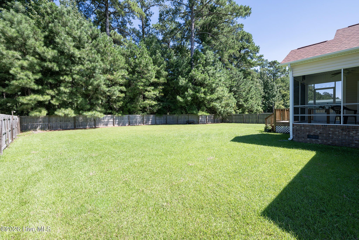
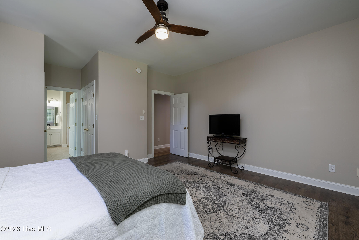
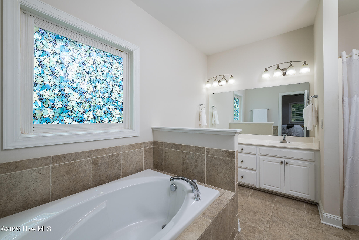
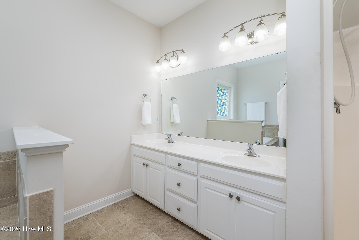
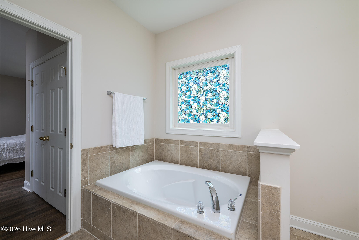
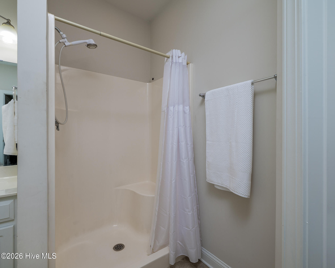
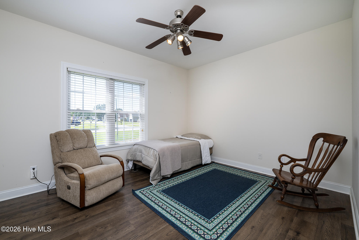
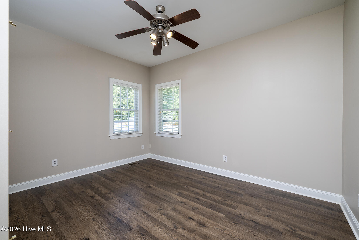
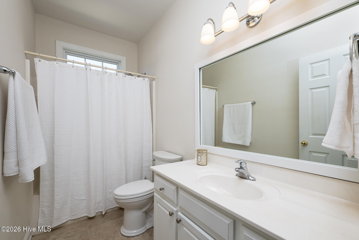
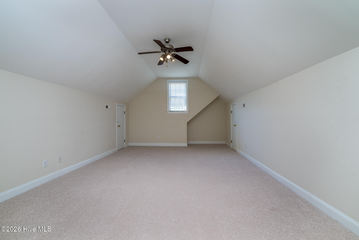
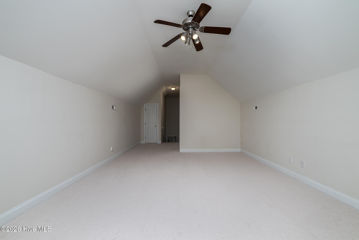
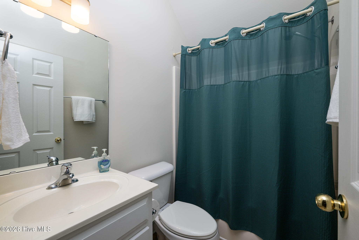
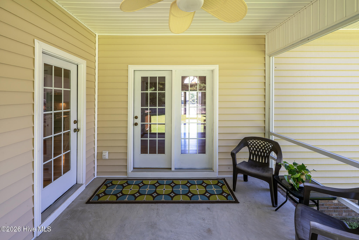
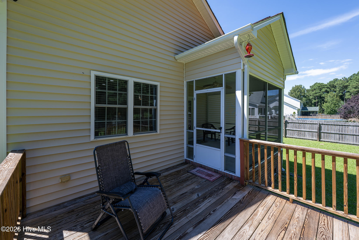
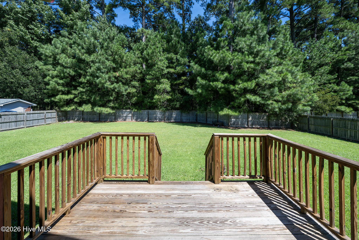
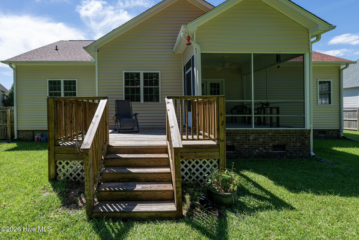
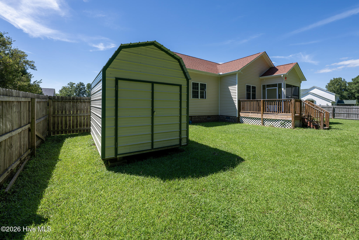
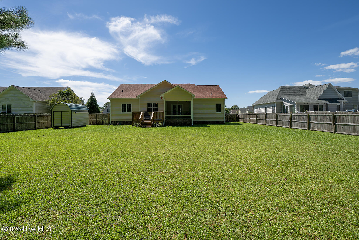
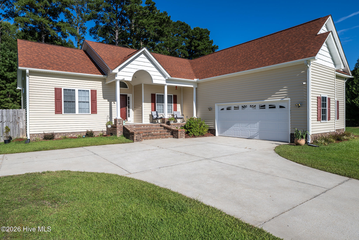
From the rocking-chair front porch to the screened porch overlooking the fenced backyard, this Forest Run home offers a comfortable layout with the character, flexibility and outdoor space everyone desires. Beautiful arched doorways, detailed moulding and 9ft tall ceilings give the main living areas an inviting sense of openness, while the thoughtfully designed floor plan keeps everyday living easy and connected. The foyer with a 12ft ceiling opens to a formal dining room with a graceful arched entry. Straight ahead, the living room makes an impression with its 14ft vaulted ceiling and cozy corner fireplace with natural gas logs. The living room flows naturally into the kitchen and breakfast nook, creating a comfortable connection between the spaces without sacrificing the charm of defined rooms. The kitchen features abundant white cabinetry, stainless steel appliances, generous storage and bar seating, with the breakfast nook providing an additional spot for casual meals. Doors from both the living room and breakfast nook lead to the screened back porch, extending the living space outdoors. From there, make way onto the deck and take in the large fenced backyard -- plenty of room to enjoy the outdoors, garden, gather or simply have a little more space to spread out. A detached storage shed adds even more useful storage. The primary suite is tucked away on the main level and features a walk-in closet and private bath with a soaking tub, walk-in shower and dual-sink vanity. Two additional bedrooms are also located downstairs, along with a full guest bath. Upstairs, the FROG provides a private fourth bedroom with its own full bath, offering excellent flexibility for guests, work-from-home space, hobbies or whatever fits your needs. Fresh paint gives the interior a clean, refreshed feel, with Pergo flooring in the downstairs bedrooms and newer carpet upstairs. Additional updates include a 2024 roof and natural gas Rinnai tankless water heater. Located in Forest Run, this home offers a neighborhood setting with convenient access to New Bern, shopping, dining, everyday amenities and MCAS Cherry Point, while keeping you within easy reach of everything the area has to offer. With its inviting architectural details, versatile bedroom arrangement and backyard designed to be enjoyed, this is a home that offers both the comfort of everyday living and the flexibility to grow with you. Contact us today for your private showing!
Highlights
Listing provided courtesy of: Keller Williams Realty
| Property Type | Residential |
| Lot/Acreage | 0.45 |
| Year Built | 2006 |
| County | Craven |
| Neighborhood | Forest Run |
| Listing ID | 100603976 |
Interior Features
Bedrooms and Bathrooms
- Bedrooms: 4
- Bathrooms: 3
- Full Bathrooms: 3
Other
- Master Downstairs
- Walk-in Closet(s)
- High Ceilings
- Entrance Foyer
- Ceiling Fan(s)
- Pantry
- Walk-in Shower
- Blinds/Shades
- Eat-in Kitchen
- Gas Log
- Walk-In Closet(s)
- Gas Log
- Security Lights
- Smoke Detector(s)
Appliances
- Built-In MicrowaveRefrigeratorDishwasherTankless Water HeaterElectric Range
- Air Cond: Central Air
- Floor: BambooCarpetTile
Exterior Features
- Lot Dimensions: 100 x 200 x 100 x 200
- Zoning: RESIDENTIAL
- Roof: Architectural Shingle
- Sewer: Pump Station,Septic Tank,City of New Bern
- Others: Storm Doors Storm Door(s)
- Parking Features: Attached Concrete Off Street On Site Paved Garage
-
Schedule a Tour
-

ROWLAND & THE HOME SALES TEAM
View agent profile For ROWLAND & THE HOME SALES TEAM Email For ROWLAND & THE HOME SALES TEAM