
Start an Offer
By starting an offer, you're only submitting an initial request to start the process, so there are no obligations. Tell us what you have in mind, and we will reach out to discuss details and assess the strength of your offer before proceeding.
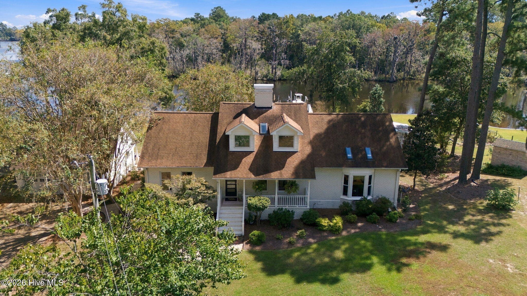
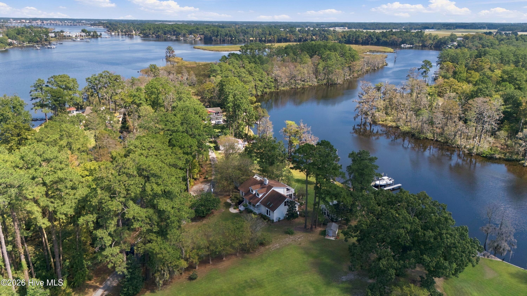
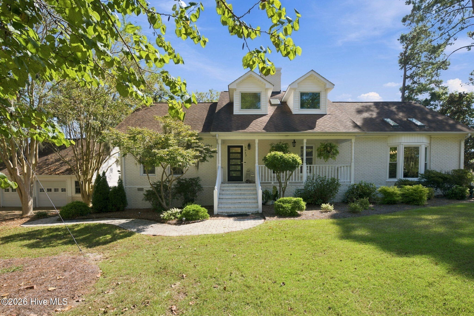
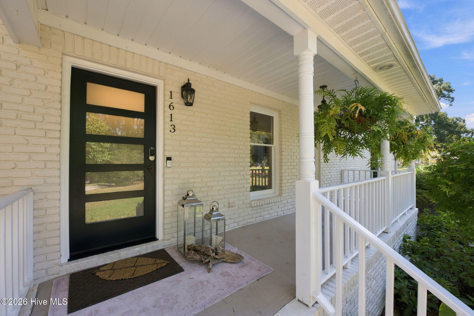
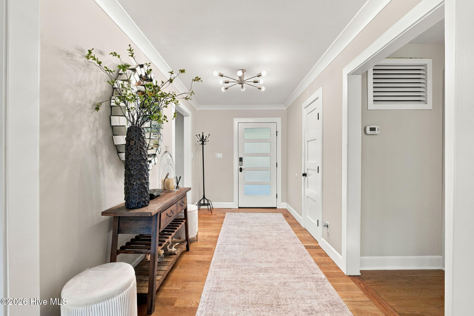
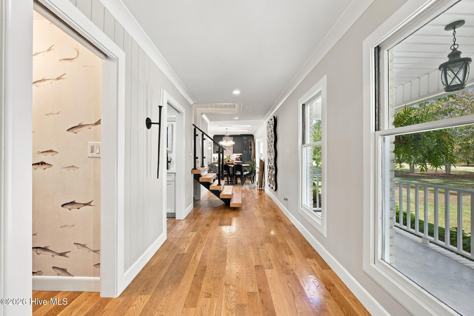
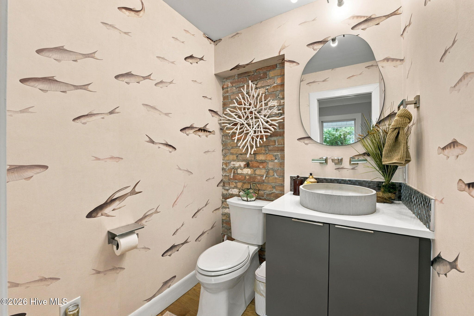
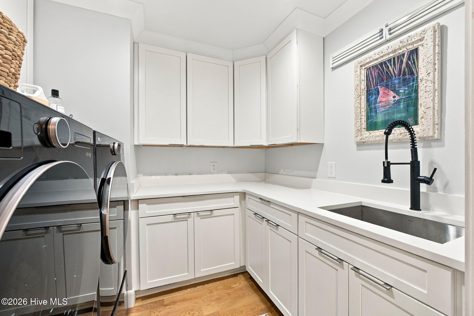
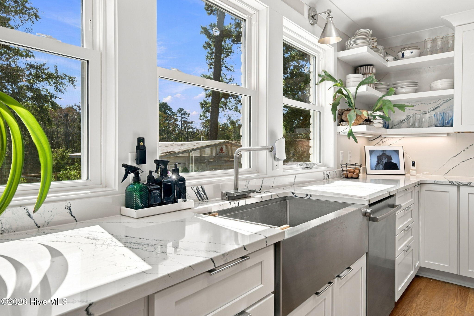
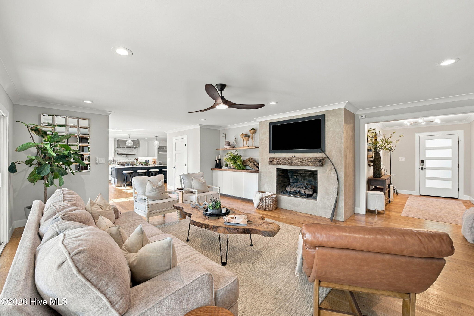
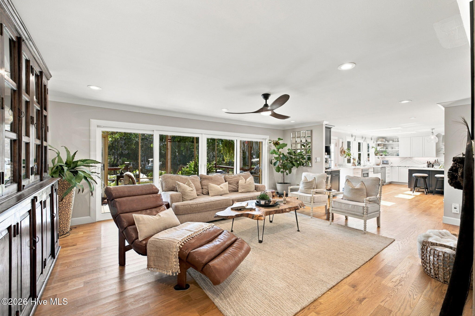
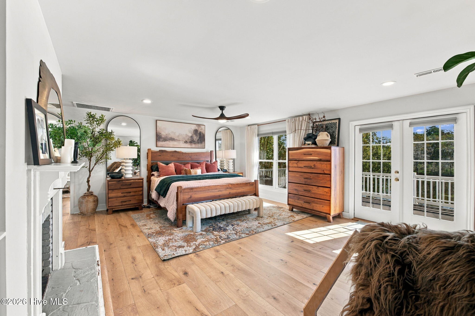
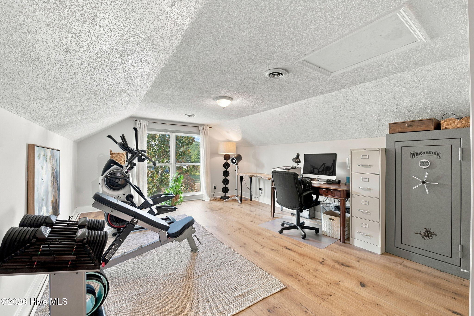
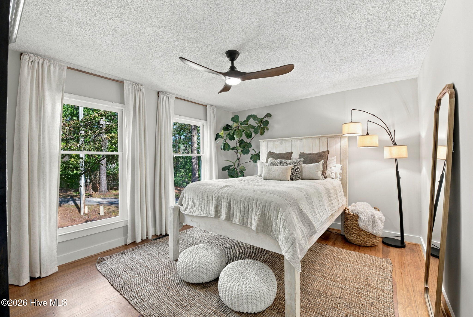
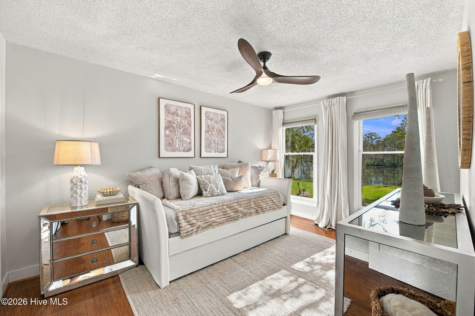
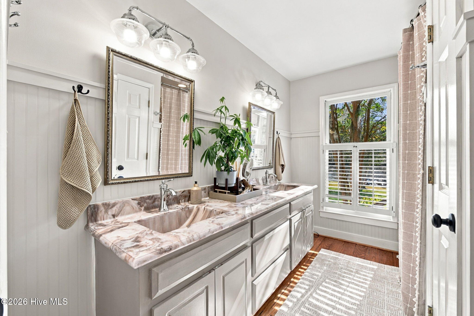
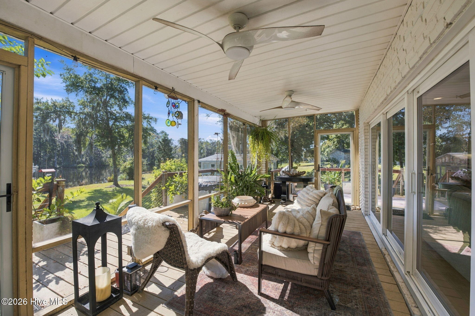
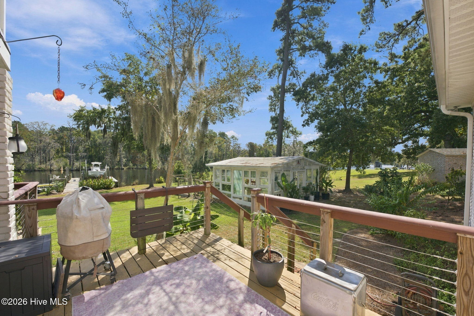
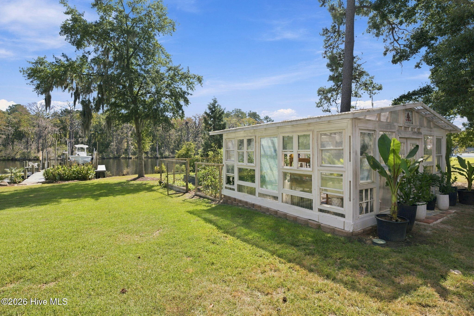
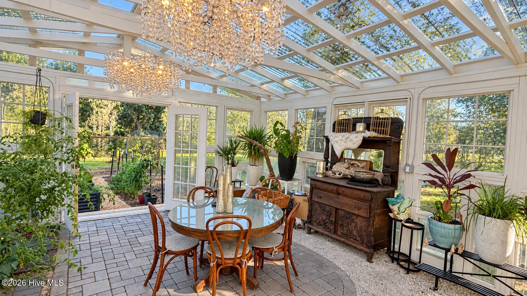
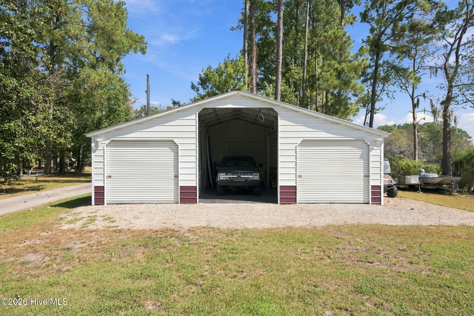
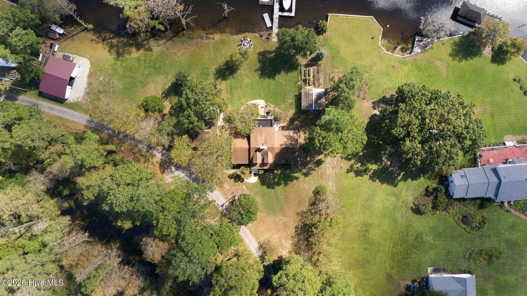
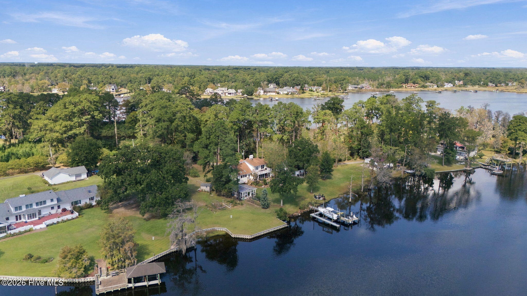
1613 Brices Creek Road New Bern, NC 28562
4Bed
3Bath
3241Sqft
House Description
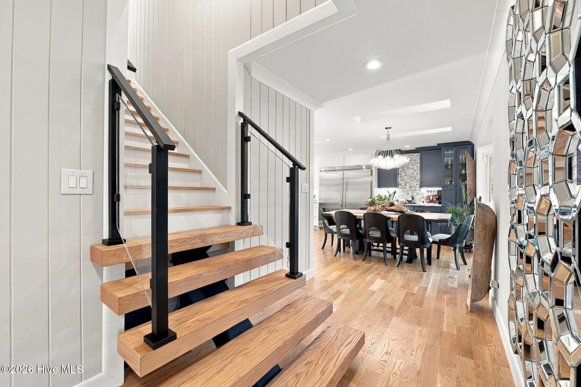
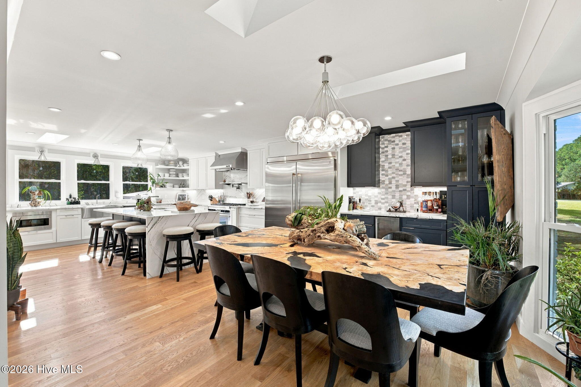
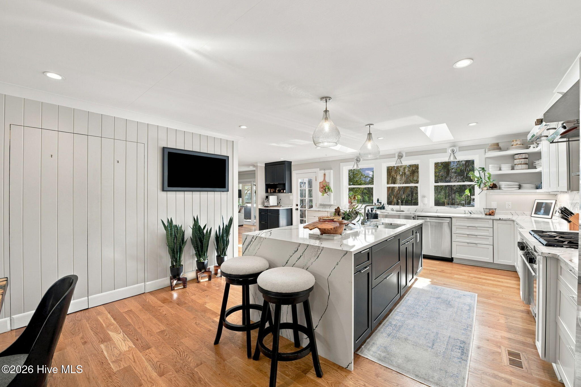
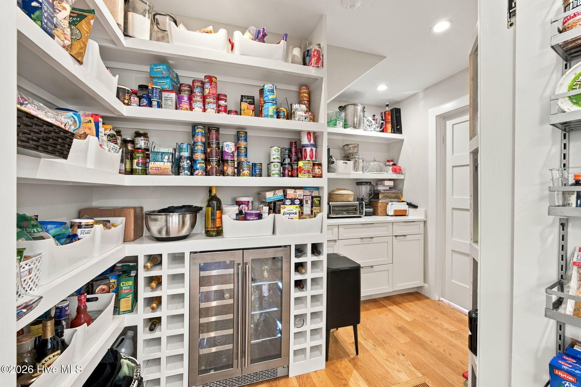
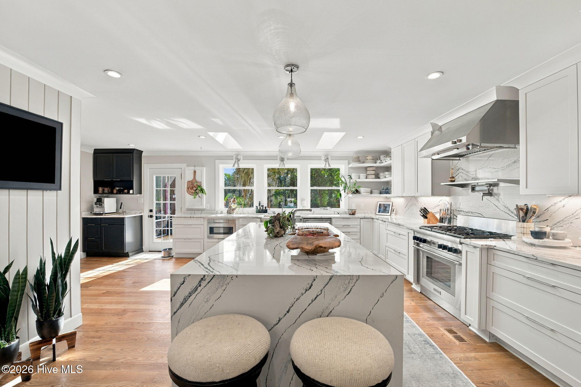
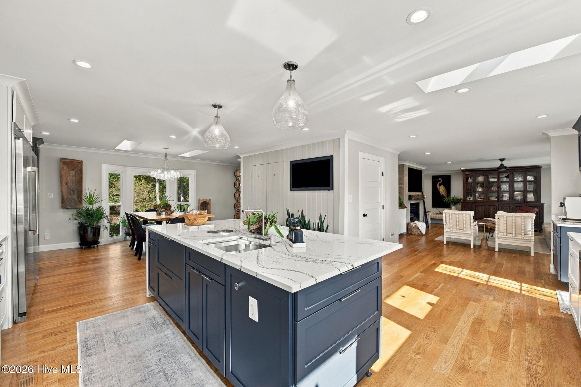
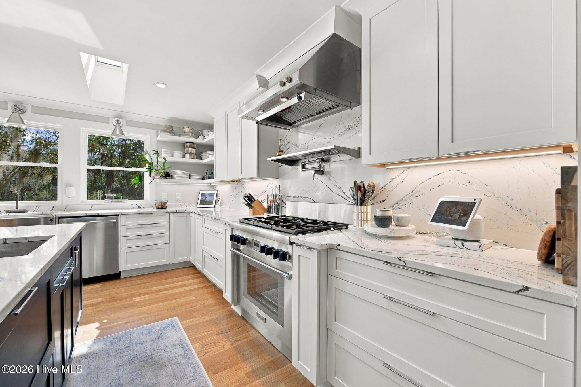
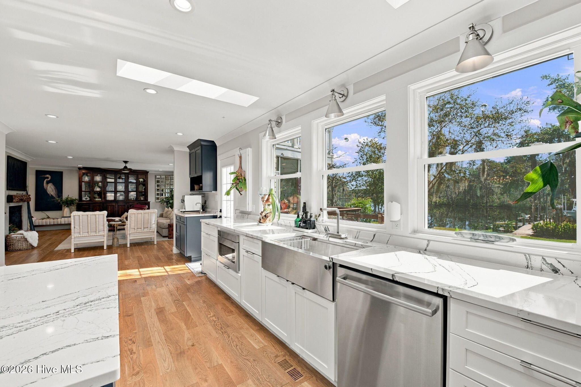
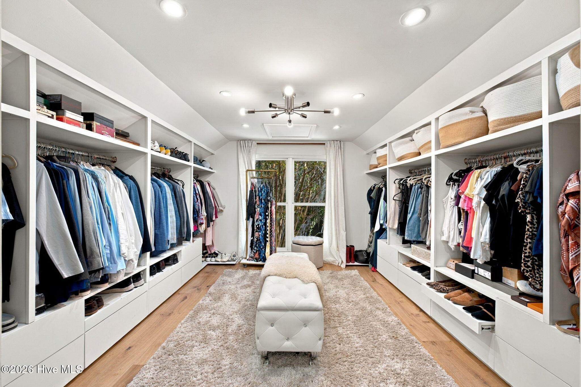
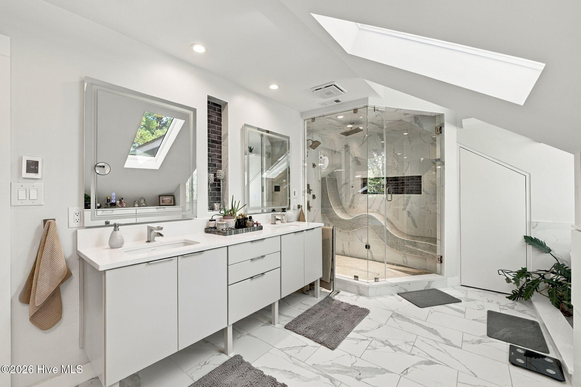
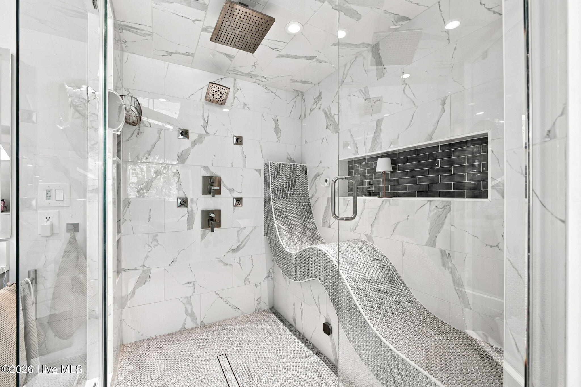
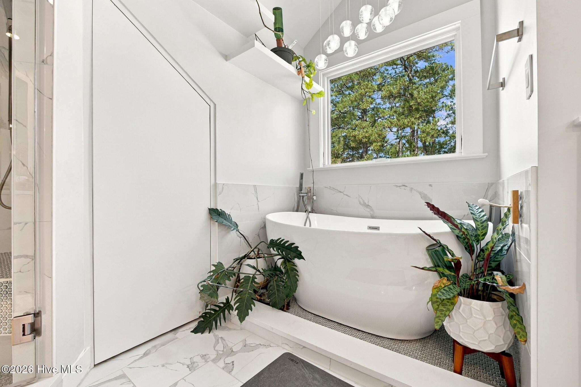
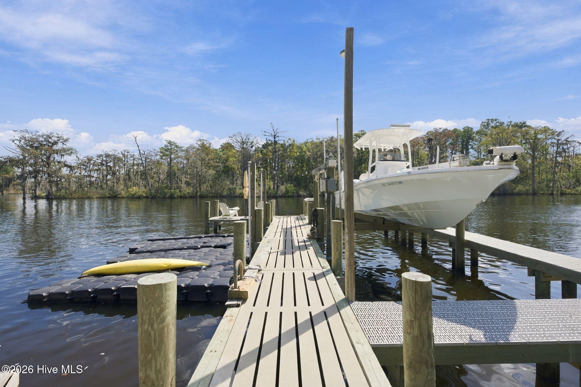
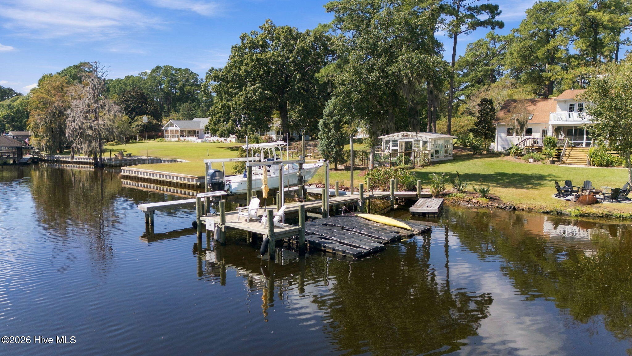
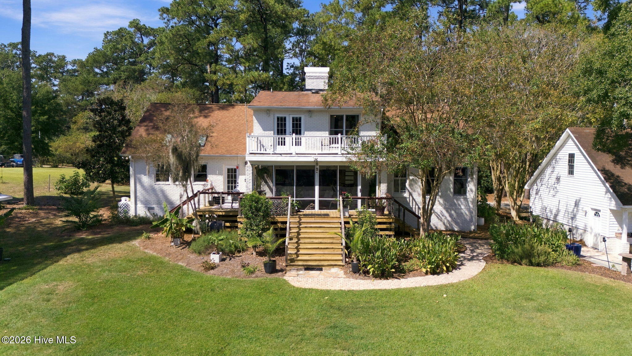
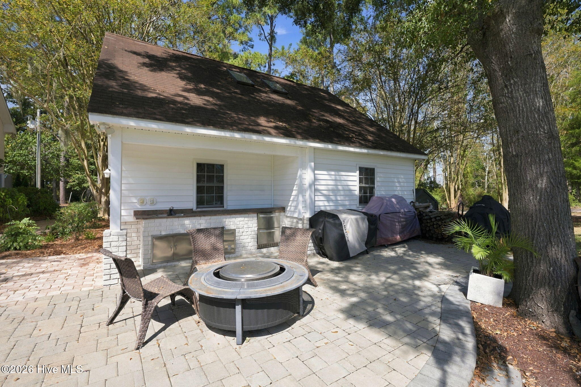
Waterfront living on Brices Creek with privacy, over an acre, and no HOA! This beautifully renovated brick Cape Cod offers approximately 3,200 sq ft and has undergone extensive updates in 2023 and 2025. The chef's kitchen features extensive cabinetry, quartz countertops, upgraded appliances, a large island, a spacious butler's pantry and thoughtful storage throughout. The spacious primary suite overlooks the waterfront and features a renovated bath with a steam shower and custom walk-in closet. Designed for entertaining, the home offers a waterfront family room, screened porch, deck, and outdoor kitchen area overlooking the creek. The waterfront setup includes a hog slat dock with power and water and a boat lift, providing easy access for boating and water activities. Additional features include a heated and equipped greenhouse, attached garden area, Tesla EV charging station, detached two-car garage with workshop/storage space, and another detached building for additional storage. Conveniently located approximately 3 miles from Historic Downtown New Bern, this private waterfront retreat offers the space, amenities, and lifestyle you've been looking for
Highlights
Listing provided courtesy of: Realty ONE Group East
| Property Type | Residential |
| Lot/Acreage | 1.21 |
| Year Built | 1987 |
| County | Craven |
| Neighborhood | Other |
| Listing ID | 100608814 |
Interior Features
Bedrooms and Bathrooms
- Bedrooms: 4
- Bathrooms: 3
- Full Bathrooms: 2
- 1/2 Bathrooms: 1
Other
- Walk-in Closet(s)
- Entrance Foyer
- Kitchen Island
- Ceiling Fan(s)
- Pantry
- Wet Bar
- Walk-In Closet(s)
- Smoke Detector(s)
Appliances
- Electric OvenRefrigeratorIce MakerDishwasherTankless Water HeaterGas Range
- Air Cond: Central Air Ceiling Fan(s) Heat Pump
- Floor: LVT/LVPTileWood
- Water: Public
Exterior Features
- Lot: Front YardSee RemarksBoat SlipBoat DockBoat LiftWater Depth 4+
- Lot Dimensions: 94x209x328x64x65x100x43x119x87 IRR
- Zoning: Residential
- Roof: Architectural Shingle
- Sewer: Septic Tank
- Others: Gas Grill Outdoor Kitchen Garden Gas Log Outdoor Grill
- Parking Features: Workshop in Garage Concrete Garage Door Opener Paved Garage
-
Schedule a Tour
-
