
Start an Offer
By starting an offer, you're only submitting an initial request to start the process, so there are no obligations. Tell us what you have in mind, and we will reach out to discuss details and assess the strength of your offer before proceeding.
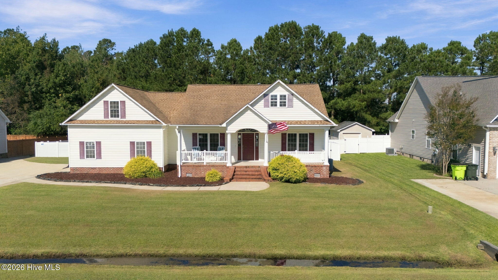
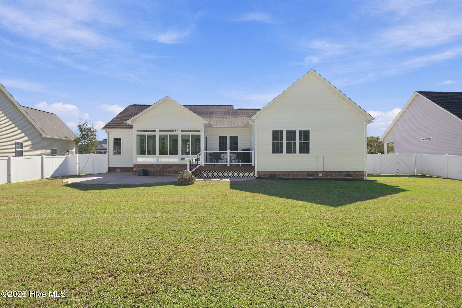
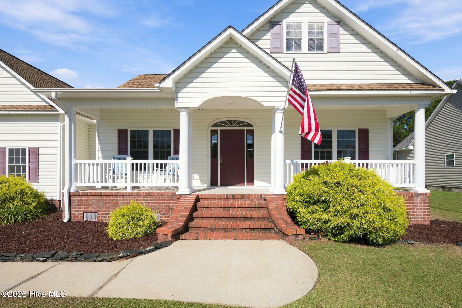
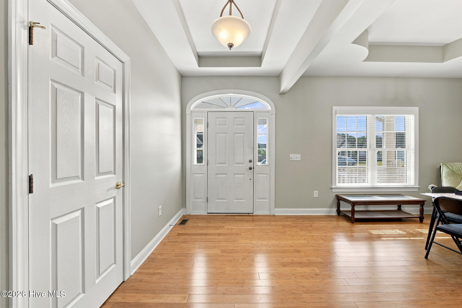
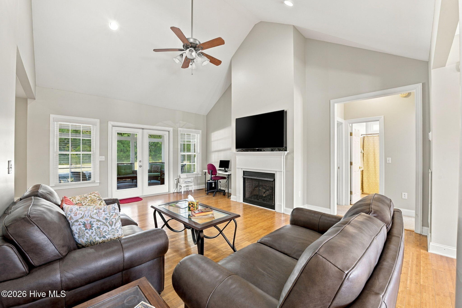
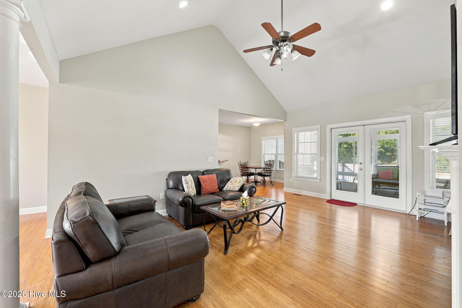
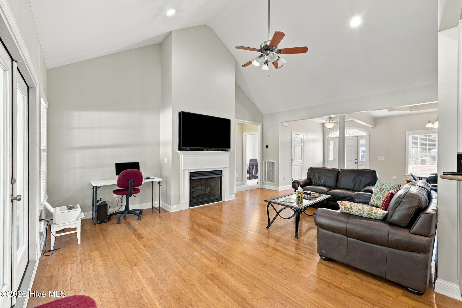
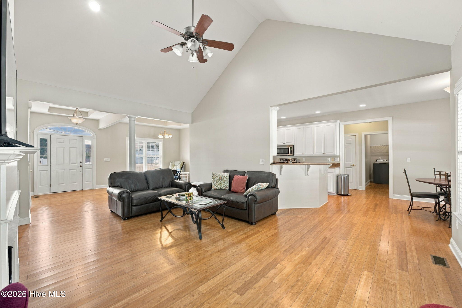
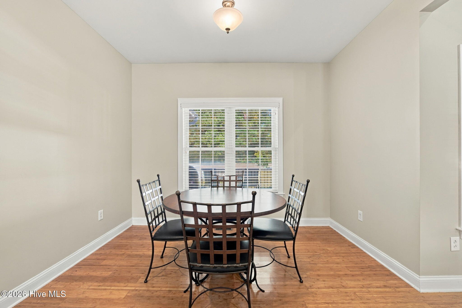
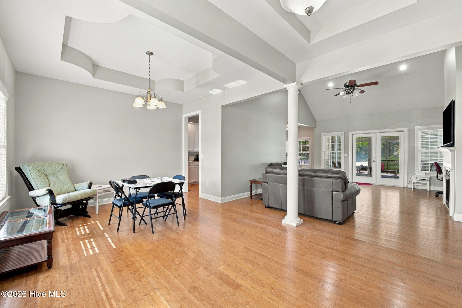
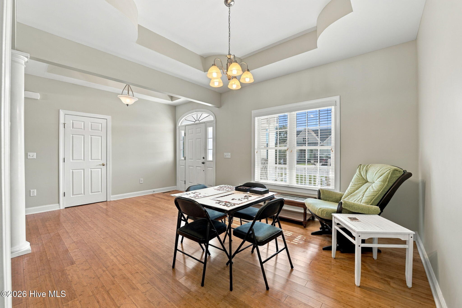
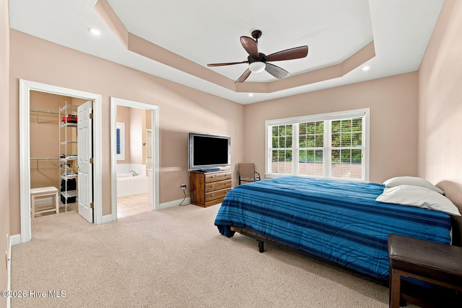
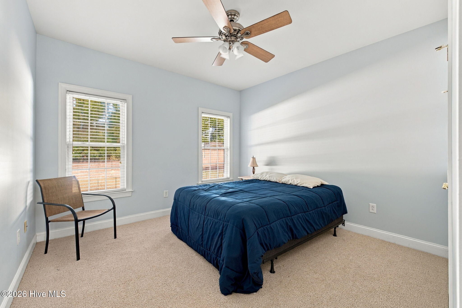
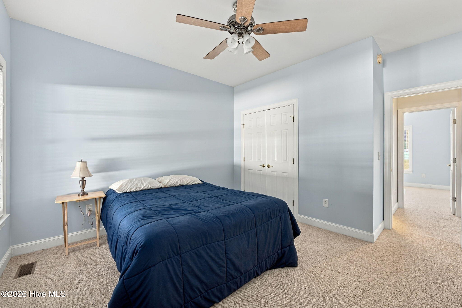
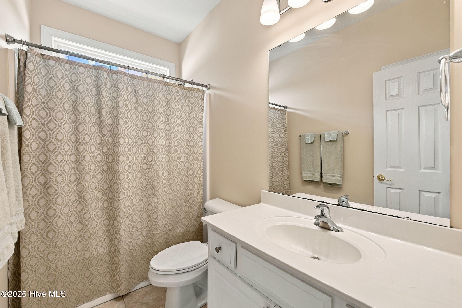
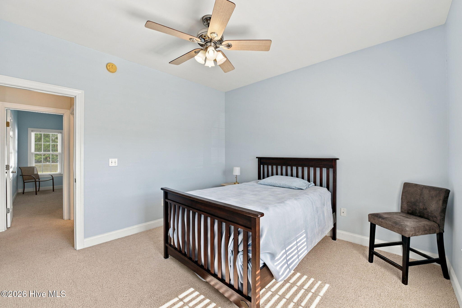
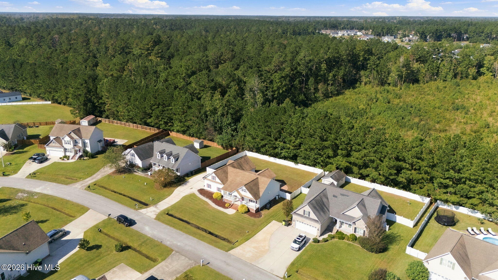
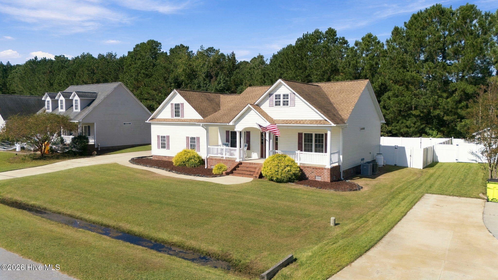
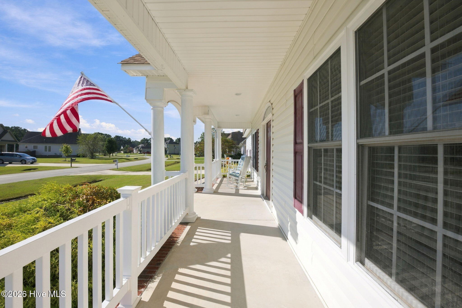
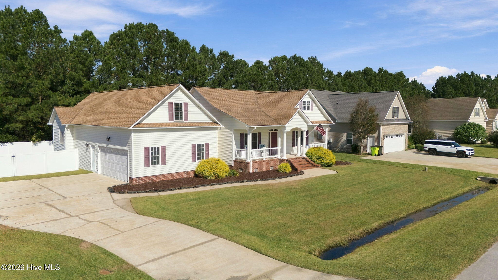
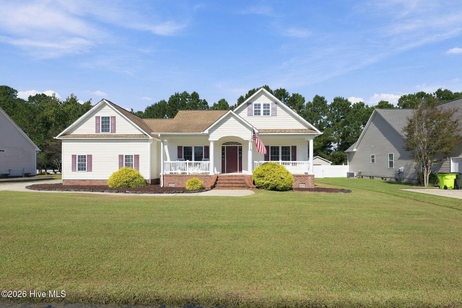
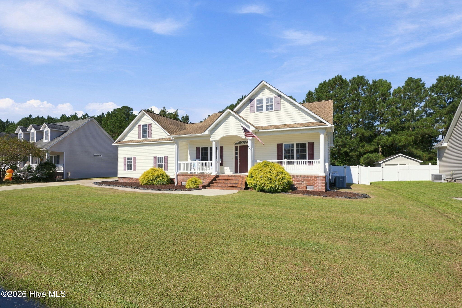
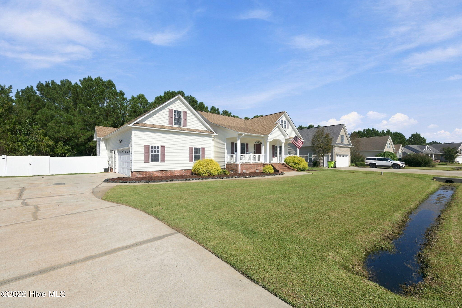
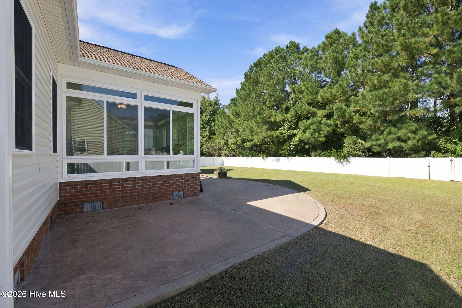
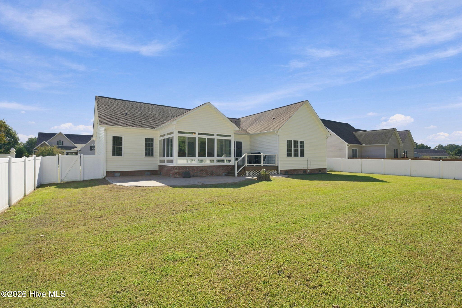
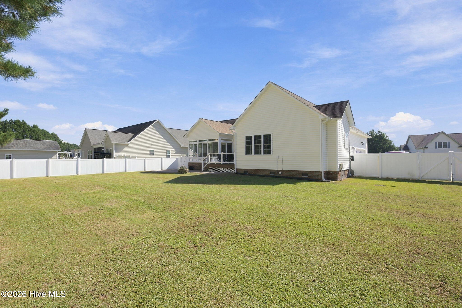
124 Mom Lane New Bern, NC 28562
4Bed
3Bath
2100Sqft
House Description
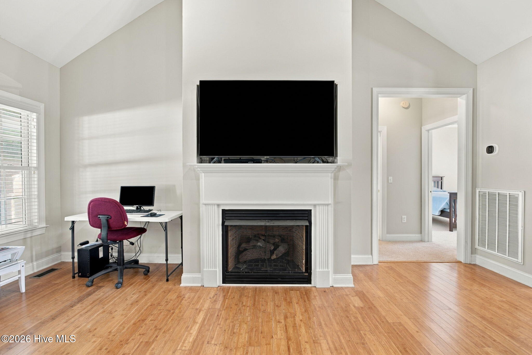
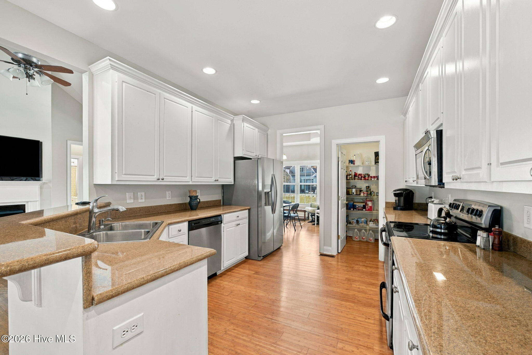
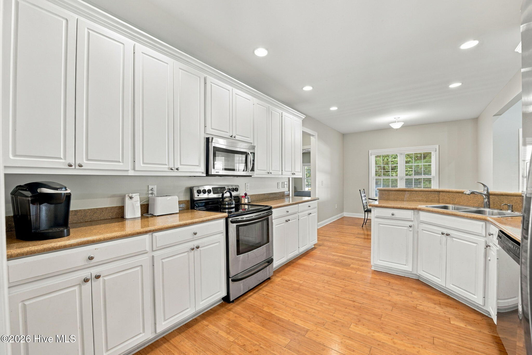
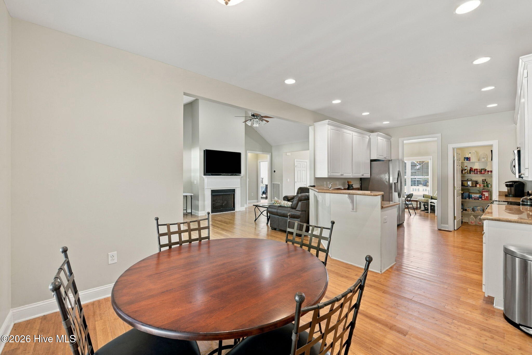
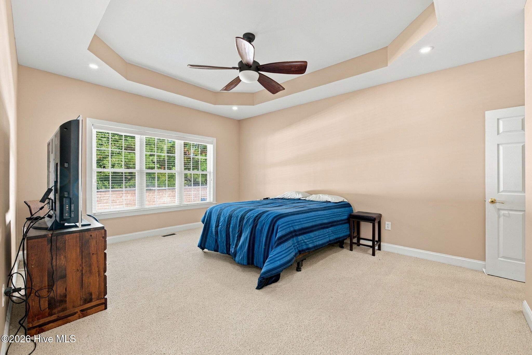
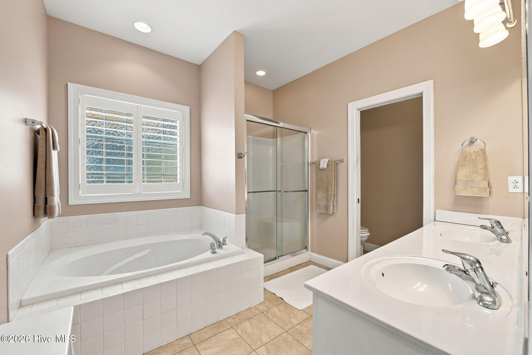
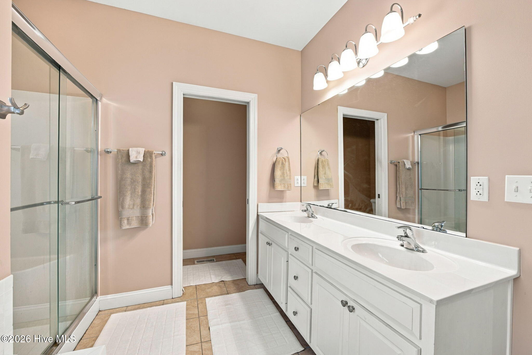
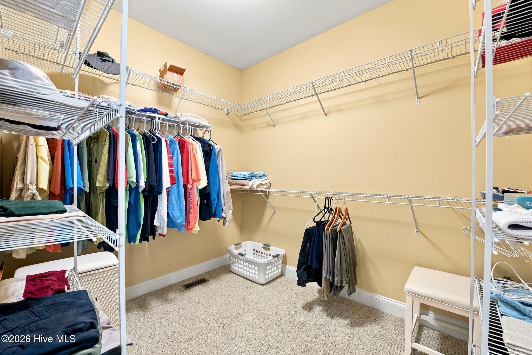
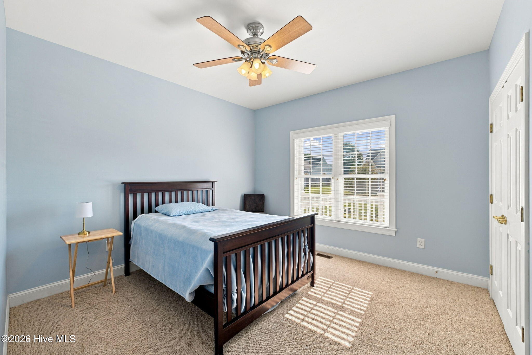
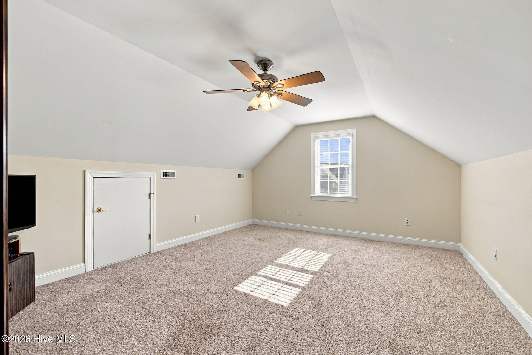
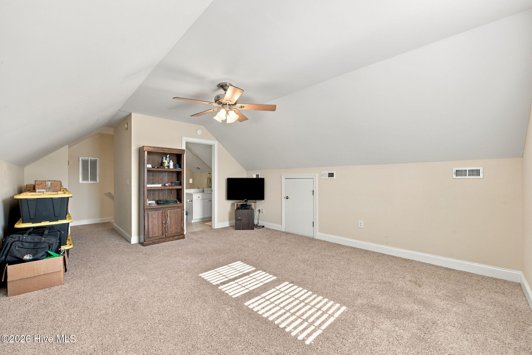
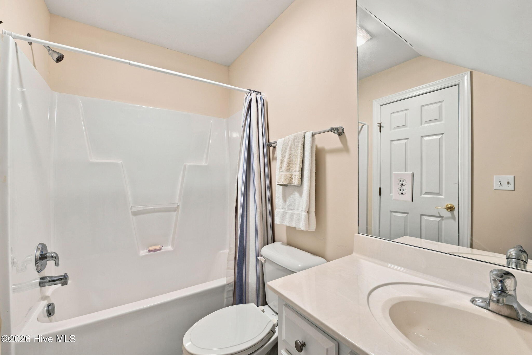
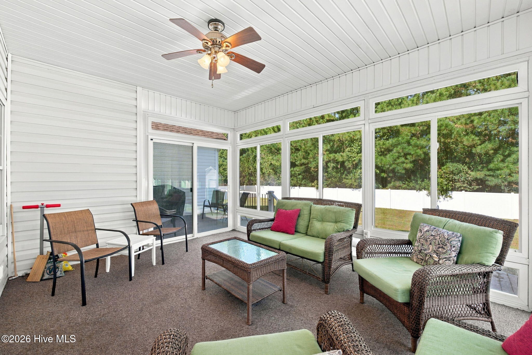
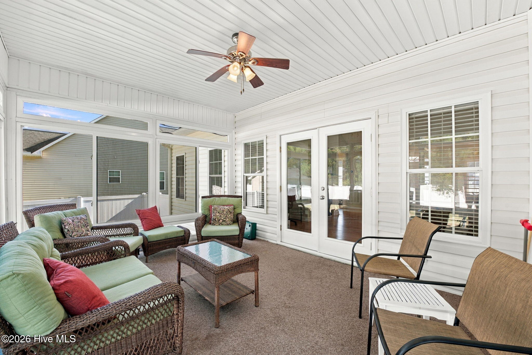
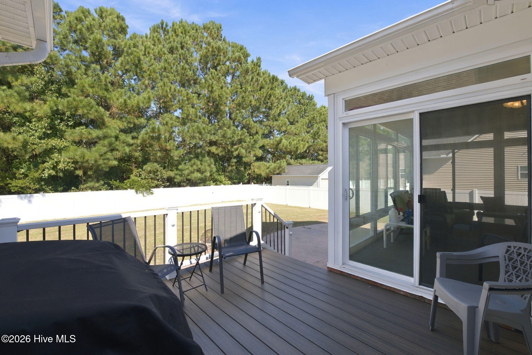
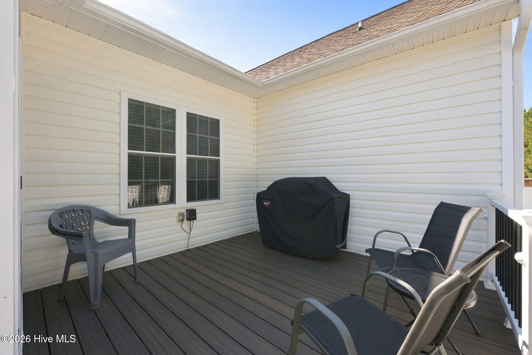
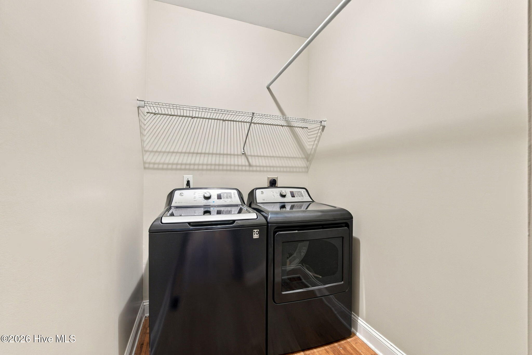
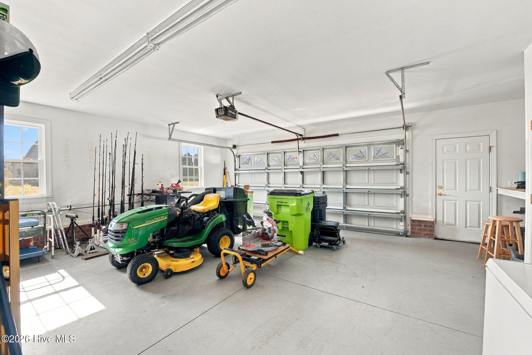
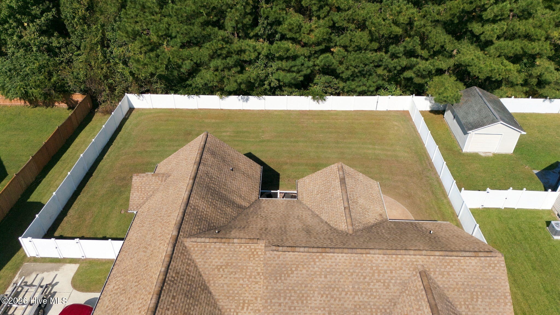
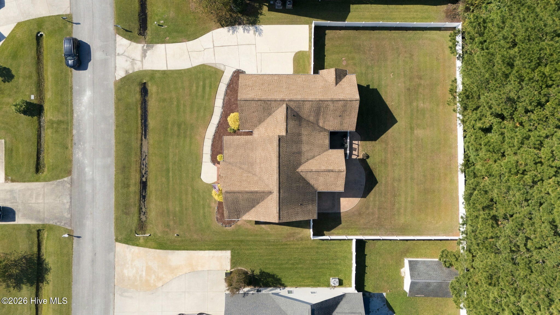
Welcome home to comfort, space, and convenience! This inviting home features a desirable split-bedroom floor plan designed for both privacy and functionality with 2 guest bedrooms and hall full bath on one wing and primary suite with full bath on the opposite side.. The spacious primary suite offers a private soaking tub, step in shower, double vanities and a generous walk-in closet. Enjoy entertaining family and friends in the formal dining room or gathering for casual meals in the breakfast area within the kitchen. A versatile bonus room with full bath and dual eave storage offers endless possibilities as a home office, media room, or playroom. Additional highlights include a separate laundry room and oversized garage. Enjoy the spacious family room that leads into true relaxation from the Carolina room overlooking the fenced backyard as well as the trex deck that offers great space for outdoor enjoyment. Located in the desirable Creekside Elementary School District and conveniently situated near MCAS Cherry Point, this home offers the added benefit of lower property taxes with county taxes only. With its flexible living spaces, thoughtful layout, and convenient location, this home is ready for you to make it your own!
Highlights
Listing provided courtesy of: COLDWELL BANKER SEA COAST ADVANTAGE
| Property Type | Residential |
| Lot/Acreage | 0.34 |
| Year Built | 2007 |
| County | Craven |
| Neighborhood | Forest Run |
| Listing ID | 100611131 |
Interior Features
Bedrooms and Bathrooms
- Bedrooms: 4
- Bathrooms: 3
- Full Bathrooms: 3
Other
- Master Downstairs
- Walk-in Closet(s)
- Pantry
- Gas Log
- Walk-In Closet(s)
- Gas Log
Appliances
- Built-In MicrowaveRangeDishwasher
- Air Cond: Heat Pump
- Floor: CorkTileWoodHardwood
- Water: County Water
Exterior Features
- Lot Dimensions: irr
- Zoning: residential
- Roof: Shingle
- Others: Irrigation System
- Parking Features: Garage Faces Side Concrete Off Street
-
Schedule a Tour
-
