
Start an Offer
By starting an offer, you're only submitting an initial request to start the process, so there are no obligations. Tell us what you have in mind, and we will reach out to discuss details and assess the strength of your offer before proceeding.
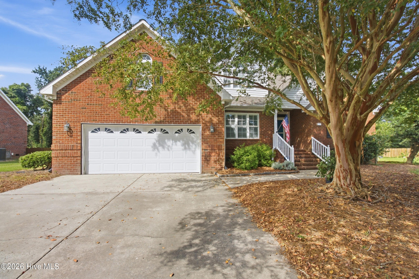
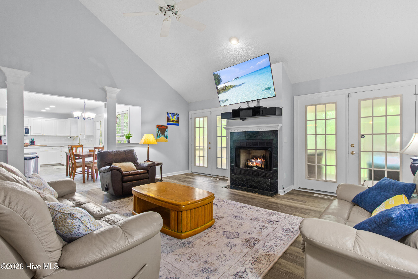
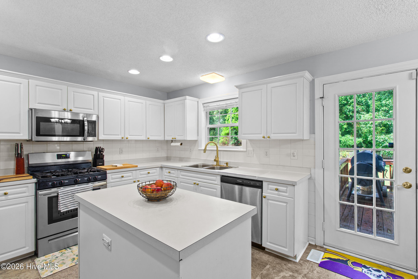
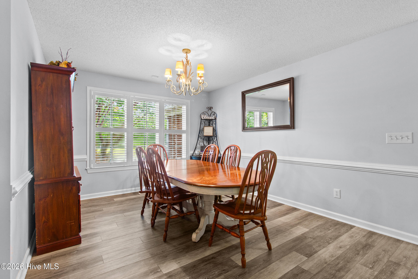
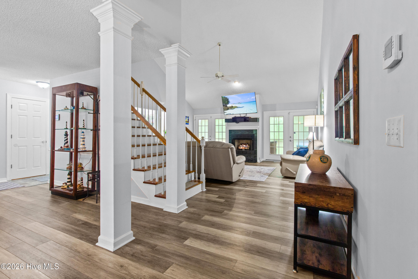
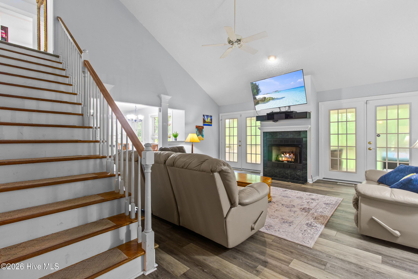
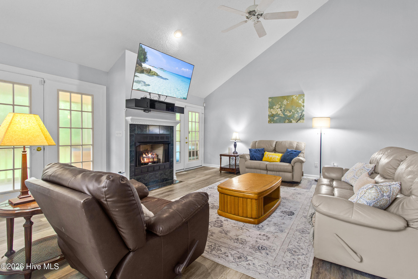
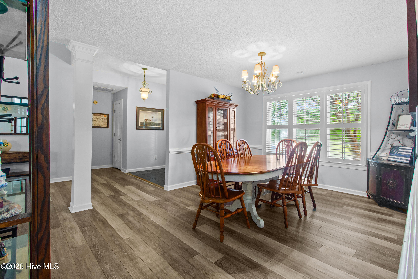
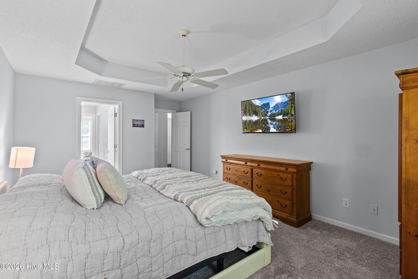
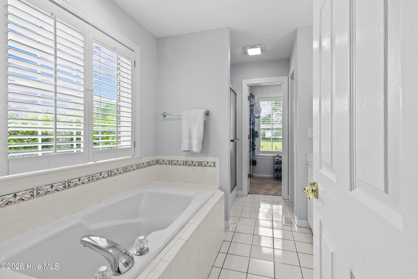
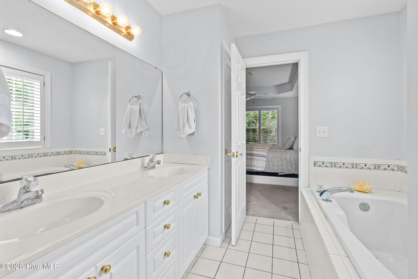
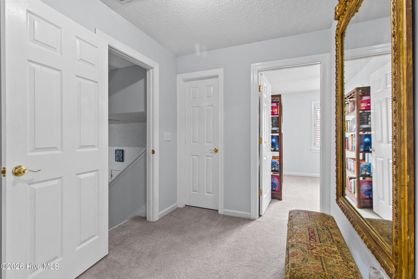
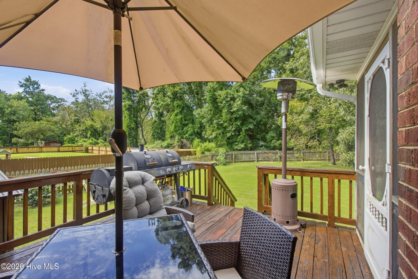
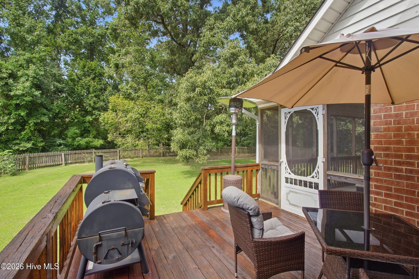
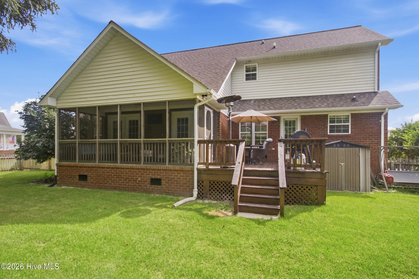
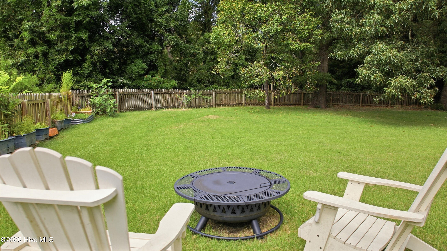
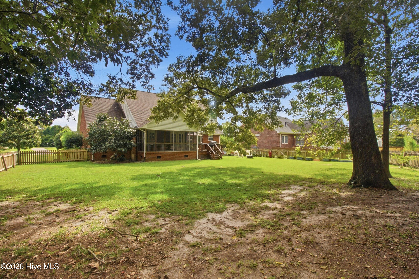
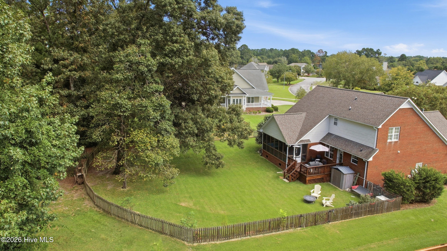
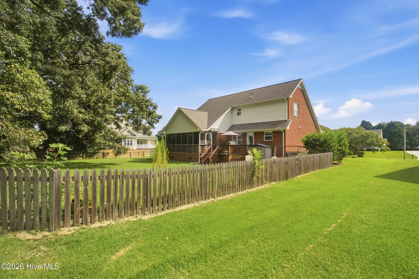
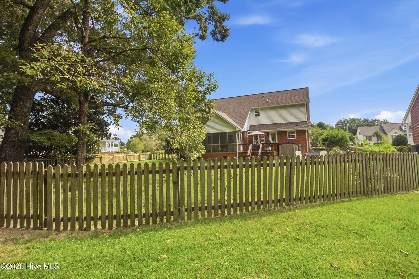
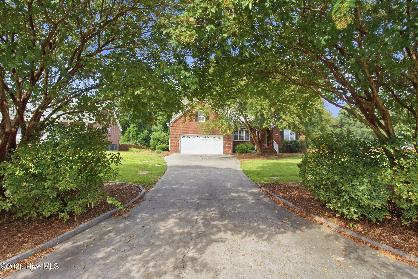
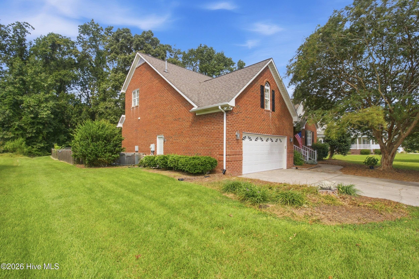
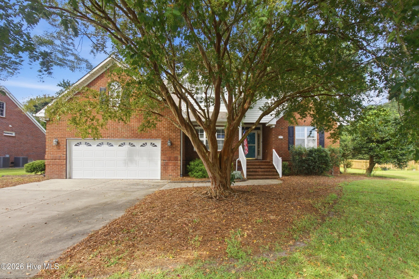
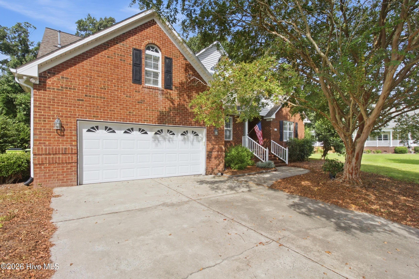
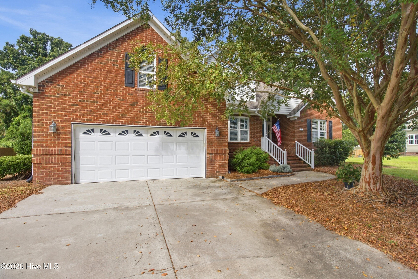
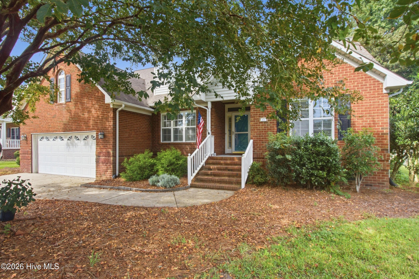
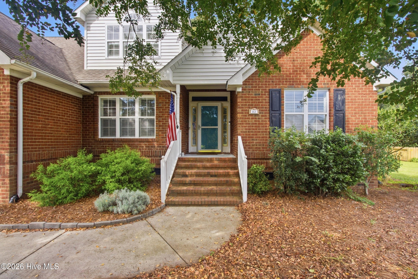
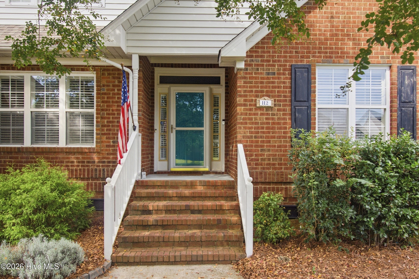
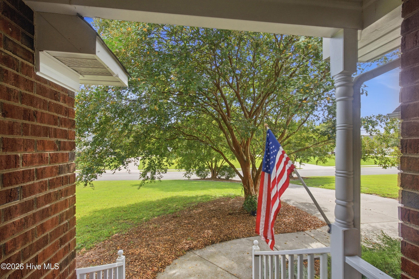
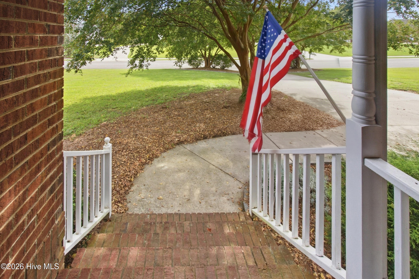
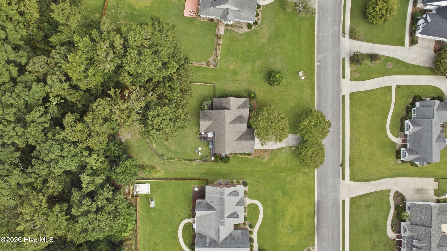
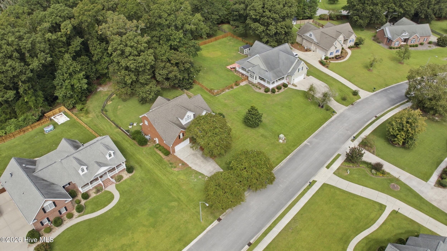

112 Barkside Lane New Bern, NC 28562
3Bed
3Bath
2465Sqft
House Description
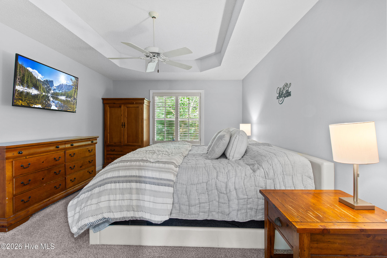
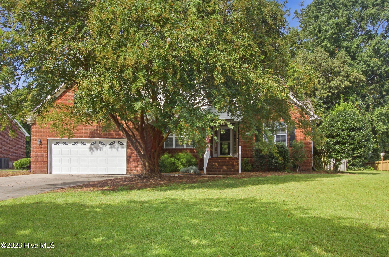
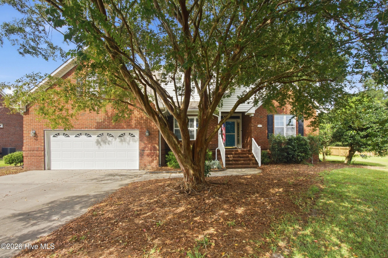
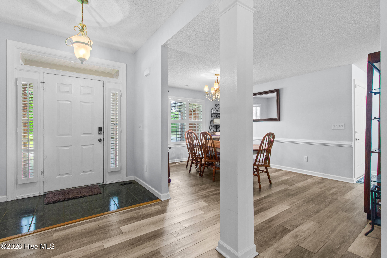
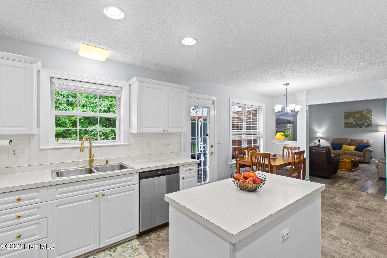
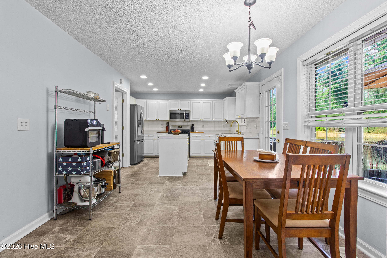
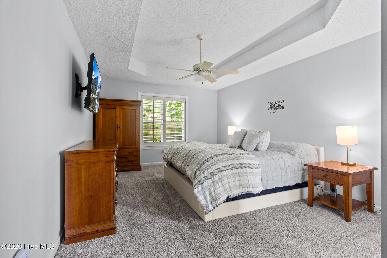
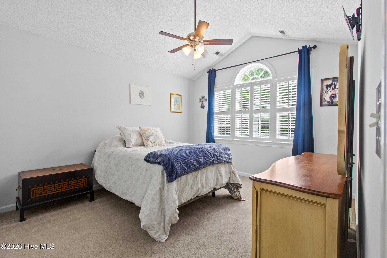
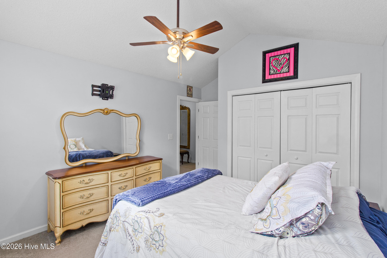
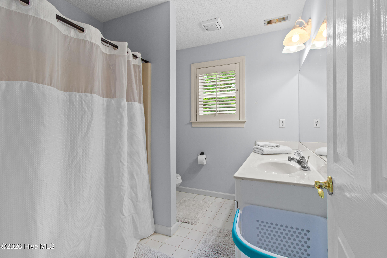
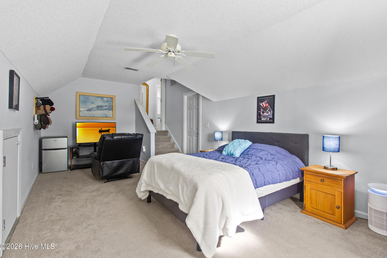
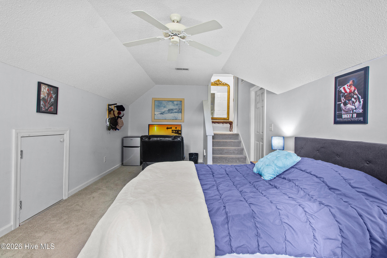
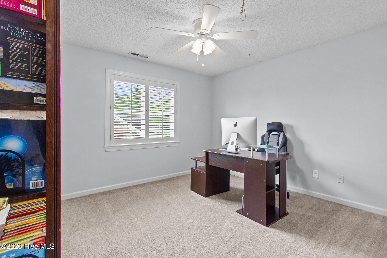
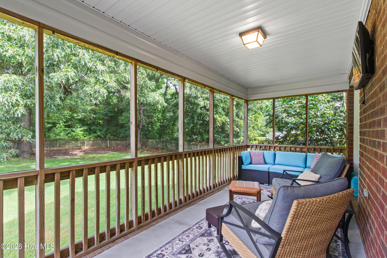
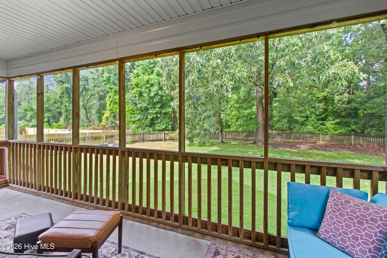
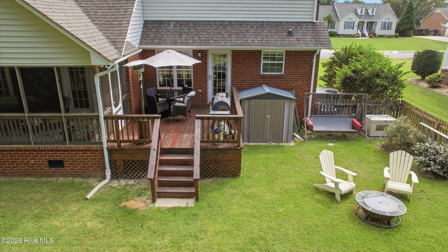
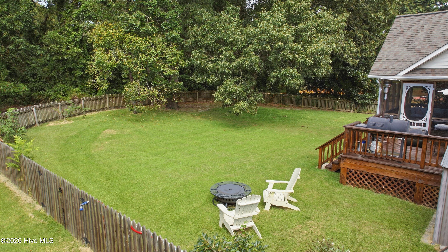
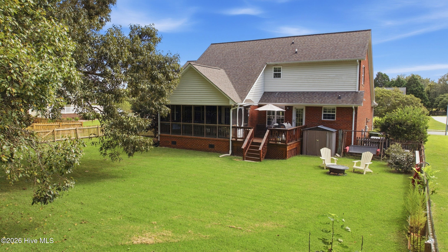
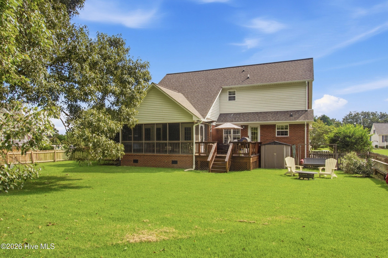
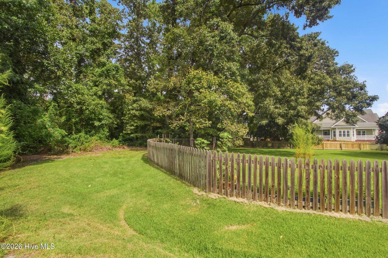
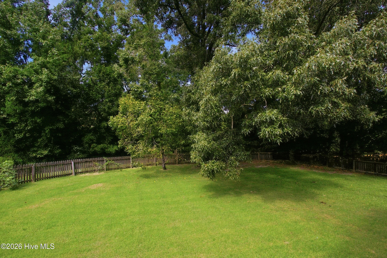
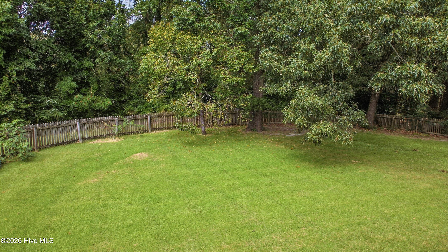
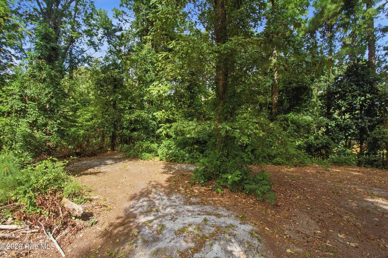
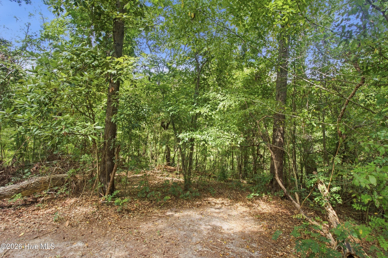
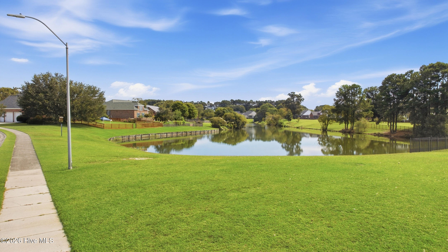
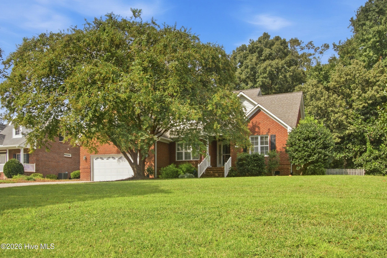
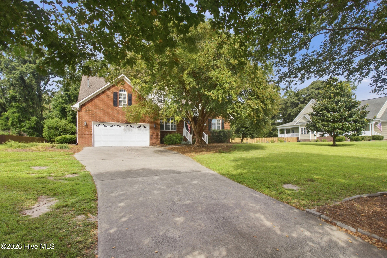
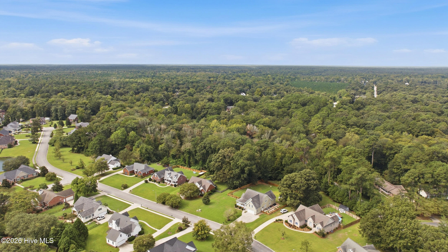
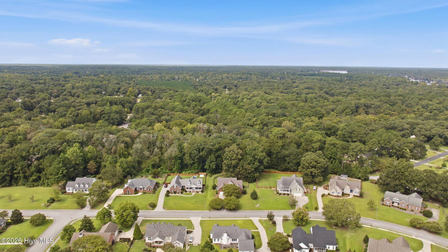
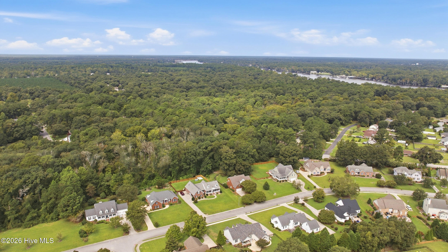
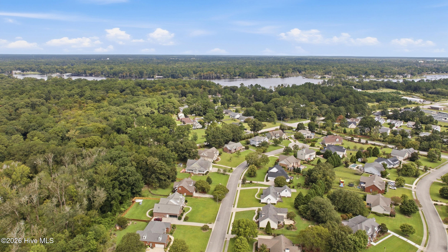
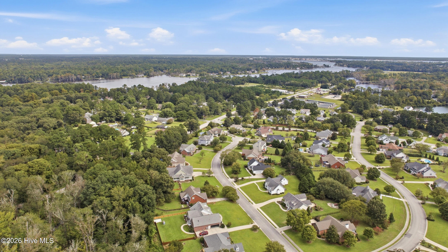
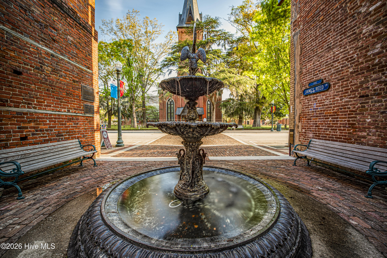
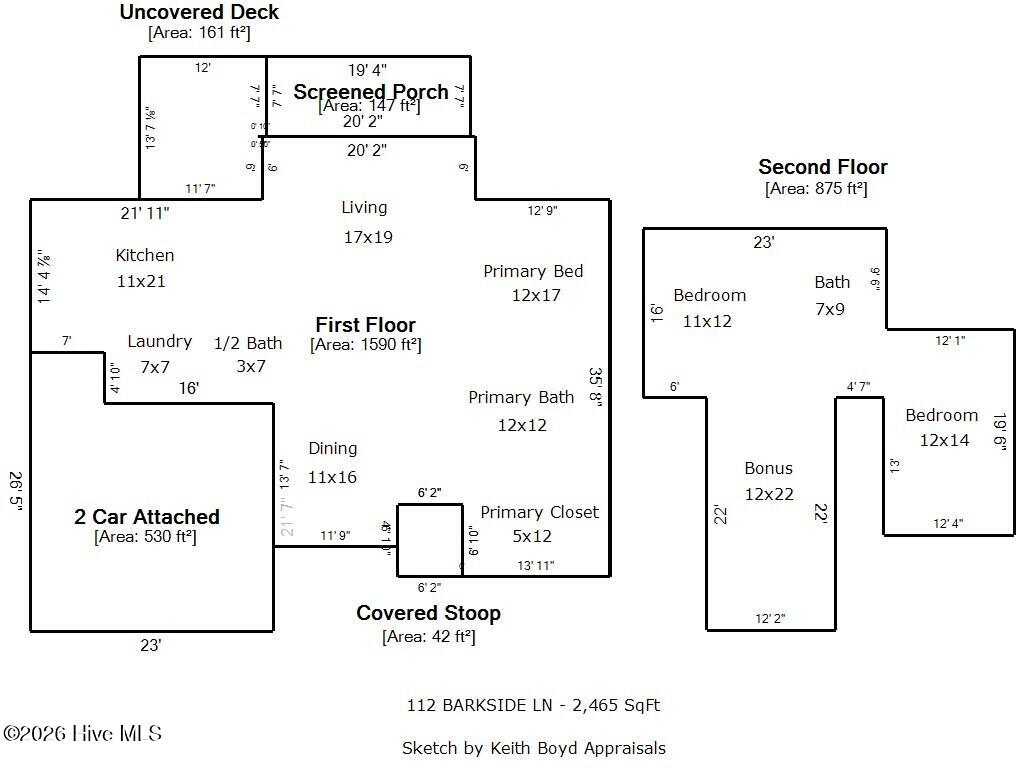
1% lender credit up to $3,000, if financing with Team Nikki Rogers, Lower Mortgage! Located outside the New Bern city limits in the sought-after Hunters Ridge neighborhood, this brick home sits on a spacious .95-acre, tree-lined lot and offers a well-planned layout with plenty of room inside and out. The main living area features tall ceilings, a fireplace, and an easy flow into the formal dining room and eat-in kitchen. The kitchen includes custom cabinetry, quality appliances, good workspace, and a nearby walk-in laundry room. The primary bedroom is located on the main level and includes a private bath and generous closet space. From the main living area, glass doors lead to a large screened porch and adjoining deck overlooking the fully fenced backyard. Upstairs are two additional bedrooms, a full bath, and a large finished room over the garage that can be used as a bonus room, office, playroom, media room, or guest space. Additional features include an attached two-car garage and an encapsulated crawlspace. With nearly an acre, a main-level primary suite, flexible bonus space, outdoor living areas, and a location outside the city limits, this home offers a great combination of space, privacy, and convenience. Hunters Ridge is just a short drive to Historic Downtown New Bern, shopping, dining, medical facilities, MCAS Cherry Point, and the Crystal Coast.
Highlights
Listing provided courtesy of: Keller Williams Realty
| Property Type | Residential |
| Lot/Acreage | 0.95 |
| Year Built | 1996 |
| County | Craven |
| Area | HUNTERS RIDGE HOA |
| Neighborhood | Hunters Ridge |
| Listing ID | 100576994 |
Interior Features
Bedrooms and Bathrooms
- Bedrooms: 3
- Bathrooms: 3
- Full Bathrooms: 2
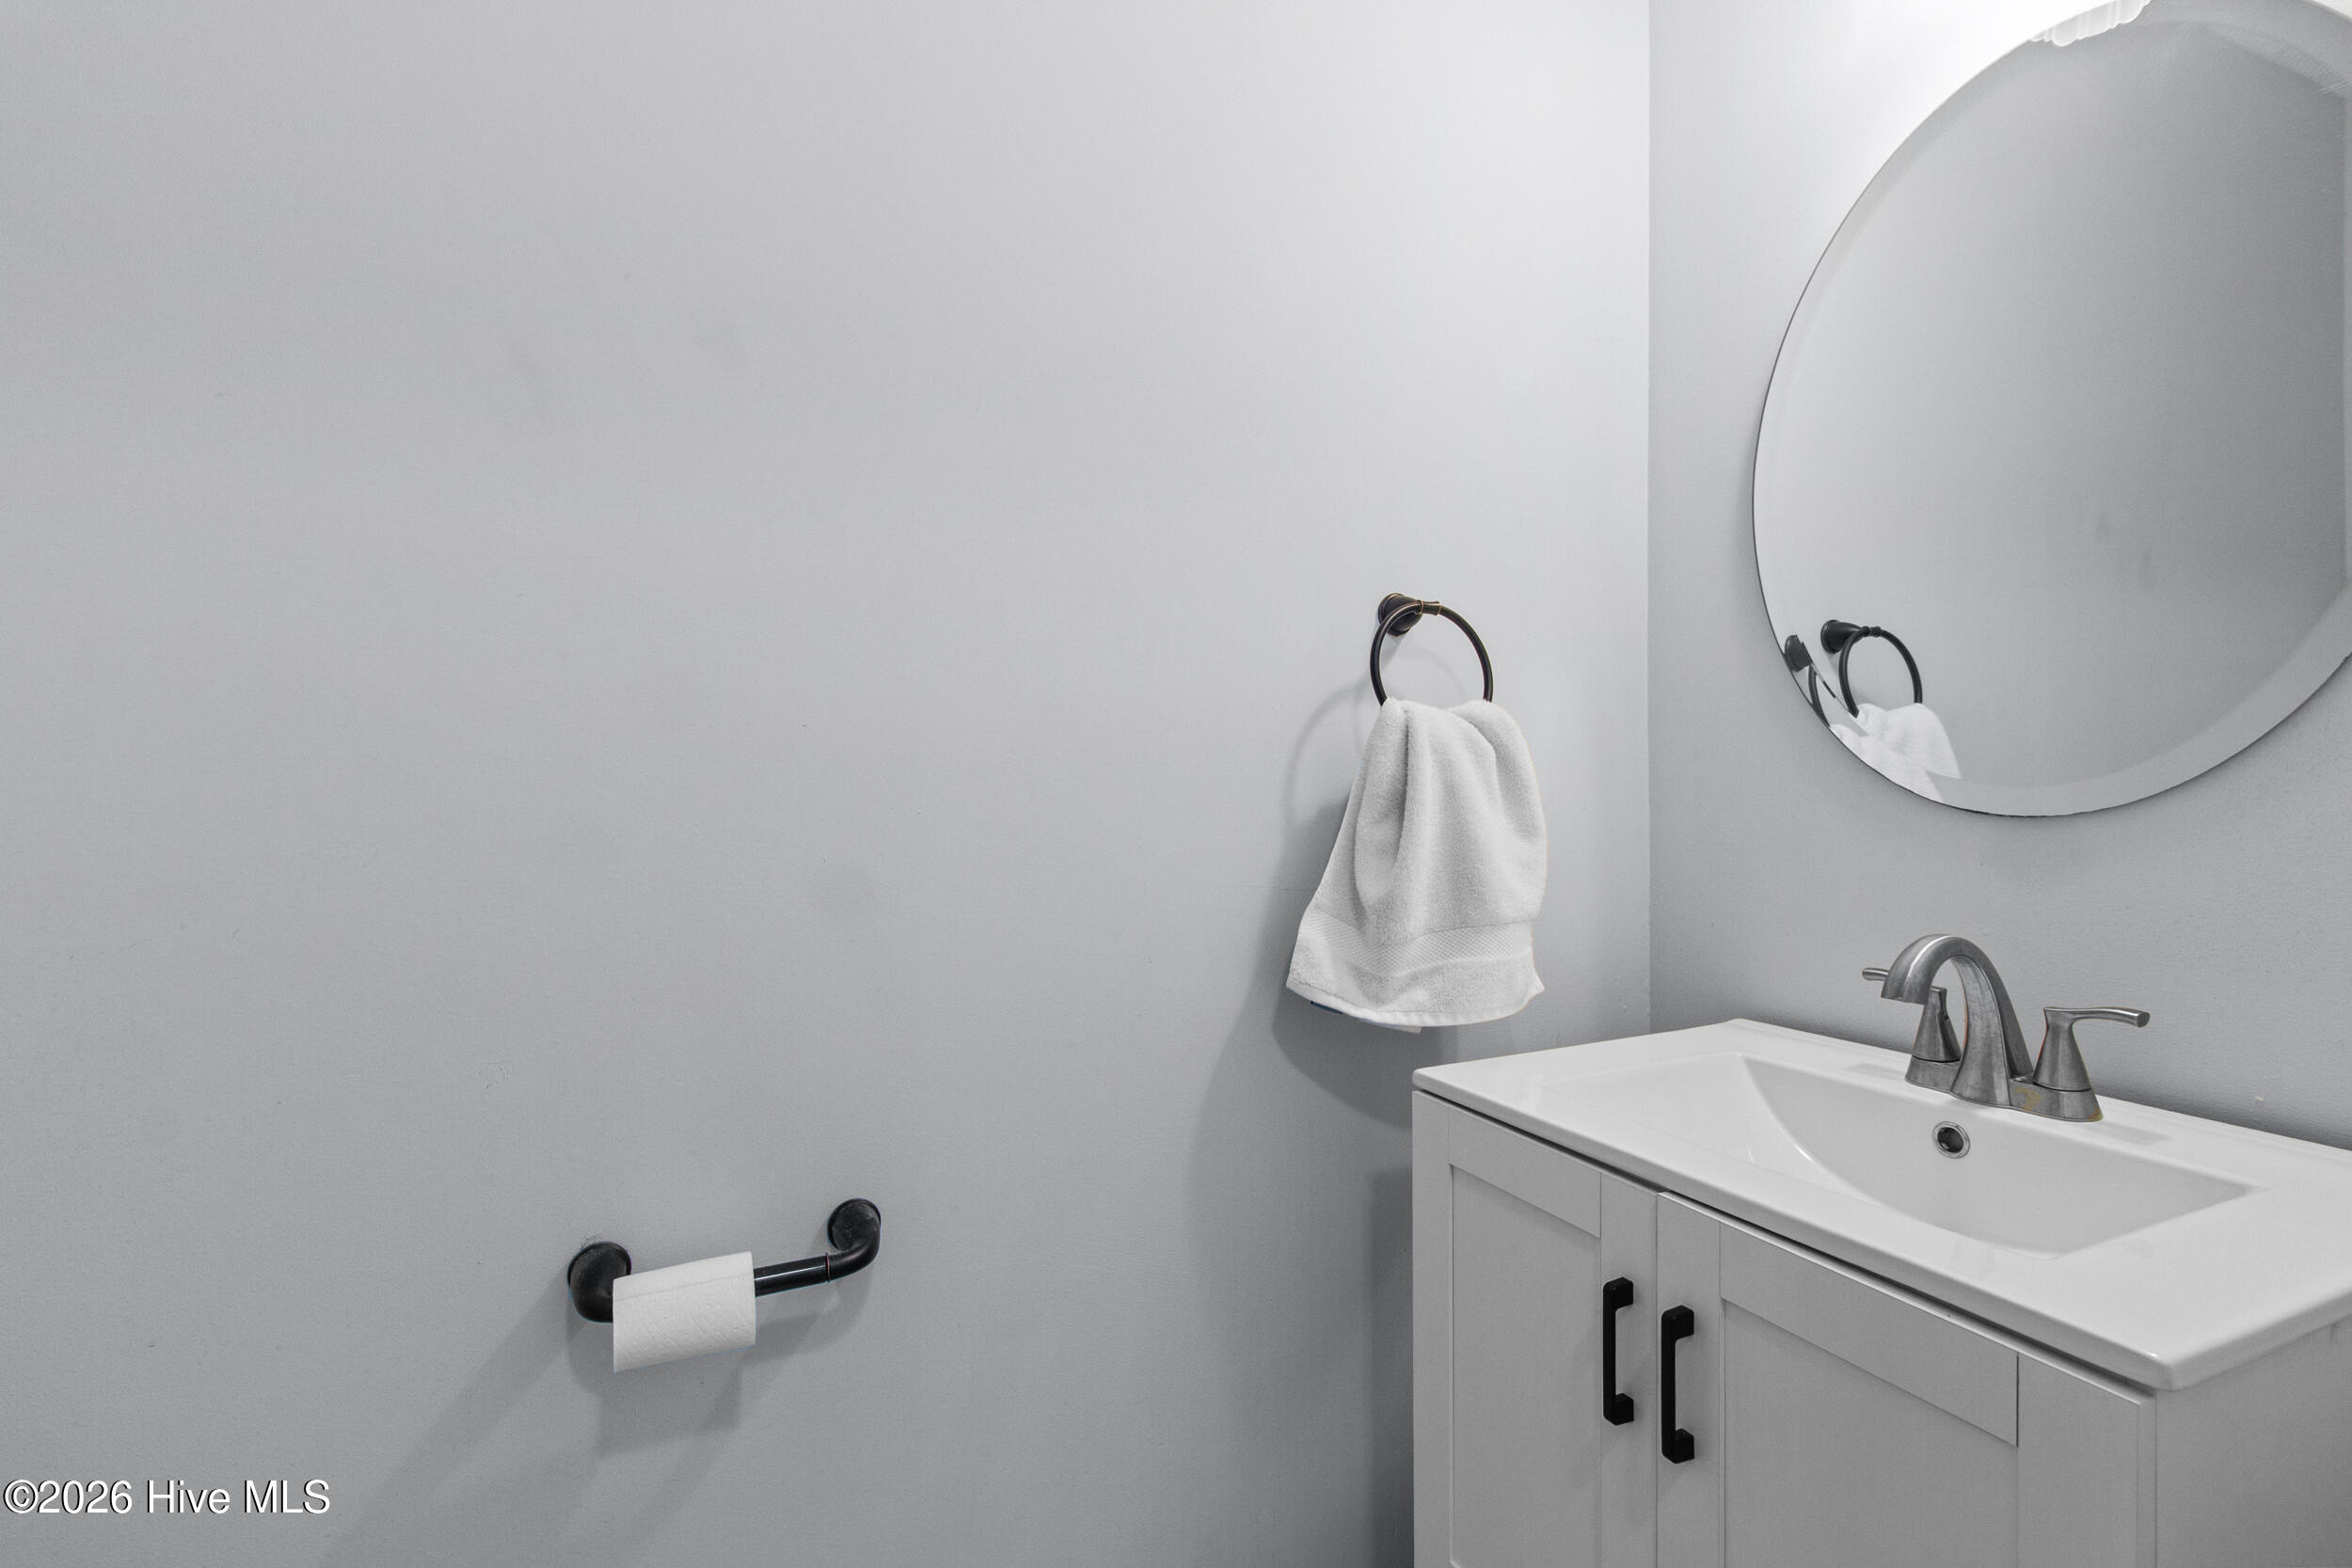
- 1/2 Bathrooms: 1
Other
- Master Downstairs
- High Ceilings
- Blinds/Shades
Appliances
- Gas OvenBuilt-In MicrowaveRefrigeratorDishwasher
- Air Cond: Heat Pump
- Floor: LVT/LVPLaminateTileWood
- Water: Public
Exterior Features
- Lot Dimensions: Irregular
- Zoning: RESIDENTIAL
- Roof: Shingle
- Sewer: Septic Tank
- Others: Gas Log
- Parking Features: Concrete On Site
-
Schedule a Tour
-

The Donna and Team New Bern
View agent profile For The Donna and Team New Bern Email For The Donna and Team New Bern