
Start an Offer
By starting an offer, you're only submitting an initial request to start the process, so there are no obligations. Tell us what you have in mind, and we will reach out to discuss details and assess the strength of your offer before proceeding.
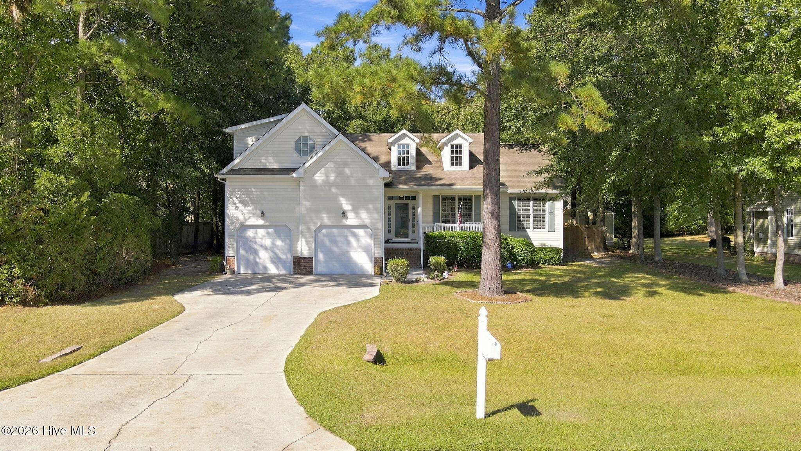
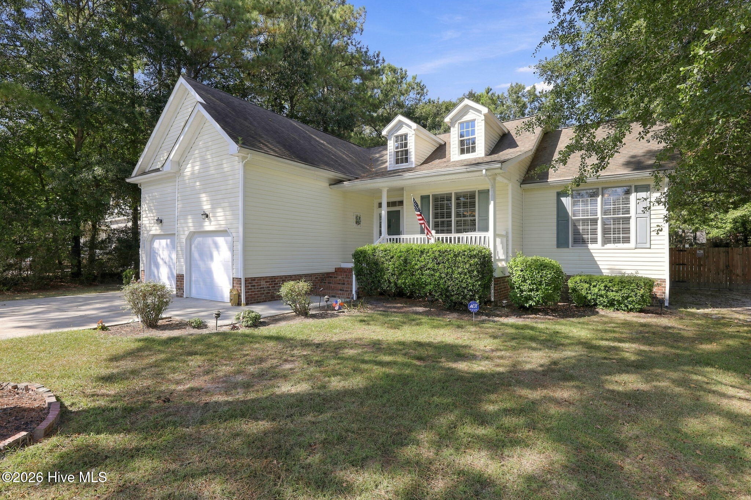
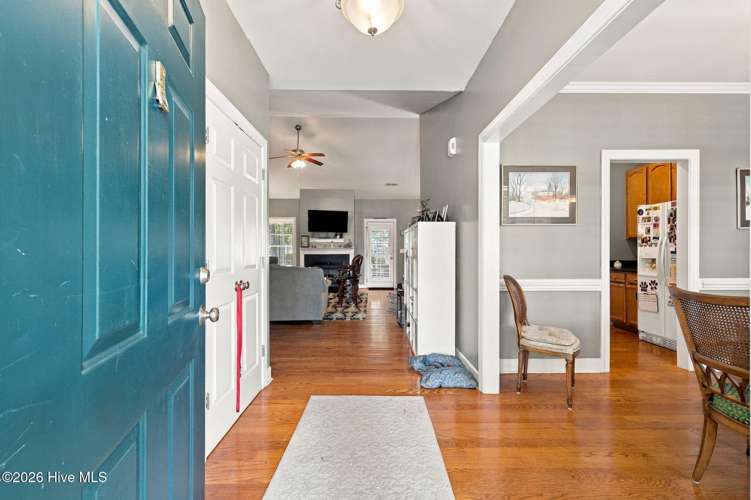
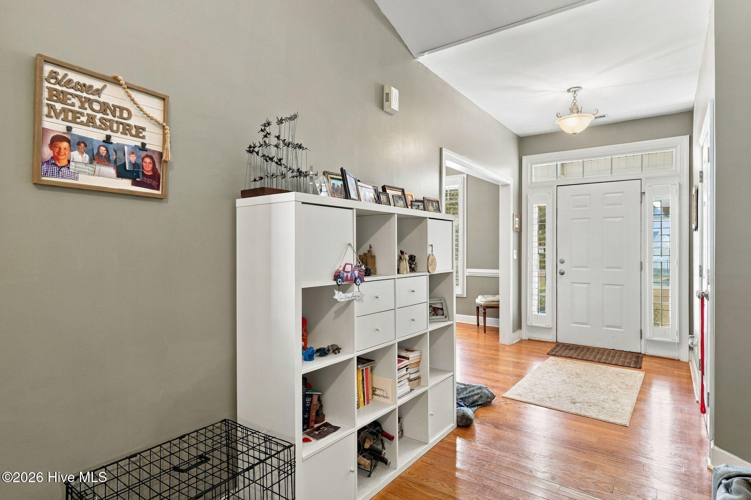
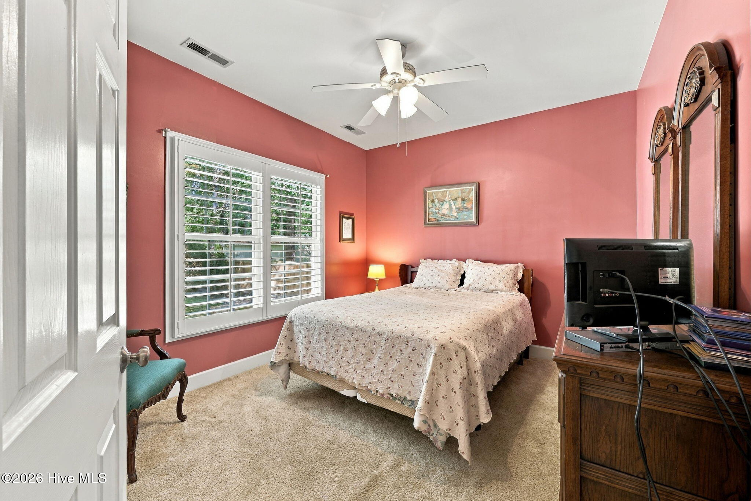
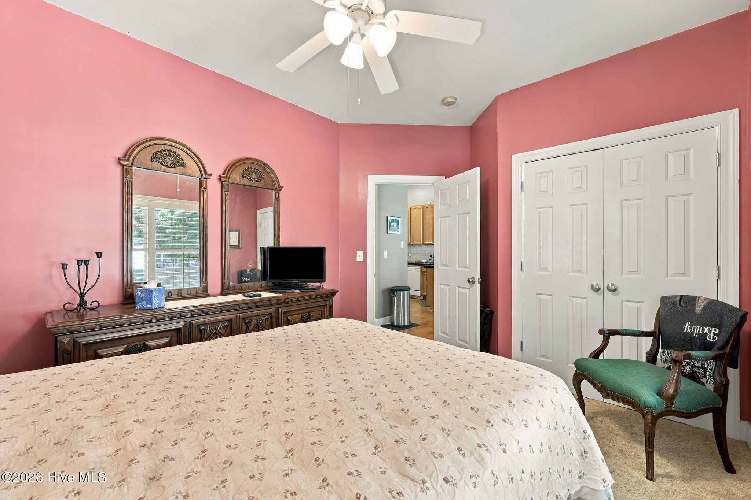
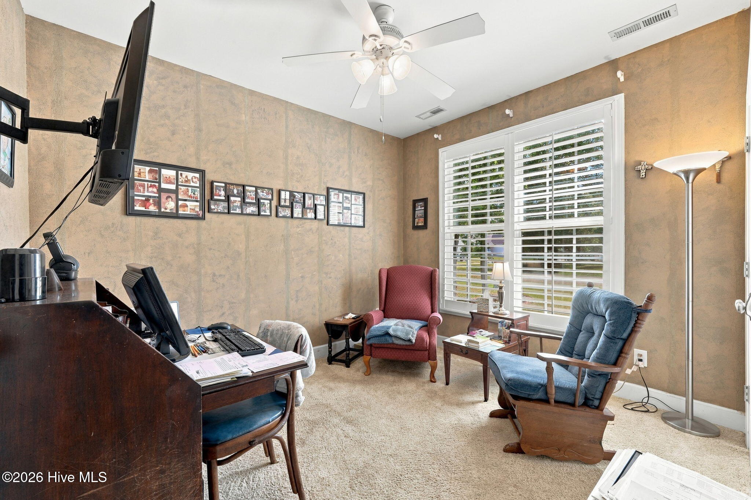
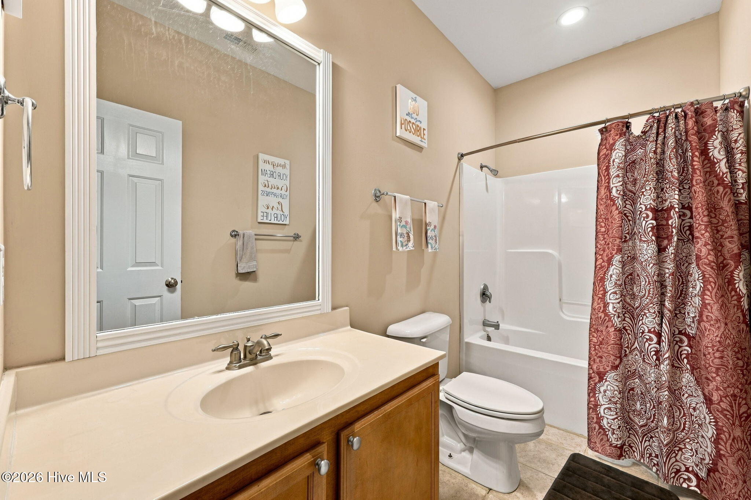
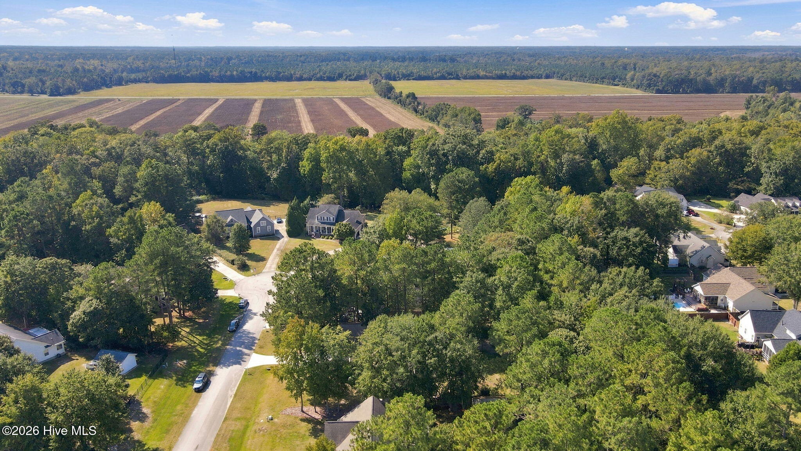
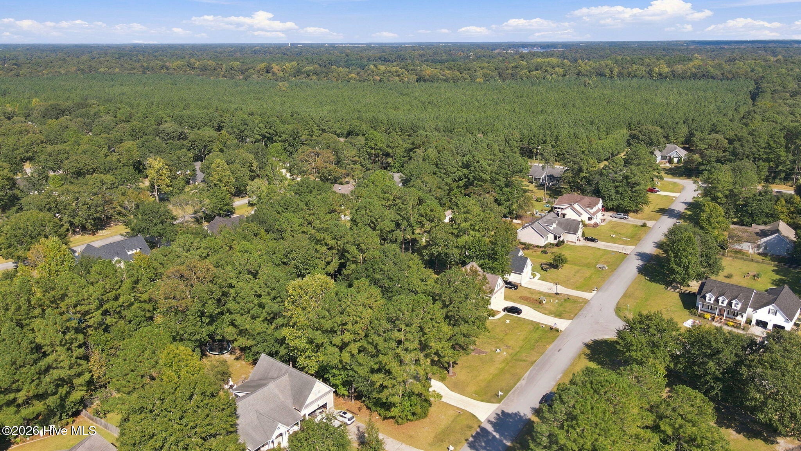
110 Crump Woods Drive New Bern, NC 28562
3Bed
3Bath
2084Sqft
House Description
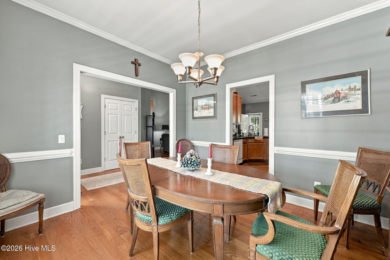
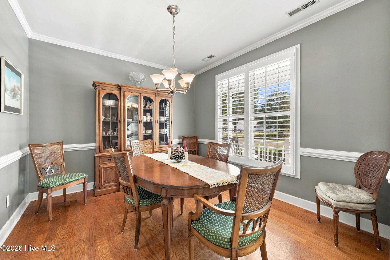
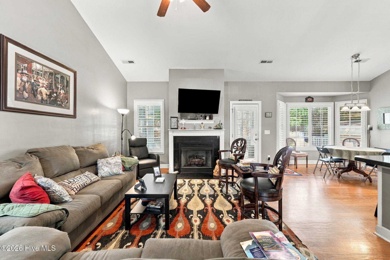
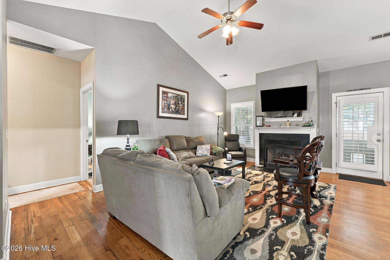
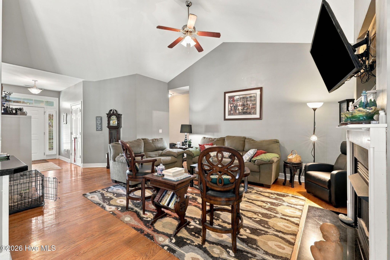
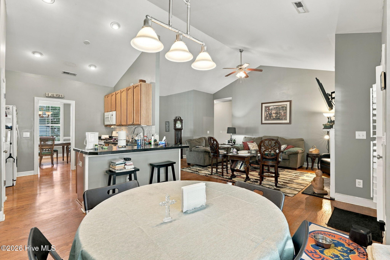
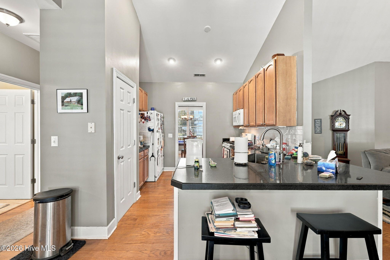
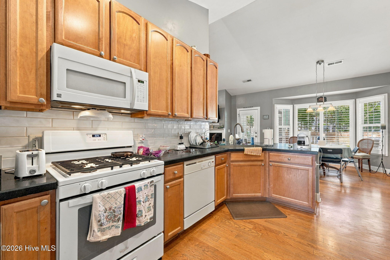
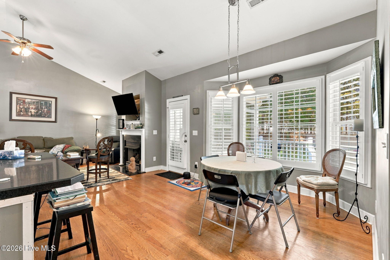
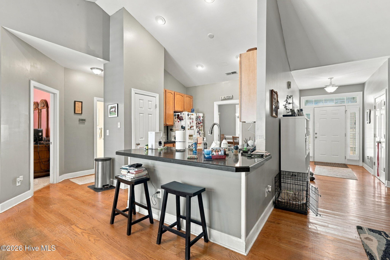
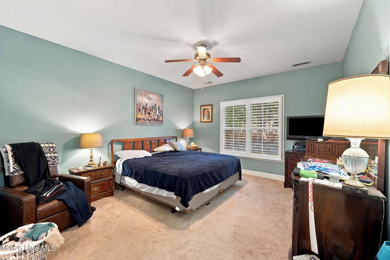
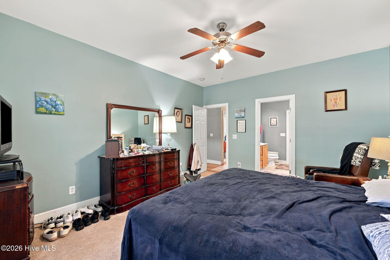
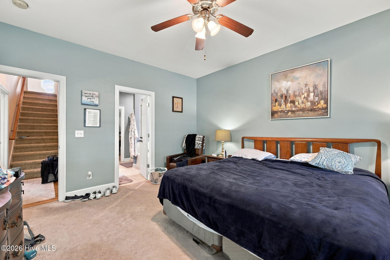
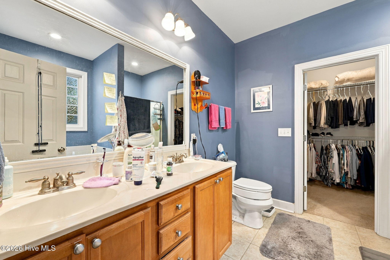
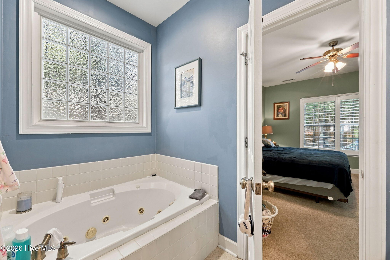
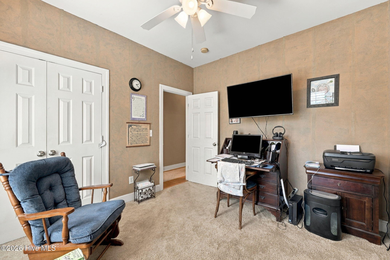
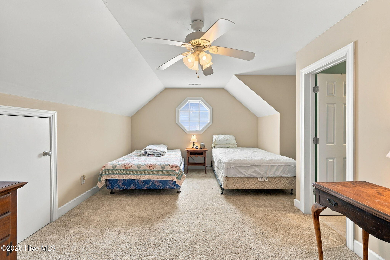
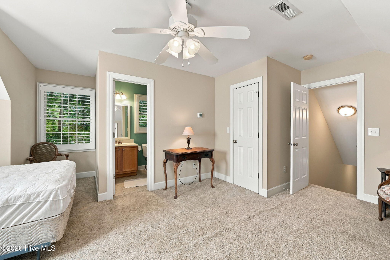
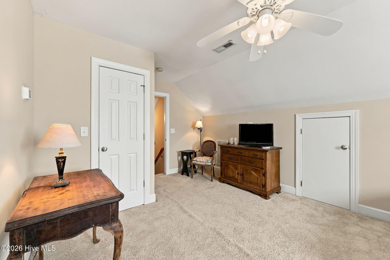
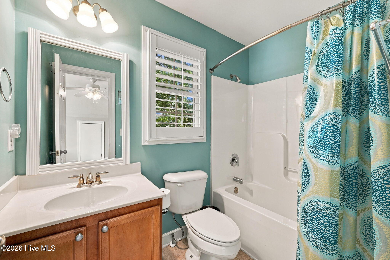
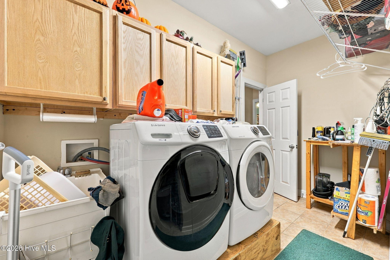
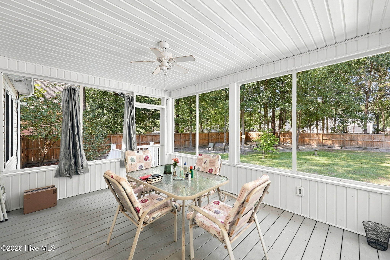
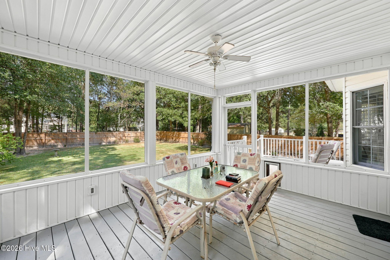
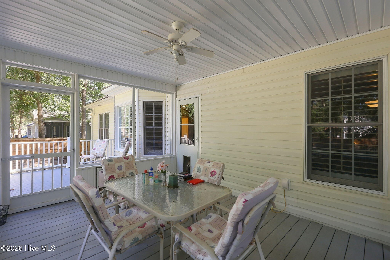
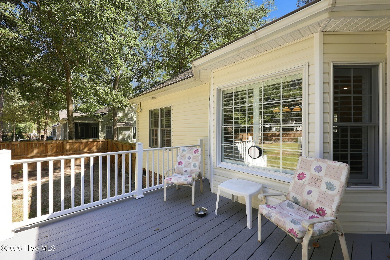
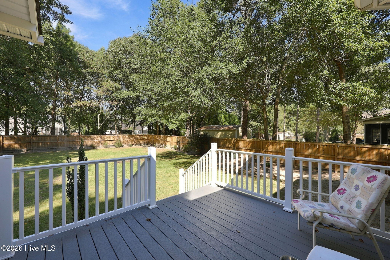
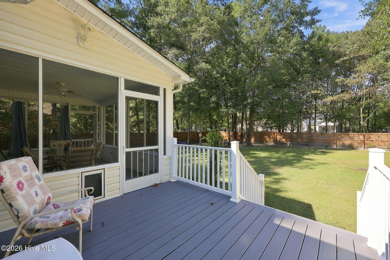
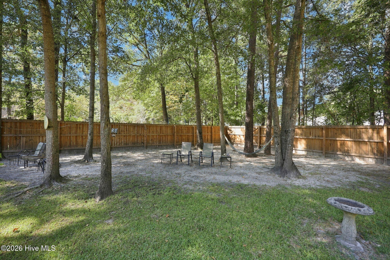
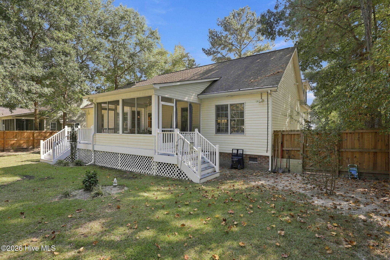
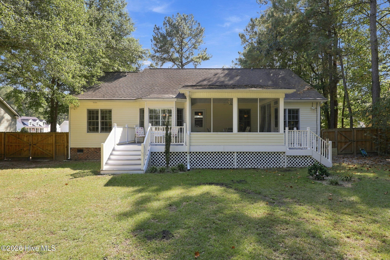
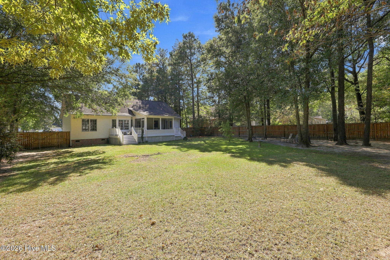
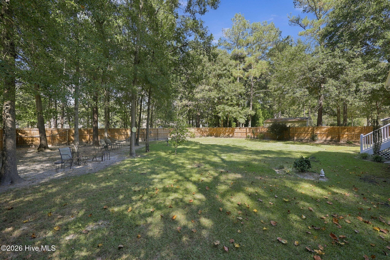
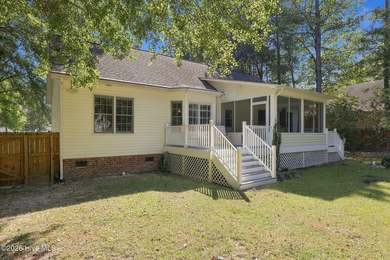
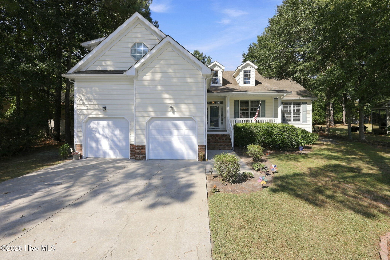
Welcome to your next HOME in the highly desirable Crump Woods Subdivision in the Brices Creek area! This beautiful home offers the perfect blend of comfort, charm, and functionality, featuring 3 bedrooms and 2 full bathrooms on the main level, plus a spacious bonus room with its own full bathroom--perfect for a 4th bedroom, guest suite, home office, or flex space. From the moment you step inside, you'll appreciate the timeless plantation shutters throughout, beautiful hardwood floors in the living areas, and a well-appointed kitchen featuring solid surface countertops and all appliances. Enjoy relaxing evenings on the inviting screened-in porch or entertain family and friends on the deck overlooking the spacious, fenced-in backyard. Whether you're hosting a summer cookout or simply enjoying a quiet morning outdoors, this home offers the perfect setting. Conveniently located in the sought-after Brices Creek area, this home has so much to offer and is ready for its next owners to make lasting memories. Don't wait! Call today to schedule your private showing and make this beautiful home YOURS!!!
Highlights
Listing provided courtesy of: Realty ONE Group East
| Property Type | Residential |
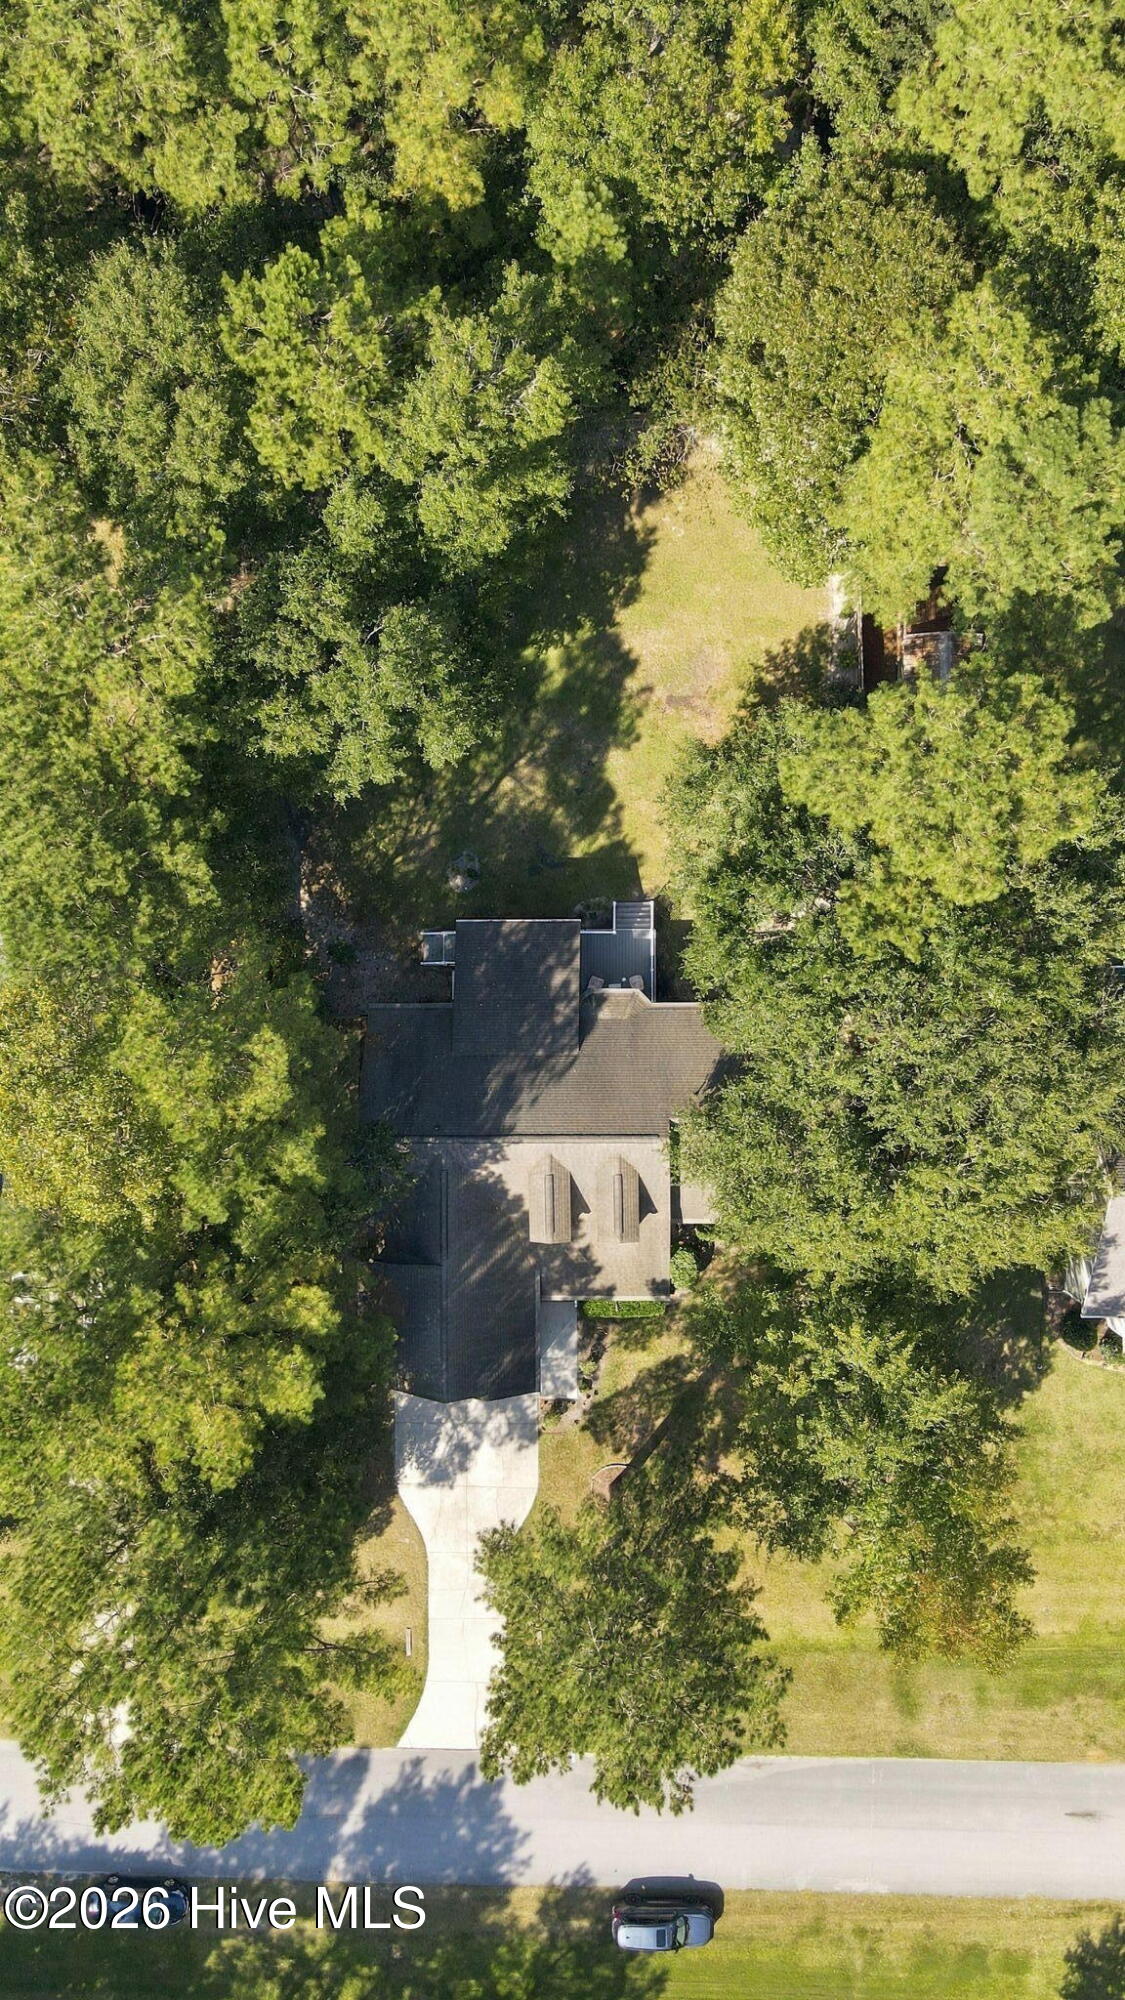
| Lot/Acreage | 0.48 |
| Year Built | 2005 |
| County | Craven |
| Neighborhood | Crump Woods |
| Listing ID | 100608042 |
Interior Features
Bedrooms and Bathrooms
- Bedrooms: 3
- Bathrooms: 3
- Full Bathrooms: 3
Other
- Master Downstairs
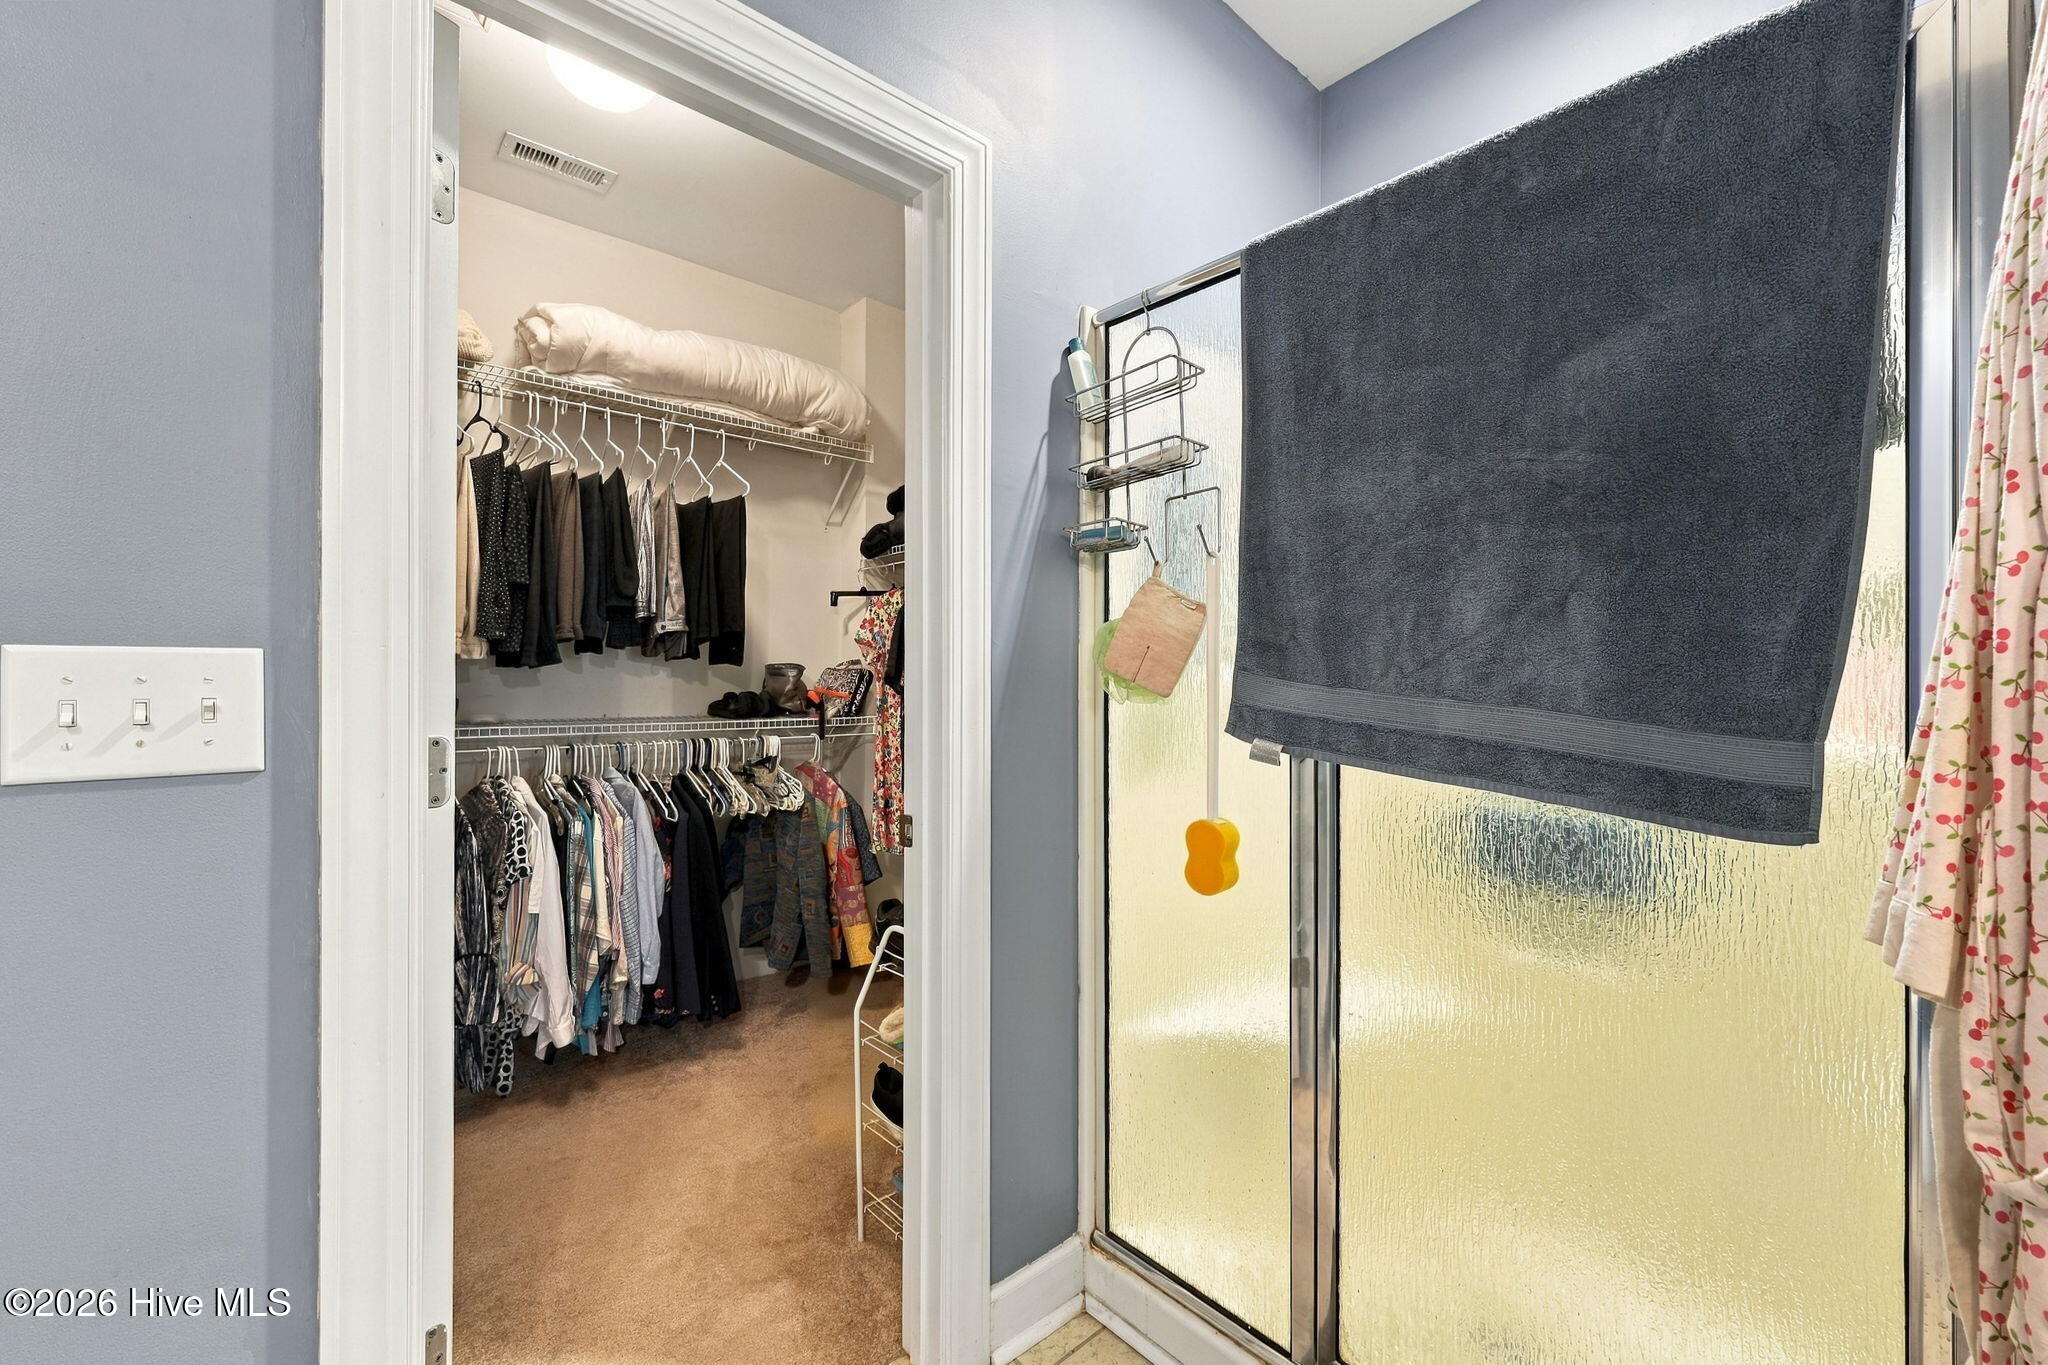
- Walk-in Closet(s)
- Entrance Foyer
- Mud Room
- Solid Surface
- Ceiling Fan(s)
- Blinds/Shades
- Walk-In Closet(s)
Appliances
- Built-In MicrowaveWasherRefrigeratorDryerDisposalDishwasherGas Range
- Air Cond: Central Air Zoned Ceiling Fan(s) Heat Pump
- Floor: CarpetTileWood
- Water: Public
Exterior Features
- Lot Dimensions: 100 X 210.83
- Zoning: Resi
- Roof: Shingle
- Sewer: Septic Tank,Existing Septic System
- Others: None
- Parking Features: Concrete Garage Door Opener Off Street Paved Garage
-
Schedule a Tour
-
