
Start an Offer
By starting an offer, you're only submitting an initial request to start the process, so there are no obligations. Tell us what you have in mind, and we will reach out to discuss details and assess the strength of your offer before proceeding.
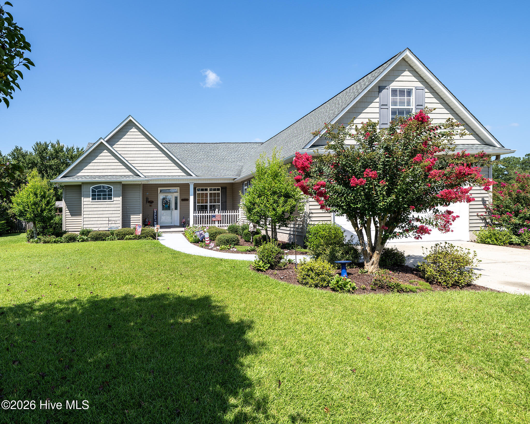
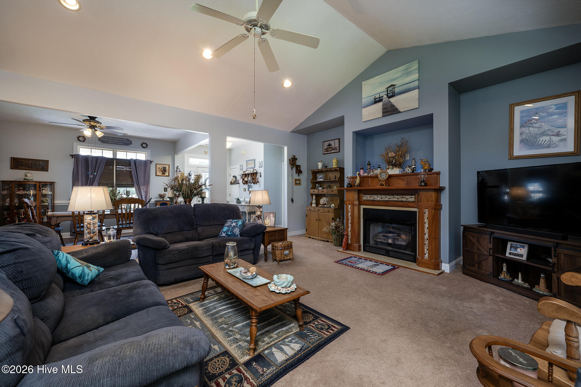
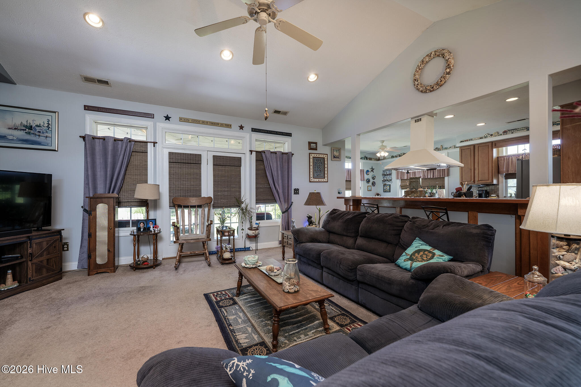
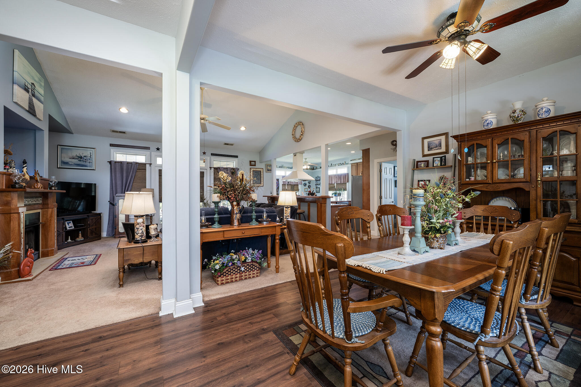
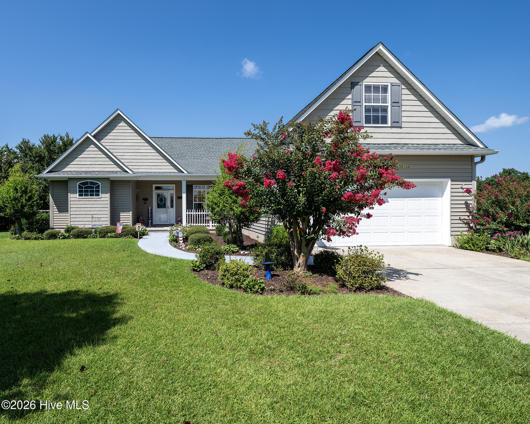
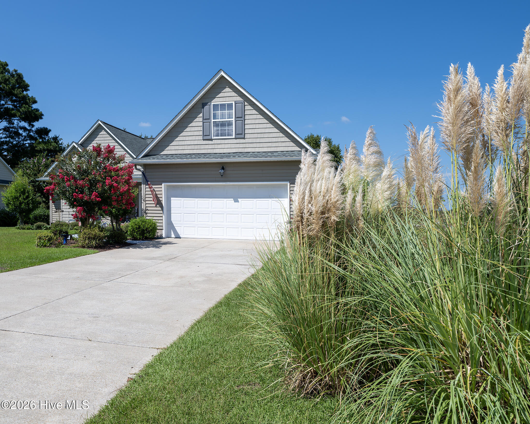
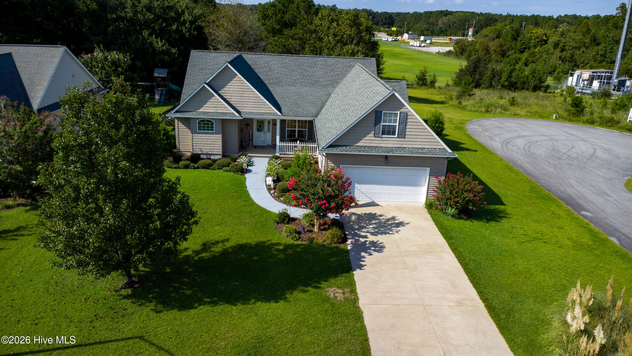
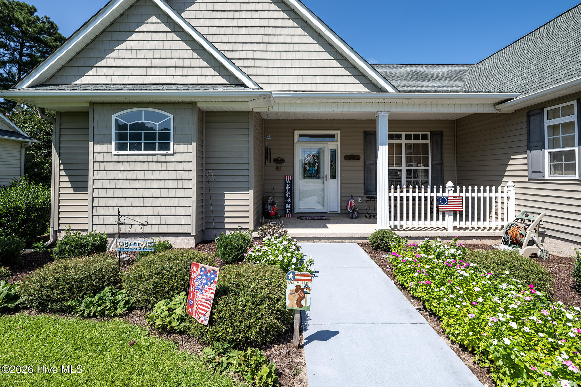
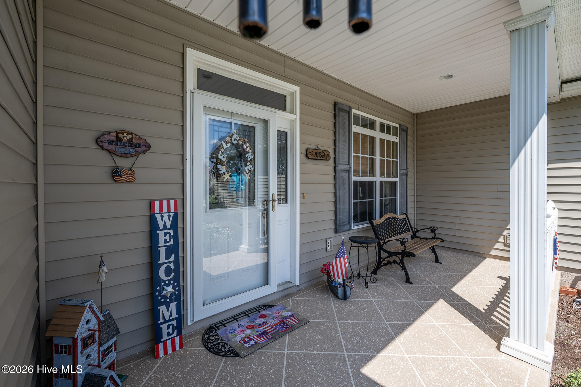
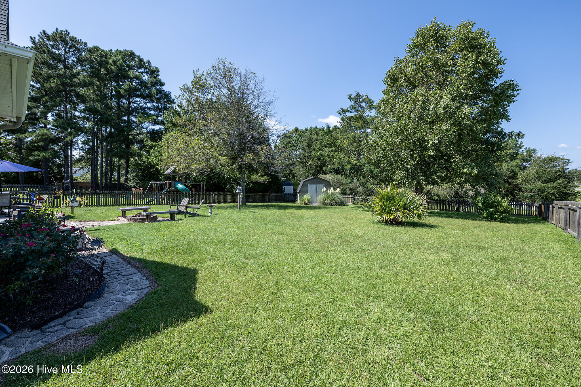
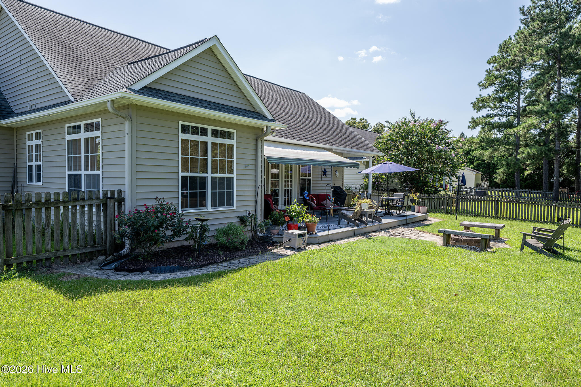
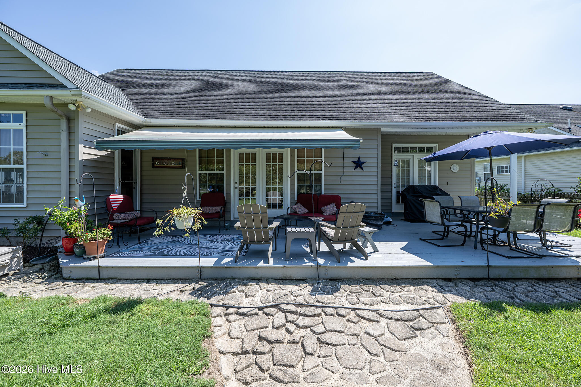
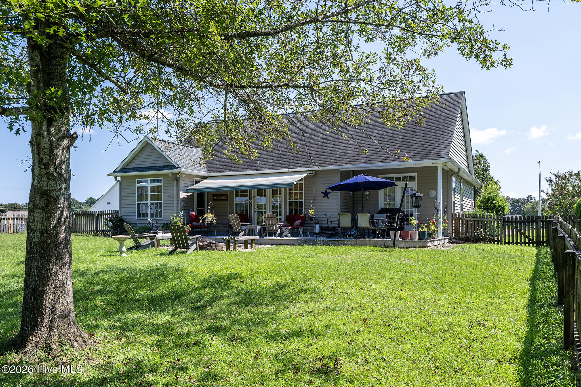
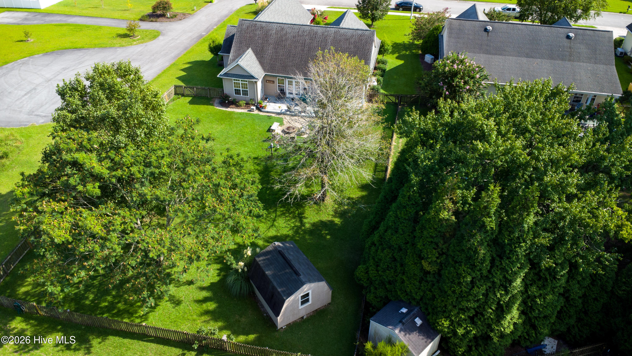
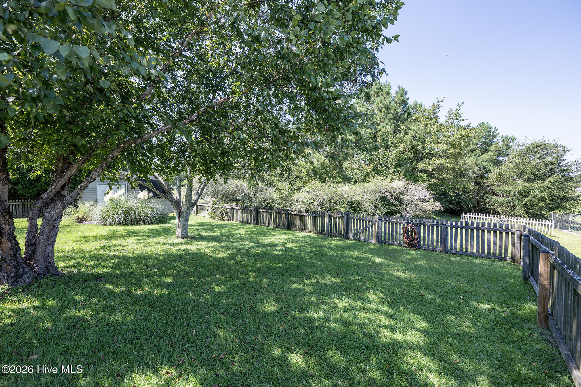
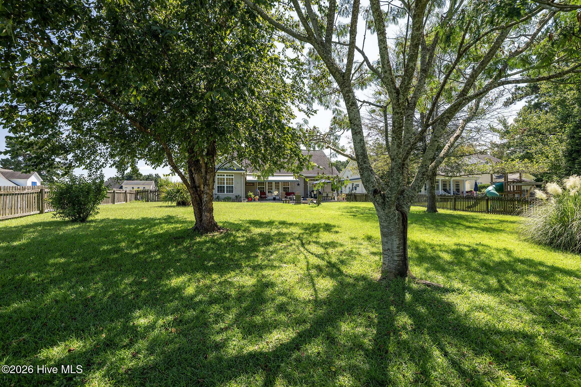
109 Stony Brook Drive New Bern, NC 28562
3Bed
2Bath
2150Sqft
House Description
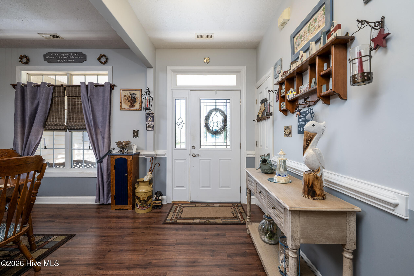
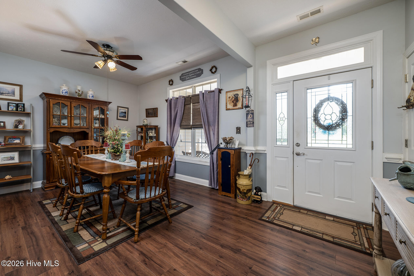
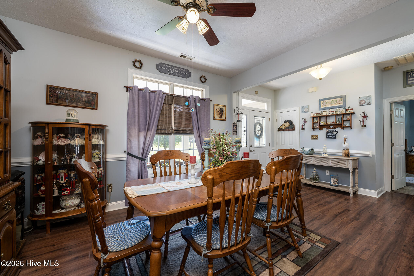
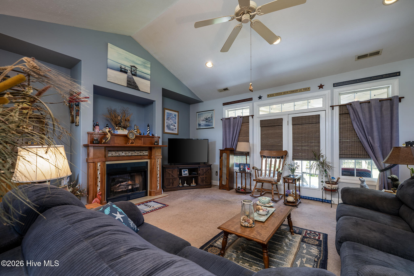
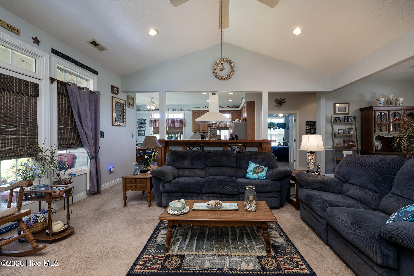
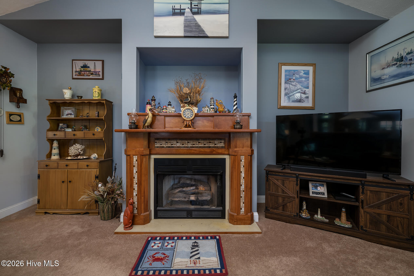
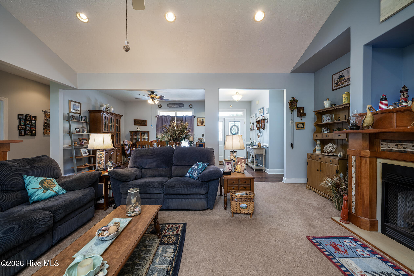
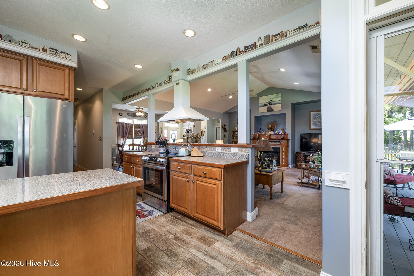
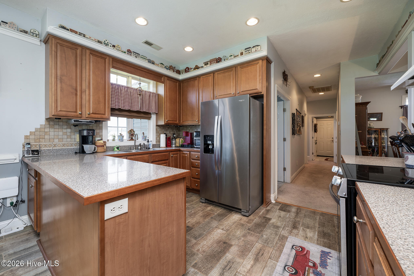
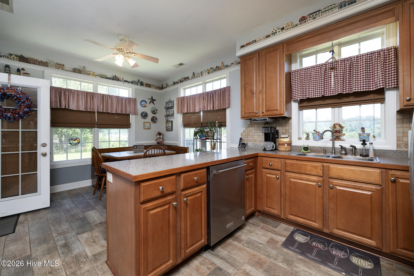
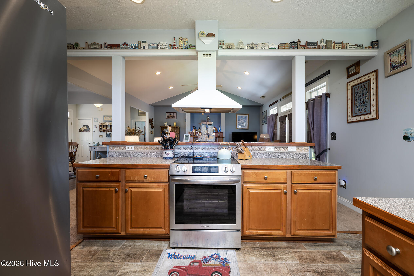
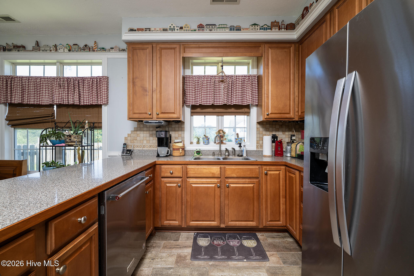
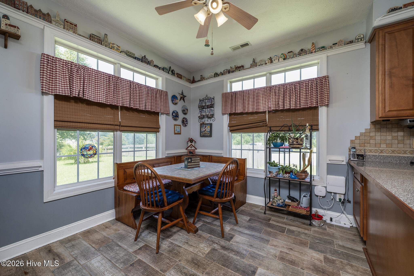
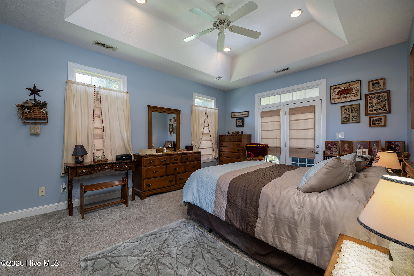
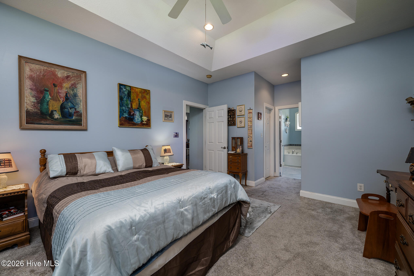
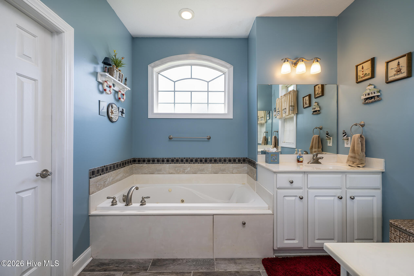
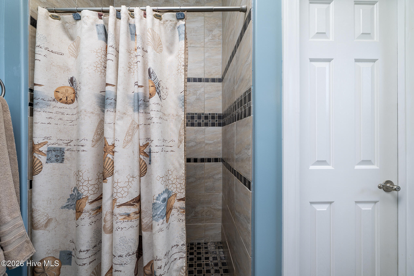
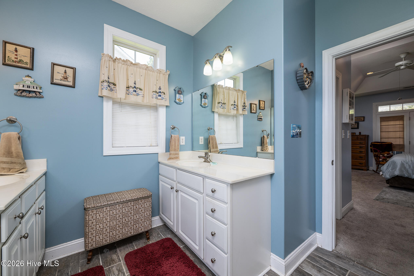
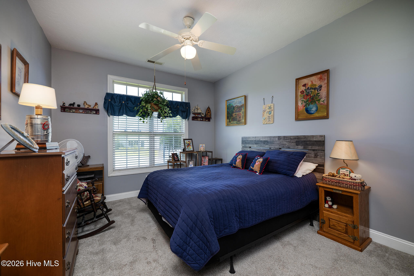
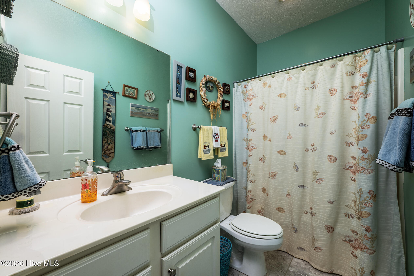
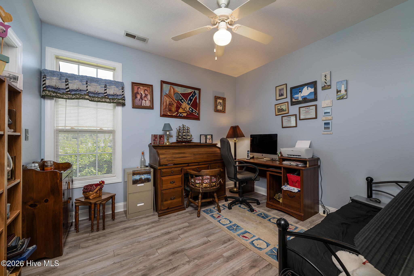
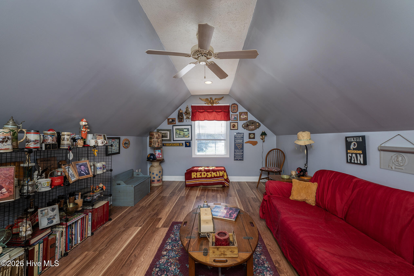
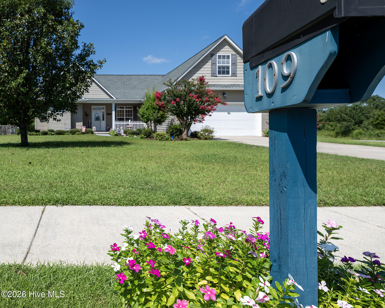
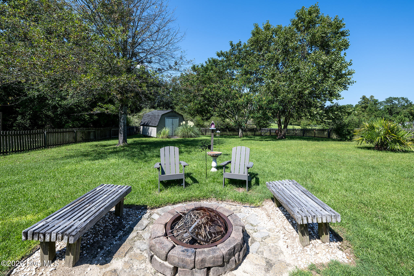
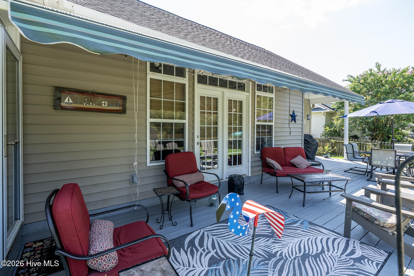
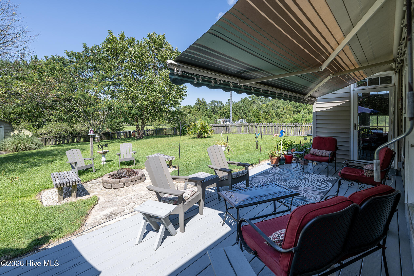
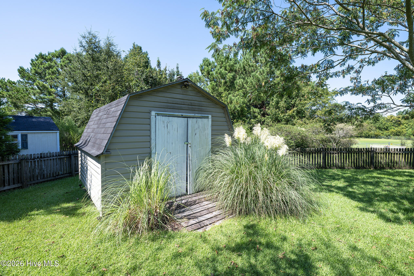
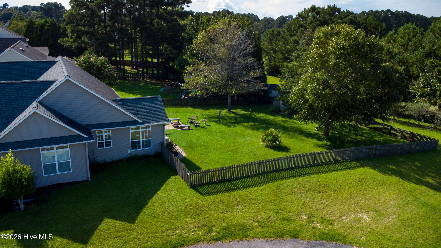
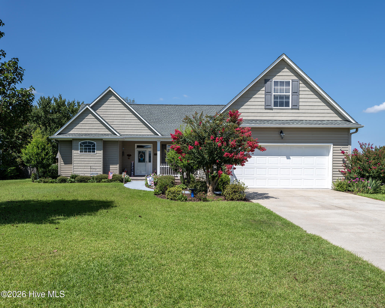
Beautifully maintained home located less than 10 minutes to historic downtown New Bern in a wonderful neighborhood with NO City Taxes. The home features a new roof from 2024 and a new heating and cooling system from 2025. An open floor plan allows space to entertain and gather, while the charm of the home makes it cozy to snuggle by the gas fireplace. The kitchen has ample cabinet space and newer appliances with a layout that would delight any chef! A large primary suite with trey ceilings comes with dual vanities, two walk-in closets, a walk-in shower, jetted tub and access to an exterior covered deck. The generous size guest rooms and upstairs bonus room provide space for loved ones or area for offices and hobbies. The attached garage and 12x12 storage barn give space for the tools and toys. The fenced in backyard looks out towards a natural area and has a stone firepit, covered and uncovered deck space as well as an awning to provide even more shade. The local boat ramp and the best short order grill in New Bern are both less than a mile away. The hiking trails of the Croatan National Forest are 7min away. This home is in great condition and the sellers are ready to sell so schedule your private showing with us today!
Highlights
Listing provided courtesy of: Keller Williams Realty
| Property Type | Residential |
| Lot/Acreage | 0.43 |
| Year Built | 2005 |
| County | Craven |
| Area | Southeast Property Management |
| Neighborhood | Hunters Ridge |
| Listing ID | 100601877 |
Interior Features
Bedrooms and Bathrooms
- Bedrooms: 3
- Bathrooms: 2
- Full Bathrooms: 2
Other
- Master Downstairs
- Walk-in Closet(s)
- Vaulted Ceiling(s)
- Tray Ceiling(s)
- High Ceilings
- Entrance Foyer
- Mud Room
- Kitchen Island
- Ceiling Fan(s)
- Walk-in Shower
- Blinds/Shades
- Eat-in Kitchen
- Gas Log
- Walk-In Closet(s)
- Gas Log
Appliances
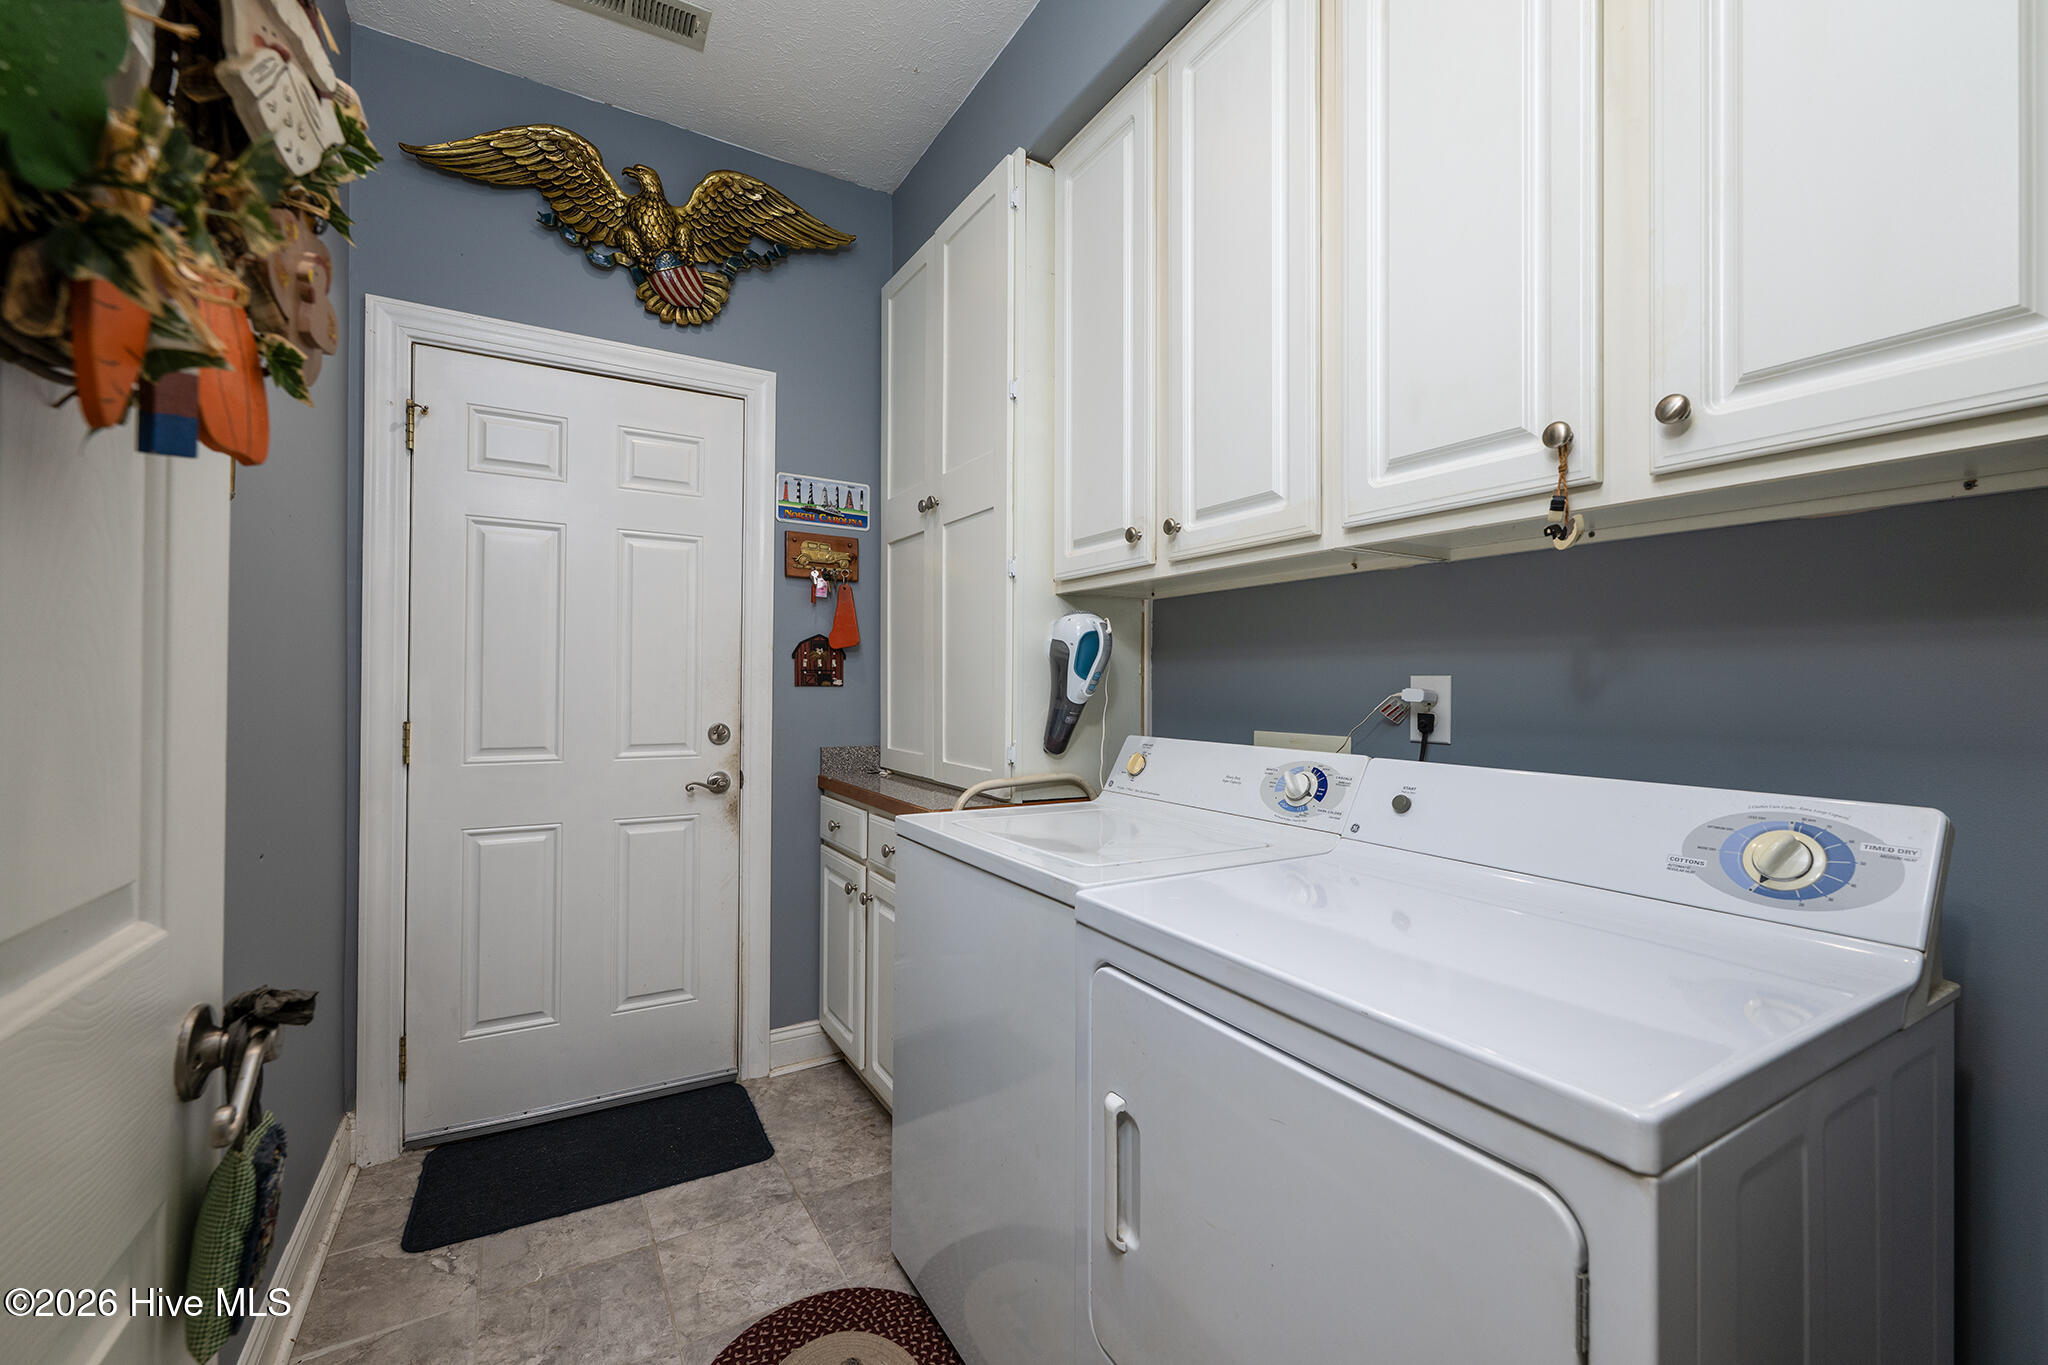
- Vented Exhaust FanElectric OvenWasherRefrigeratorDryerDishwasher
- Air Cond: Heat Pump
- Floor: CarpetLaminateTile
- Water: PublicCounty Water
Exterior Features
- Lot: Cul-De-SacDead EndCorner LotRecreation Nearby
- Lot Dimensions: Irregular
- Zoning: RESIDENTIAL
- Roof: Architectural Shingle
- Sewer: Septic Permit On File,Septic Tank
- Others: Storm Doors Storm Door(s)
- Parking Features: Garage Faces Front Concrete Garage Door Opener Off Street On Site Garage
-
Schedule a Tour
-

ROWLAND & THE HOME SALES TEAM
View agent profile For ROWLAND & THE HOME SALES TEAM Email For ROWLAND & THE HOME SALES TEAM