
Start an Offer
By starting an offer, you're only submitting an initial request to start the process, so there are no obligations. Tell us what you have in mind, and we will reach out to discuss details and assess the strength of your offer before proceeding.
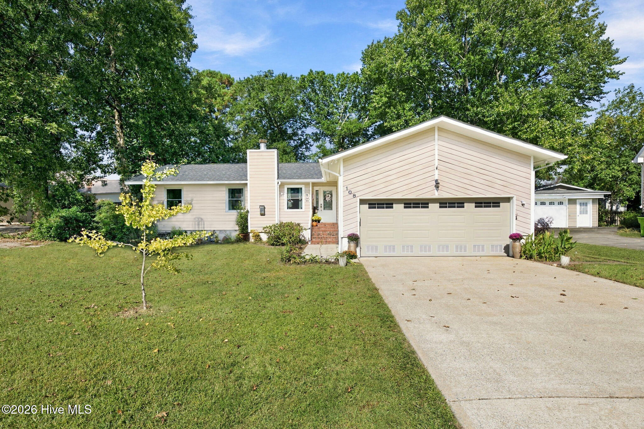
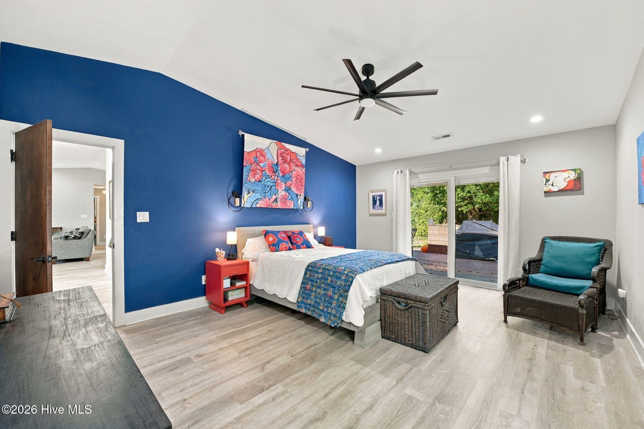
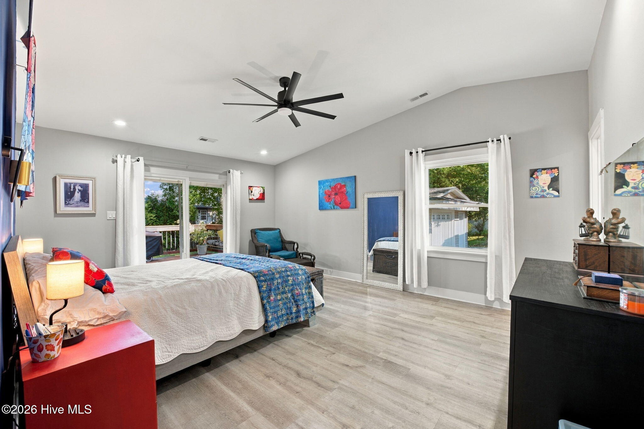
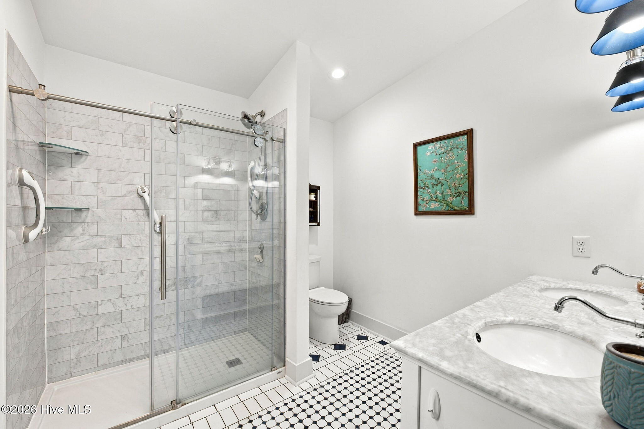
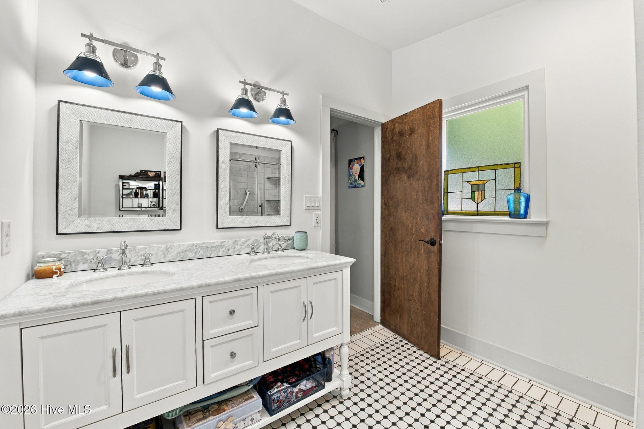
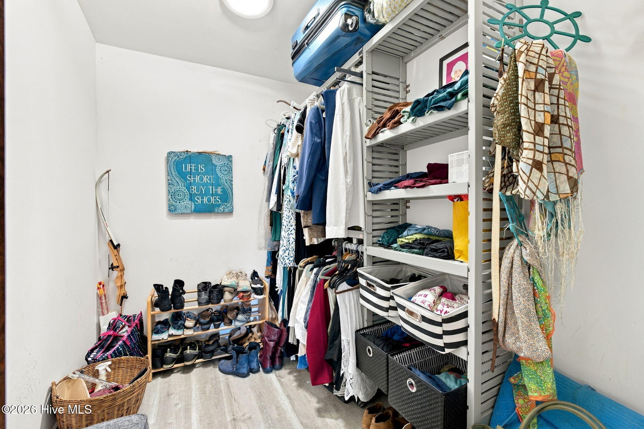
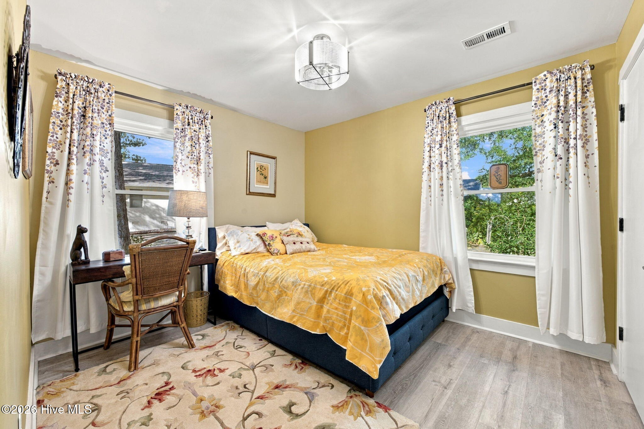
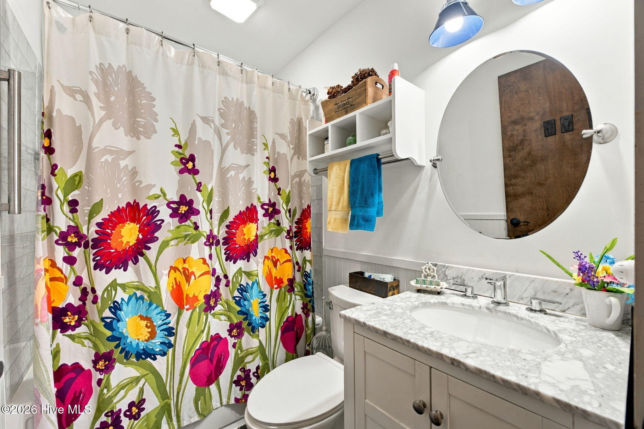
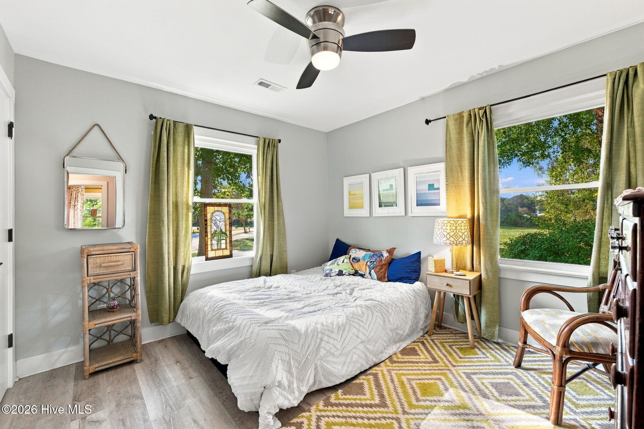
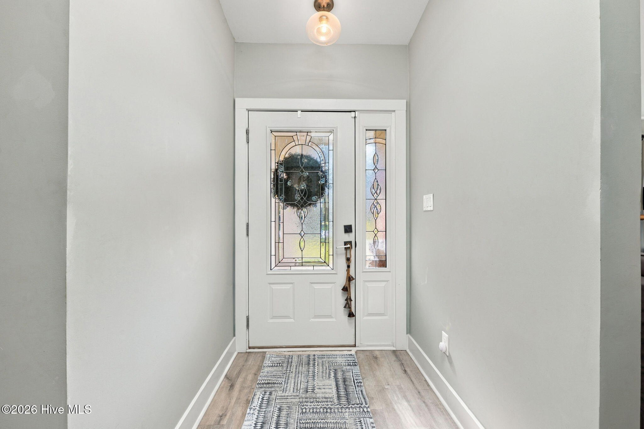
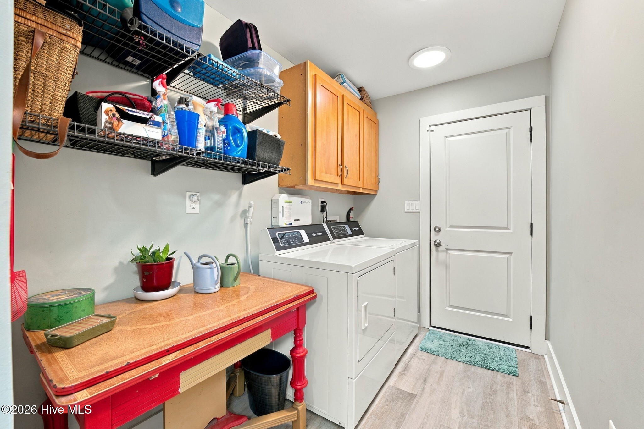
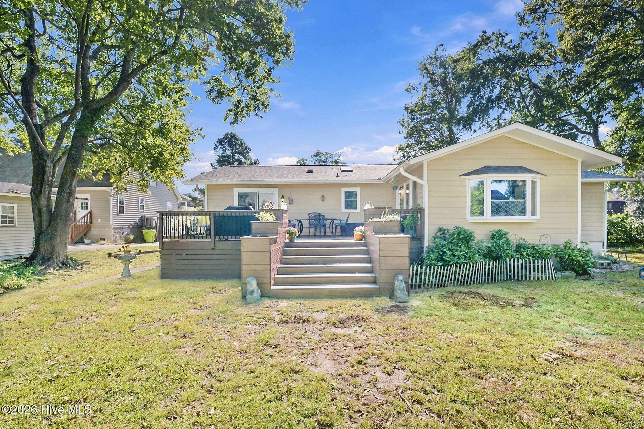
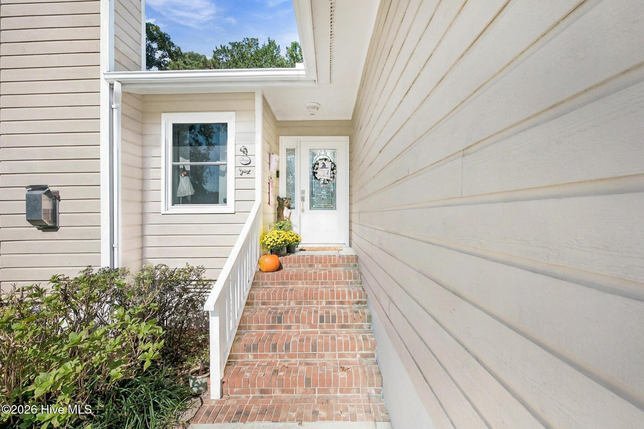
108 Portside Lane New Bern, NC 28562
3Bed
2Bath
1827Sqft
House Description
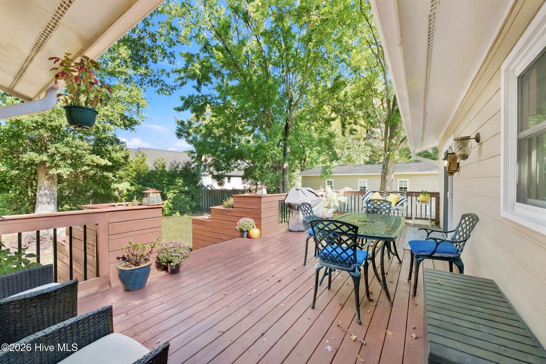
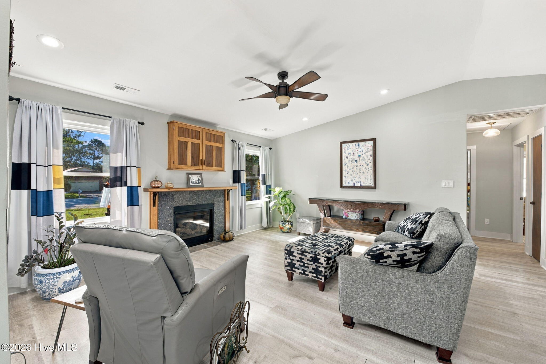
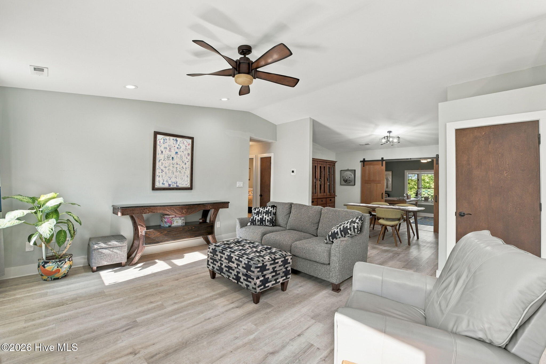
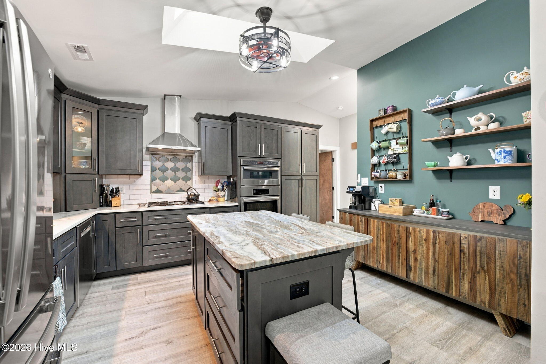
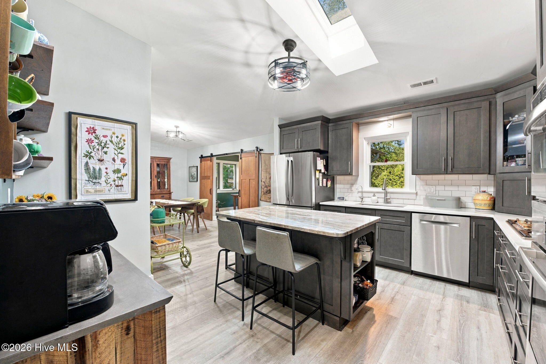
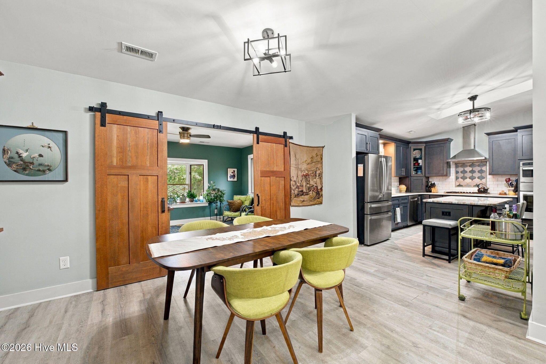
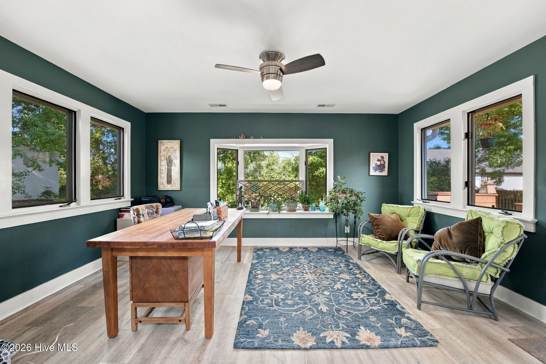
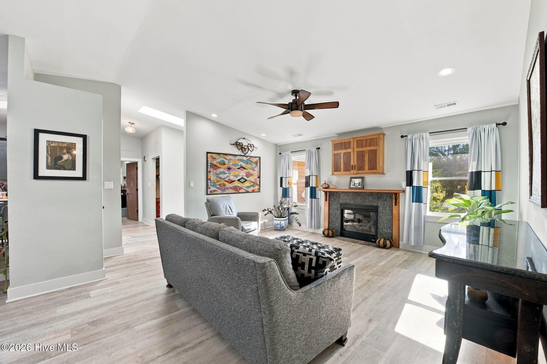
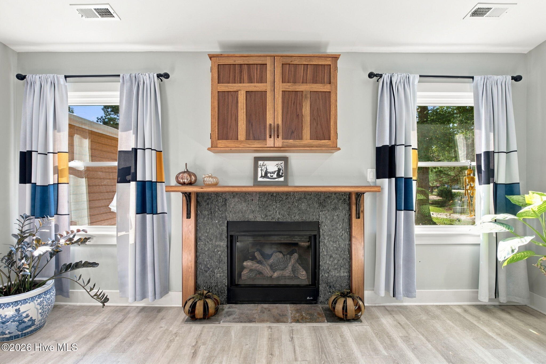
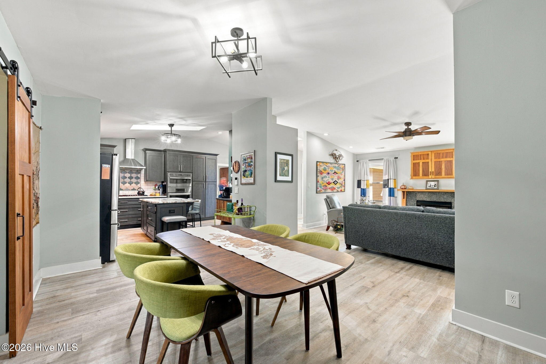
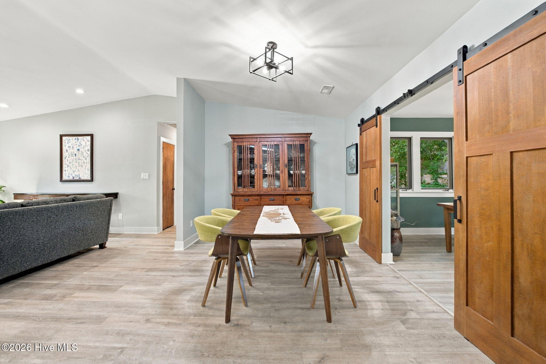
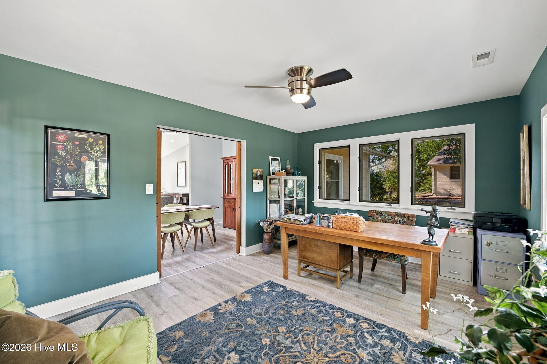
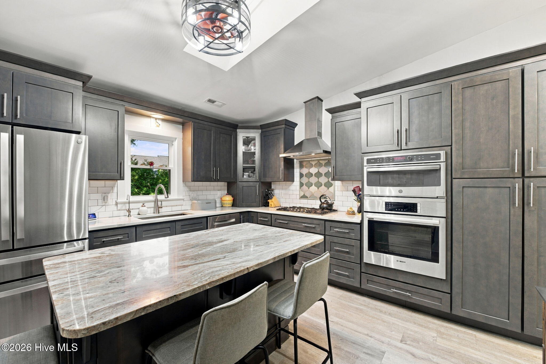
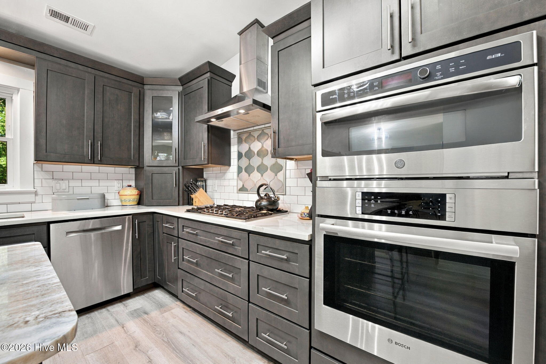
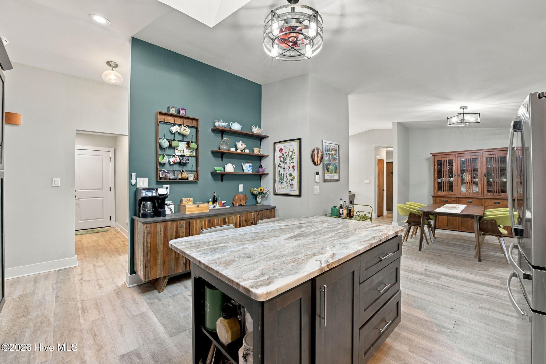
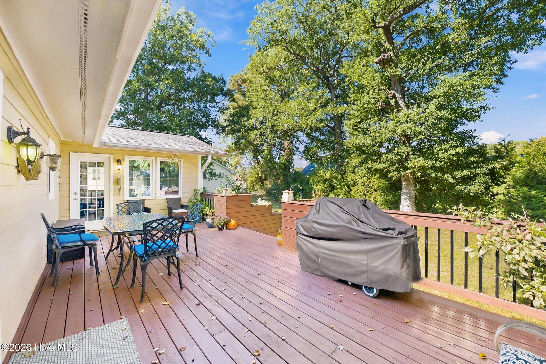
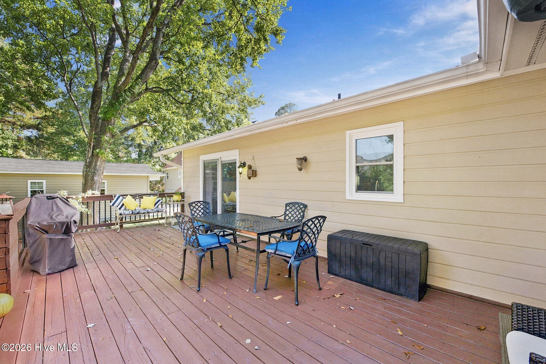
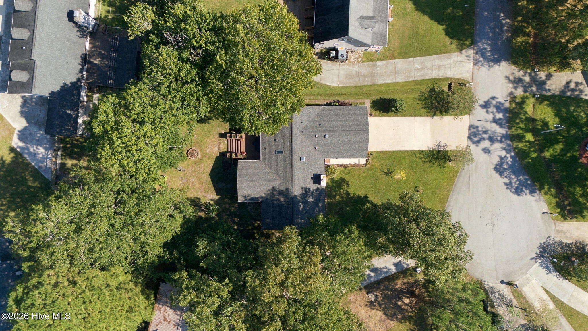
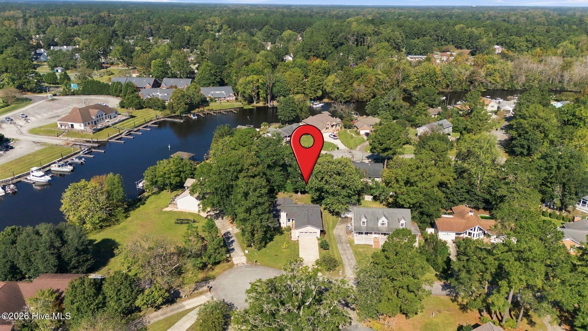
Nestled in a peaceful, park-like setting on a quiet cul-de-sac, this inviting home offers comfortable living in the waterfront community of River Bend, just minutes from historic New Bern. Bright, open spaces and an airy feel welcome you inside, while the living room's vaulted ceiling and gas-log fireplace create a warm focal point for relaxing or entertaining. The Carolina Room extends the living space and opens to the deck, providing the perfect spot to enjoy the tranquil surroundings or gather with friends. The spacious kitchen features abundant counter space, a center island, and a gas cooktop, offering both functionality and room to spread out. A desirable split-bedroom floor plan provides added privacy for owners and guests, while the primary suite offers a comfortable retreat at the end of the day. A separate laundry room and tankless water heater add everyday convenience. Beyond the home, River Bend residents enjoy a variety of amenities, including a golf course, community pool, dog park, playground, marina, tennis courts, kayak launch, and restaurants. Enjoy a relaxed lifestyle surrounded by natural beauty, recreation, and the charm of nearby New Bern.
Highlights
Listing provided courtesy of: COLDWELL BANKER SEA COAST ADVANTAGE
| Property Type | Residential |
| Lot/Acreage | 0.29 |
| Year Built | 1987 |
| County | Craven |
| Neighborhood | River Bend |
| Listing ID | 100611173 |
Interior Features
Bedrooms and Bathrooms
- Bedrooms: 3
- Bathrooms: 2
- Full Bathrooms: 2
Other
- Master Downstairs
- Vaulted Ceiling(s)
- Solid Surface
- Ceiling Fan(s)
- Walk-in Shower
- Gas Log
- Gas Log
Appliances
- Gas CooktopBuilt-In MicrowaveConvection OvenTankless Water HeaterWater Purifier
- Air Cond: Heat Pump
- Floor: LVT/LVPTile
- Water: Public
Exterior Features
- Lot: LevelWater Access Comm
- Lot Dimensions: 84 x 146 x 83 x 146
- Zoning: Residential
- Roof: Shingle
- Sewer: Municipal Sewer,Town of Riverbend
- Others: None
- Parking Features: Garage Faces Front Concrete
-
Schedule a Tour
-
