
Start an Offer
By starting an offer, you're only submitting an initial request to start the process, so there are no obligations. Tell us what you have in mind, and we will reach out to discuss details and assess the strength of your offer before proceeding.
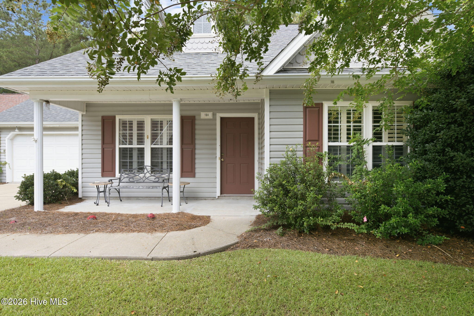
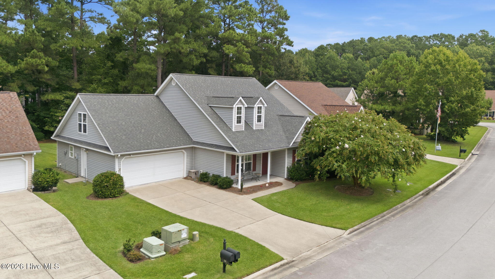
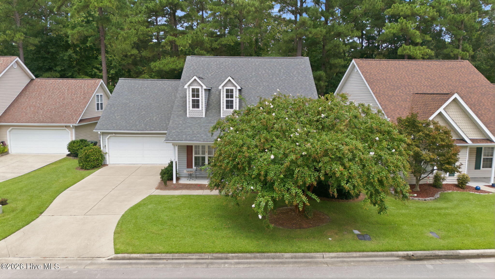
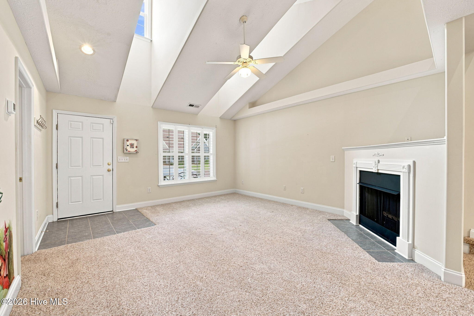
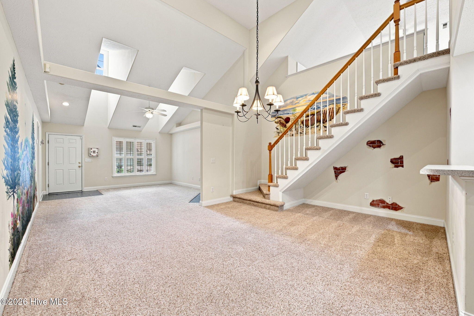
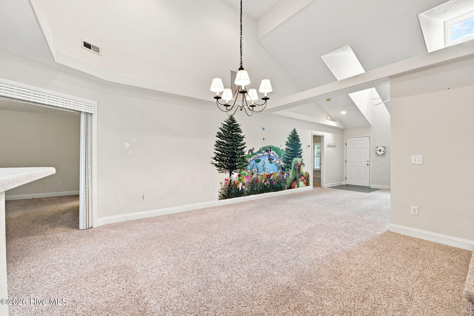
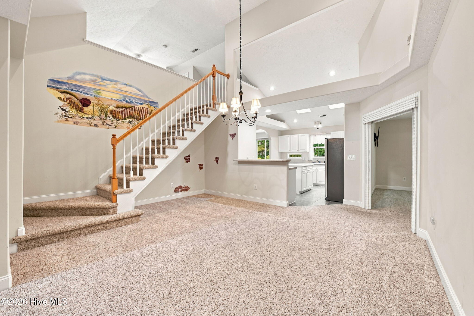
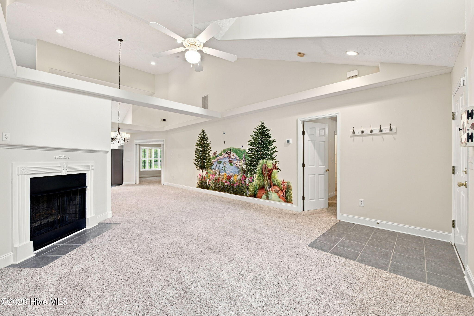
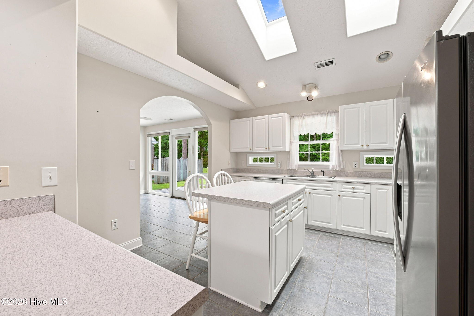
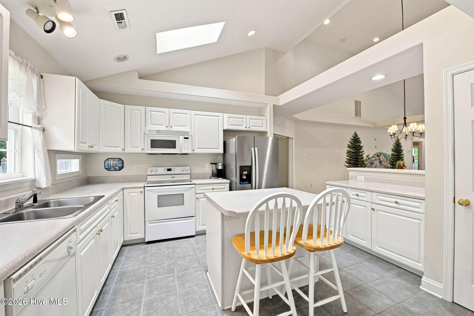
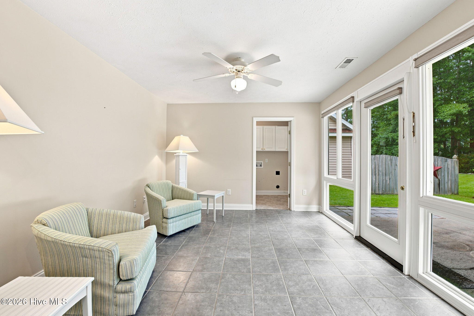
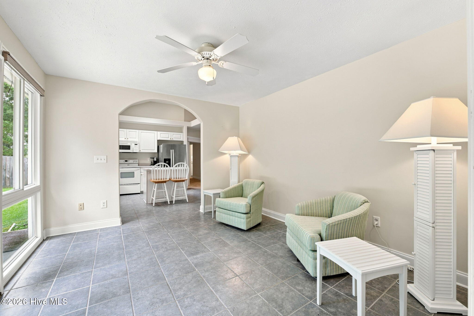
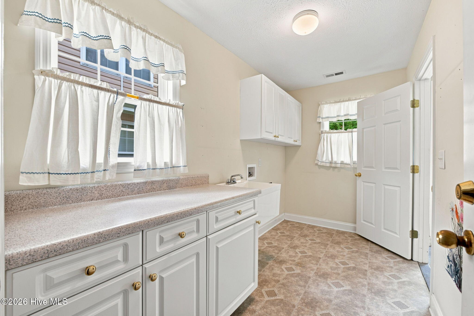
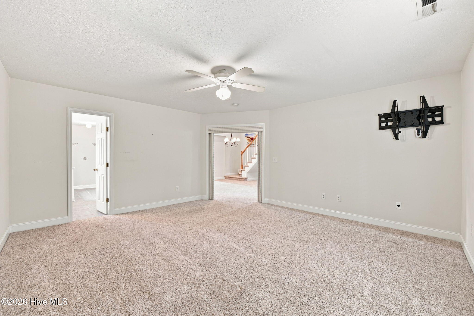
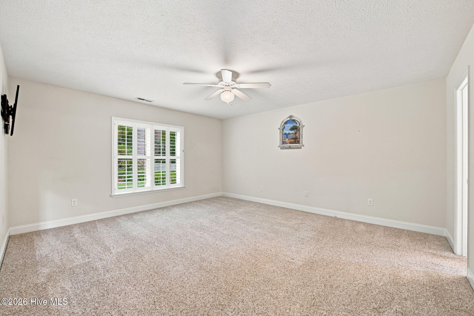
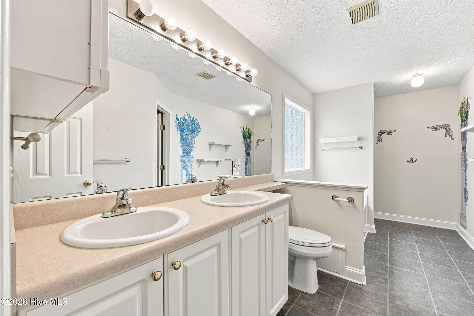
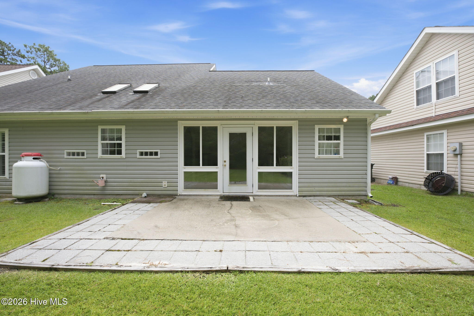
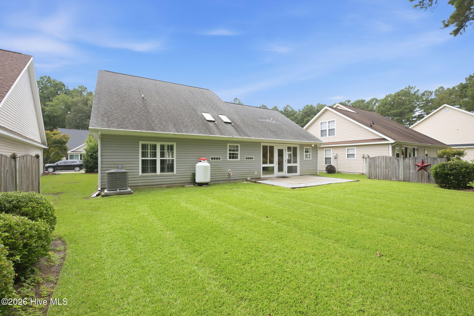
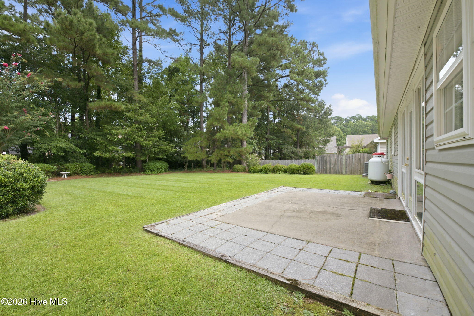
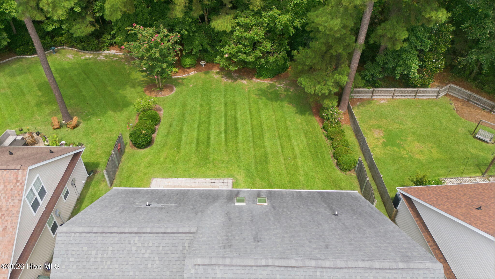
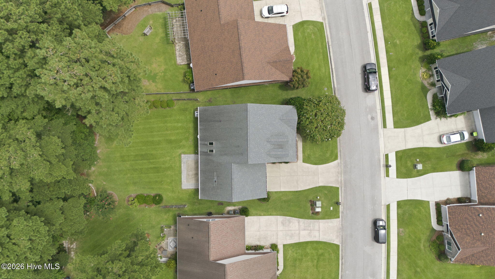
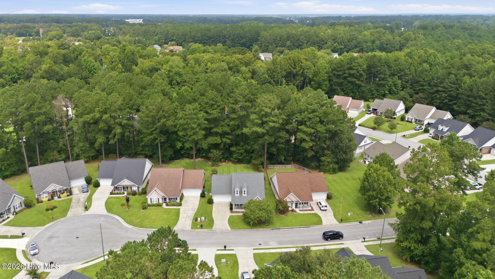
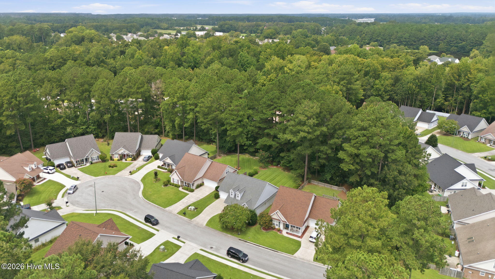
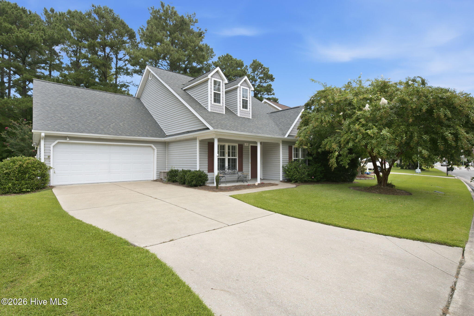
104 Uster Court New Bern, NC 28562
3Bed
3Bath
1871Sqft
House Description
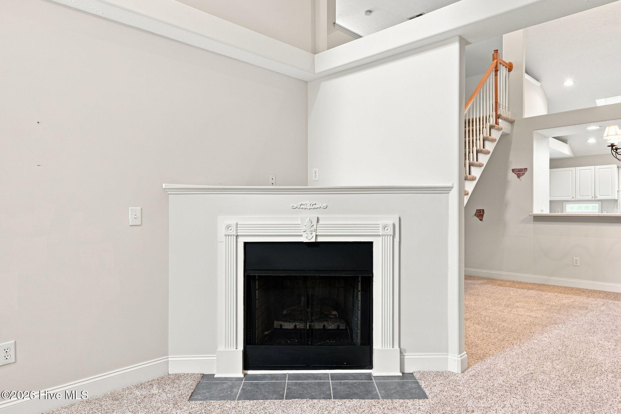
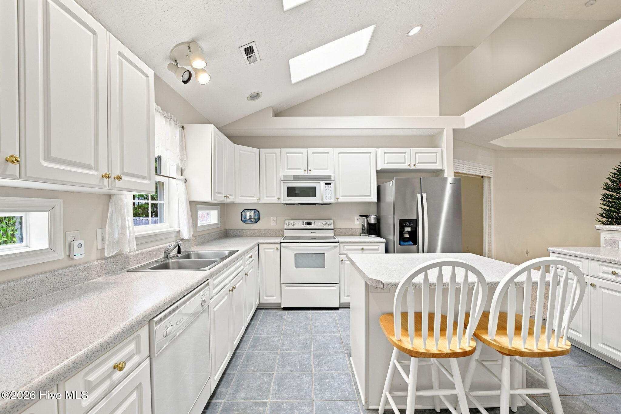
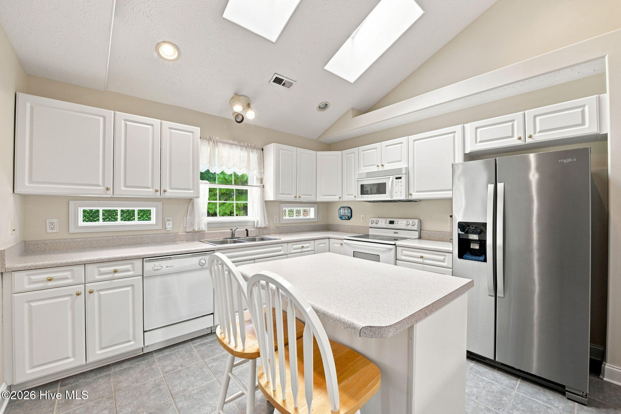
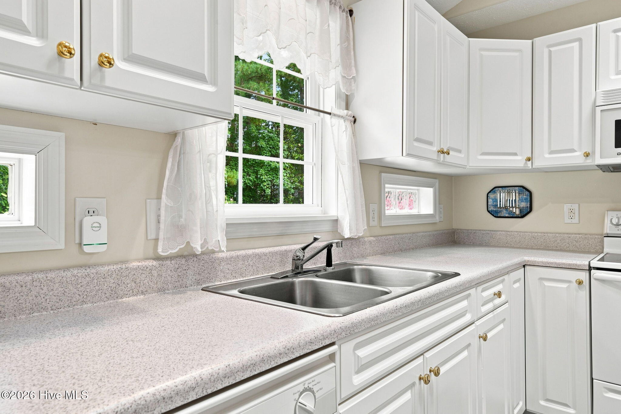
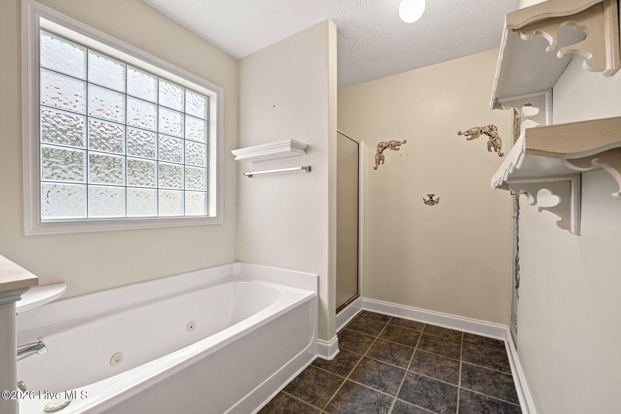
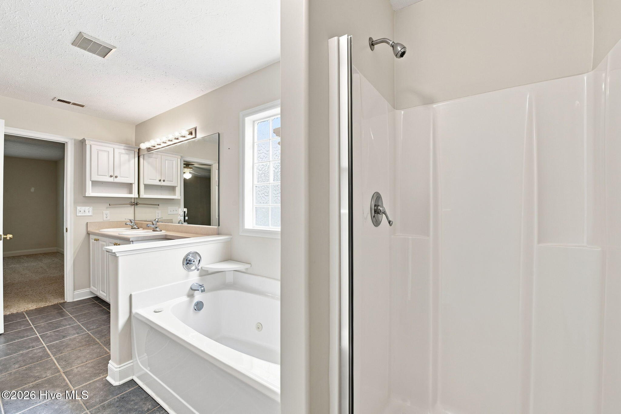
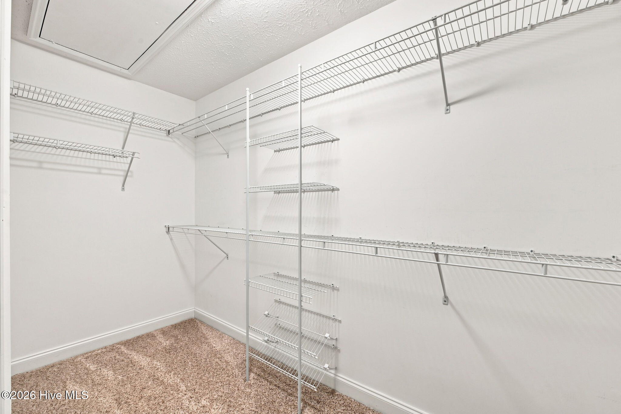
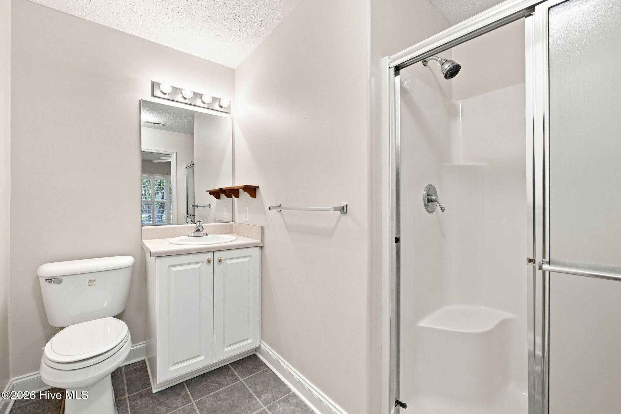
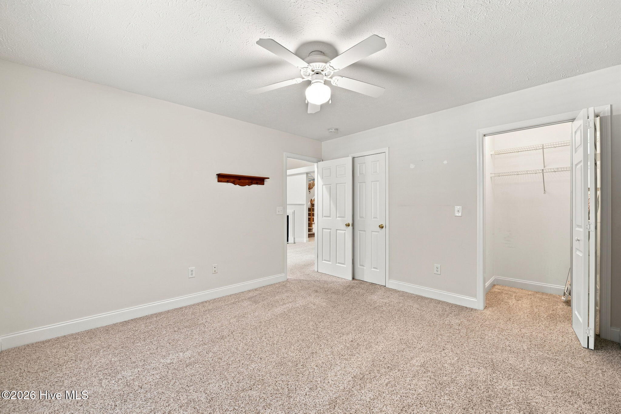
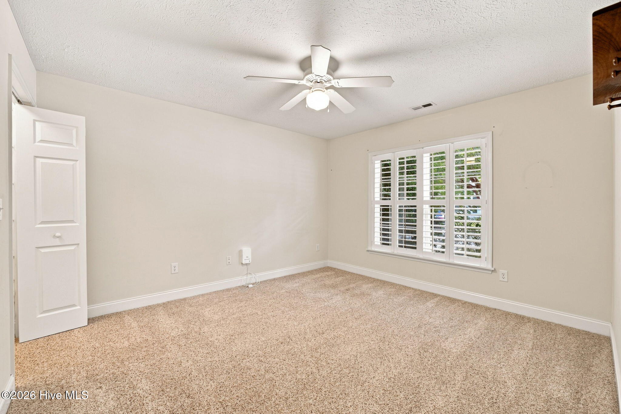
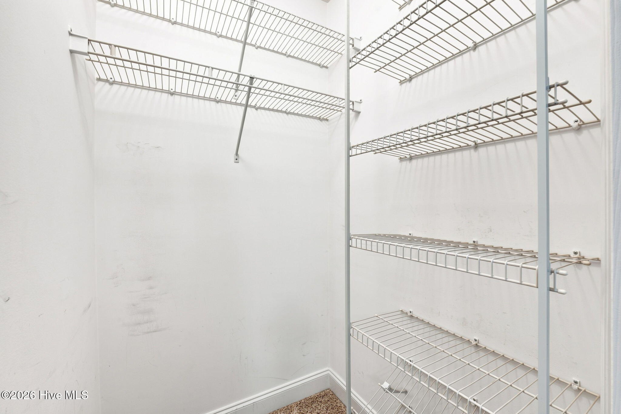
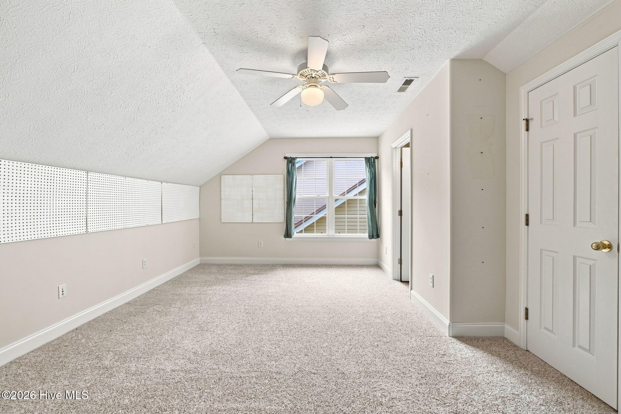
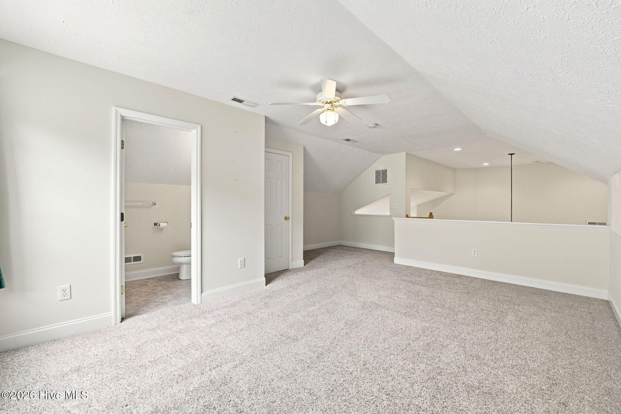
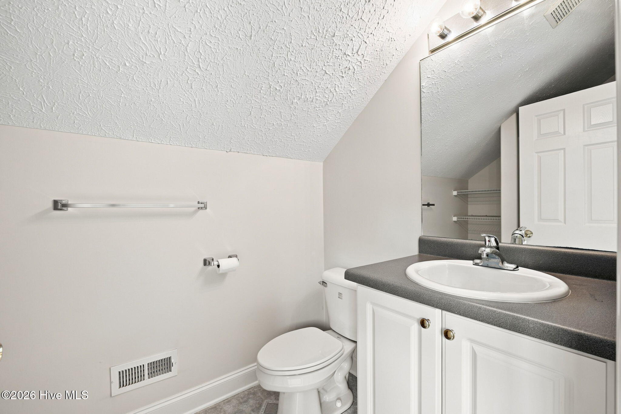
Beautifully maintained 3 bedroom, 3 bath home nestled on a quiet cul-de-sac in the desirable Taberna community! This inviting home features a bright, open floor plan with vaulted ceilings, a spacious first floor primary suite, and a well appointed kitchen complete with a center island and pantry. The Carolina room provides a comfortable year round retreat, while the upstairs loft offers valuable flexibility for a home office, guest space, or additional living area. Step outside to enjoy the patio, creating the perfect setting for relaxing, entertaining, and enjoying the outdoors. Recent major updates provide added peace of mind, 2025 HVAC system and 2020 roof. The HOA includes lawn maintenance, making this an excellent choice for those seeking a low maintenance lifestyle. Enjoy the many amenities Taberna has to offer, including golf, swimming pool, playgrounds, and walking trails, all within a welcoming community setting. Conveniently located just minutes from historic downtown New Bern, shopping, dining, medical facilities, and MCAS Cherry Point. A wonderful combination of comfort, thoughtful updates, outdoor living, and resort style community amenities this Taberna gem is ready to welcome you home!
Highlights
Listing provided courtesy of: Realty ONE Group East
| Property Type | Residential |
| Lot/Acreage | 0.22 |
| Year Built | 2004 |
| County | Craven |
| Area | Taberna |
| Neighborhood | Taberna |
| Listing ID | 100599242 |
Interior Features
Bedrooms and Bathrooms
- Bedrooms: 3
- Bathrooms: 3
- Full Bathrooms: 3
Other
- Master Downstairs
- Ceiling Fan(s)
- Air Cond: Central Air Heat Pump
- Water: Public
Exterior Features
- Lot Dimensions: 159.95x60.08x157.28x60
- Zoning: Residential
- Roof: ShingleComposition
- Sewer: Municipal Sewer
- Parking Features: Paved
-
Schedule a Tour
-
