
Start an Offer
By starting an offer, you're only submitting an initial request to start the process, so there are no obligations. Tell us what you have in mind, and we will reach out to discuss details and assess the strength of your offer before proceeding.
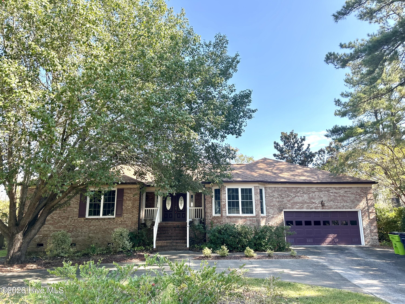
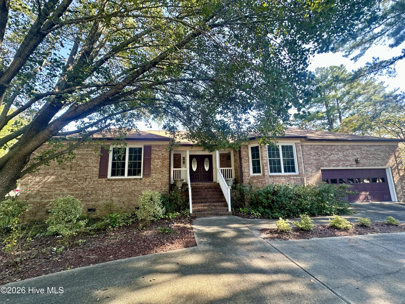
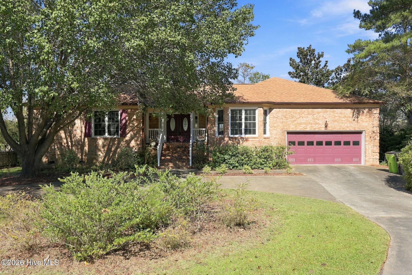
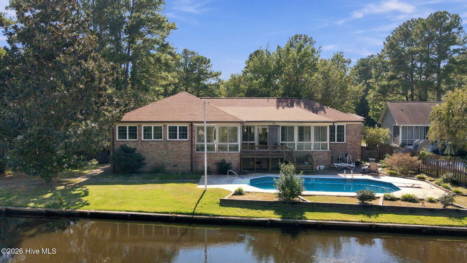
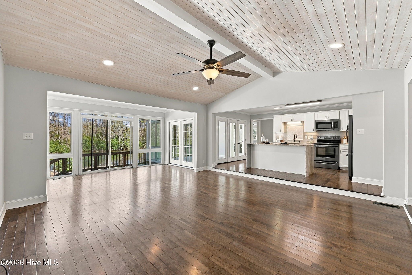
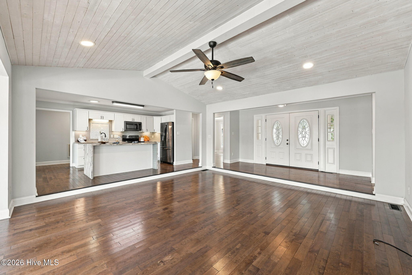
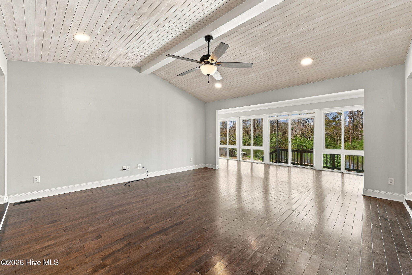
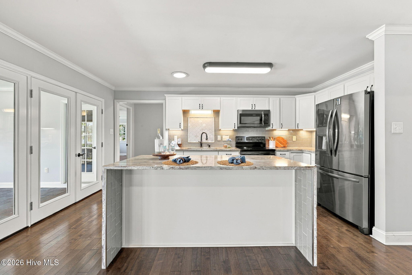
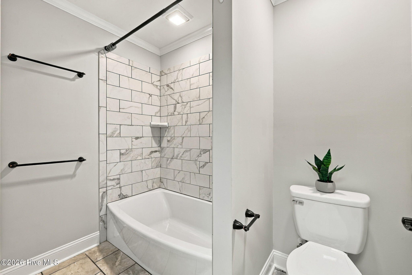
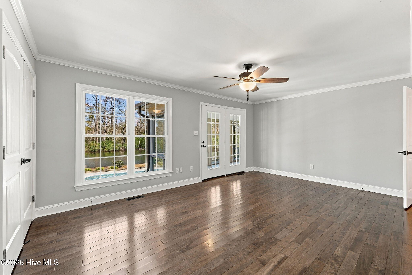
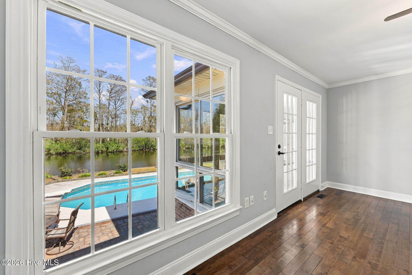
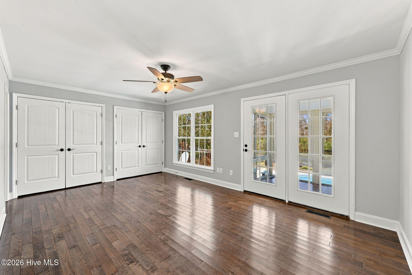
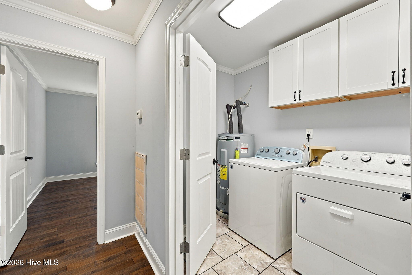
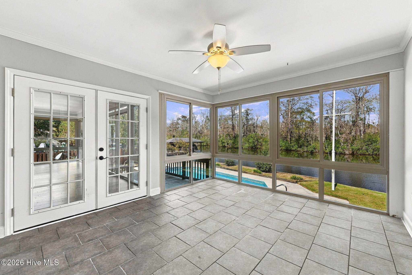
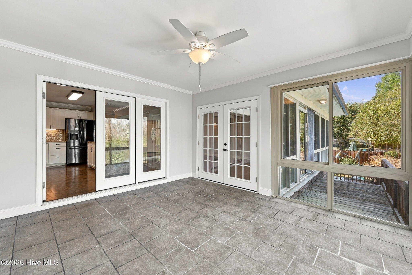
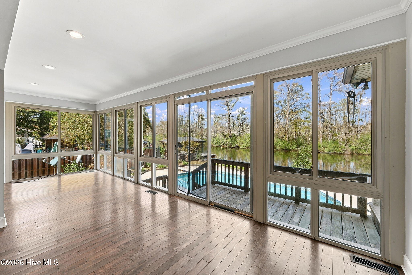
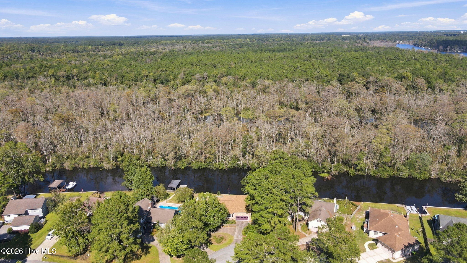
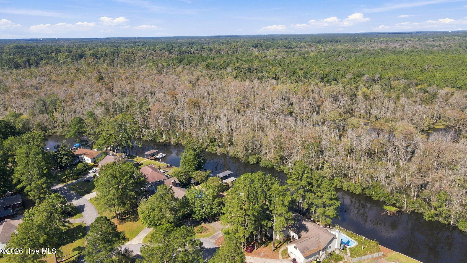
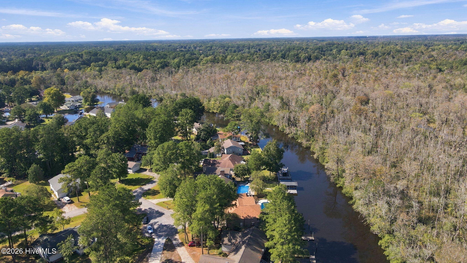
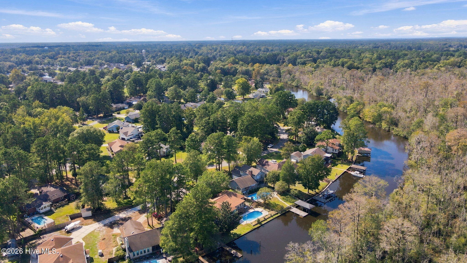
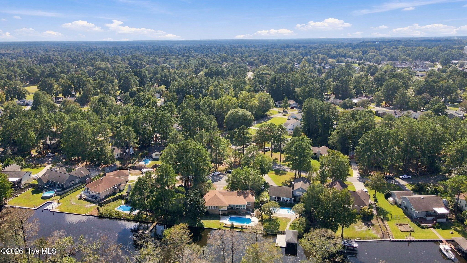
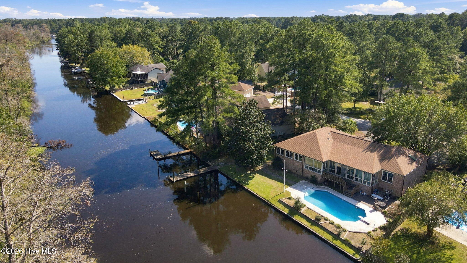
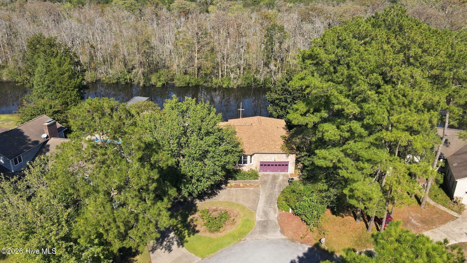
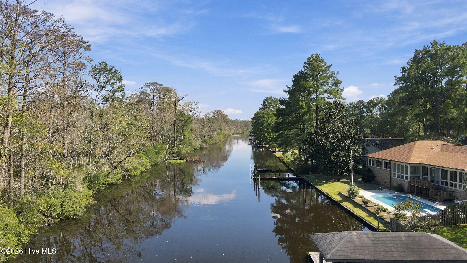
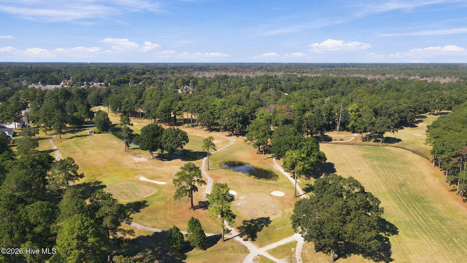
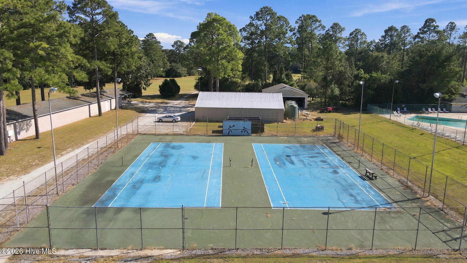
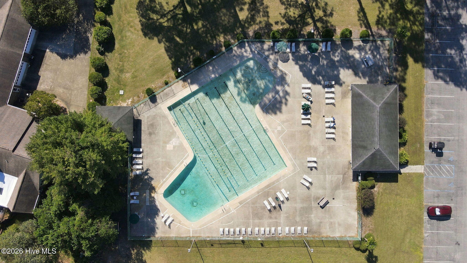
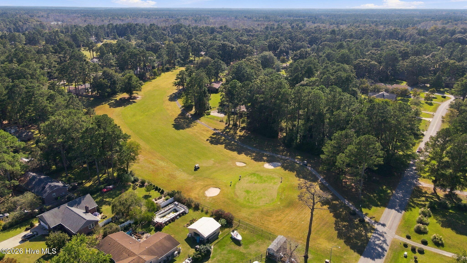
103 Lantern Lane New Bern, NC 28562
3Bed
3Bath
2142Sqft
House Description
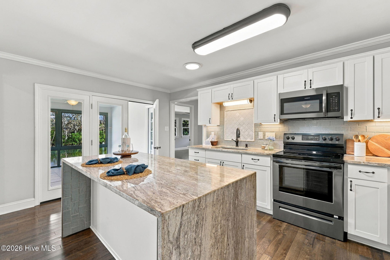
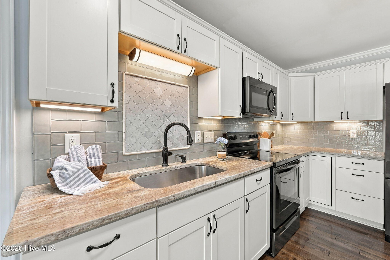
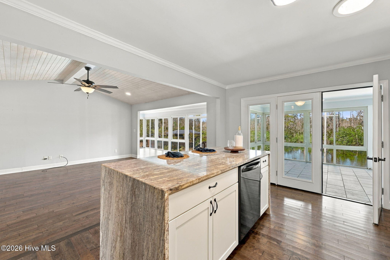
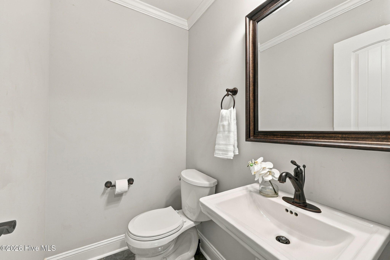
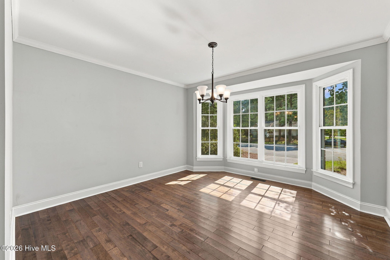
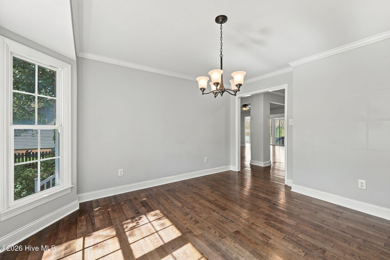
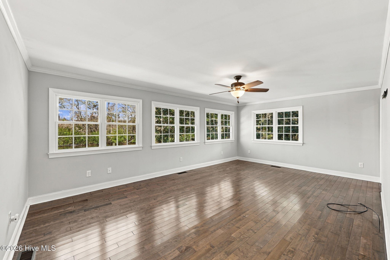
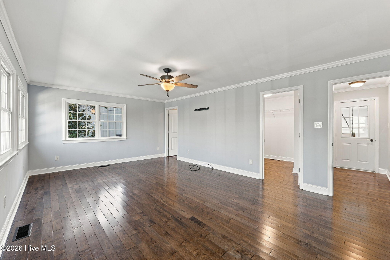
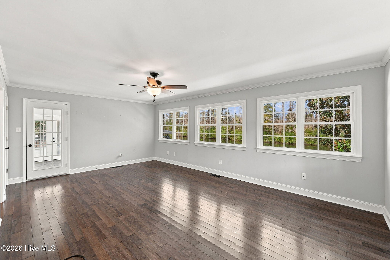
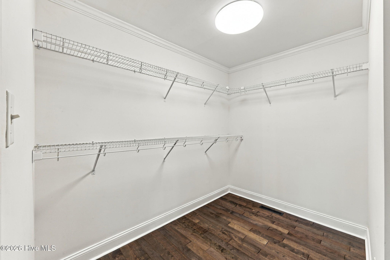
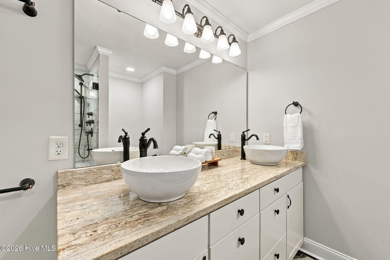
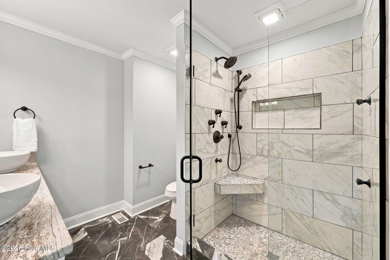
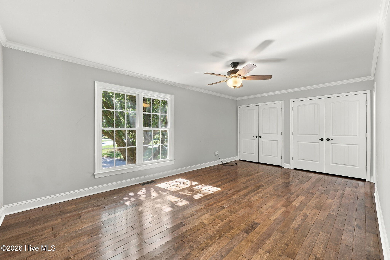
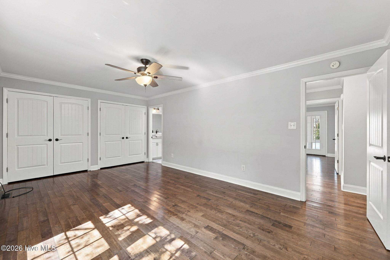
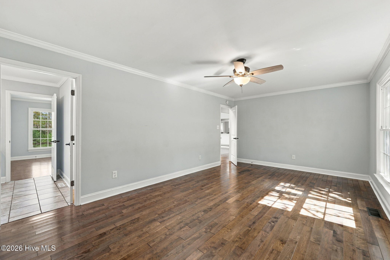
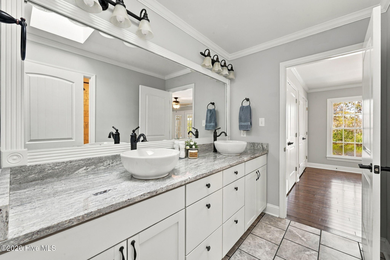
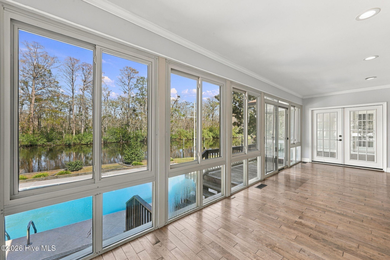
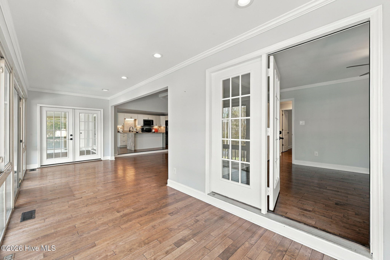
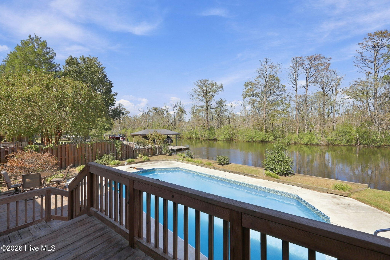
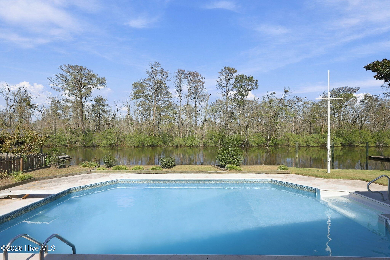
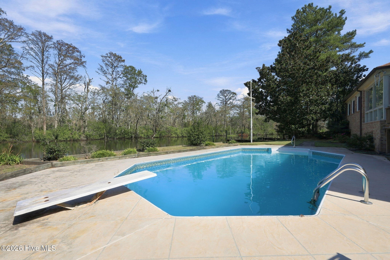
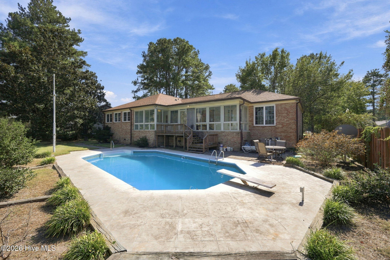
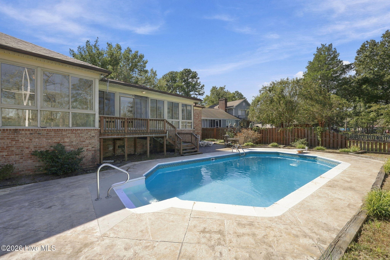
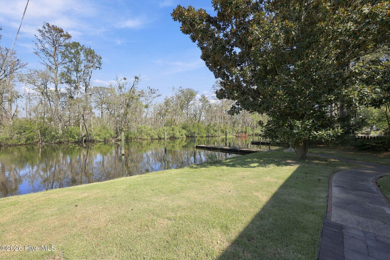
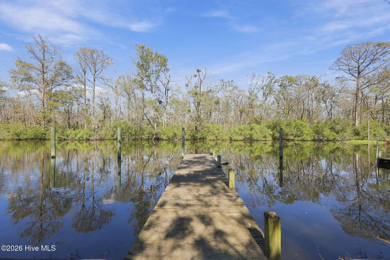
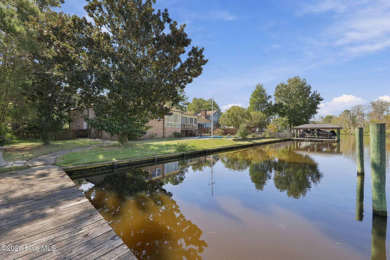
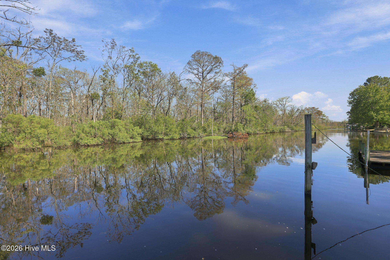
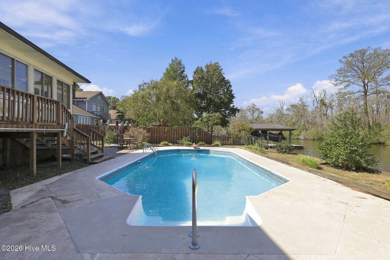
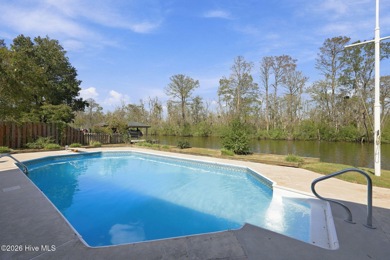
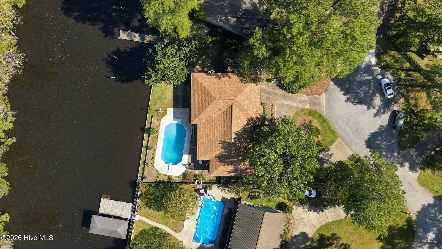
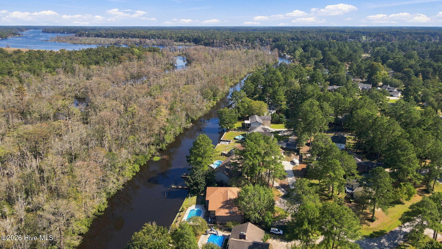
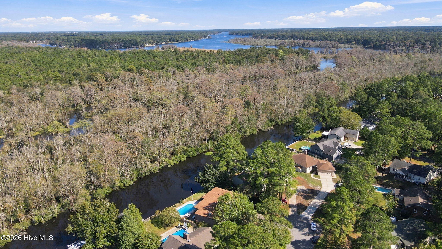
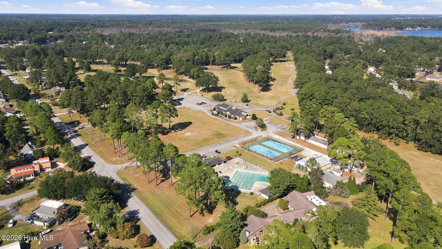
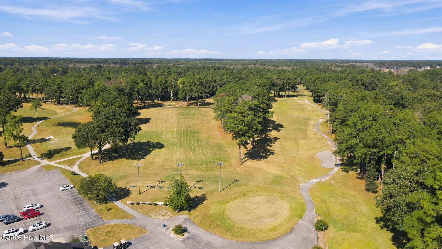
This is your opportunity to own a waterfront home in New Bern's River Bend Community. This spacious 3 bedroom, 2.5 bath home is filled with natural light thanks to an abundance of windows that create a bright and welcoming feel throughout. The open concept living area includes a well designed kitchen complete with granite waterfall island and tile back splash.. The primary bedroom with en suite features a tile shower and walk in closet. This single level home includes two additional bedrooms with bathroom, a half bath for guests, and formal dining room. Step outside and enjoy your own backyard retreat, complete with a private pool--perfect for relaxing, entertaining, or cooling off on warm days. A private dock adds another special element to the property, offering the opportunity to enjoy life on the water right from your own backyard. Whether you're enjoying a quiet morning in your sunroom, an afternoon poolside, or an evening boat ride from your dock, this home offers a wonderful blend of comfortable living and the coastal lifestyle.
Highlights
Listing provided courtesy of: eXp Realty
| Property Type | Residential |
| Lot/Acreage | 0.31 |
| Year Built | 1987 |
| County | Craven |
| Neighborhood | River Bend |
| Listing ID | 100607662 |
Interior Features
Bedrooms and Bathrooms
- Bedrooms: 3
- Bathrooms: 3
- Full Bathrooms: 2
- 1/2 Bathrooms: 1
Other
- Walk-in Closet(s)
- Vaulted Ceiling(s)
- Kitchen Island
- Ceiling Fan(s)
- Walk-in Shower
- Walk-In Closet(s)
Appliances
- Built-In MicrowaveWasherRefrigeratorDryerElectric Range
- Air Cond: Heat Pump
- Floor: LVT/LVP
- Water: Public
Exterior Features
- Lot: Cul-De-SacBoat DockDeeded Water AccessDeeded Waterfront
- Lot Dimensions: 156.88x125x101.45x96.14
- Zoning: Residential
- Roof: Architectural Shingle
- Sewer: Municipal Sewer
- Parking Features: Garage Faces Front
-
Schedule a Tour
-
