
Start an Offer
By starting an offer, you're only submitting an initial request to start the process, so there are no obligations. Tell us what you have in mind, and we will reach out to discuss details and assess the strength of your offer before proceeding.

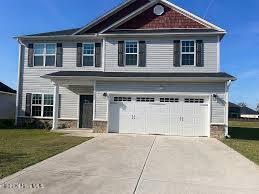

1011 Sailfish Street New Bern, NC 28562
4Bed
3Bath
2387Sqft
House Description
Welcome to your dream home in the highly sought-after Bluewater Rise community! This immaculate, two-story ''Milan'' floor plan in the Monitor Cape phase offers a perfect blend of modern style and functional living space, boasting 4 bedrooms, 2.5 bathrooms, and over 2,300 square feet of beautifully designed interiors. Step through the welcoming foyer and discover a versatile main level designed for both entertaining and daily comfort. The front of the home features a flexible formal living room, perfect for a dedicated home office or reading nook, which seamlessly transitions into a beautiful formal dining room. At the heart of the home is the chef-inspired center-island kitchen, fully equipped with premium granite countertops, a spacious walk-in pantry, and an open breakfast nook. The kitchen flows effortlessly into a grand great room anchored by a cozy gas log fireplace--creating the ultimate layout for family gatherings. A convenient powder room and access to the 2-car attached garage complete the first floor. Water View on this premium cul-de-sac lot! Enjoy a serene neighborhood view from the comfort of your own backyard. This property backs up directly to a scenic community pond, offering a beautiful, unobstructed water backdrop. With an open, unfenced backyard and a covered back porch, this home provides the perfect setting for peaceful morning coffee, relaxed evenings, and outdoor entertaining with a view.
Highlights
Listing provided courtesy of: Jai & Company Realty
| Property Type | Residential |
| Lot/Acreage | 0.26 |
| Year Built | 2023 |
| County | Craven |
| Area | Premier Management |
| Neighborhood | Bluewater Rise |
| Listing ID | 100610003 |
Interior Features
Bedrooms and Bathrooms
- Bedrooms: 4
- Bathrooms: 3
- Full Bathrooms: 2
- 1/2 Bathrooms: 1
Other
- Walk-in Closet(s)
- Tray Ceiling(s)
- Entrance Foyer
- Solid Surface
- Ceiling Fan(s)
- Pantry
- Gas Log
- Walk-In Closet(s)
- Gas Log
- Smoke Detector(s)
Appliances
- Electric OvenBuilt-In MicrowaveRefrigeratorDishwasher
- Air Cond: Heat Pump
- Floor: CarpetLaminateTile
- Water: Public
Exterior Features
- Lot Dimensions: 55 x 125 x 125 x 125
- Zoning: R-8
- Roof: Architectural Shingle
- Sewer: Municipal Sewer,City of New Bern
- Others: None
- Parking Features: On Site Paved
-
Schedule a Tour
-
