
Start an Offer
By starting an offer, you're only submitting an initial request to start the process, so there are no obligations. Tell us what you have in mind, and we will reach out to discuss details and assess the strength of your offer before proceeding.
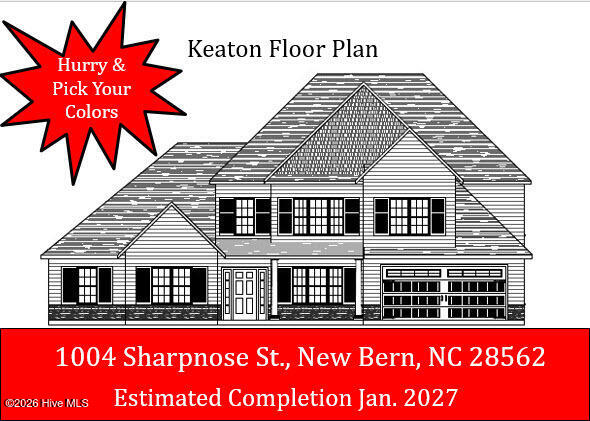
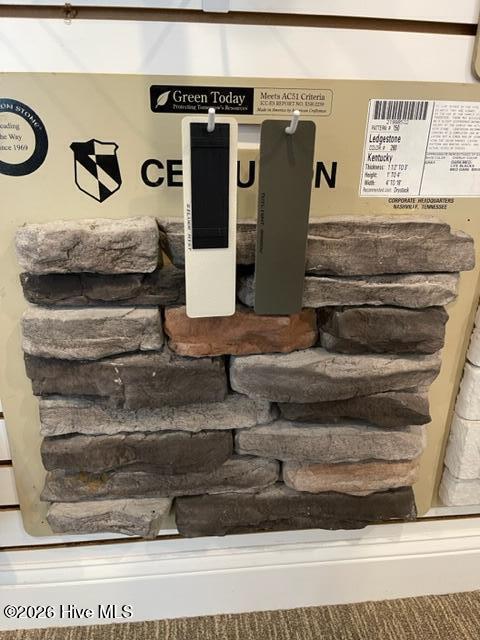
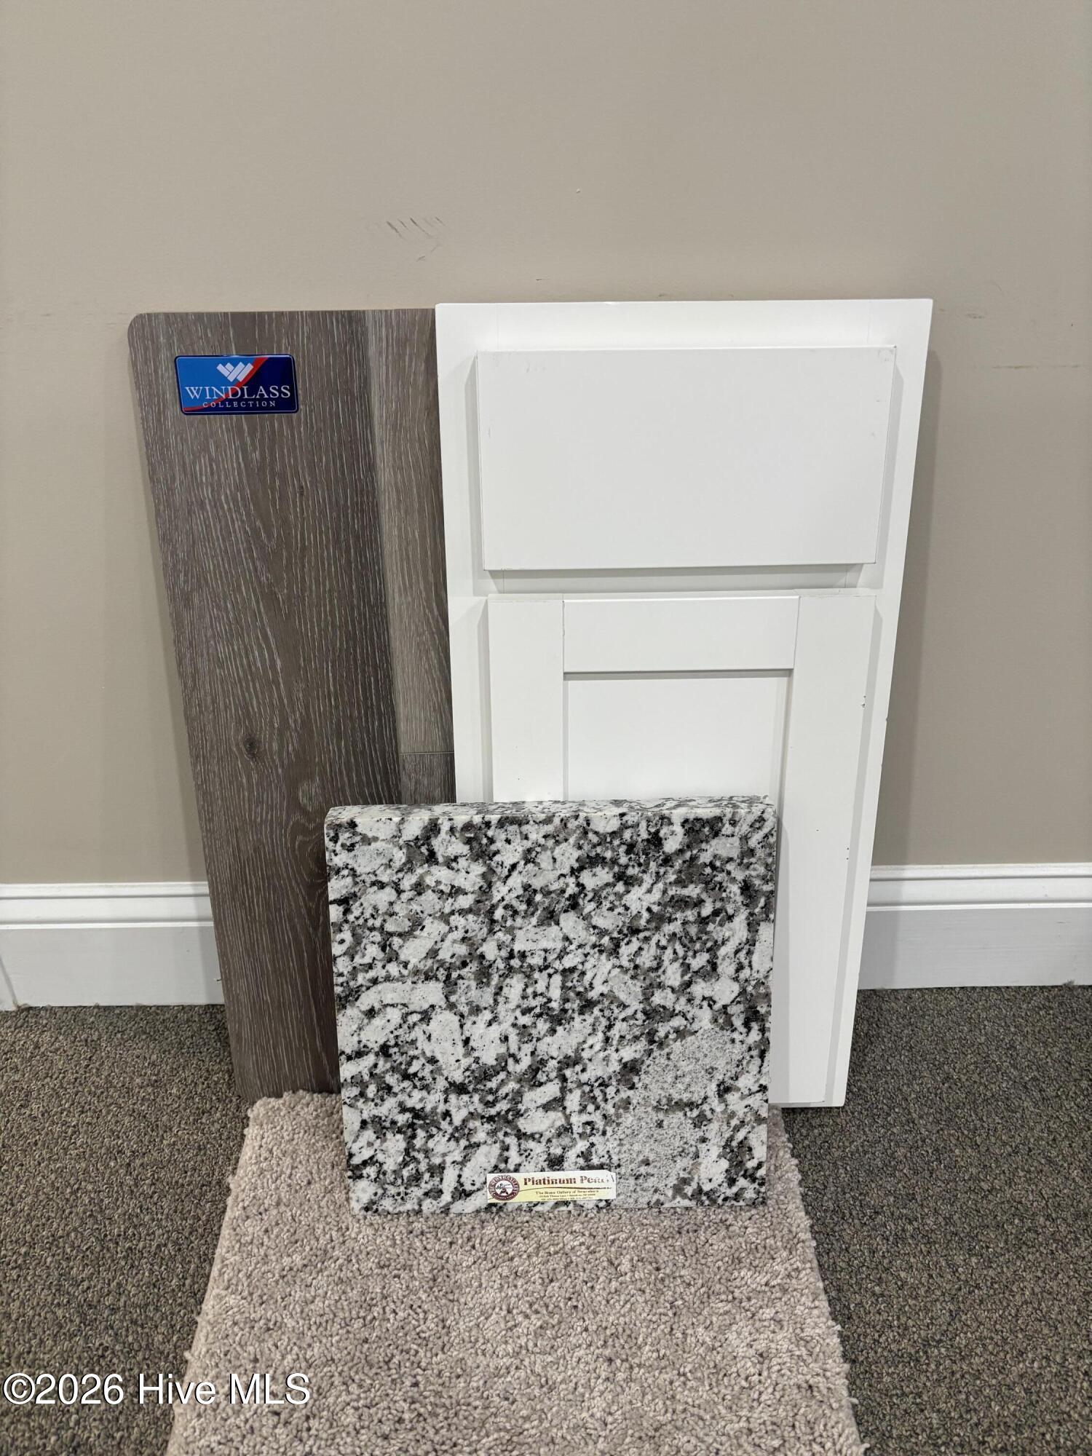
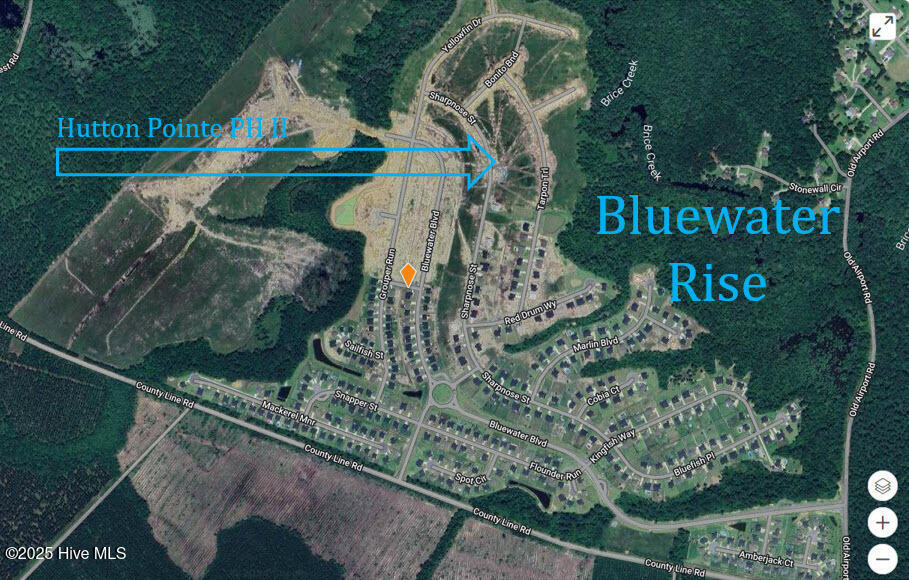
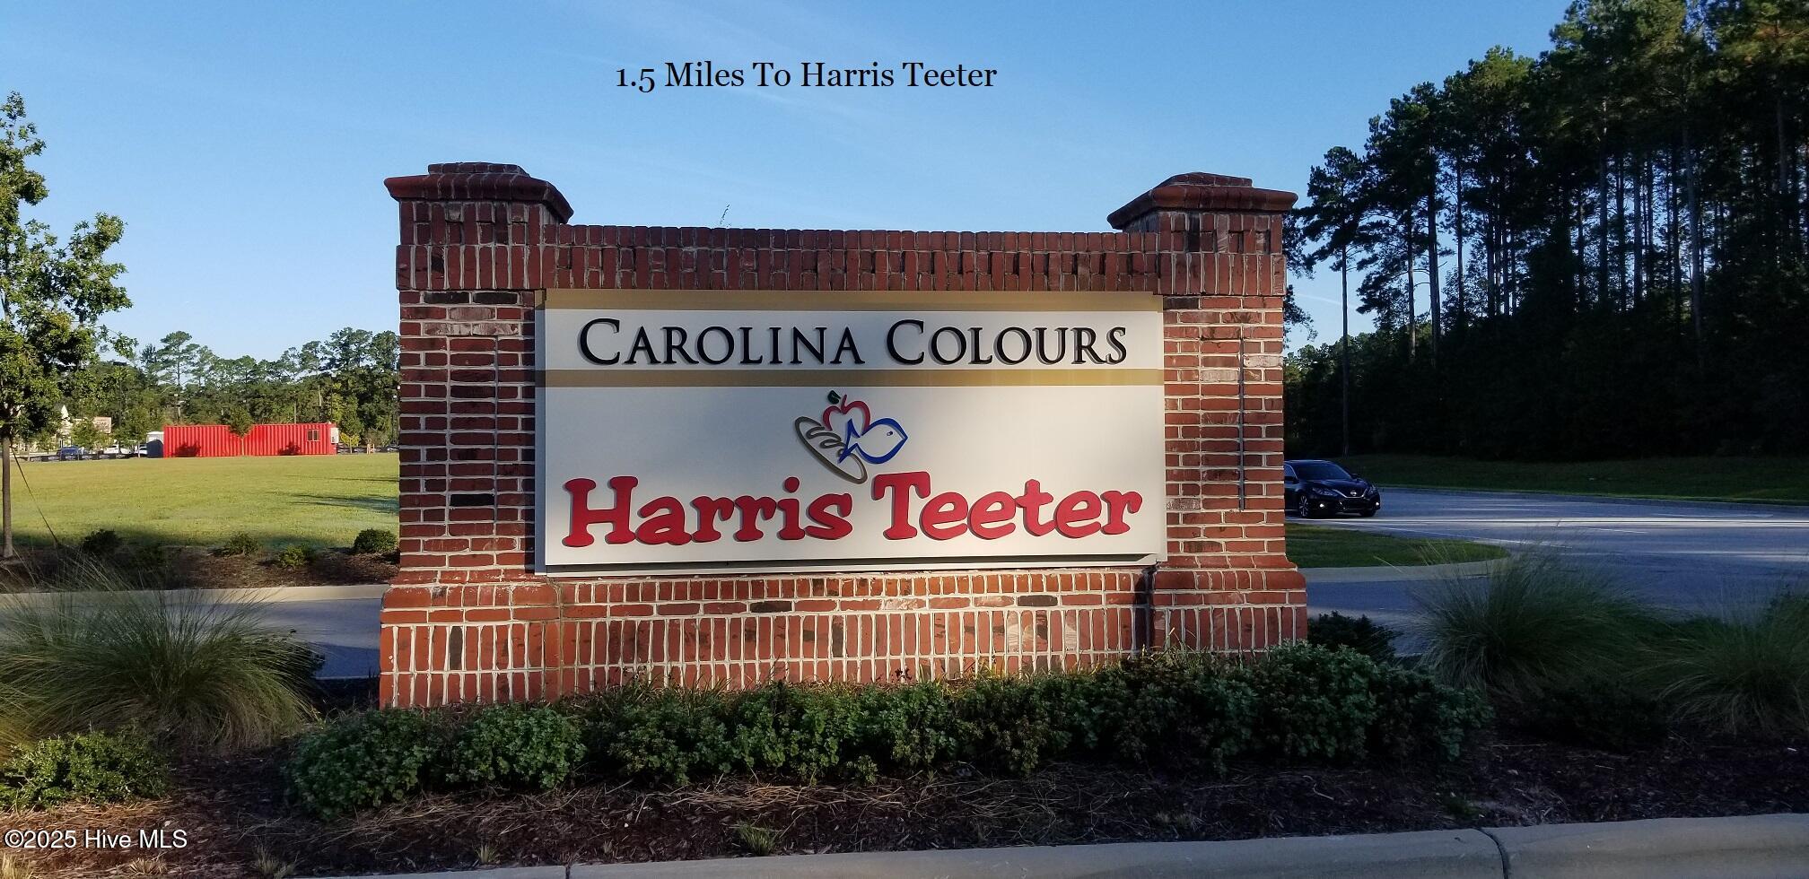
1004 Sharpnose Street New Bern, NC 28562
5Bed
5Bath
4040Sqft
House Description
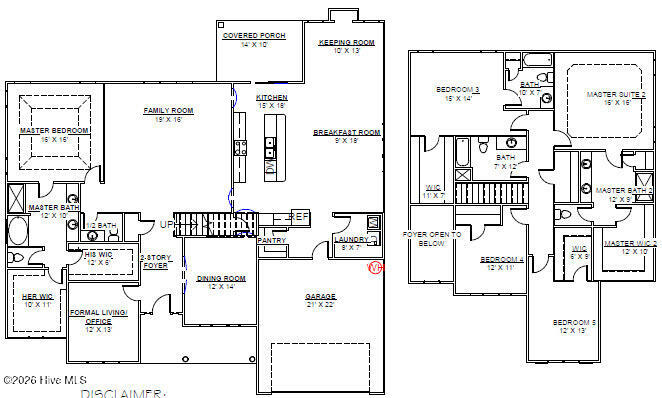
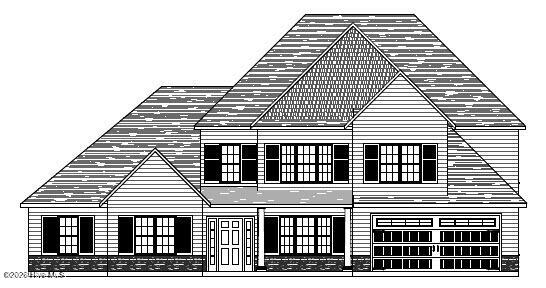
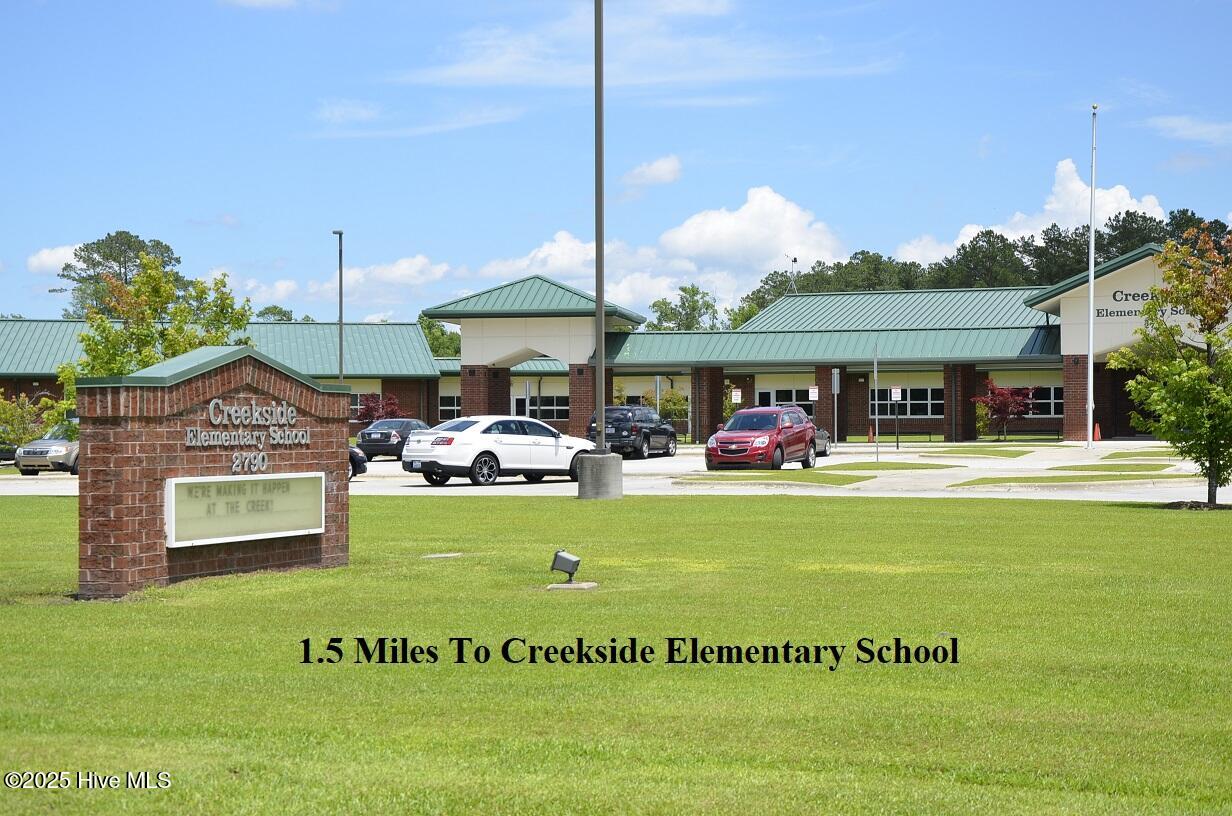
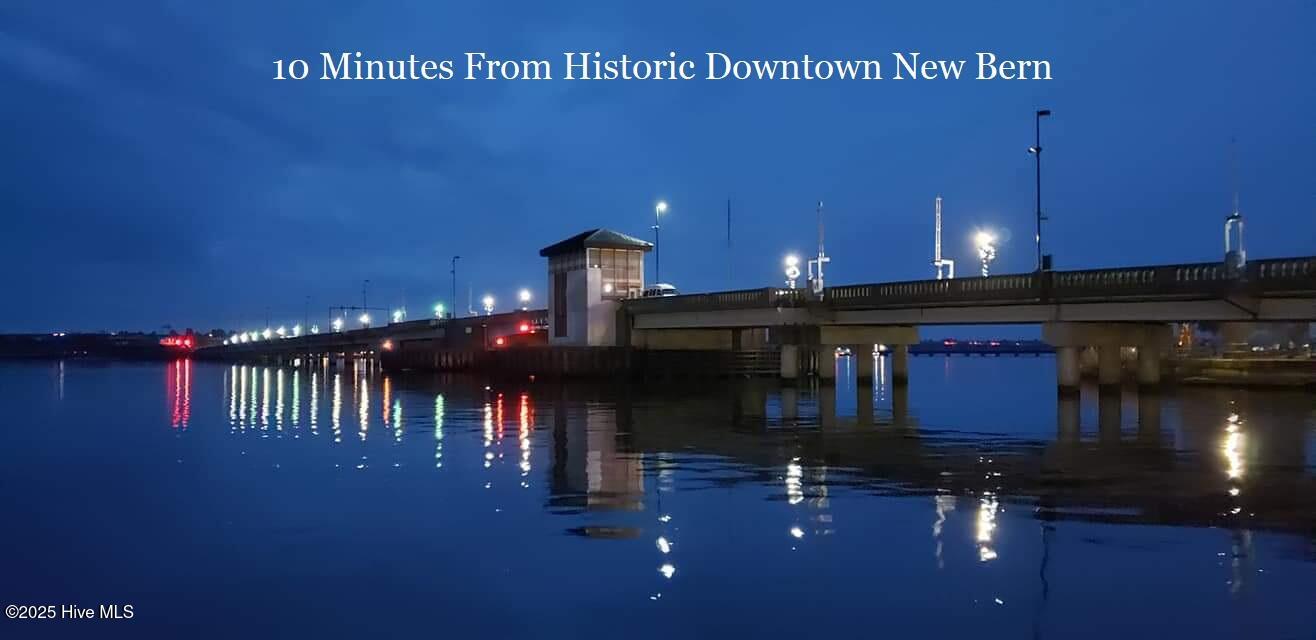
The ''Keaton'' is under construction in the Hutton Pointe phase of Bluewater Rise. Contract now & make design center color selections! Builder offering $10,000 in buyer closing cost assistance w/ use of preferred closing attorney. This is the largest of all plans being built in Bluewater Rise w/ over 4,000 heated square feet of living space. Features include a grand two-story foyer flanked by a formal dining room & office / study. A large center island kitchen w/ granite countertops, nook, pantry, & keeping room is a remarkable focal point of this plan. A 1st floor principles suite w/ ensuit bath & his & hers walk-in closets. Large family room w/ gas log fireplace. A second principles suite upstairs w/ 3 additional bedrooms gives this plan great versatility. Located in Creekside school district w/ a quick commute to downtown New Bern & Cherry Point MCAS.
Highlights
Listing provided courtesy of: Keller Williams Realty
| Property Type | Residential |
| Lot/Acreage | 0.46 |
| Year Built | 2026 |
| County | Craven |
| Area | Premiere Management |
| Neighborhood | Bluewater Rise |
| Listing ID | 100598208 |
Interior Features
Bedrooms and Bathrooms
- Bedrooms: 5
- Bathrooms: 5
- Full Bathrooms: 4
- 1/2 Bathrooms: 1
Other
- Master Downstairs
- Walk-in Closet(s)
- Tray Ceiling(s)
- High Ceilings
- Entrance Foyer
- Solid Surface
- Ceiling Fan(s)
- Pantry
- Walk-in Shower
- Eat-in Kitchen
- Gas Log
- Smart Thermostat
- Walk-In Closet(s)
- Gas Log
- Smoke Detector(s)
Appliances
- Electric CooktopBuilt-In MicrowaveBuilt-In Electric OvenDouble OvenDisposalDishwasher
- Air Cond: Heat Pump
- Floor: LVT/LVPCarpetTile
- Water: Public
Exterior Features
- Lot: Interior Lot
- Lot Dimensions: 118 x 200 x 81 x 200
- Zoning: Residential
- Roof: Architectural Shingle
- Sewer: Municipal Sewer,City of New Bern
- Others: None
- Parking Features: Garage Faces Front Concrete Garage Door Opener On Site
-
Schedule a Tour
-
