
Start an Offer
By starting an offer, you're only submitting an initial request to start the process, so there are no obligations. Tell us what you have in mind, and we will reach out to discuss details and assess the strength of your offer before proceeding.
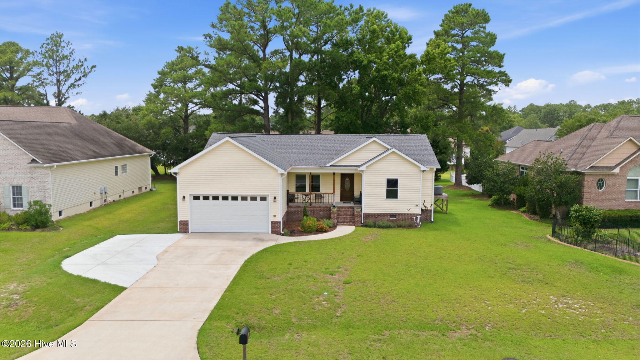
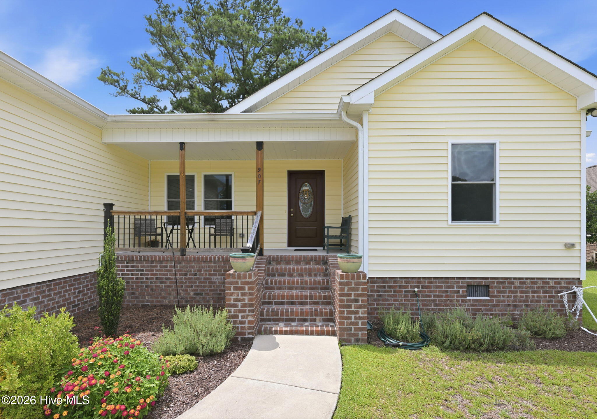
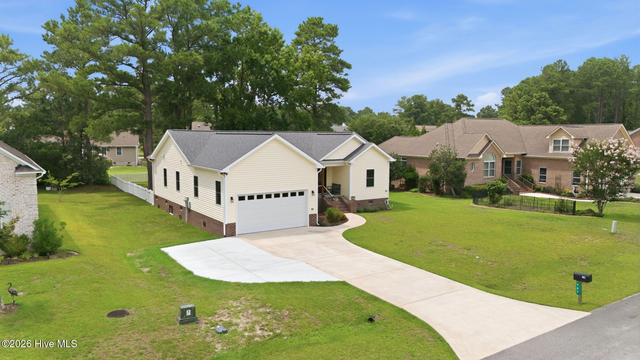
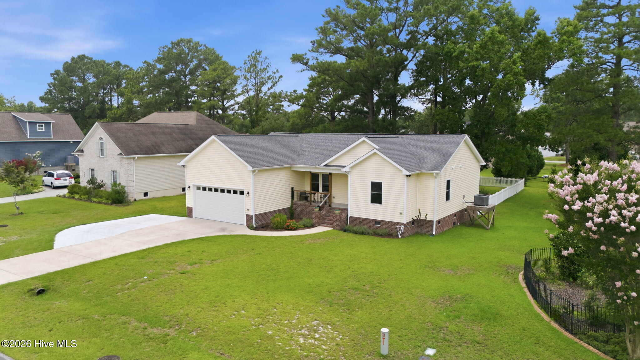
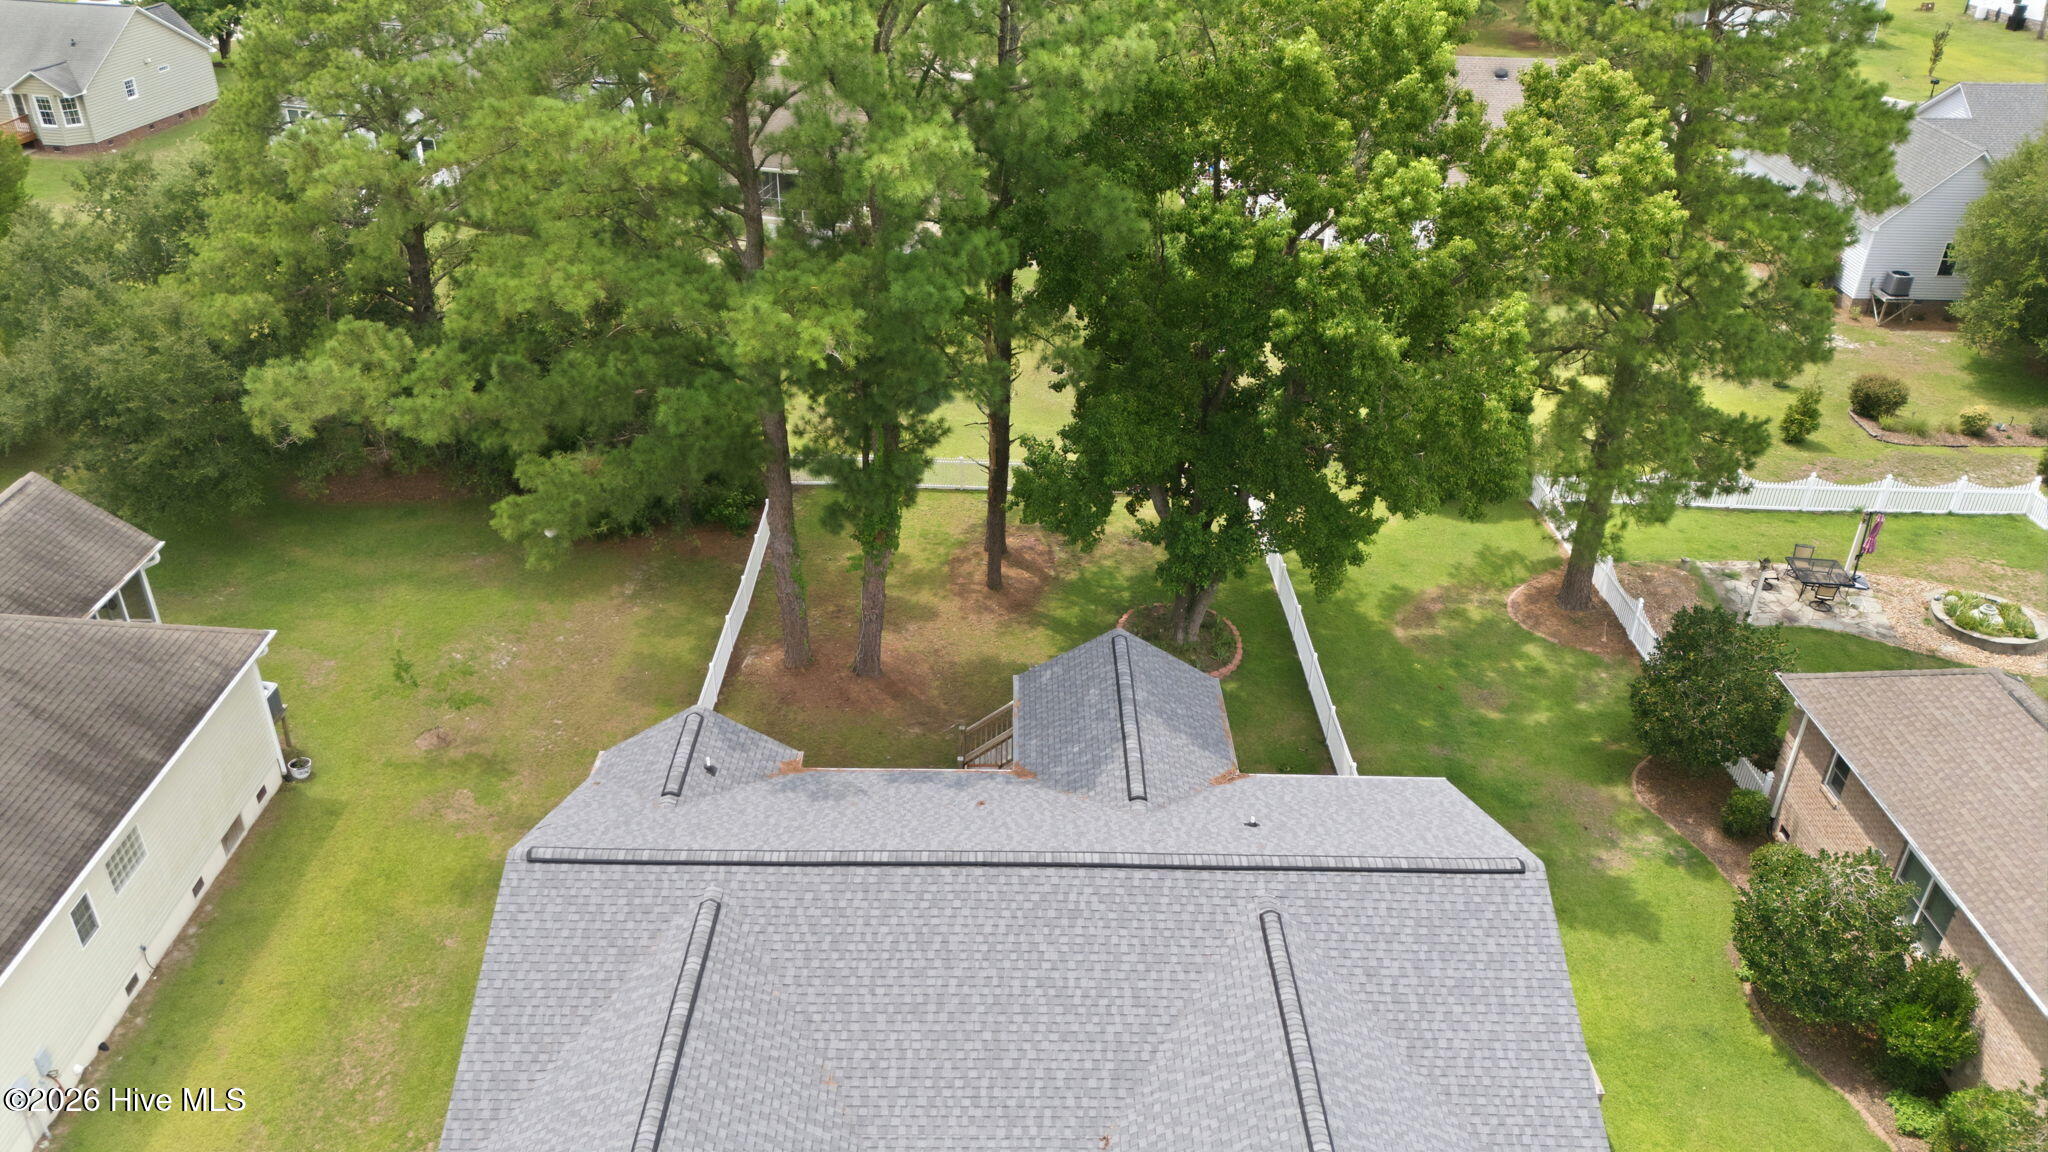
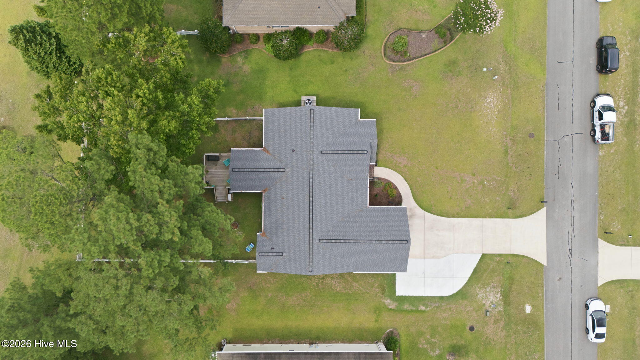
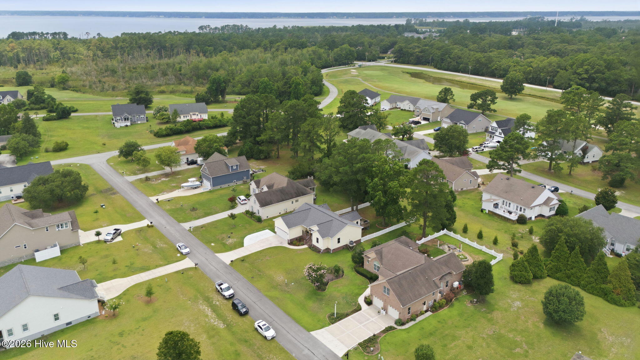
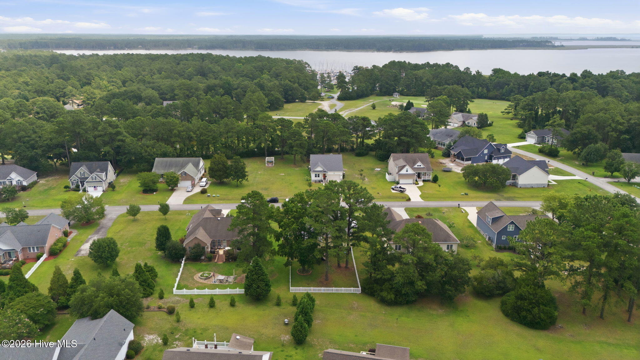
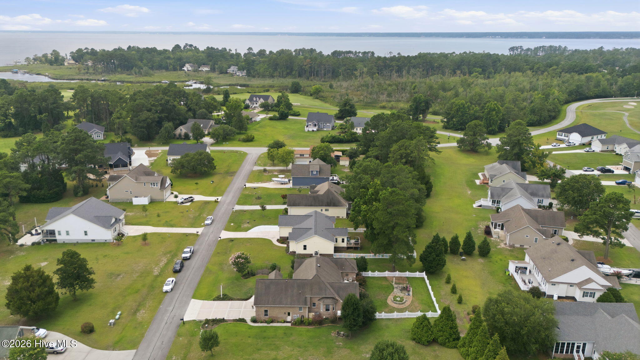
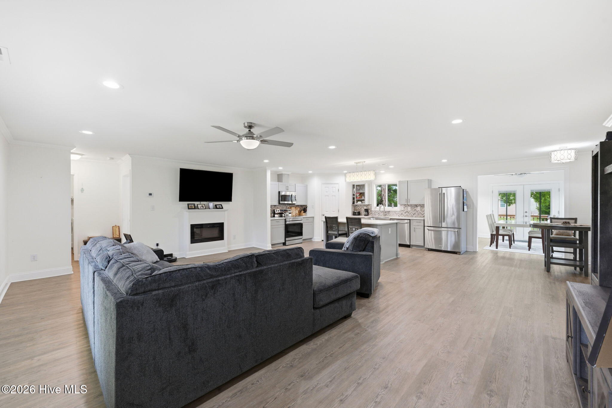
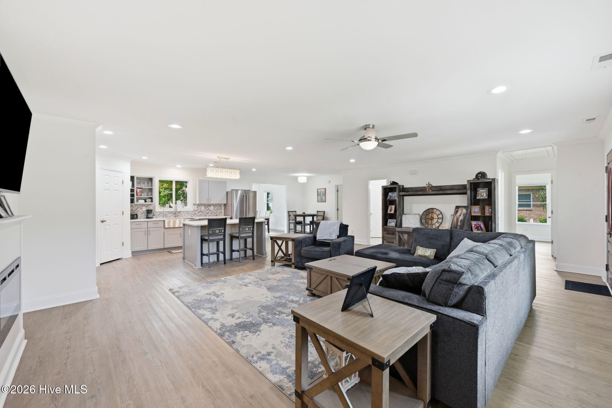
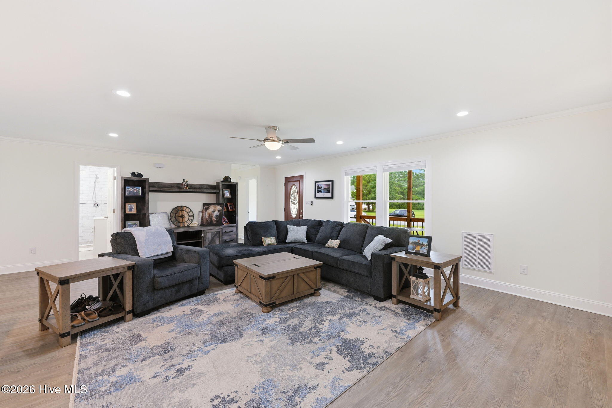


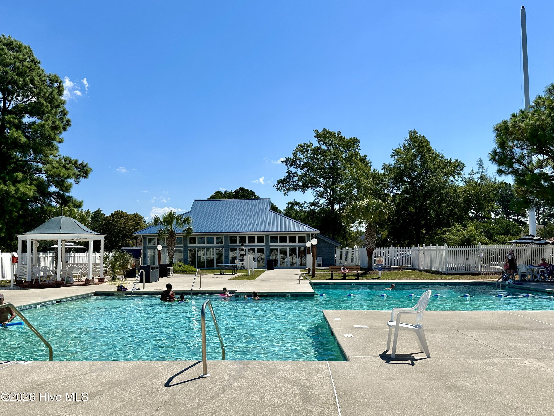
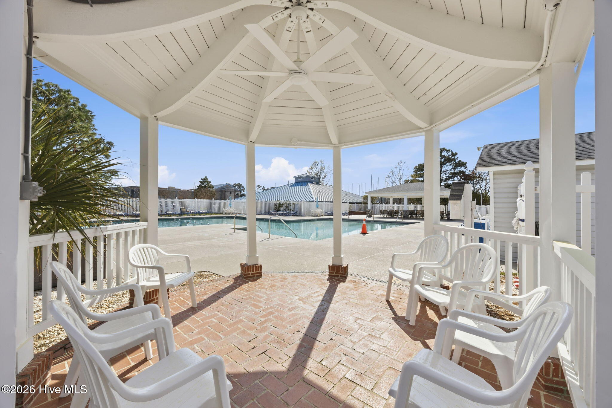
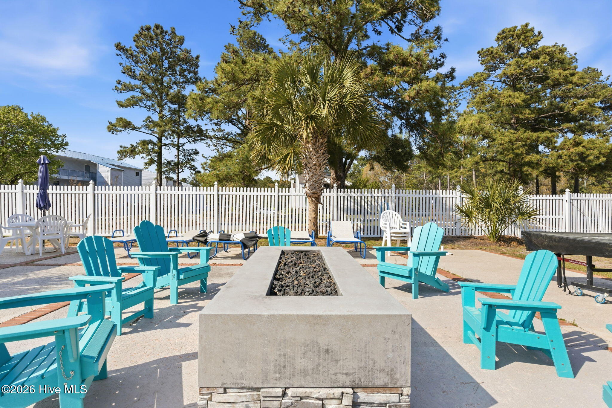
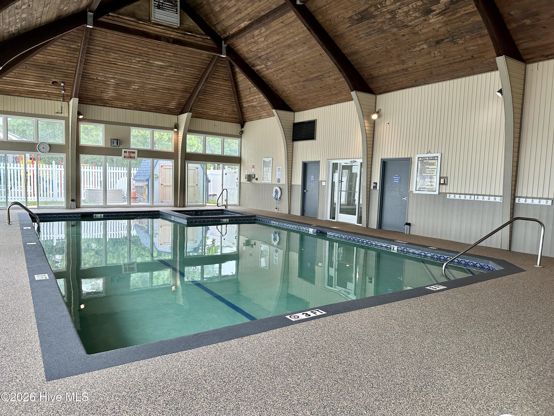
907 Sea Holly Court New Bern, NC 28560
4Bed
3Bath
1888Sqft
House Description
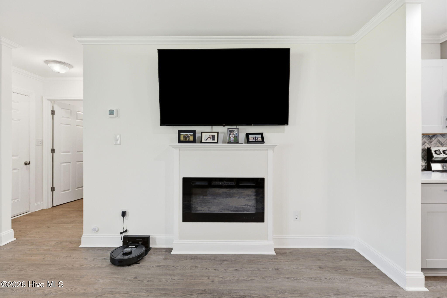
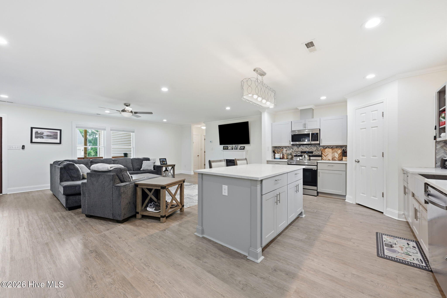
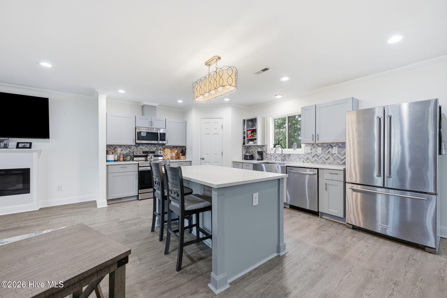
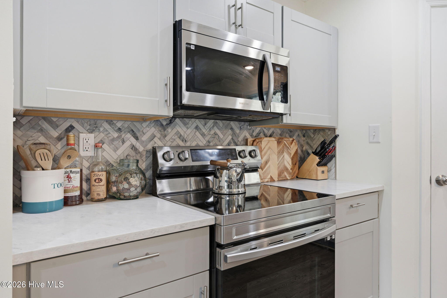
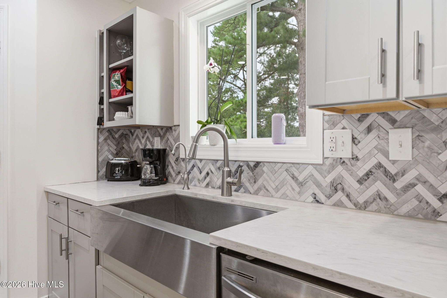
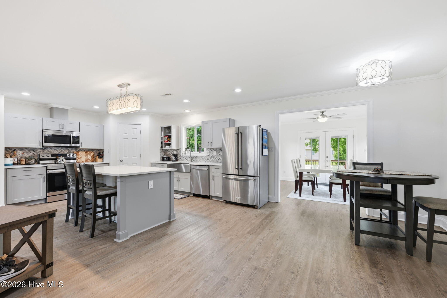
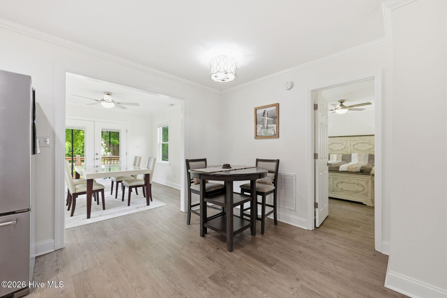
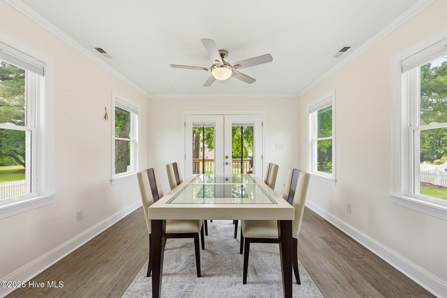
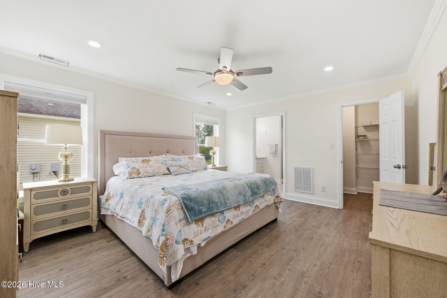
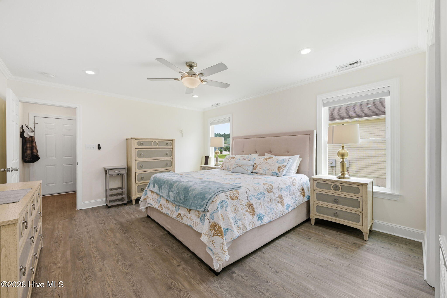
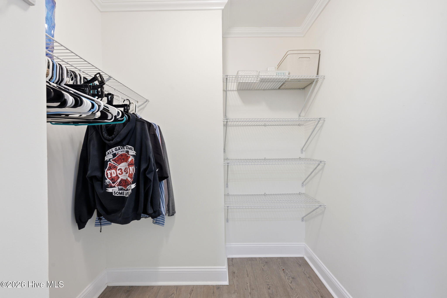
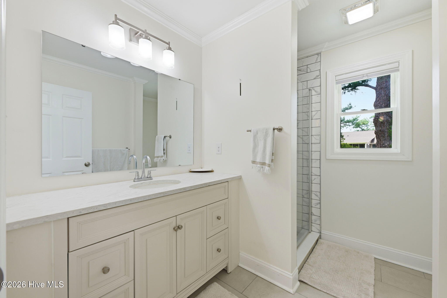
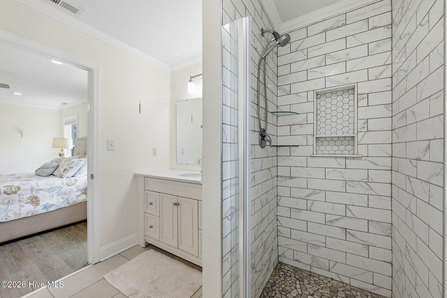
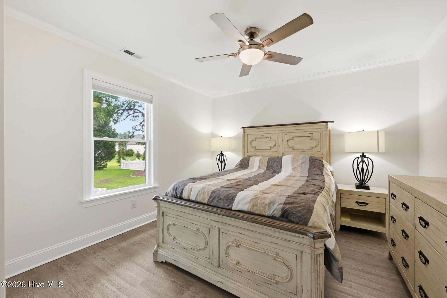
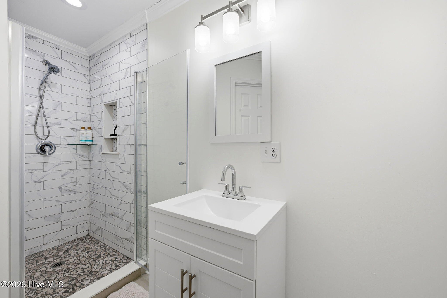
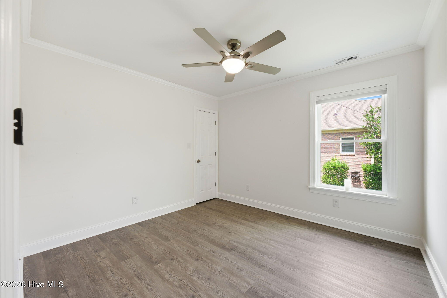
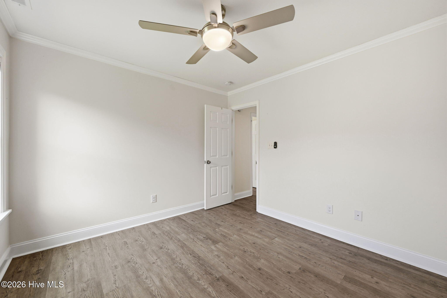
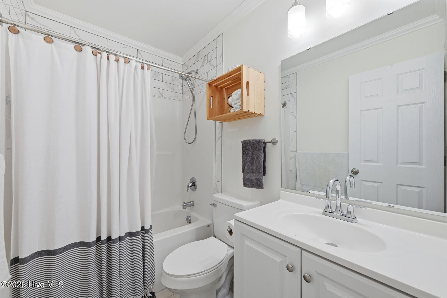
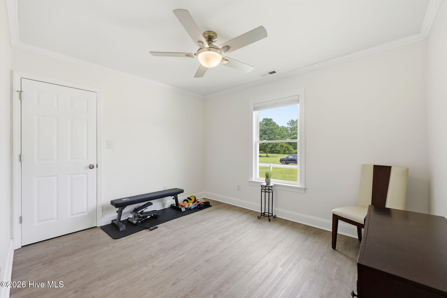
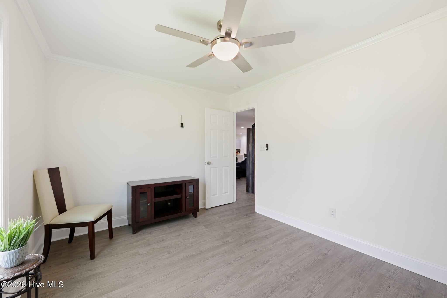
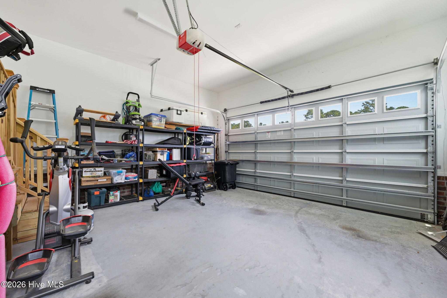
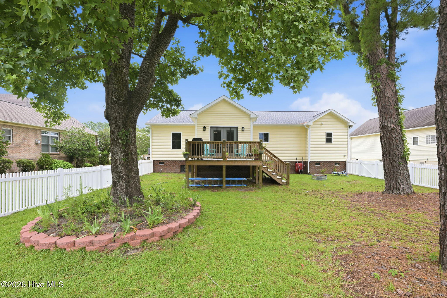
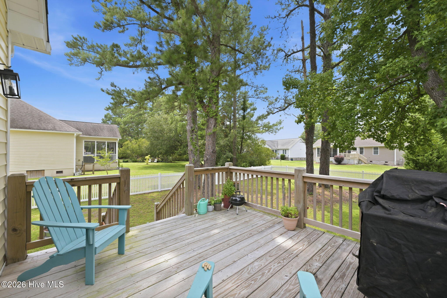
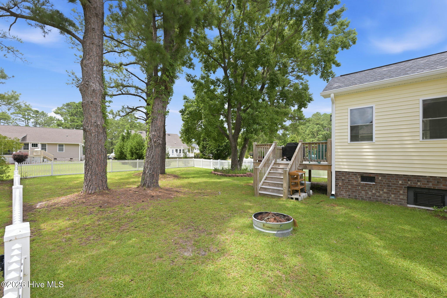
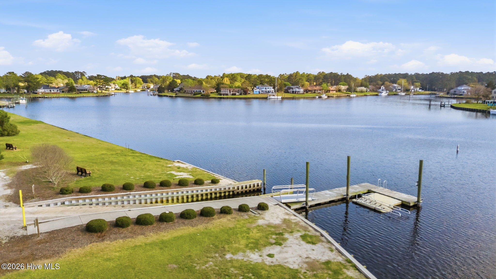
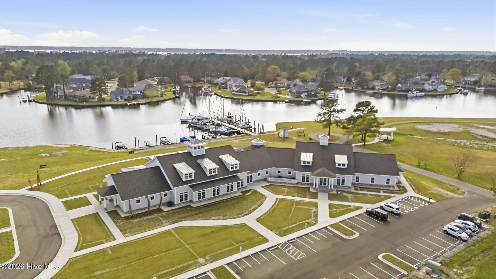
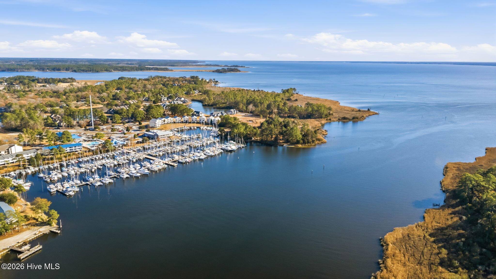
Motivated Seller--bring your offer! This beautifully maintained home is less than five years old and offers the feel of new construction with the added benefits of established landscaping and a fenced backyard. Located in the desirable gated community of Fairfield Harbour on the golf course side of the neighborhood, this property also allows for boat or RV parking in your driveway--an added convenience you won't find everywhere. Inside, you'll find an open-concept layout filled with natural light. With 4 spacious bedrooms and 3 full baths, this home offers flexibility for guests, family, or a home office. LVP flooring runs throughout the home, with tile flooring in all bathrooms. Additional features include two tiled walk-in showers, ceiling fans in every bedroom, a large walk-in closet in the primary suite, a fireplace, and a spacious laundry/mudroom. The kitchen is designed to impress with granite countertops, tiled backsplash, a stainless steel farmhouse sink, and ample space for entertaining. A formal dining room provides the perfect setting for gatherings and special occasions. Additional upgrades include a whole-home water softener and reverse osmosis system. Outside, there is a brand-new parking pad--ideal for a boat trailer or extra guest parking. This move-in-ready home delivers modern finishes, thoughtful upgrades, and a prime location.
Highlights
Listing provided courtesy of: NEUSE REALTY, INC
| Property Type | Residential |
| Lot/Acreage | 0.35 |
| Year Built | 2022 |
| County | Craven |
| Area | Fairfield Harbour POA |
| Neighborhood | Fairfield Harbour |
| Listing ID | 100587761 |
Interior Features
Bedrooms and Bathrooms
- Bedrooms: 4
- Bathrooms: 3
- Full Bathrooms: 3
Other
- Master Downstairs
- Walk-in Closet(s)
- Mud Room
- Kitchen Island
- Ceiling Fan(s)
- Pantry
- Walk-in Shower
- Blinds/Shades
- Walk-In Closet(s)
Appliances
- Electric OvenElectric CooktopBuilt-In MicrowaveWater SoftenerWasherRefrigeratorDryerDisposalDishwasher
- Air Cond: Central Air
- Floor: LVT/LVPTile
- Water: Community Water
Exterior Features
- Lot: Water Access CommNear Golf Course
- Lot Dimensions: 170.77x90x168.24x90.04
- Zoning: R
- Roof: Architectural Shingle
- Sewer: Community Sewer,Carolina Water Service Inc
- Parking Features: Additional Parking Concrete On Site Paved Parking Pad
-
Schedule a Tour
-
