
Start an Offer
By starting an offer, you're only submitting an initial request to start the process, so there are no obligations. Tell us what you have in mind, and we will reach out to discuss details and assess the strength of your offer before proceeding.
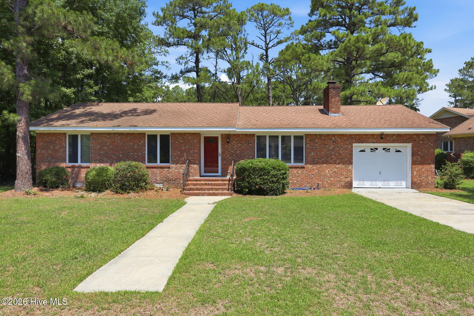
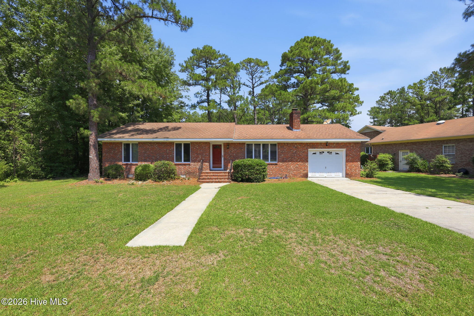
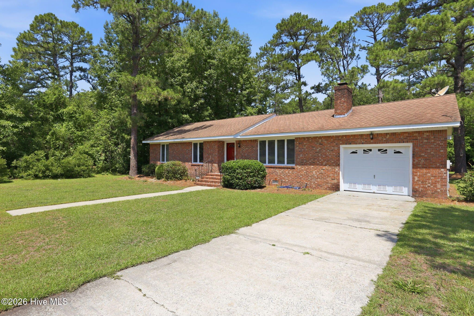
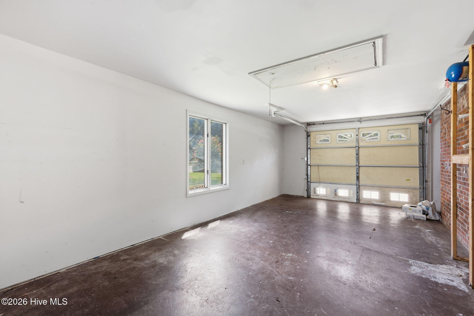
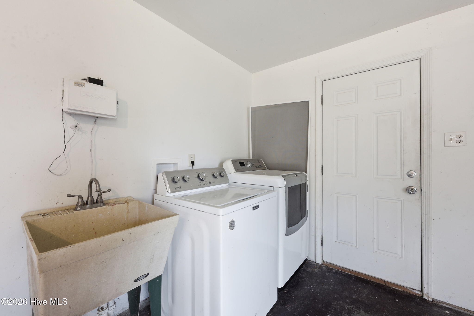
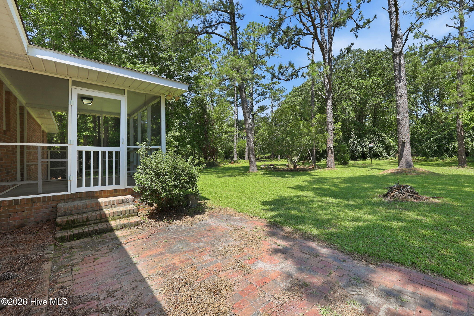
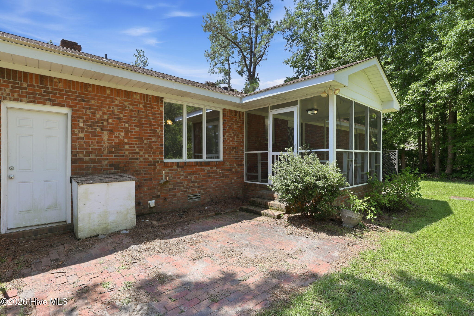
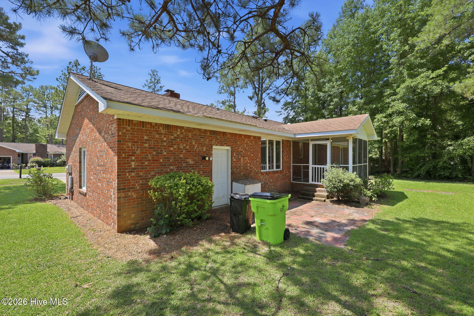
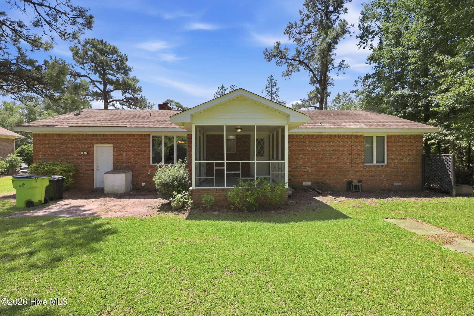
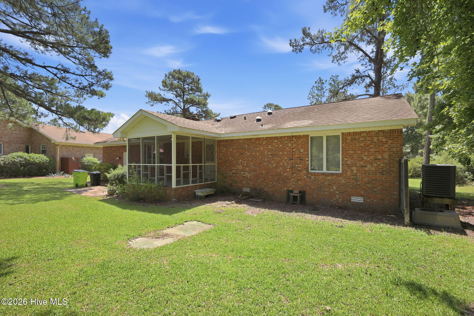
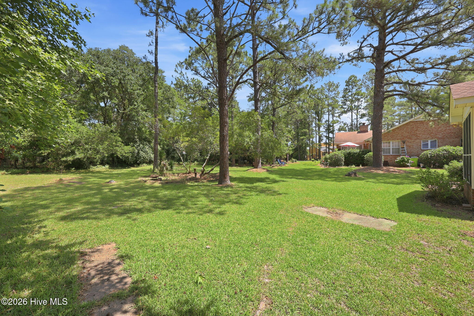
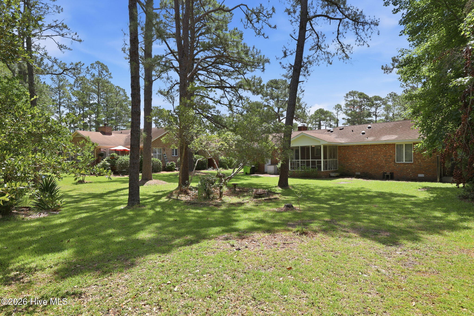
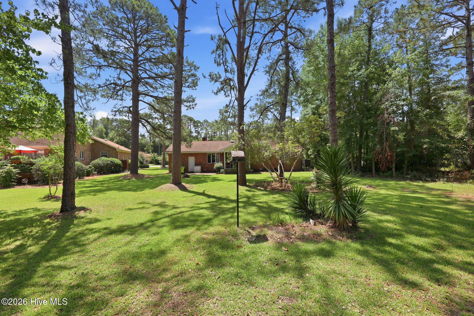
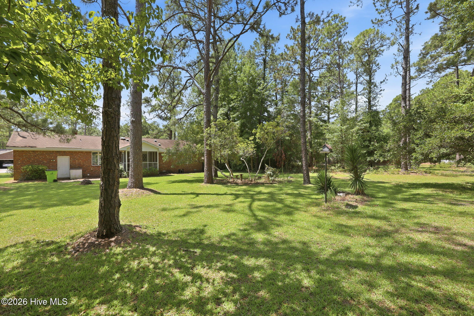
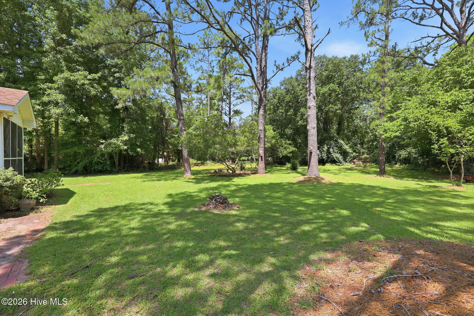
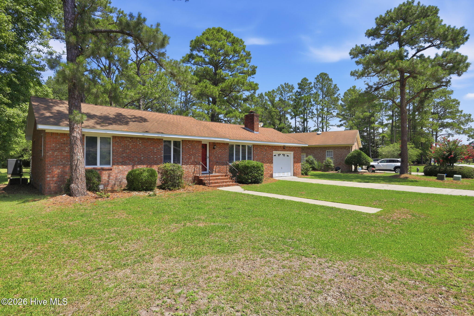
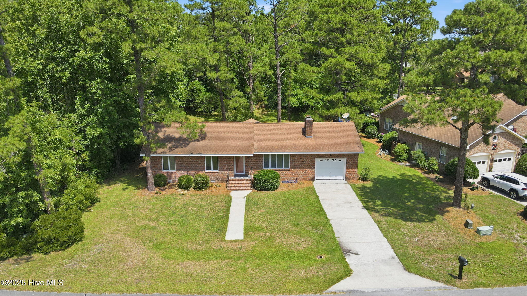
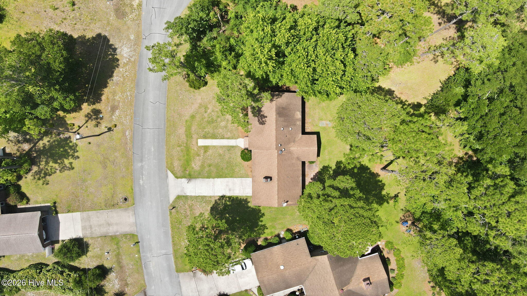
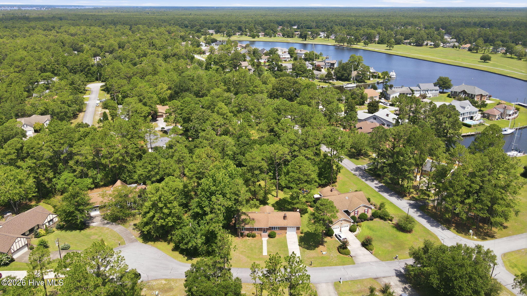
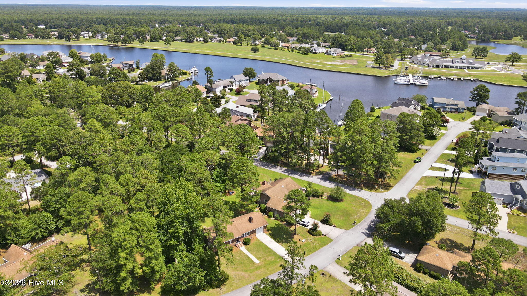
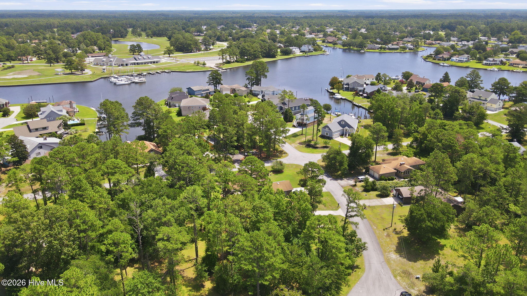
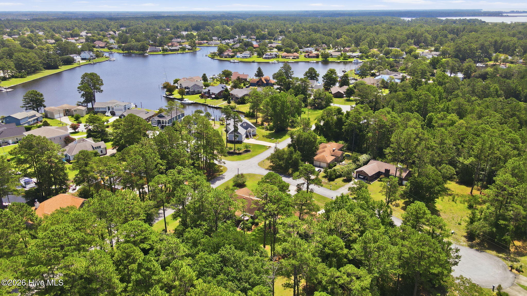
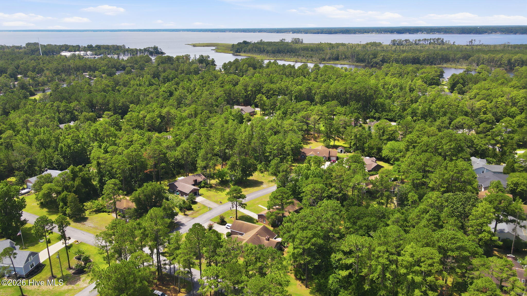
807 Clipper Court New Bern, NC 28560
3Bed
2Bath
1446Sqft
House Description
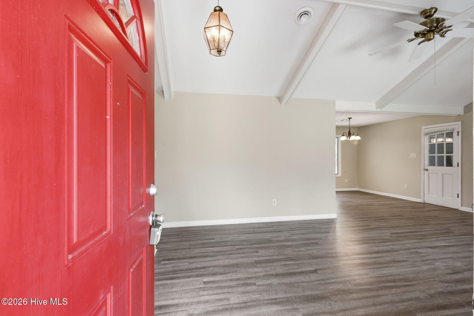
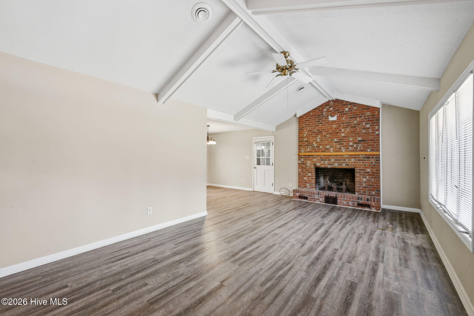
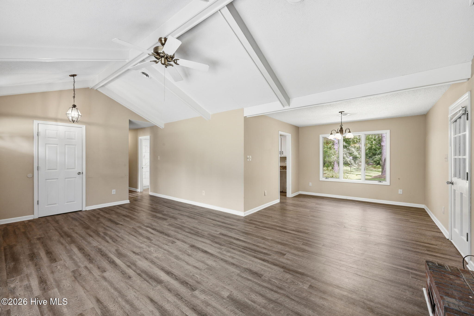
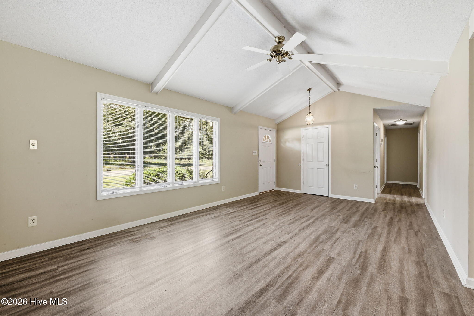
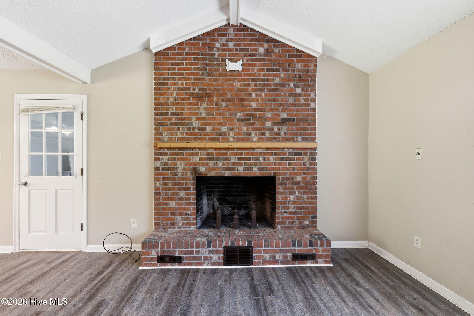
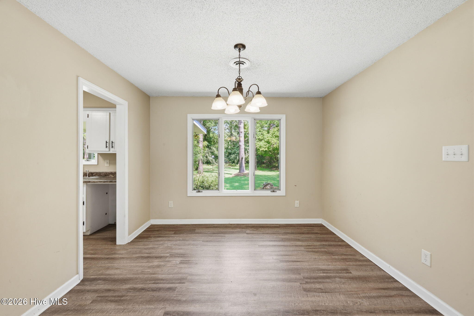
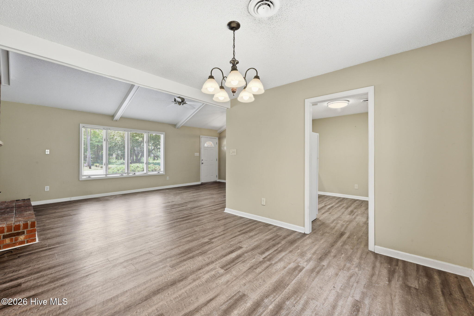
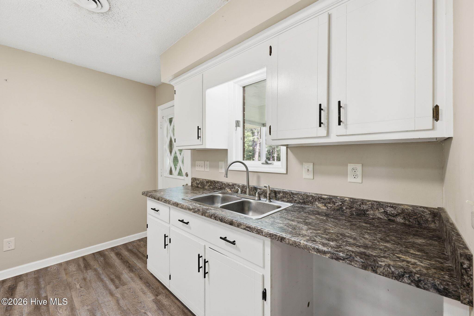
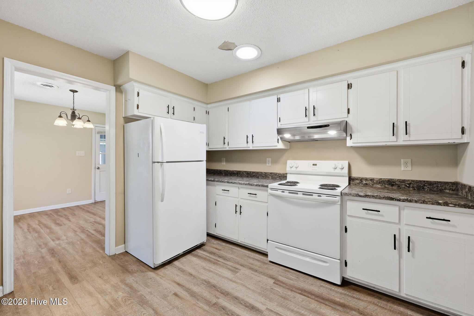
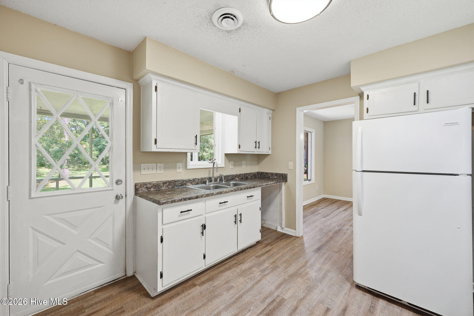
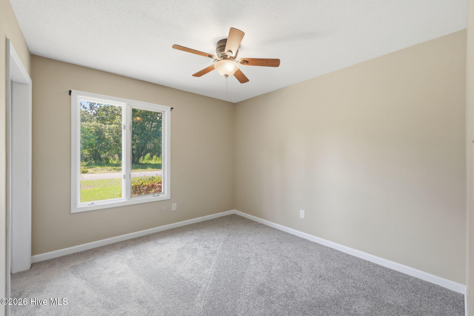
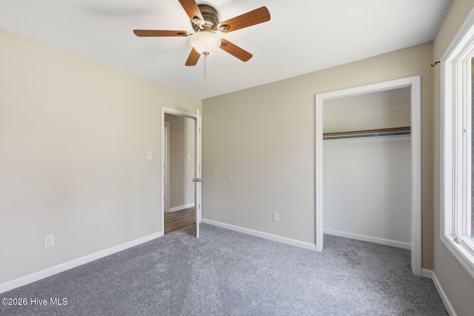
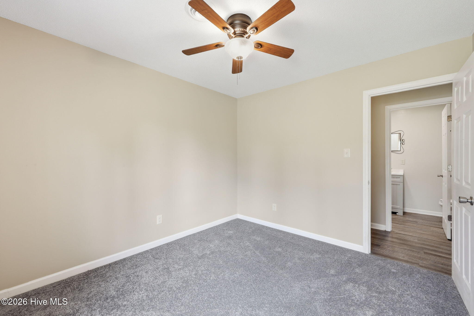
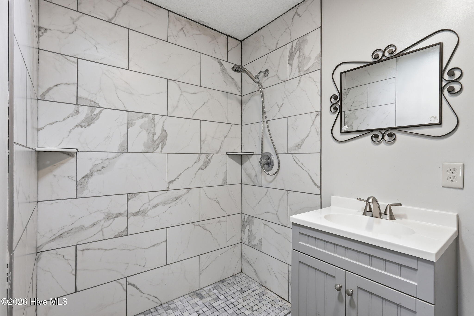
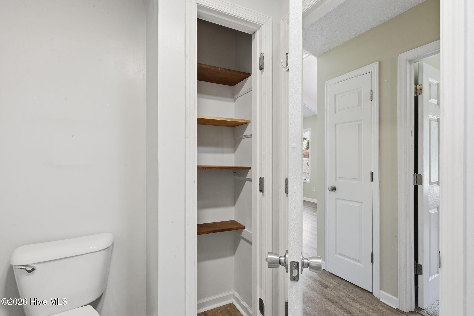
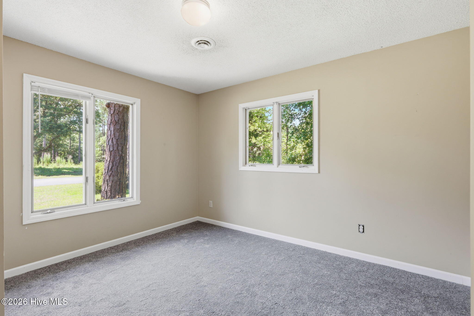
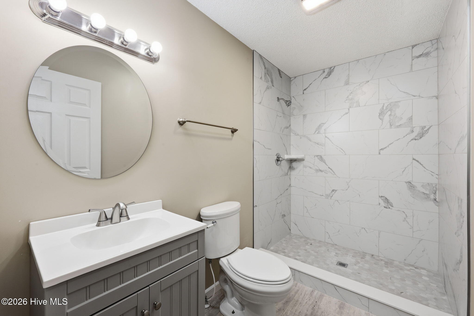
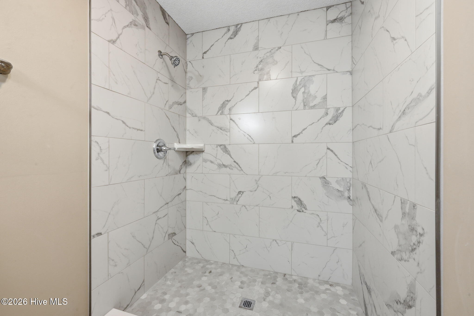
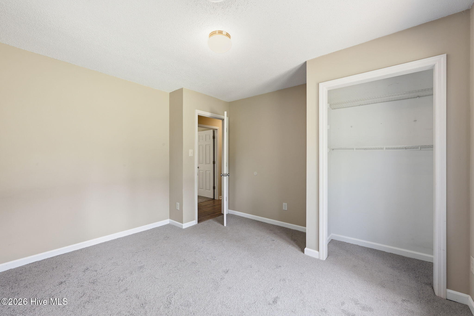
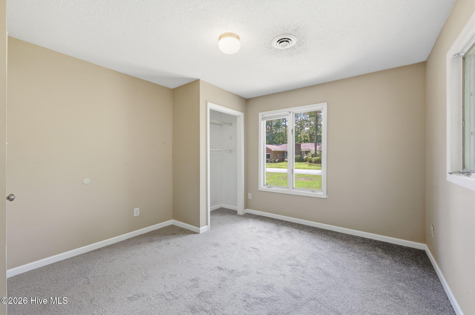
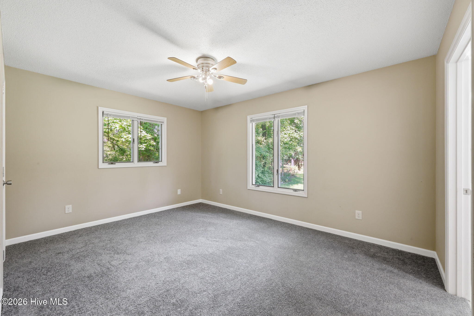
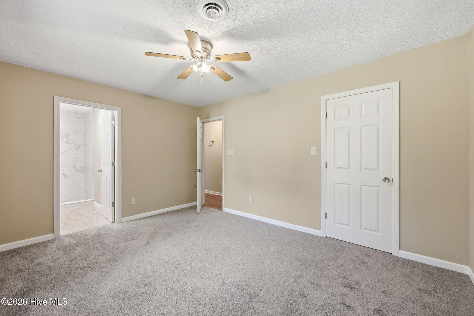
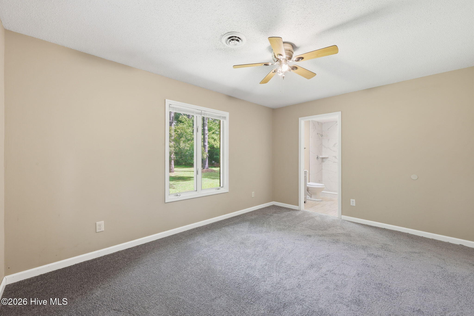
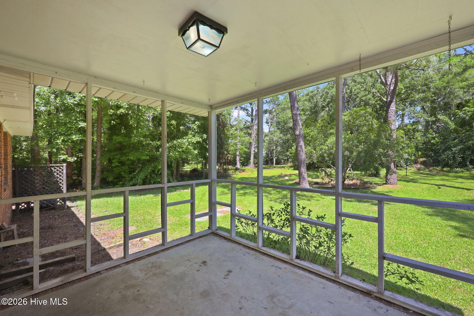
Welcome to this cozy traditional ranch, nestled on a beautifully landscaped lot and offering the perfect blend of comfort, charm, and coastal lifestyle. Inside, you'll find open living and dining areas ideal for everyday living and entertaining, along with an upgraded primary bath and updated guest bath. The inviting living room features a wood-burning fireplace framed by custom built-ins, while new carpet in the bedrooms adds a fresh touch. Just off the kitchen, a screened porch provides the perfect spot to relax and enjoy the outdoors. Beyond the home itself, the community offers an active coastal lifestyle with nearby walking and biking paths, two marinas, and a community boat ramp with access to the Intracoastal Waterway. A short golf cart ride takes you to parks, tennis and pickleball courts, an 18-hole golf course, and a local restaurant. Residents also enjoy a variety of clubs and social activities, along with the option to join the recreation center featuring indoor and outdoor pools and fitness facilities. Whether you're searching for a full-time residence, a weekend getaway, or a place to make lasting memories with family and friends, this home is a wonderful opportunity to enjoy coastal living at its finest.
Highlights
Listing provided courtesy of: CCA Real Estate
| Property Type | Residential |
| Lot/Acreage | 0.28 |
| Year Built | 1984 |
| County | Craven |
| Area | Fairfield Harbour POA |
| Neighborhood | Fairfield Harbour |
| Listing ID | 100587171 |
Interior Features
Bedrooms and Bathrooms
- Bedrooms: 3
- Bathrooms: 2
- Full Bathrooms: 2
Other
- Master Downstairs
- Walk-in Closet(s)
- Vaulted Ceiling(s)
- Entrance Foyer
- Ceiling Fan(s)
- Blinds/Shades
- Walk-In Closet(s)
- Smoke Detector(s)
Appliances
- Electric OvenRefrigeratorDisposal
- Air Cond: Central Air
- Floor: LVT/LVPCarpet
- Water: Public
Exterior Features
- Lot: Cul-De-Sac
- Lot Dimensions: 65 x 150 x 94 x 27 x 150
- Zoning: Resi
- Roof: Shingle
- Sewer: Municipal Sewer,Utilities Inc
- Thermal Windows
- Parking Features: Paved
-
Schedule a Tour
-
