
Start an Offer
By starting an offer, you're only submitting an initial request to start the process, so there are no obligations. Tell us what you have in mind, and we will reach out to discuss details and assess the strength of your offer before proceeding.
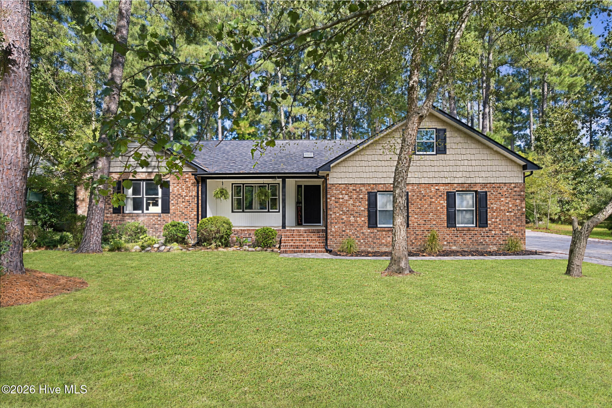
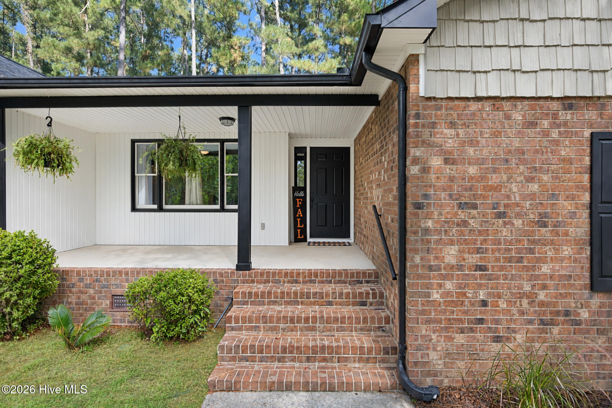
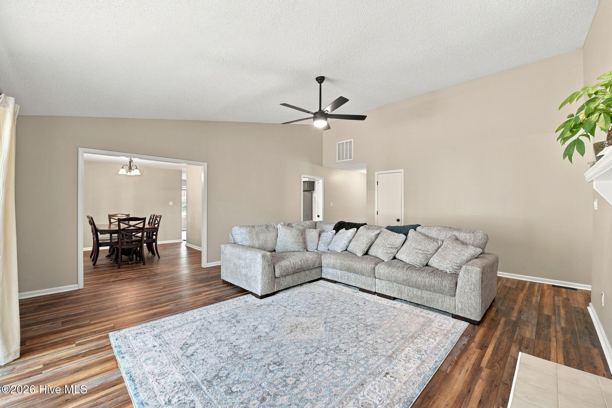
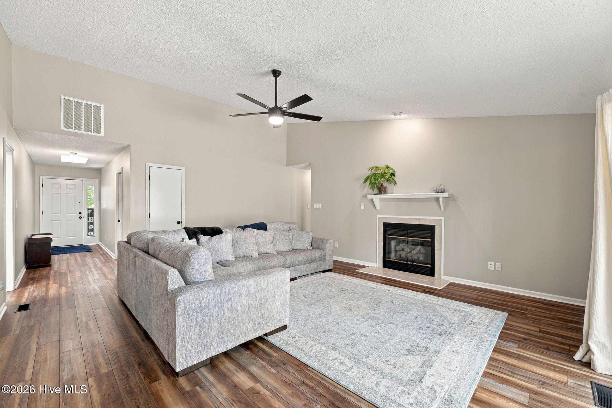
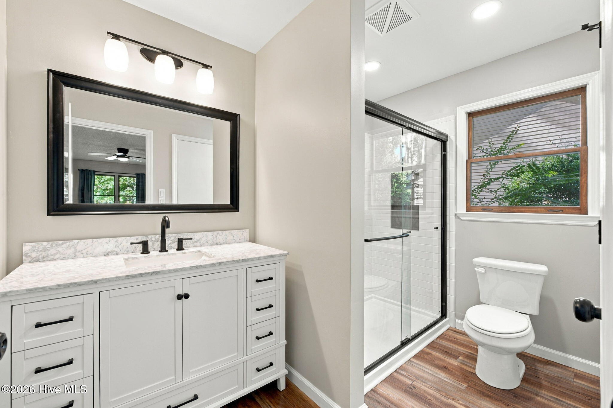
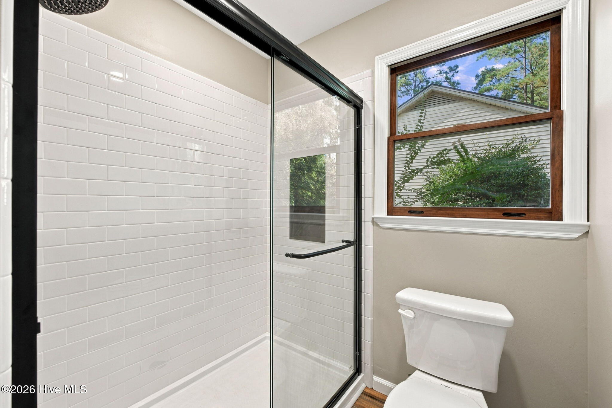
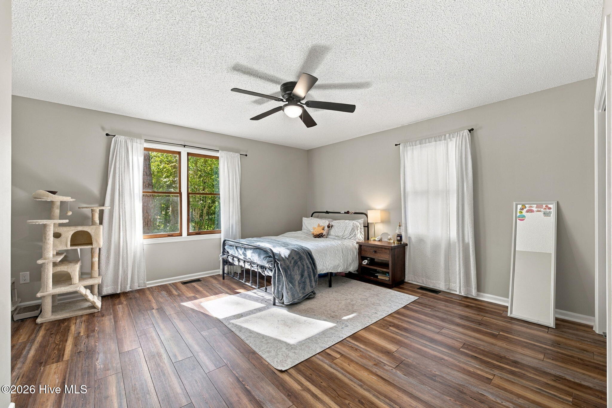
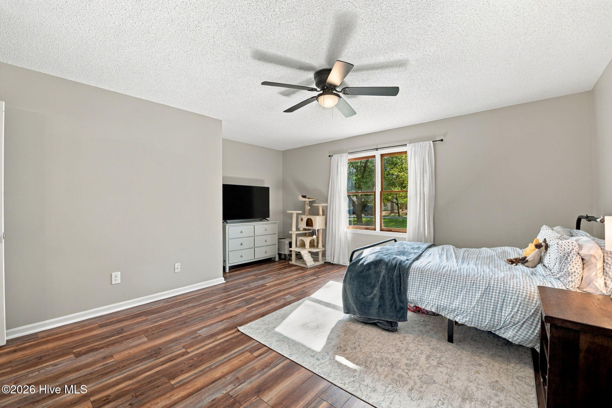
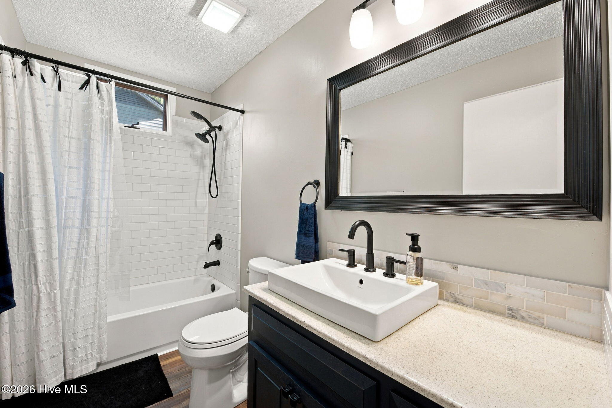
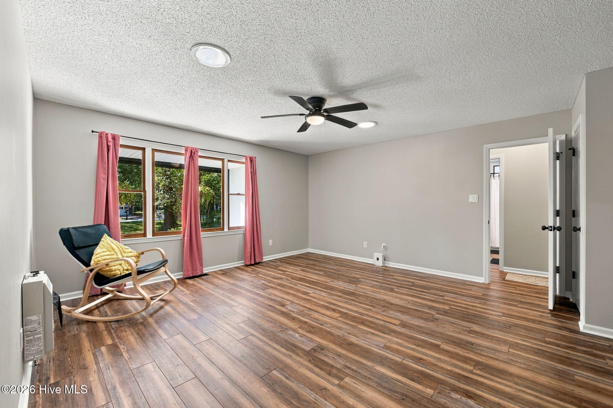
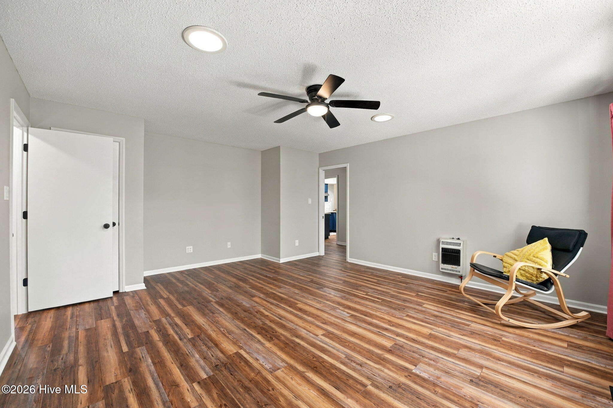
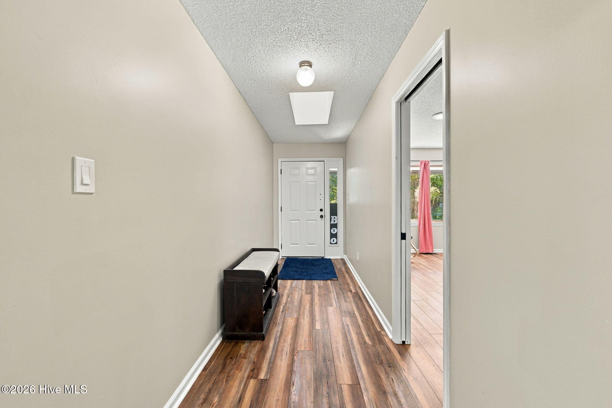
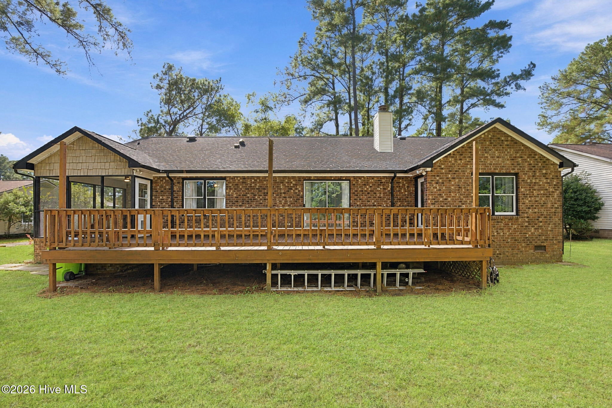
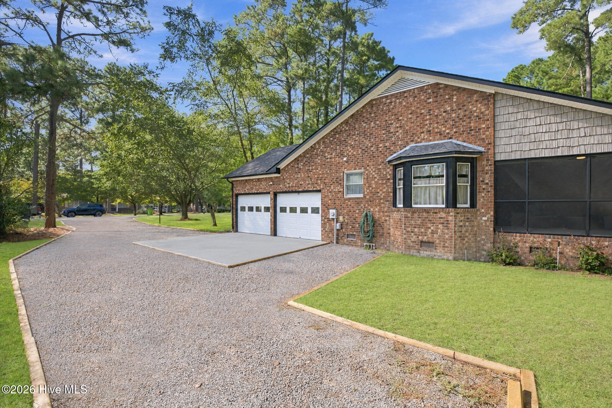
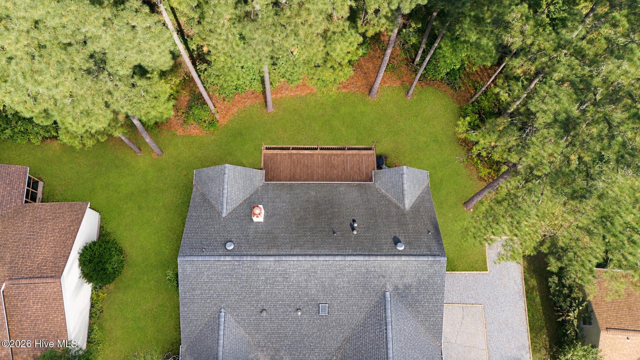
6115 Ibis Lane New Bern, NC 28560
3Bed
3Bath
2111Sqft
House Description
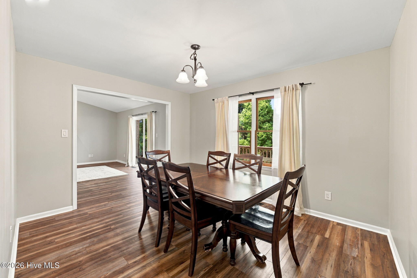
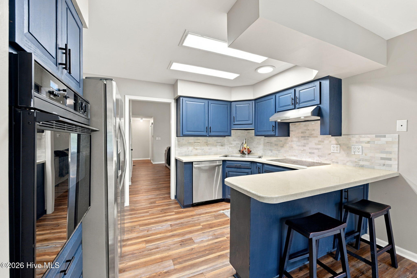
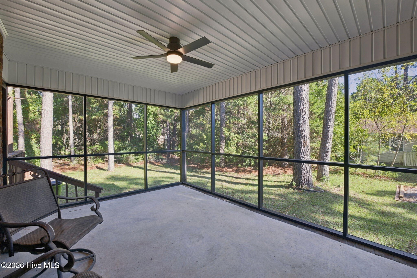
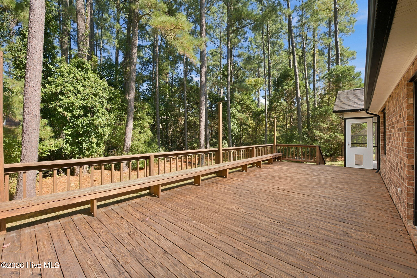
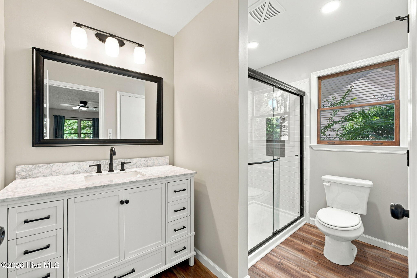
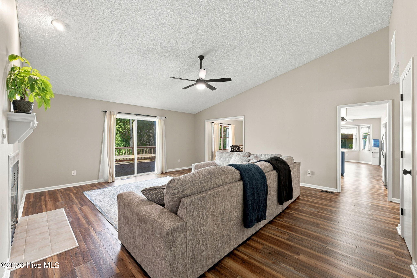
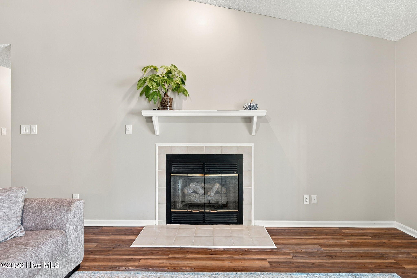
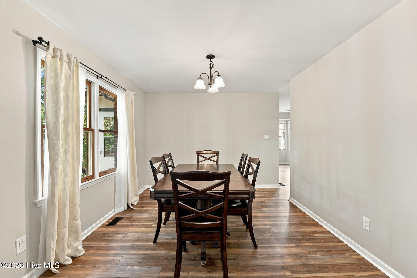
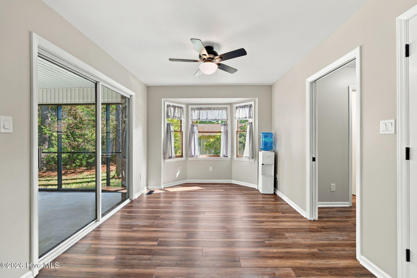
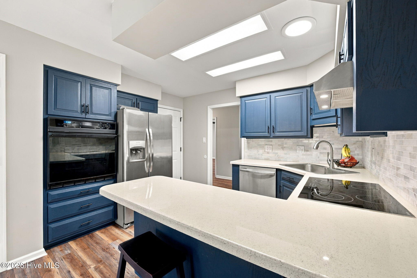
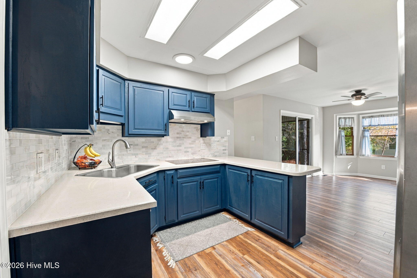
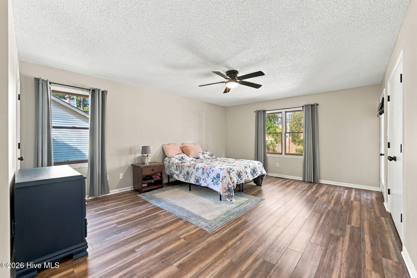
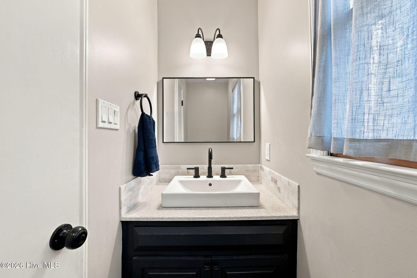
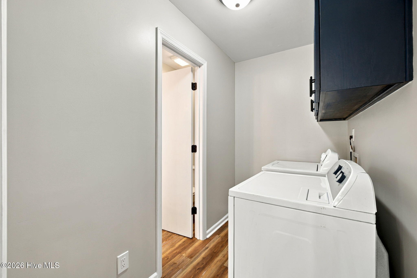
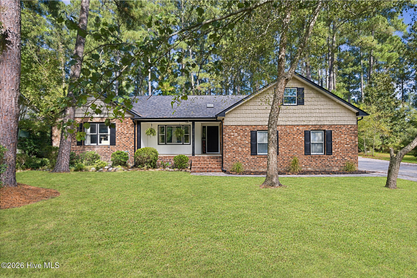
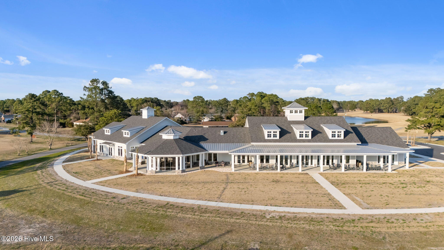
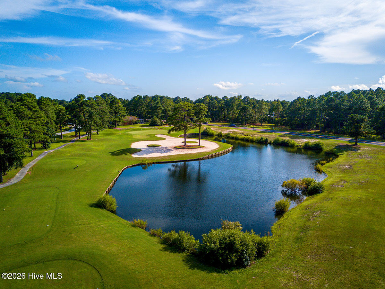
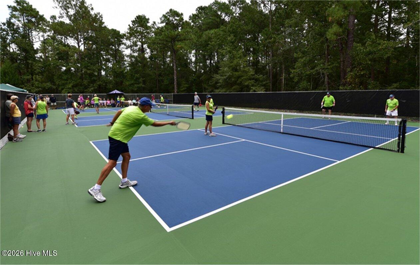
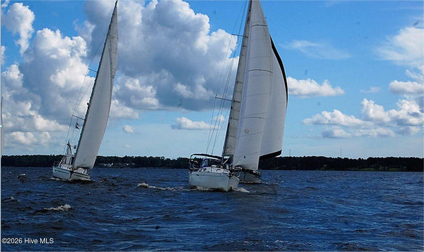
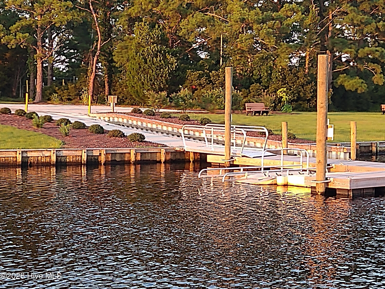
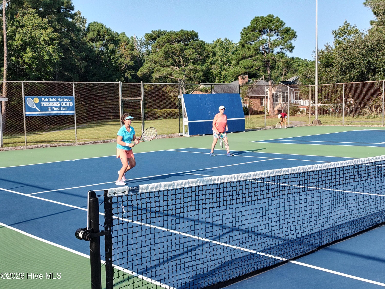
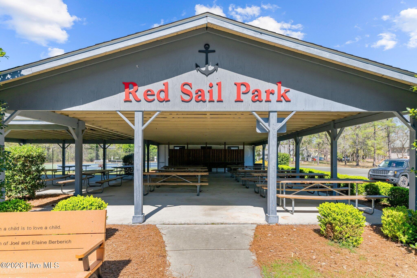
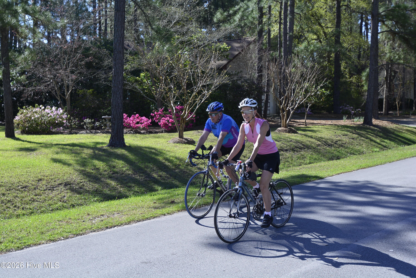
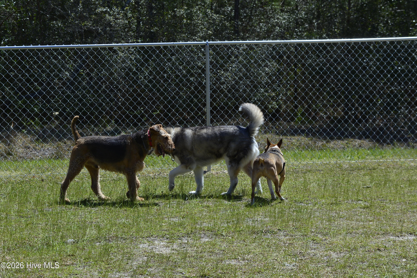
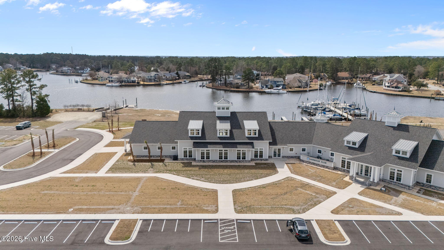
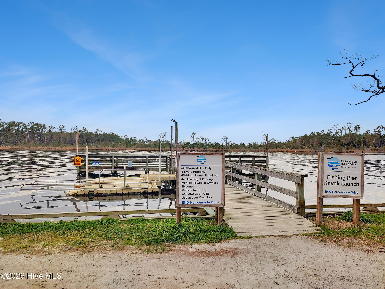
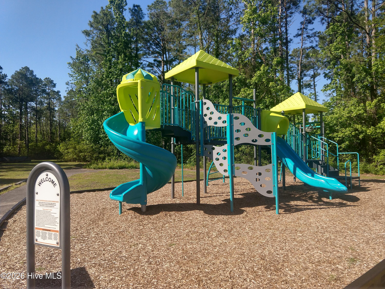
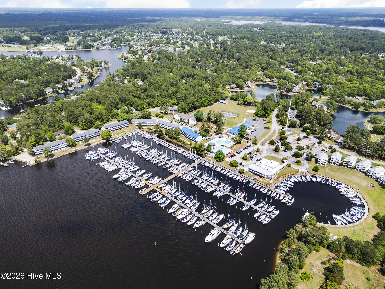
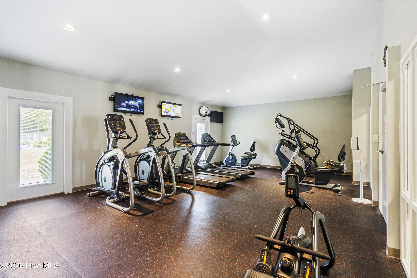
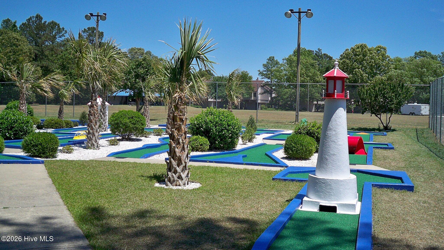
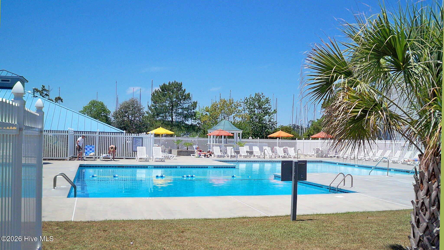
This light and bright all-brick home is nestled in a gated waterfront and golfing community just minutes from historic New Bern and is ready for its new owners. An open, easy-flowing floor plan with large windows and LVP flooring throughout creates a welcoming space for everyday living and entertaining. The spacious kitchen features a breakfast nook with a charming bay window. Enjoy the privacy of your wooded surroundings from the deck or screened porch. The primary suite offers direct access to the back deck and features a walk-in shower. A separate laundry room and convenient adjacent half bath add to the home's functionality. Residents of Fairfield Harbour enjoy an impressive array of amenities, including the Harbour Club, an 18-hole golf course, The Pointe restaurant, two marinas, tennis and pickleball courts, a community center, dog park, boat ramp, kayak launch, walking trails, picnic pavilion, and playground. Blending gracious living spaces with the many amenities of Fairfield Harbour, this home provides the ideal setting for a comfortable lifestyle surrounded by natural beauty.
Highlights
Listing provided courtesy of: COLDWELL BANKER SEA COAST ADVANTAGE
| Property Type | Residential |
| Lot/Acreage | 0.36 |
| Year Built | 1992 |
| County | Craven |
| Area | Fairfield Harbour POA Inc. |
| Neighborhood | Fairfield Harbour |
| Listing ID | 100609091 |
Interior Features
Bedrooms and Bathrooms
- Bedrooms: 3
- Bathrooms: 3
- Full Bathrooms: 2
- 1/2 Bathrooms: 1
Other
- Vaulted Ceiling(s)
- Entrance Foyer
- Ceiling Fan(s)
- Walk-in Shower
- Smoke Detector(s)
Appliances
- Electric CooktopBuilt-In Electric OvenRefrigeratorDishwasher
- Air Cond: Heat Pump
- Floor: LVT/LVP
- Water: Community Water
Exterior Features
- Lot: Water Access Comm
- Lot Dimensions: 97 x 150 x 105 x 150
- Zoning: Residential
- Roof: Shingle
- Sewer: Community Sewer,Carolina Water Service Inc
- Skylight(s)
- Parking Features: Garage Faces Side
-
Schedule a Tour
-
