
Start an Offer
By starting an offer, you're only submitting an initial request to start the process, so there are no obligations. Tell us what you have in mind, and we will reach out to discuss details and assess the strength of your offer before proceeding.
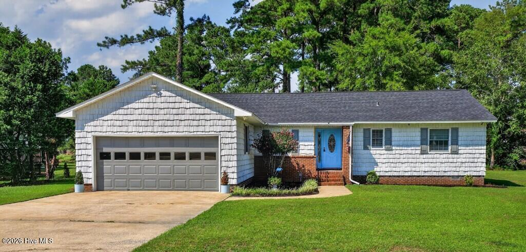
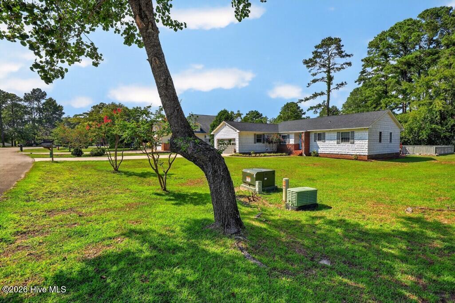
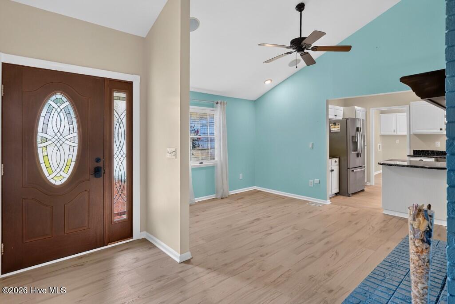
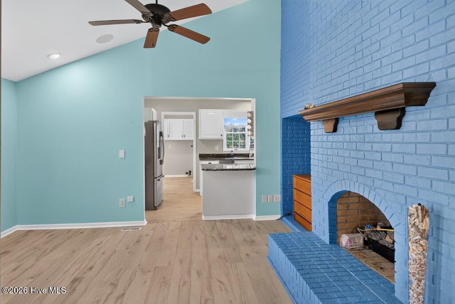
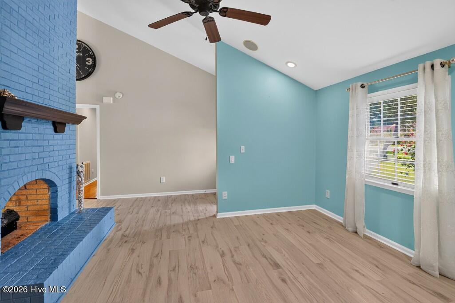
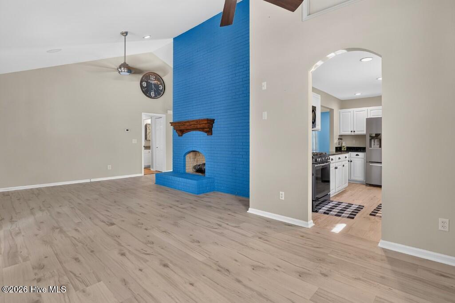
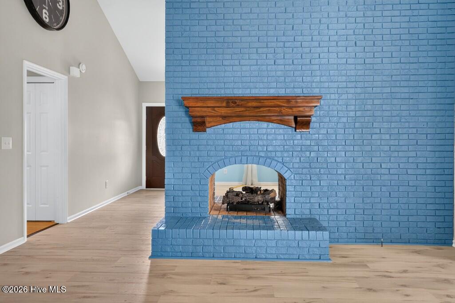
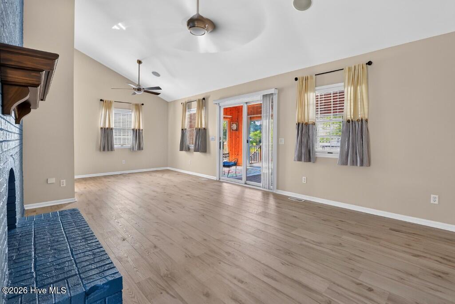
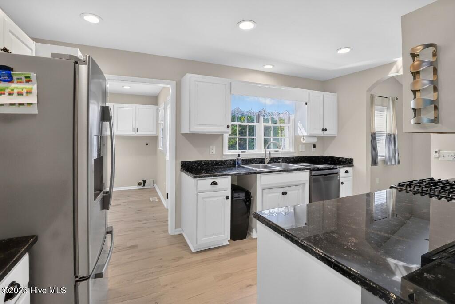
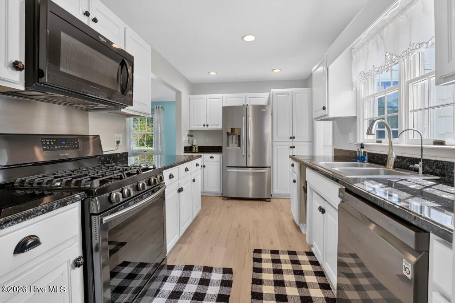
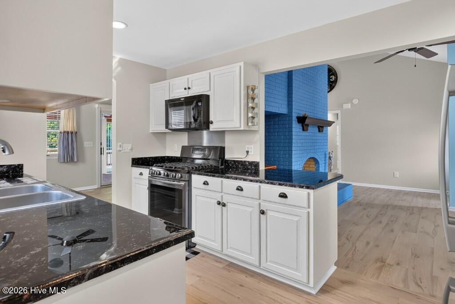
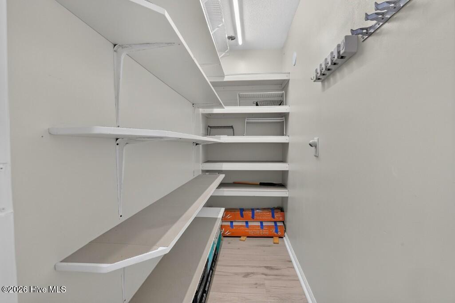
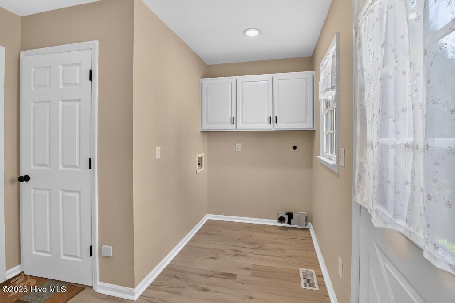
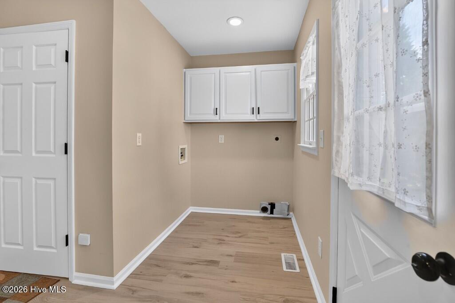
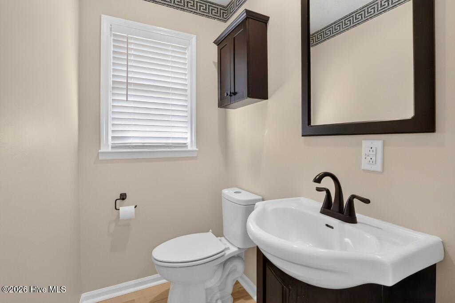
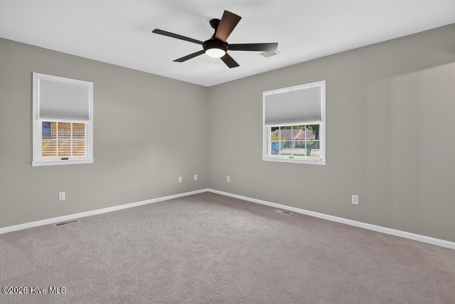
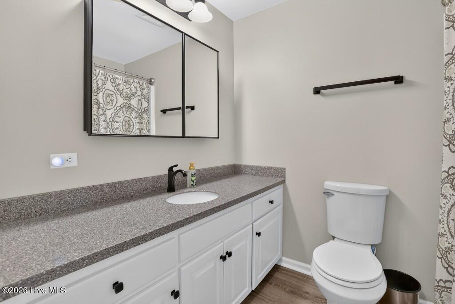
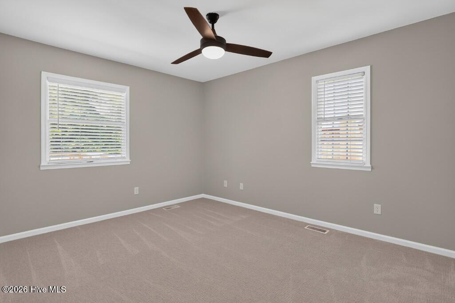
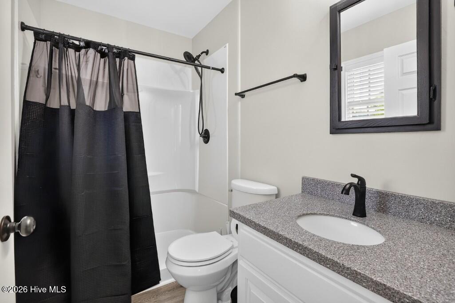
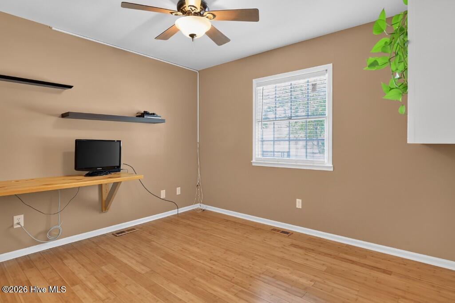
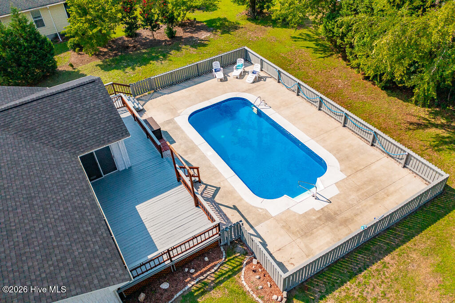
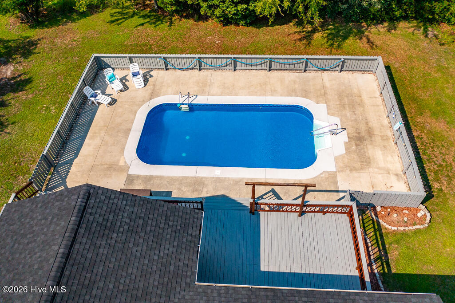
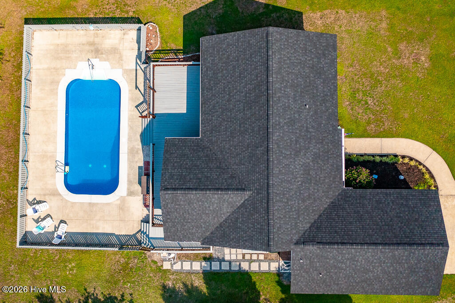
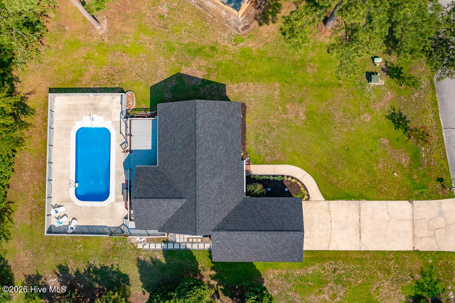
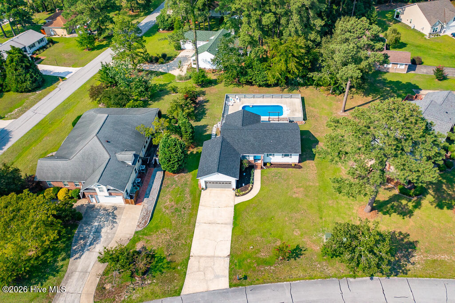
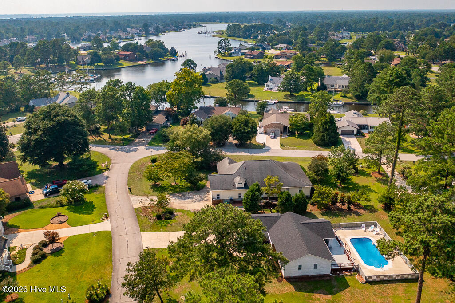
6103 Falcon Drive New Bern, NC 28560
3Bed
3Bath
1484Sqft
House Description
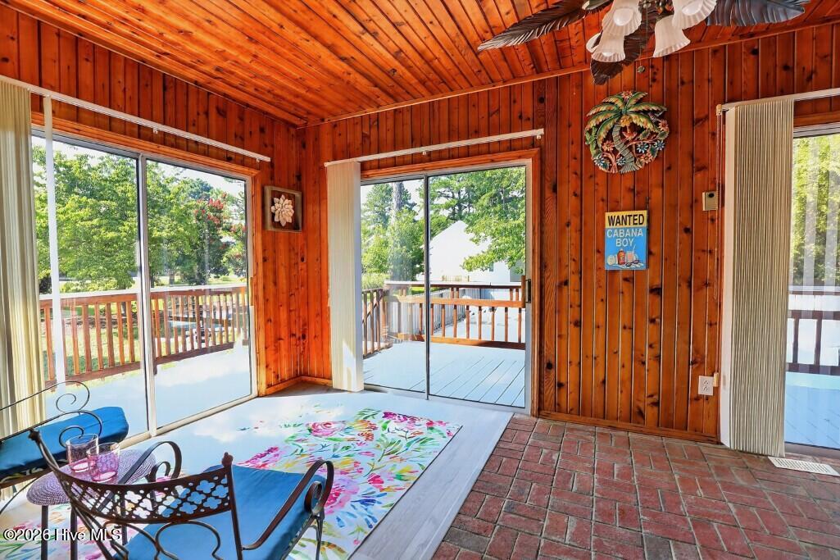
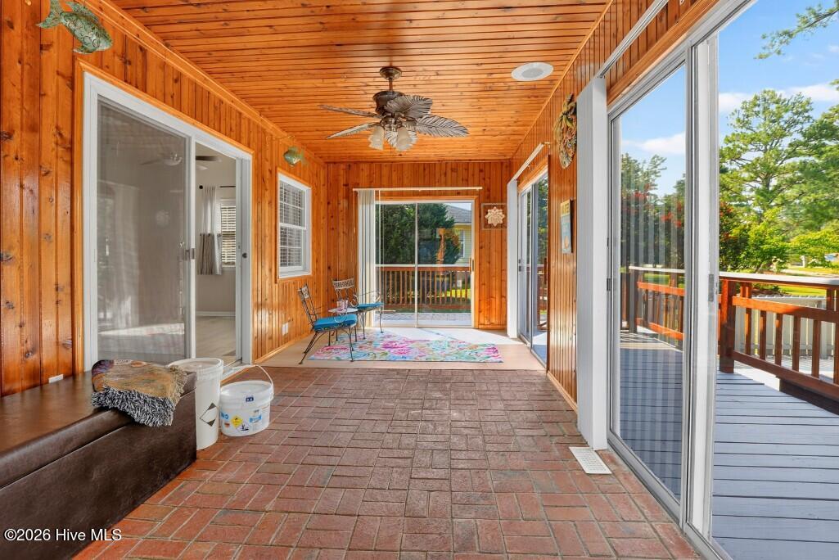
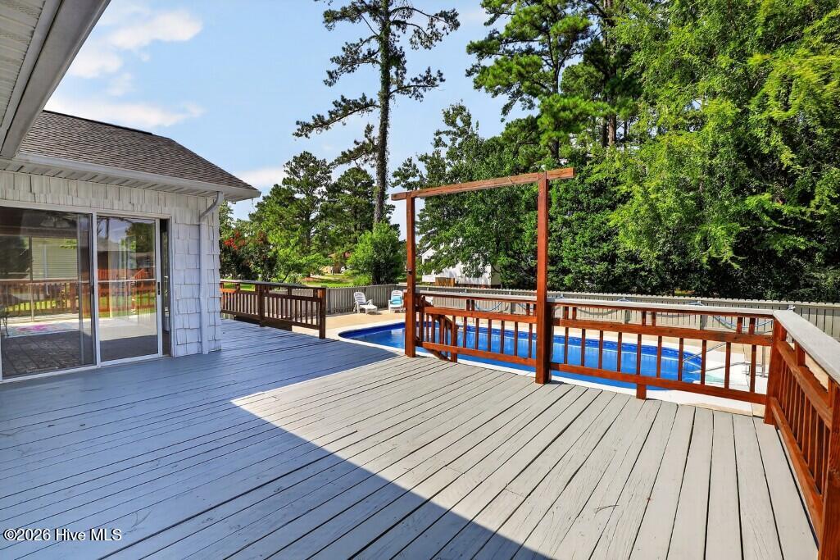
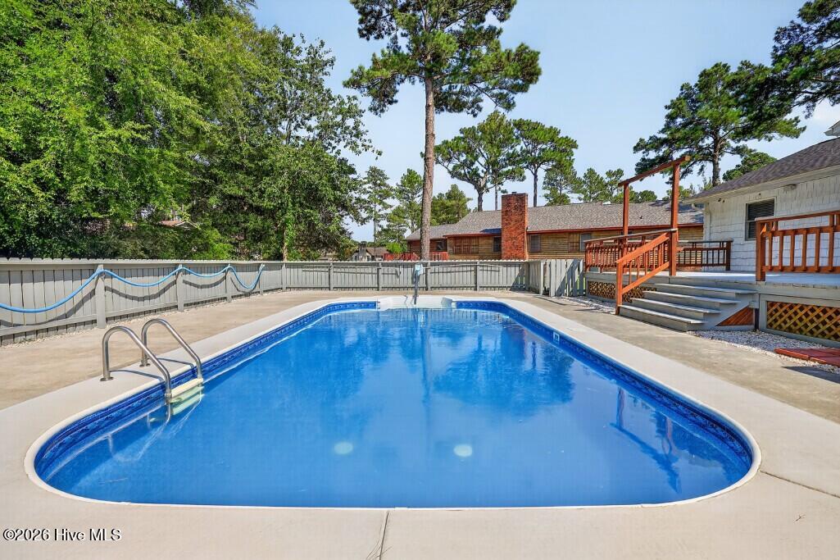
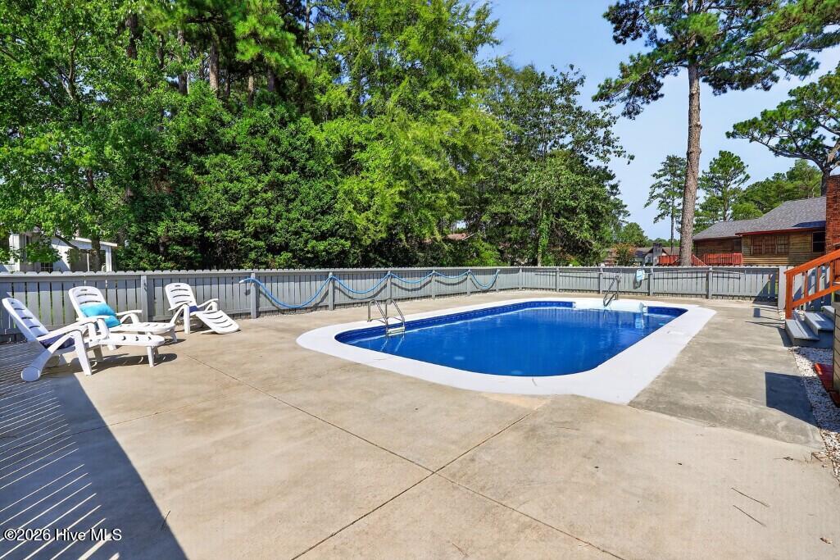
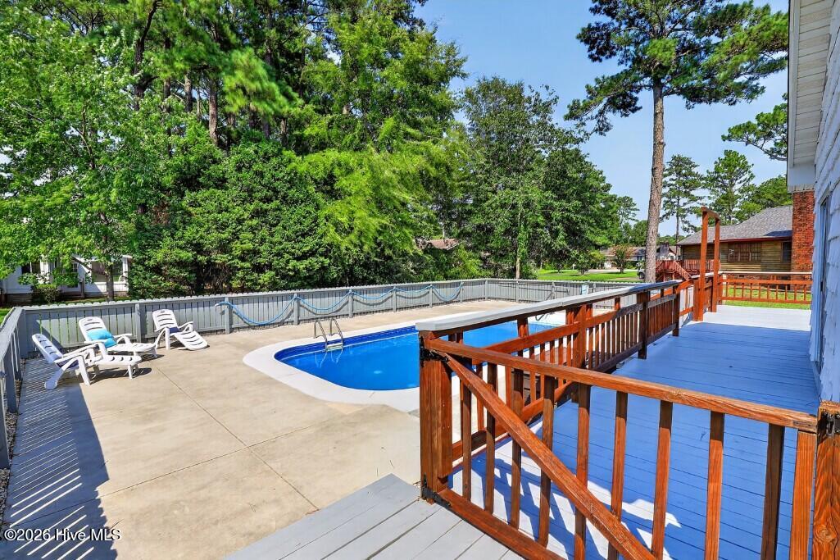
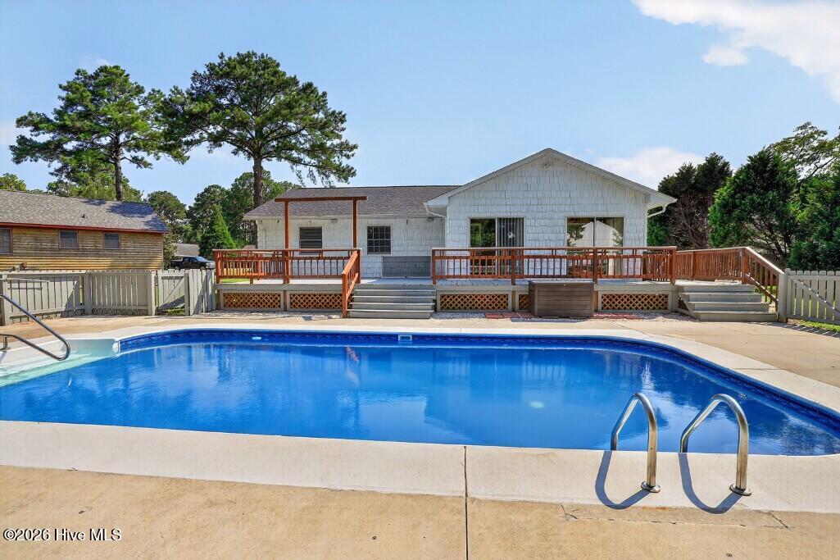
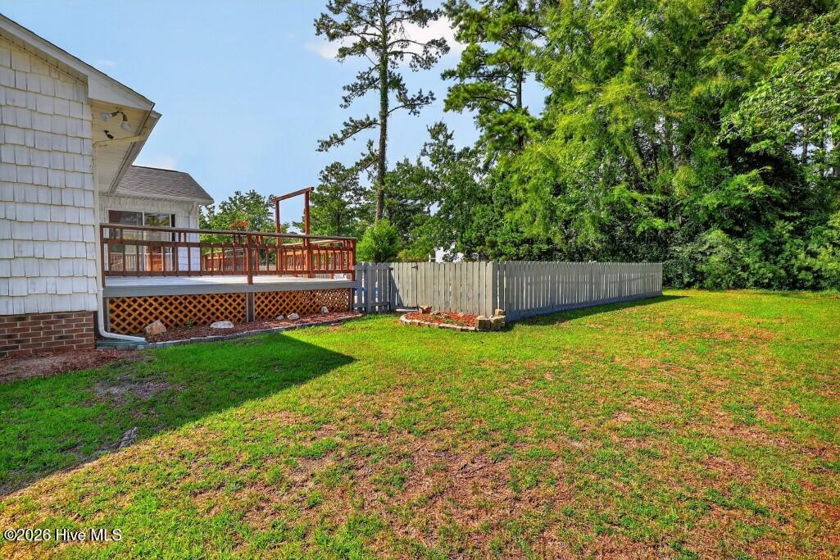
Welcome to this beautifully updated 3-bedroom, 2.5-bath home in the sought-after Fairfield Harbour community! Situated on a spacious lot, outside of the special hazard zone, this move-in-ready home offers the perfect combination of comfort, style, and outdoor living. A standout feature is the **certified FORTIFIED Roof**, installed in November 2024, providing exceptional durability and the potential for insurance savings. Inside, you'll find new flooring throughout most of the home, tastefully renovated bathrooms, and an inviting living room centered around a cozy gas fireplace. The bright sunroom provides the perfect space to enjoy your morning coffee, relax with a good book, or overlook your private backyard oasis. Sunroom isn't included in the square footage. Step outside to your own in-ground swimming pool, creating the ideal setting for summer fun, entertaining family and friends, or simply unwinding in the privacy of your backyard. As a resident of Fairfield Harbour, you'll enjoy access to outstanding community amenities, including boating, marinas, golf, walking trails, parks, and more. Conveniently located just minutes from historic downtown New Bern, shopping, dining, and medical facilities, this beautifully updated home offers the best of coastal Carolina living.
Highlights
Listing provided courtesy of: Realty ONE Group East
| Property Type | Residential |
| Lot/Acreage | 0.4 |
| Year Built | 1987 |
| County | Craven |
| Area | FHPOA |
| Neighborhood | Fairfield Harbour |
| Listing ID | 100589589 |
Interior Features
Bedrooms and Bathrooms
- Bedrooms: 3
- Bathrooms: 3
- Full Bathrooms: 2
- 1/2 Bathrooms: 1
Other
- High Ceilings
- Generator Plug
- Ceiling Fan(s)
- Smoke Detector(s)
Appliances
- Gas OvenBuilt-In MicrowaveWater SoftenerRefrigeratorDishwasher
- Air Cond: Central Air Heat Pump
- Floor: LVT/LVPBambooCarpet
- Water: Community Water
Exterior Features
- Lot Dimensions: 96.54 x 187.33 x 110 x 160.05
- Zoning: residential
- Roof: Architectural Shingle
- Sewer: Community Sewer,Carolina Water Service Inc
- Parking Features: Paved
-
Schedule a Tour
-
