
Start an Offer
By starting an offer, you're only submitting an initial request to start the process, so there are no obligations. Tell us what you have in mind, and we will reach out to discuss details and assess the strength of your offer before proceeding.
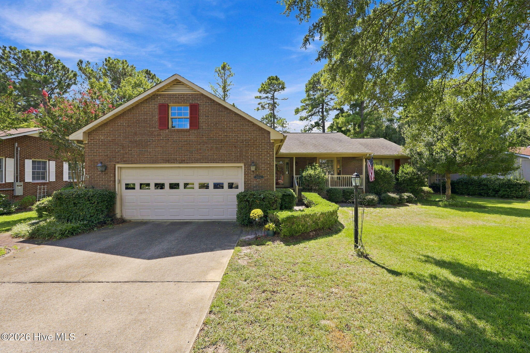
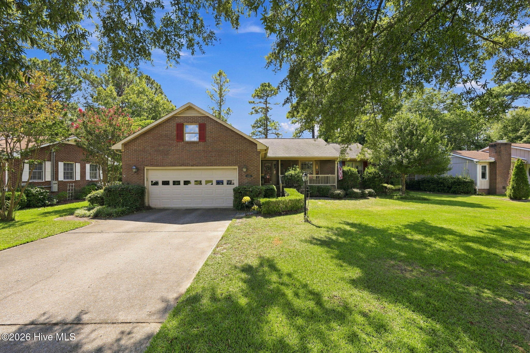
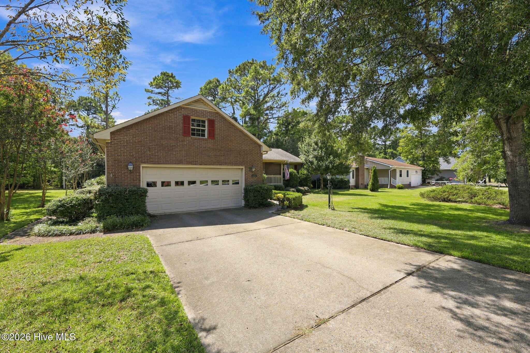
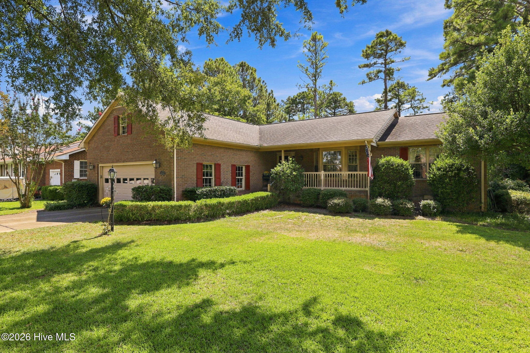
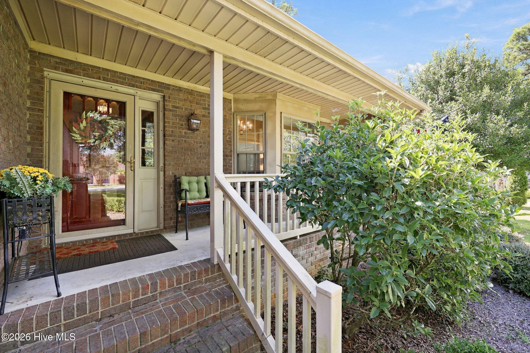
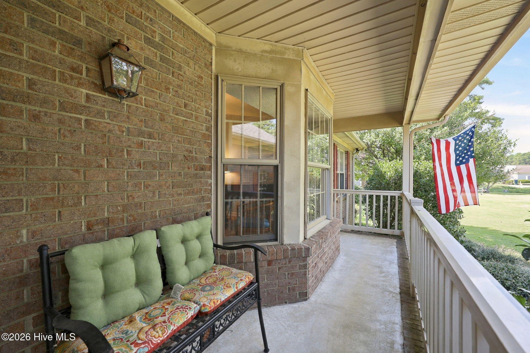
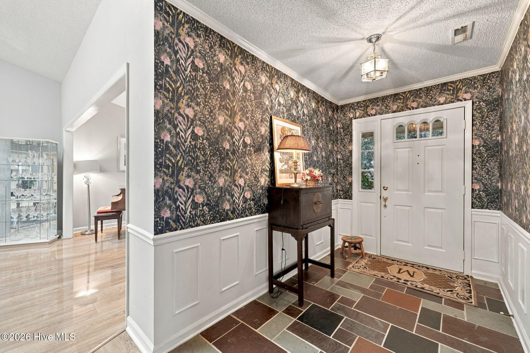
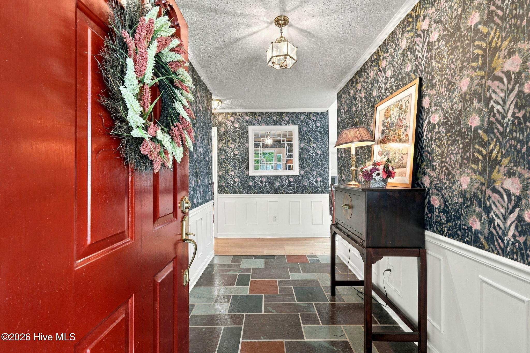
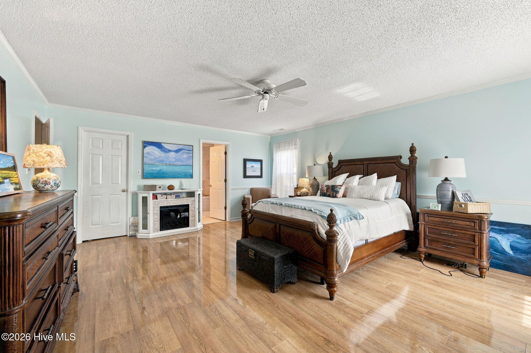
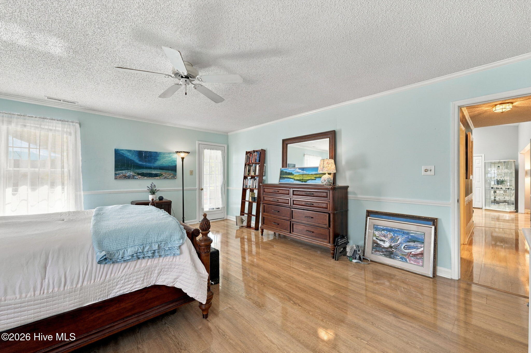
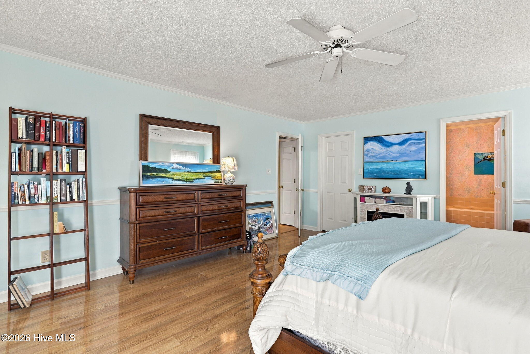
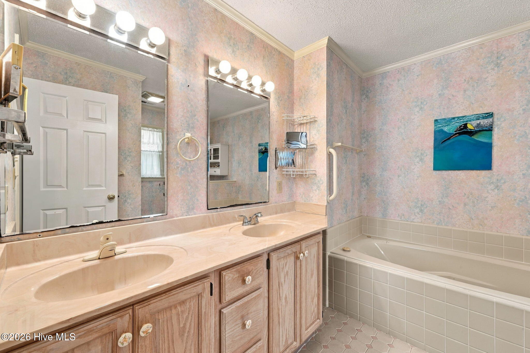
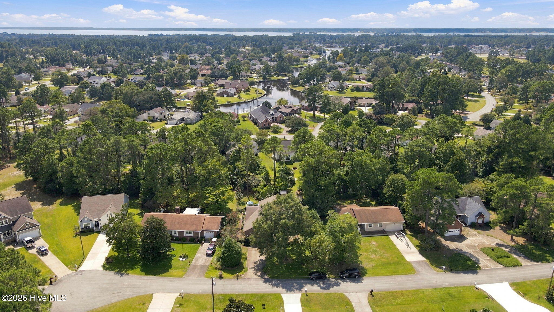
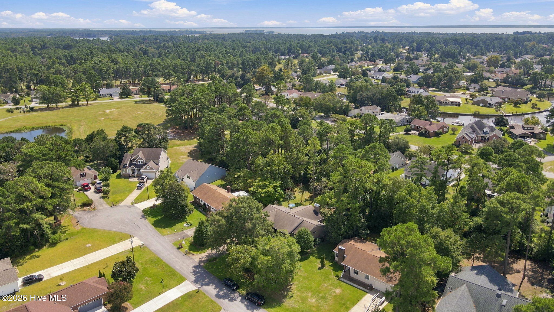
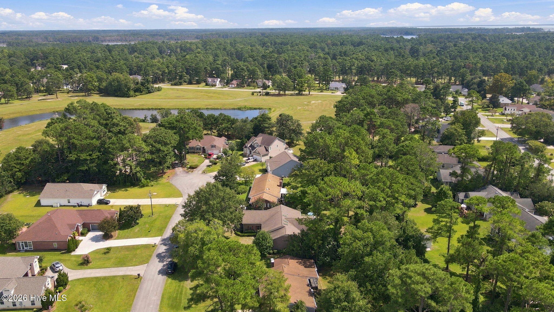
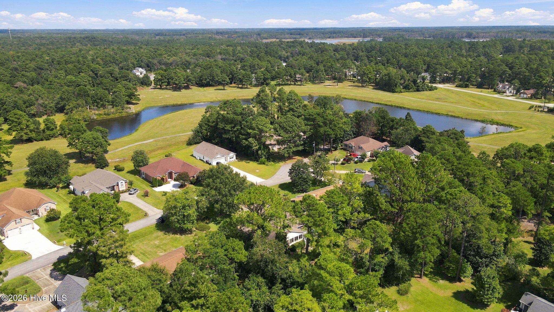
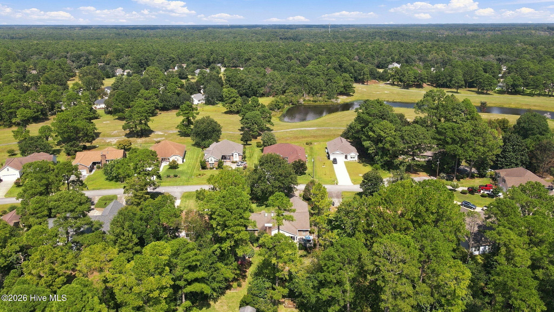
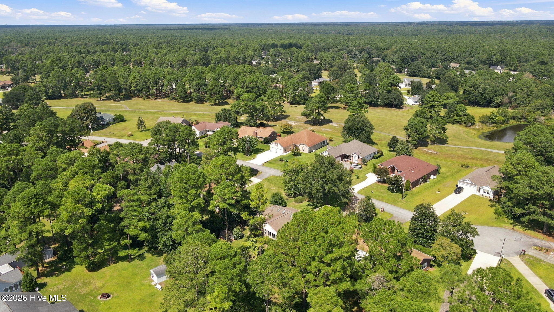
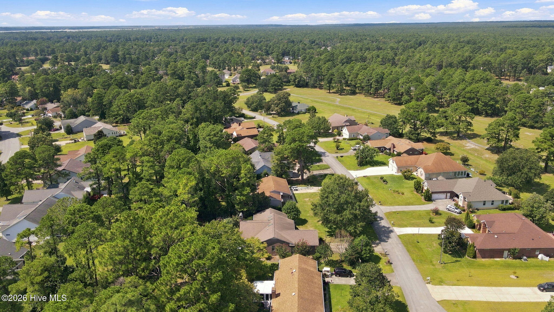
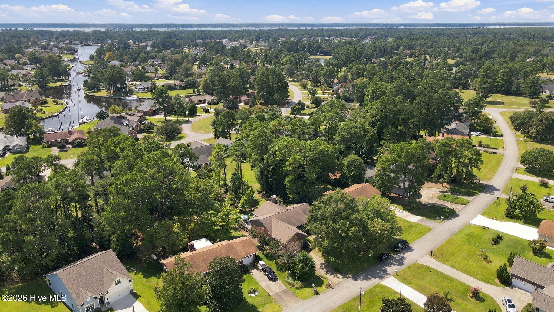

5914 Santo Domingo Court New Bern, NC 28560
3Bed
2Bath
2172Sqft
House Description
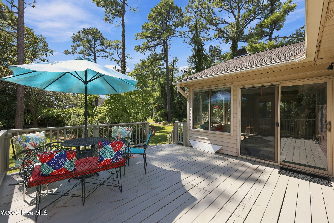
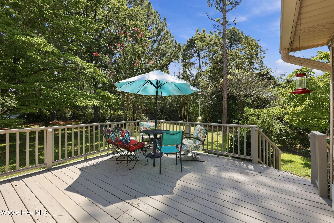
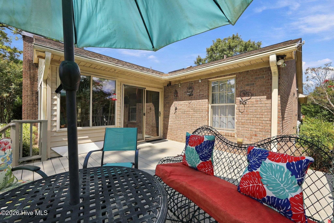
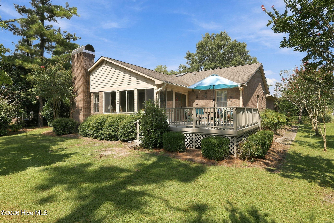
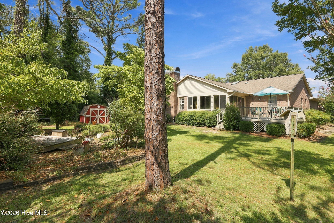
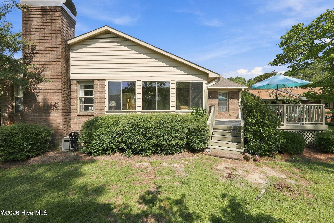
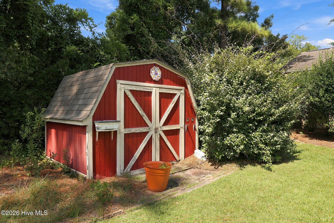
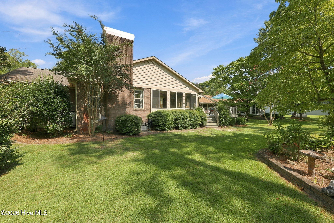
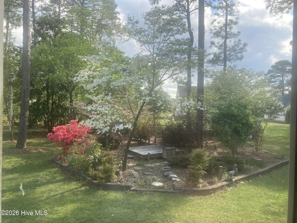
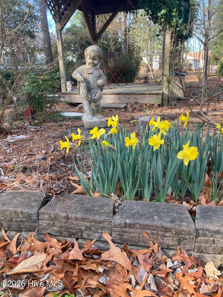
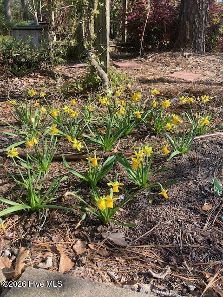
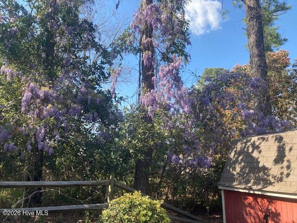
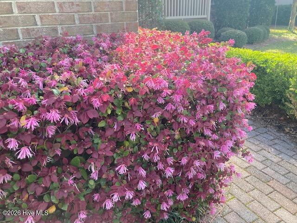
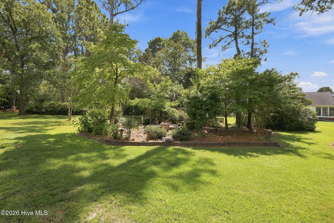
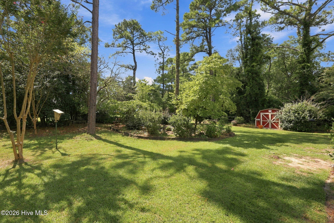
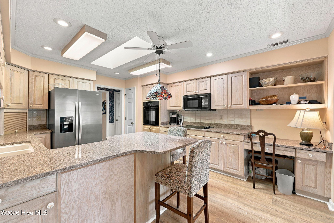
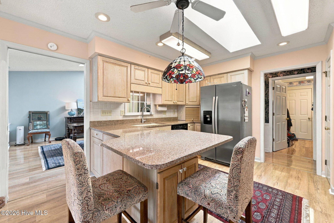
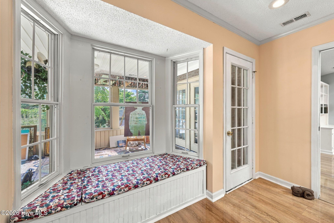
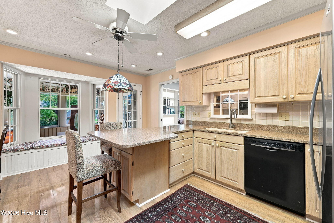
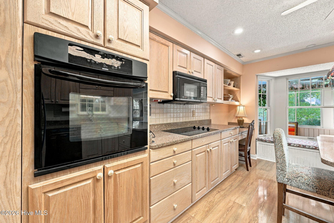
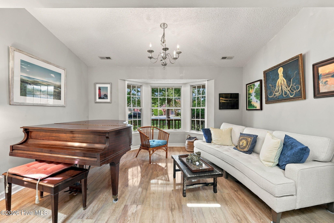
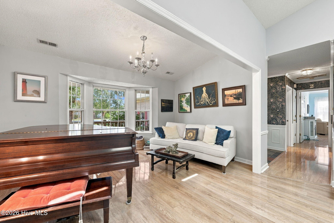
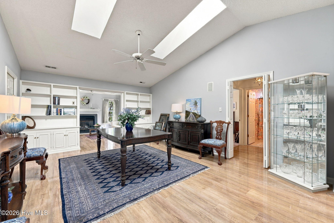
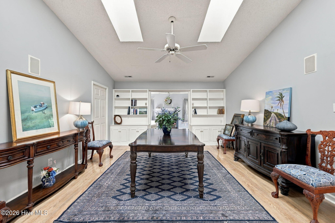
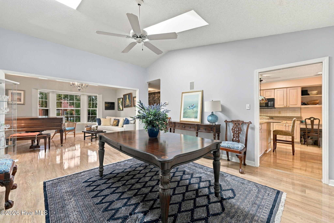
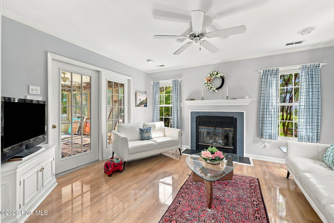
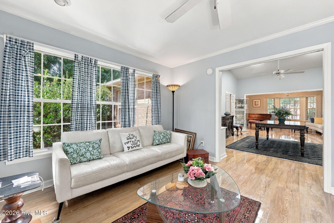
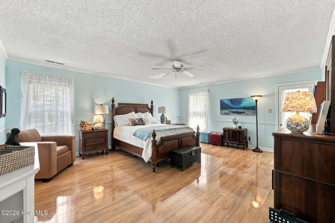
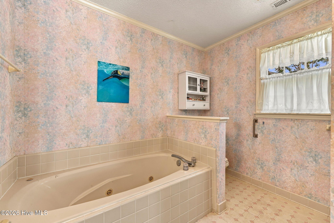
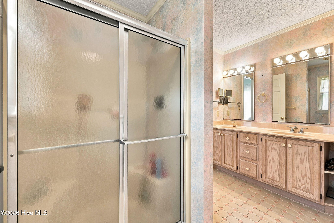
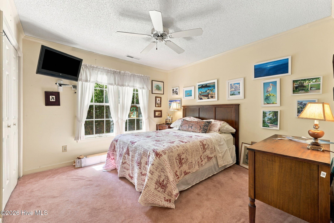
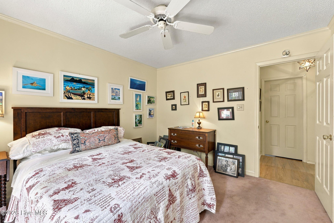
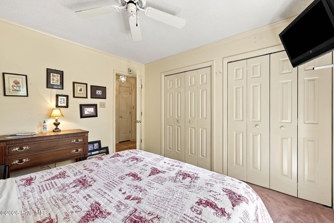
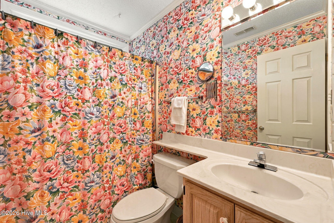
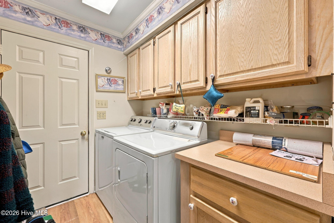
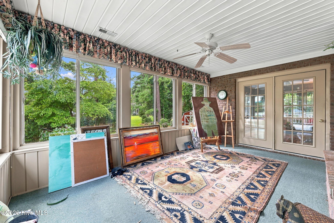
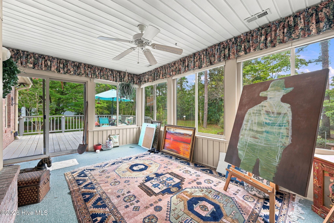
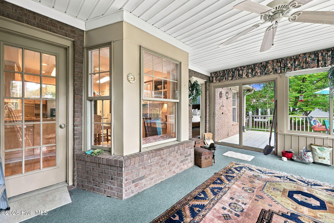
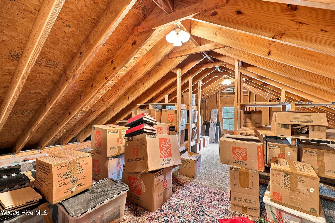
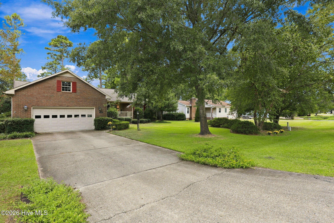
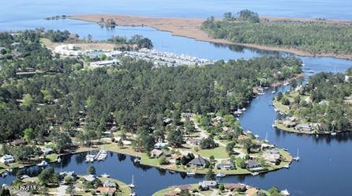
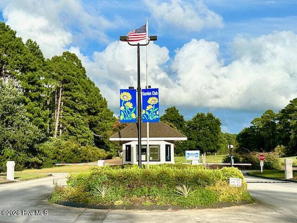
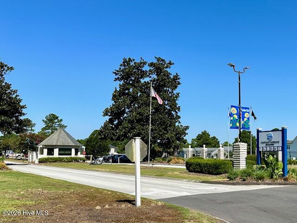
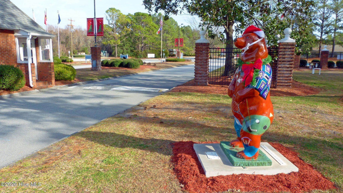
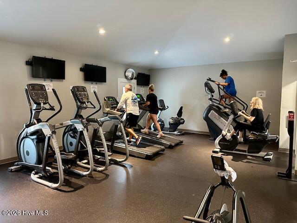
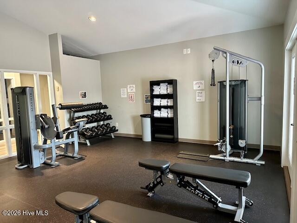
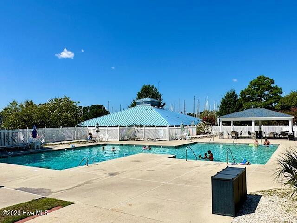
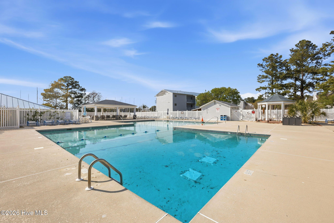
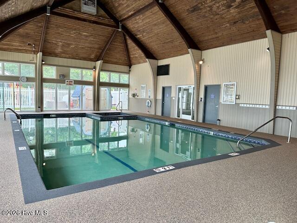
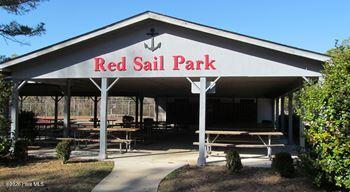
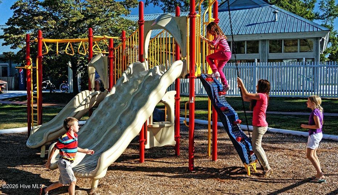
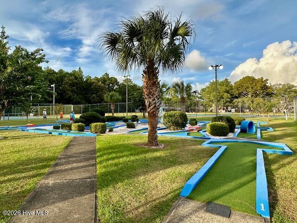
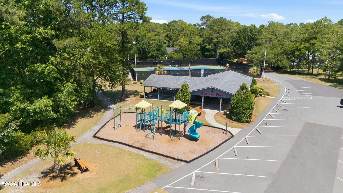
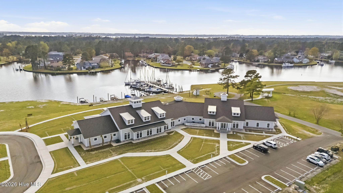
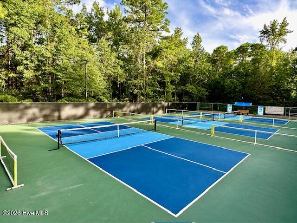
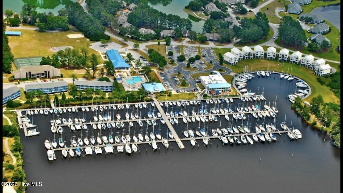
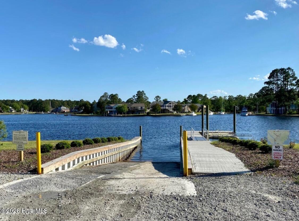
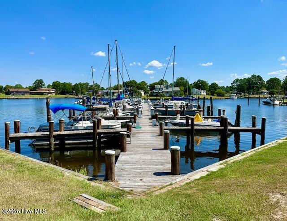
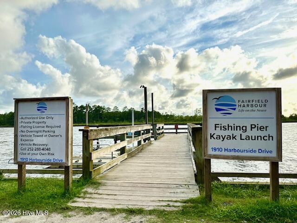
Welcome to this charming one-level 3-bedroom, 2-bath home nestled in the sought-after gated waterfront and golf community of Fairfield Harbour, just minutes from beautiful historic downtown New Bern. Located on a quiet street near the end of a cul-de-sac, this inviting home offers a peaceful setting surrounded by mature greenery. Inside, the open and bright floor plan creates a warm, welcoming atmosphere, complemented by two skylights and beautiful light colored flooring. The home features a new roof installed in 2018 providing added peace of mind and the efficiency of a geothermal heating and cooling system. Step outside onto the deck overlooking beautiful greenery an ideal spot to relax, enjoy your morning coffee, or entertain guests. Additional highlights include a convenient storage shed, generous attic storage space, and a tranquil location within a community known for its amenities to include: 2 marinas, 18 hole golf course, restaurant, recreation center, boat ramp, kayak lift, dog park, pickle ball courts, tennis courts and more.(some amenities charge a fee) Enjoy the best of both worlds with a peaceful neighborhood setting while being close to the historic charm, dining, shopping, airport, hospital, doctors, and attractions of downtown New Bern. Come discover the comfort, convenience, and relaxed coastal lifestyle this Fairfield Harbour home has to offer!
Highlights
Listing provided courtesy of: NEUSE REALTY, INC
| Property Type | Residential |
| Lot/Acreage | 0.35 |
| Year Built | 1992 |
| County | Craven |
| Area | Fairfield Harbour POA |
| Neighborhood | Fairfield Harbour |
| Listing ID | 100603687 |
Interior Features
Bedrooms and Bathrooms
- Bedrooms: 3
- Bathrooms: 2
- Full Bathrooms: 2
Other
- Sound System
- Master Downstairs
- Walk-in Closet(s)
- High Ceilings
- Entrance Foyer
- Solid Surface
- Bookcases
- Ceiling Fan(s)
- Pantry
- Walk-in Shower
- Blinds/Shades
- Gas Log
- Walk-In Closet(s)
- Gas Log
- Smoke Detector(s)
Appliances
- Vented Exhaust FanElectric OvenElectric CooktopBuilt-In MicrowaveWater SoftenerWasherSelf Cleaning OvenRefrigeratorIce MakerDryerDisposalDishwasher
- Air Cond: Central Air Attic Fan Ceiling Fan(s) Heat Pump
- Floor: CarpetSlateTileSee RemarksCeramic TileOther
- Water: Community Water
Exterior Features
- Lot: Cul-De-SacInterior LotWater Access Comm
- Lot Dimensions: 98x170x82x170
- Zoning: RES
- Roof: Architectural Shingle
- Sewer: Community Sewer,Utilities Inc
- Others: Storm Doors Skylight(s) Storm Door(s)
- Parking Features: Attached Concrete Garage Door Opener On Site Garage
-
Schedule a Tour
-
