
Start an Offer
By starting an offer, you're only submitting an initial request to start the process, so there are no obligations. Tell us what you have in mind, and we will reach out to discuss details and assess the strength of your offer before proceeding.
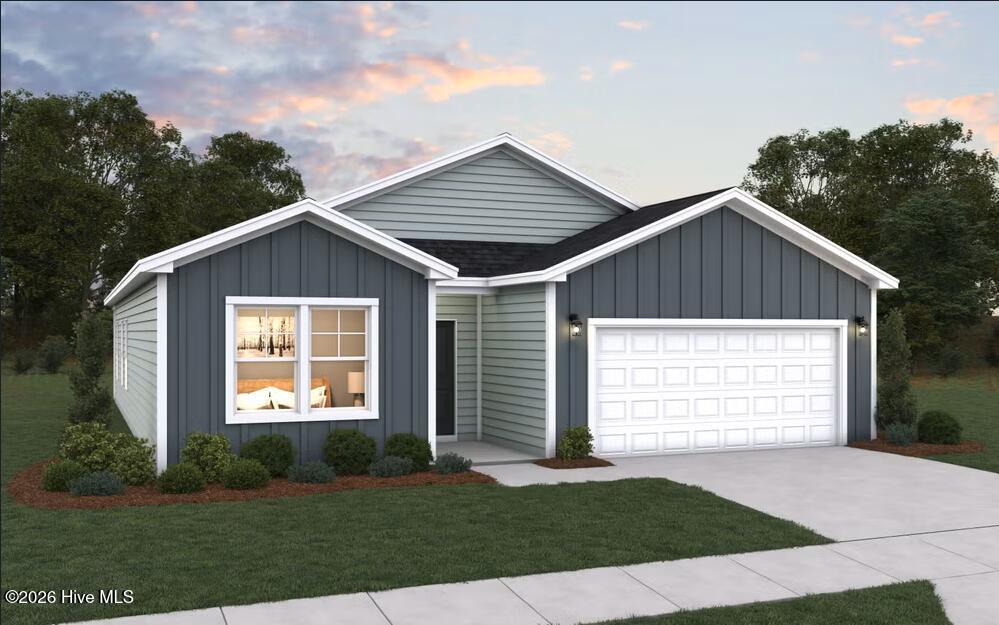
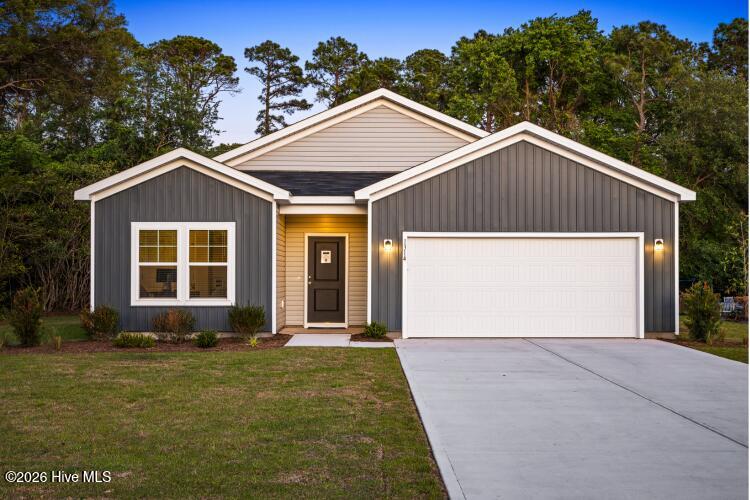
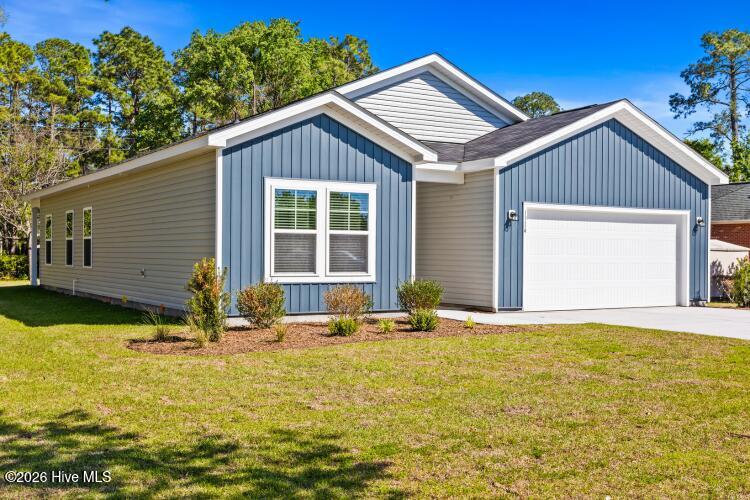
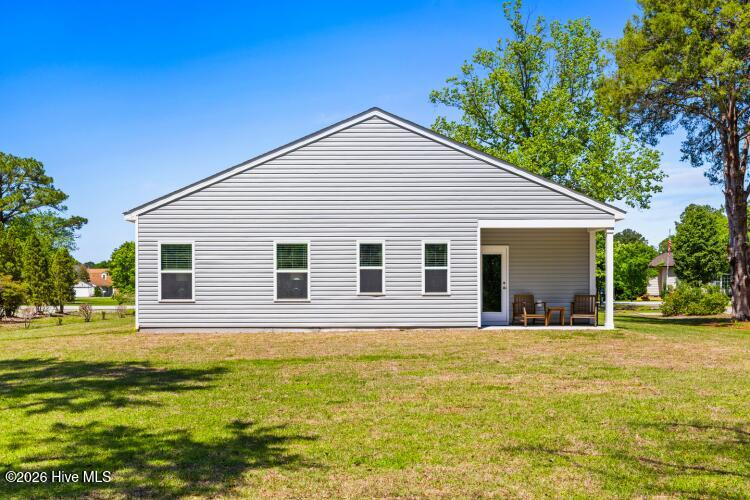
5510 Peace And Plenty Court New Bern, NC 28560
3Bed
2Bath
1721Sqft
House Description
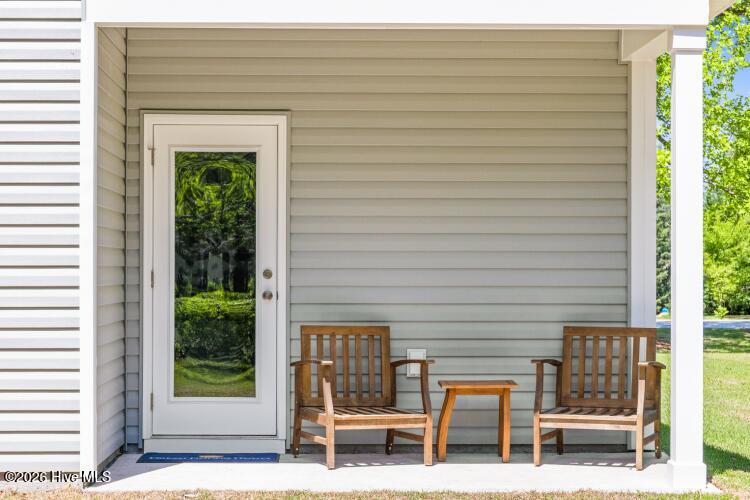
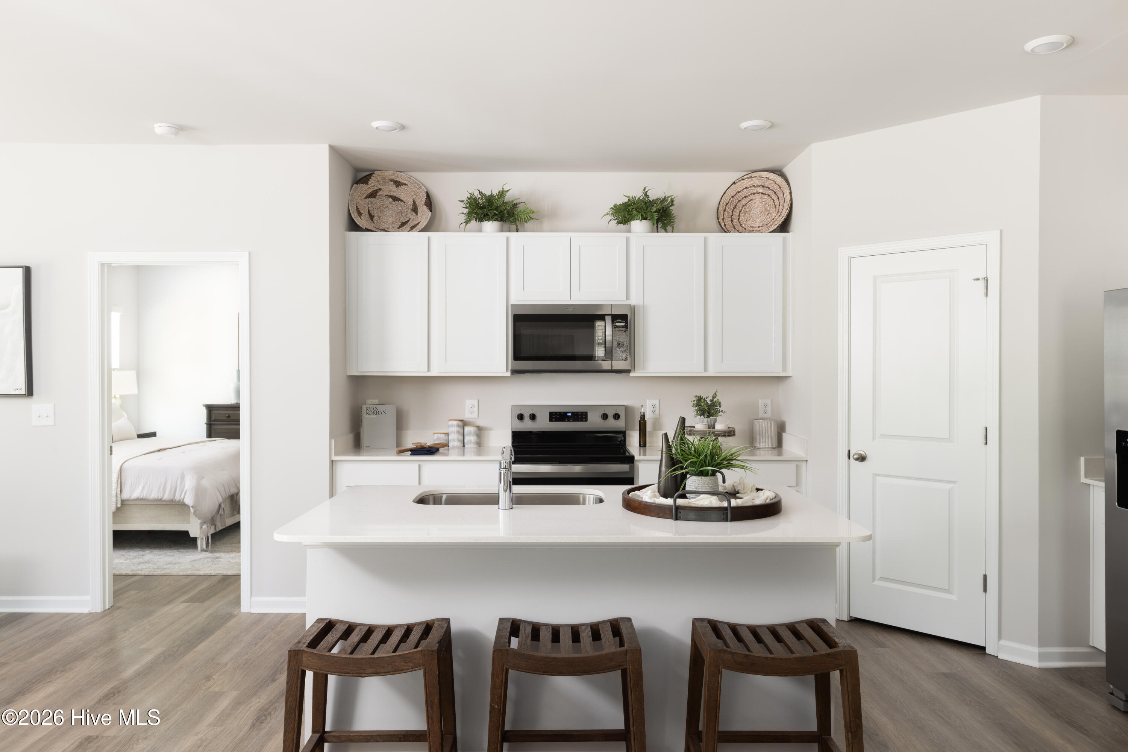
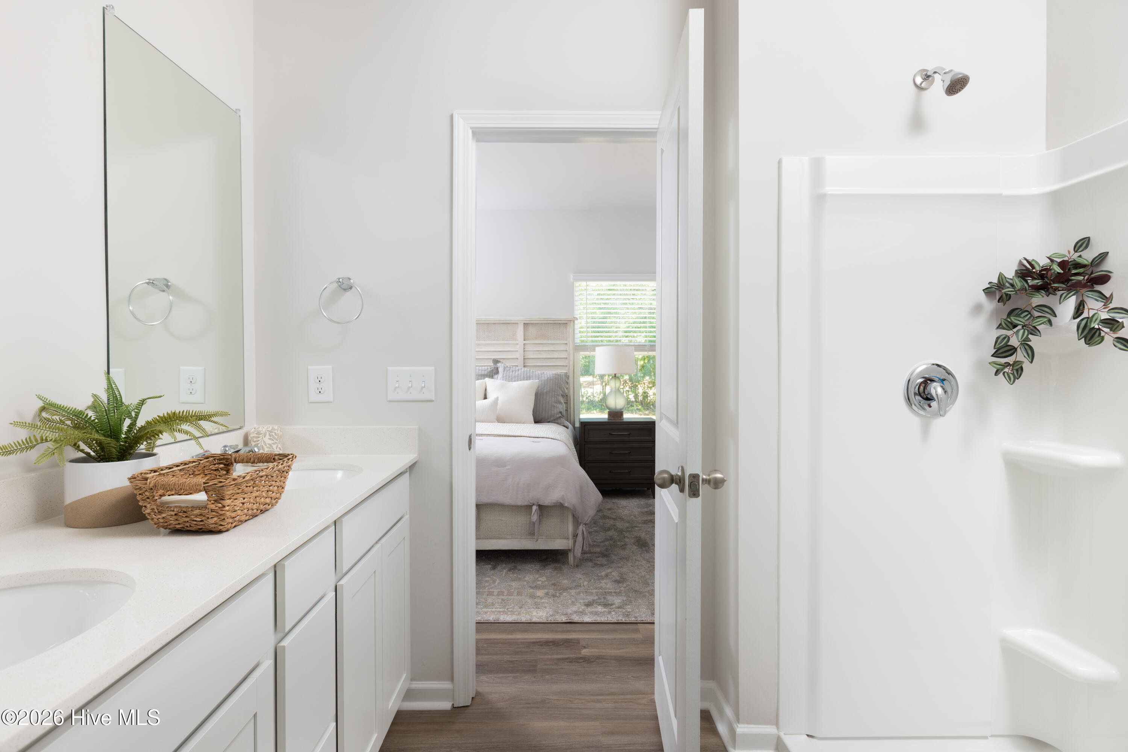
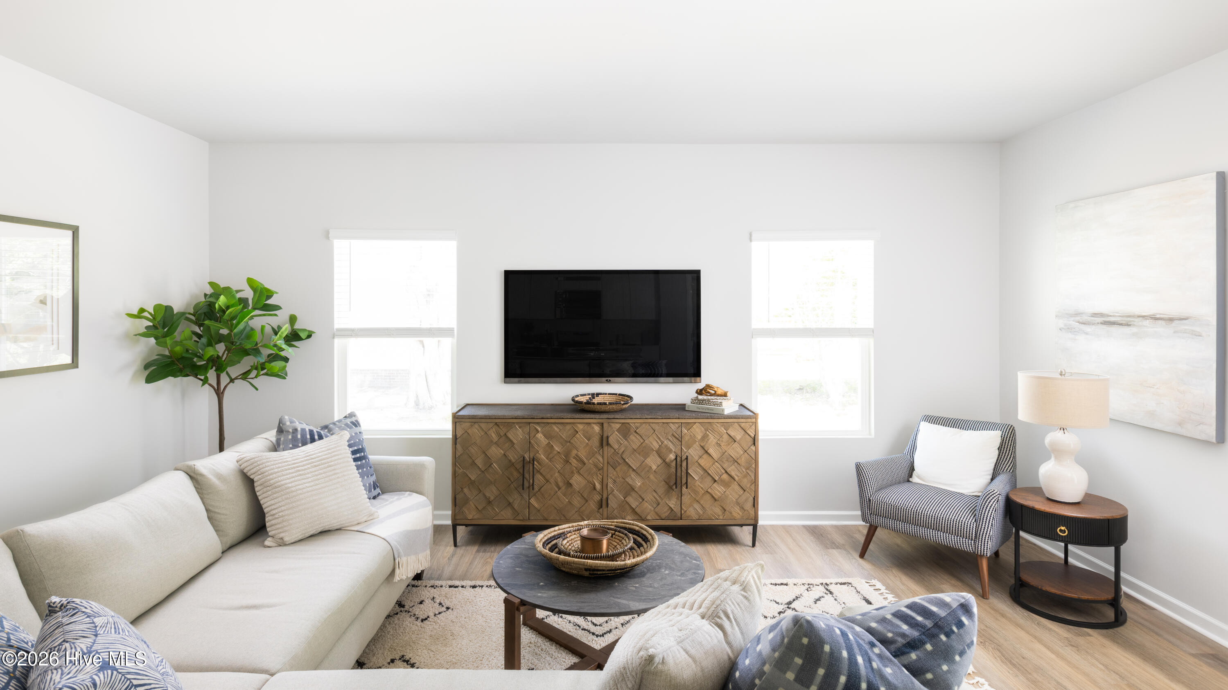
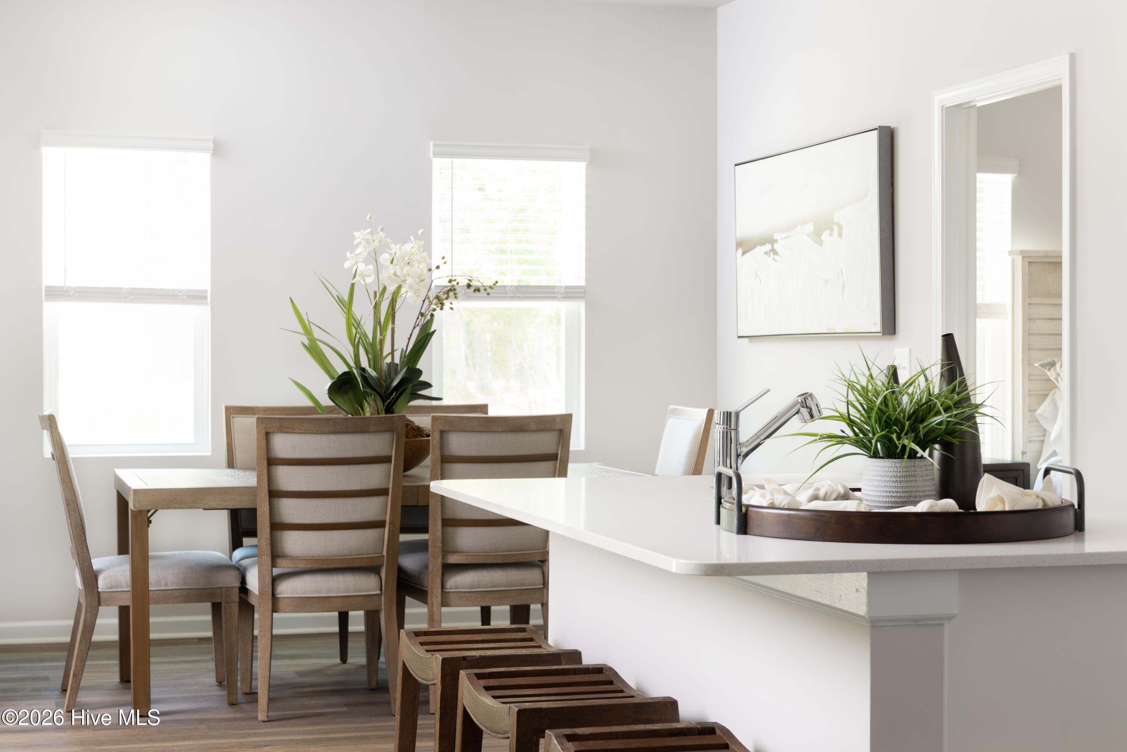
This thoughtfully designed Escape floor plan combines style and convenience with a layout perfect for modern living. Upon entering the foyer, you'll find two spacious secondary bedrooms that share a full bath, offering comfort and privacy for family members or guests. The home's centerpiece is an open-concept living area that seamlessly integrates a spacious family room, a well-appointed kitchen with an inviting island, and a dining area ideal for gatherings. A door in the family pacious family room, a well-appointed kitchen with an inviting island, and a dining area ideal for gatherings. A door in the family room provides direct access to a covered porch, perfect for outdoor entertaining or quiet relaxation. The private primary suite is nestled at the rear of the home and features a spacious bedroom, a luxurious bathroom with dual sinks, a walk-in shower, and a walk-in closet. The laundry room is located off the main hall, easily accessible for all. This well-planned layout maximizes both comfort and functionality, making it perfect for any lifestyle. Set within a premier gated neighborhood, residents enjoy an exceptional lifestyle with amenities that feel like an everyday escape. From a championship golf course and private marina to scenic trails, pickleball courts, and a warm, welcoming clubhouse, this community encourages connection, recreation, and relaxation in equal measure. Sample photos shown are of the model home and are intended to showcase craftsmanship and design quality.
Highlights
Listing provided courtesy of: Dream Finders Realty LLC
| Property Type | Residential |
| Lot/Acreage | 0.31 |
| Year Built | 2026 |
| County | Craven |
| Area | Fairfield Harbour POA |
| Neighborhood | Fairfield Harbour |
| Listing ID | 100602469 |
Interior Features
Bedrooms and Bathrooms
- Bedrooms: 3
- Bathrooms: 2
- Full Bathrooms: 2
Other
- Walk-in Closet(s)
- High Ceilings
- Entrance Foyer
- Kitchen Island
- Ceiling Fan(s)
- Pantry
- Walk-in Shower
- Blinds/Shades
- Walk-In Closet(s)
- Smoke Detector(s)
Appliances
- Electric OvenElectric CooktopBuilt-In MicrowaveWasherSelf Cleaning OvenRefrigeratorIce MakerDryerDisposalDishwasher
- Air Cond: Central Air Zoned
- Floor: LVT/LVP
- Water: Public
Exterior Features
- Lot: Cul-De-SacLevel
- Lot Dimensions: Irregular
- Zoning: Residential
- Roof: Shingle
- Sewer: Municipal Sewer,Carolina Water Service Inc
- Parking Features: Garage Faces Front Attached Garage Door Opener On Site Garage
-
Schedule a Tour
-
