
Start an Offer
By starting an offer, you're only submitting an initial request to start the process, so there are no obligations. Tell us what you have in mind, and we will reach out to discuss details and assess the strength of your offer before proceeding.
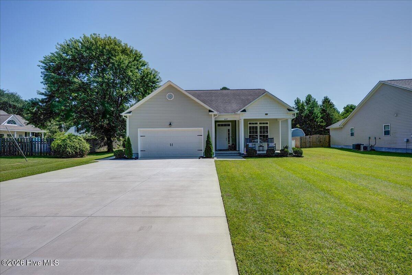
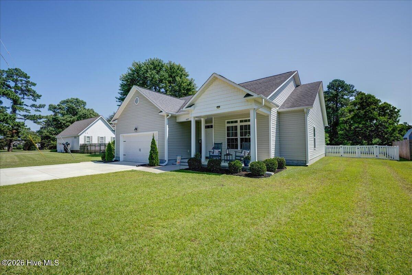
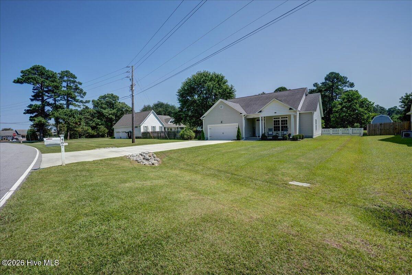
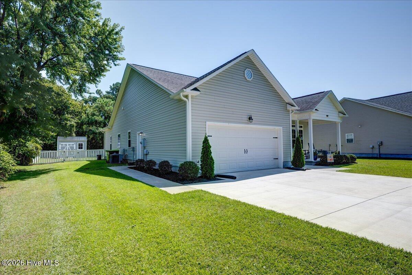
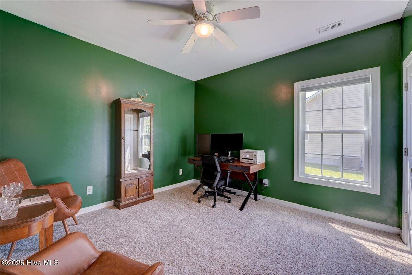
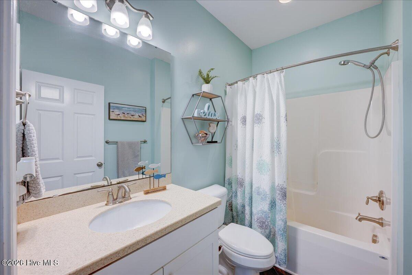
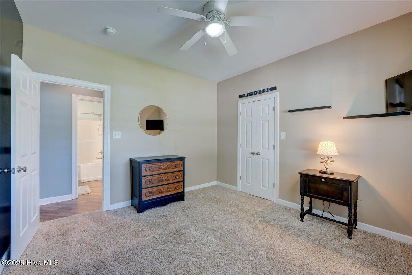
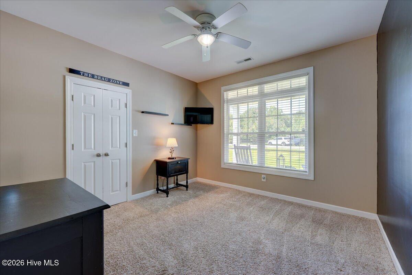
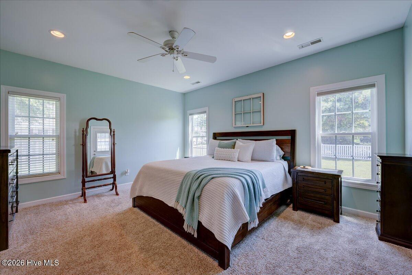
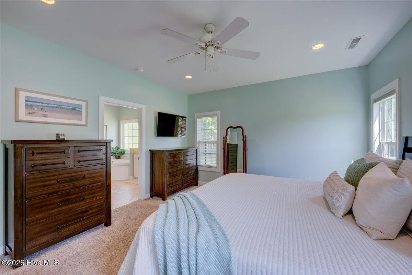
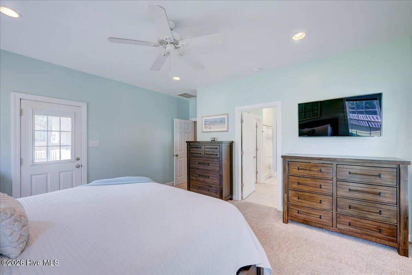
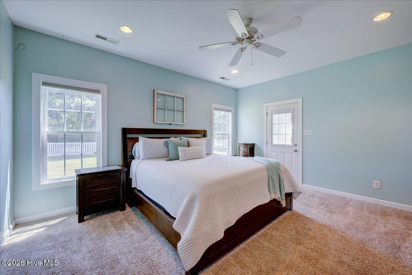
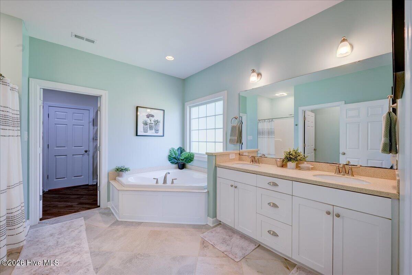
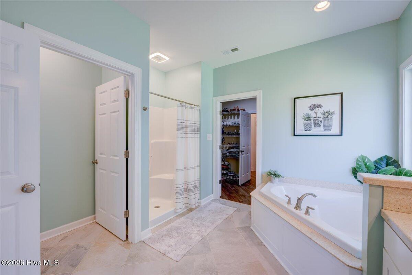
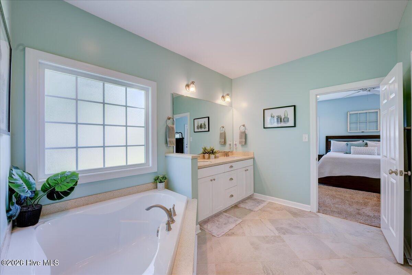
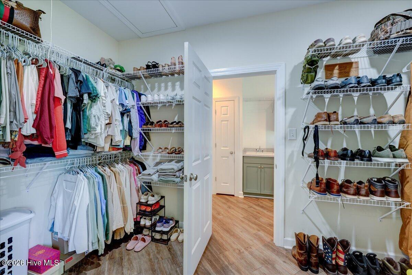
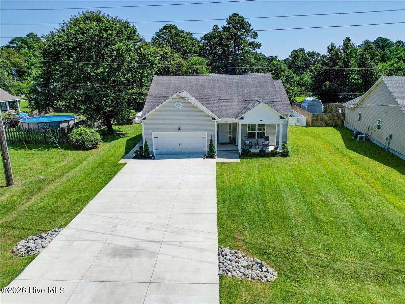
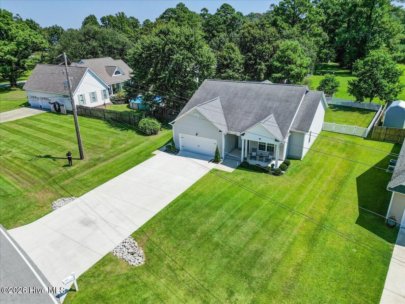
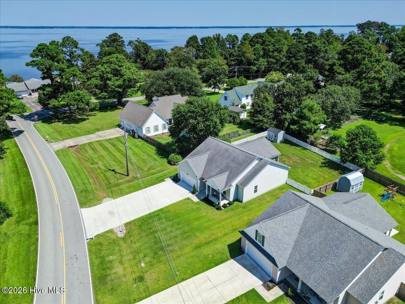
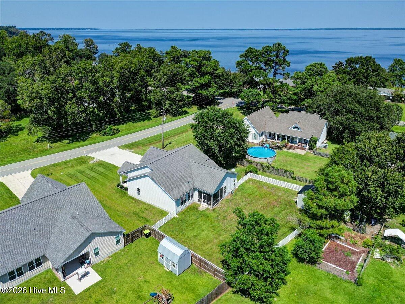
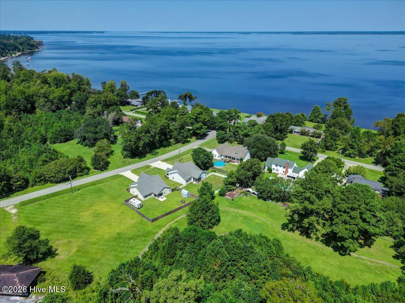
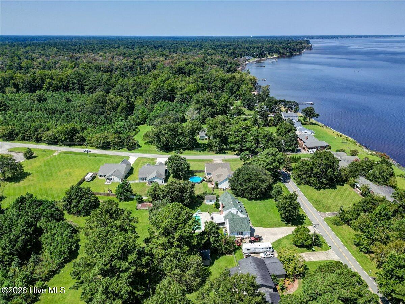
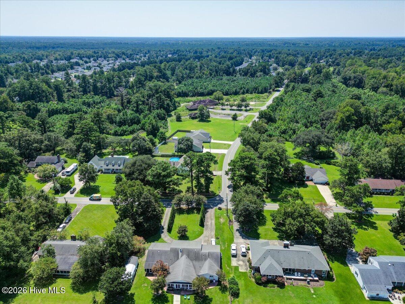
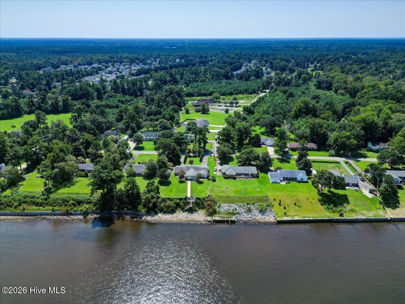
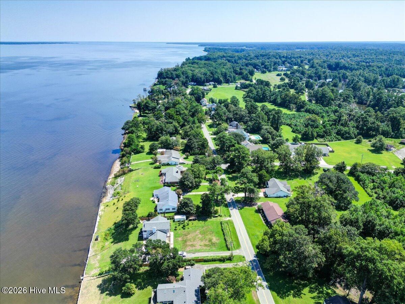
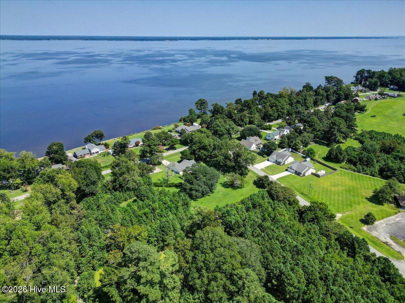
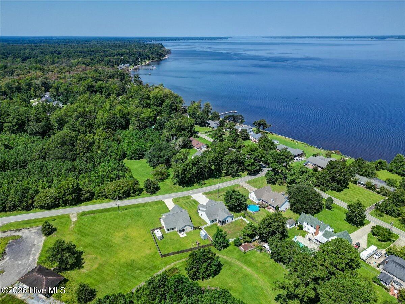
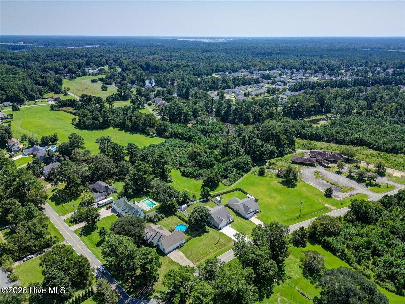
487 Carolina Pines Boulevard New Bern, NC 28560
3Bed
2Bath
1913Sqft
House Description
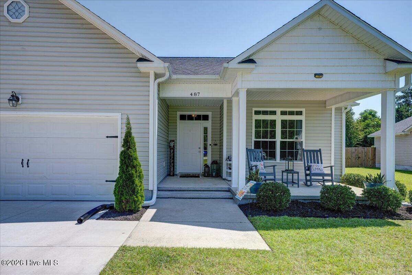
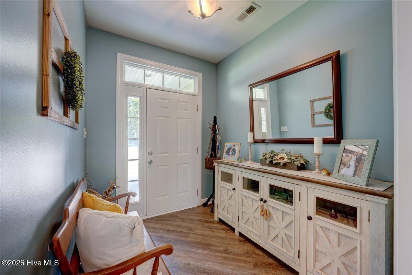
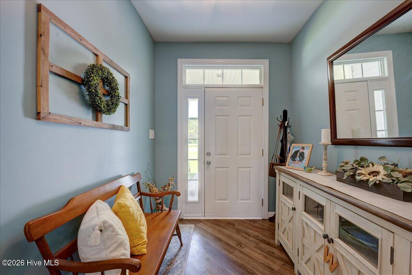
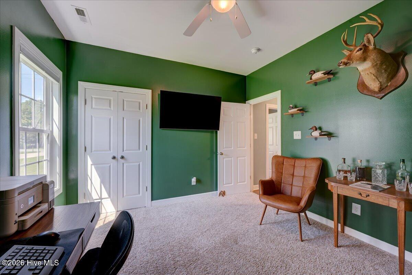
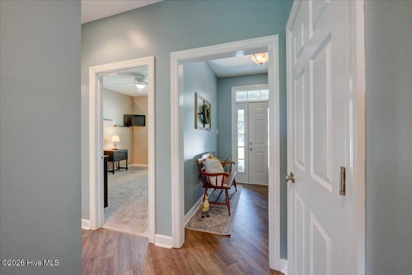
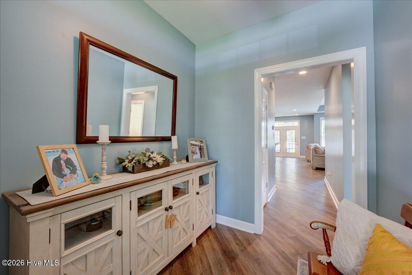
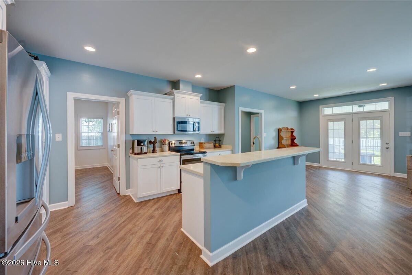
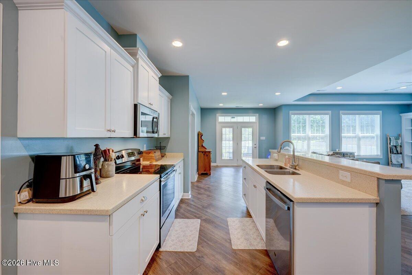
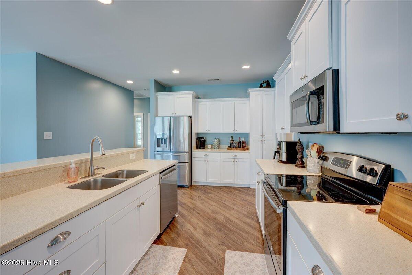
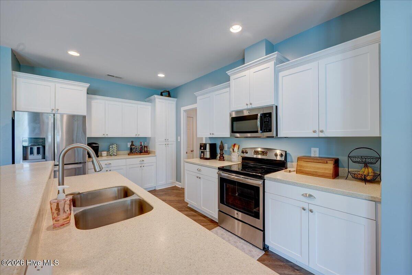
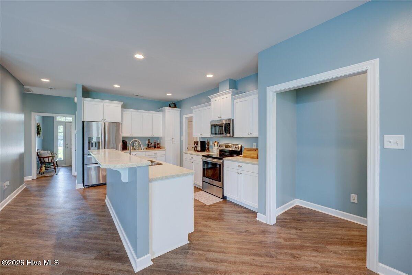
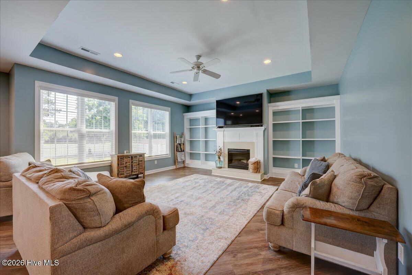
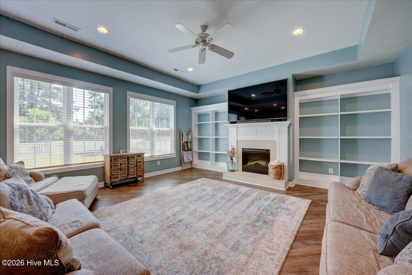
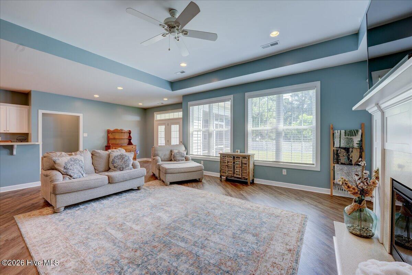
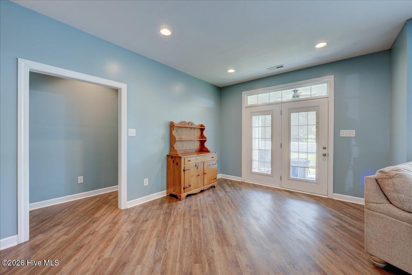
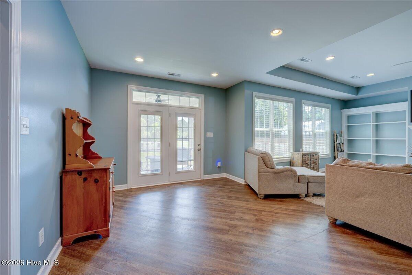
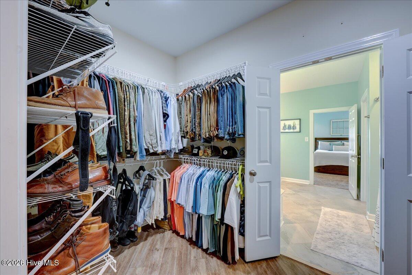
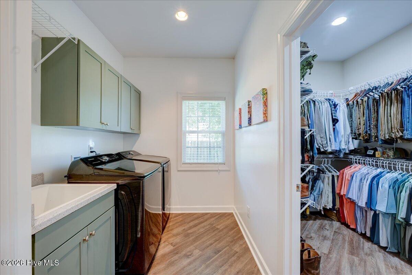
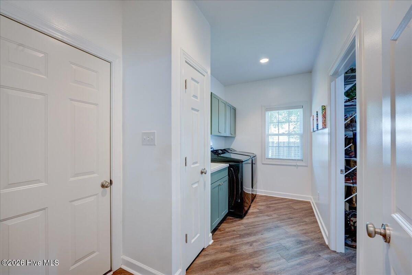
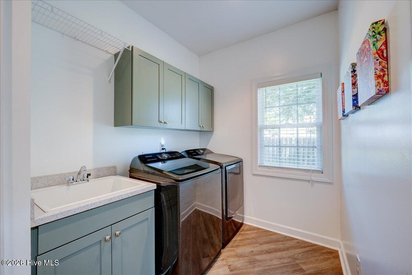
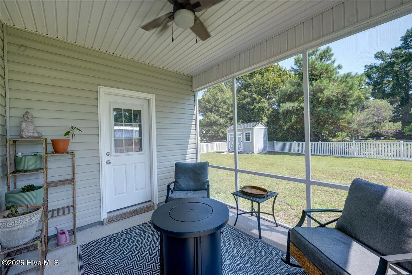
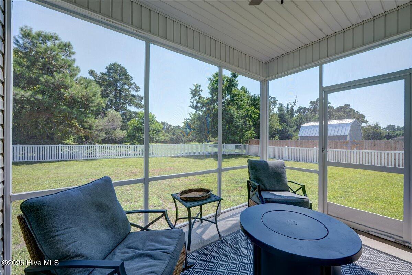
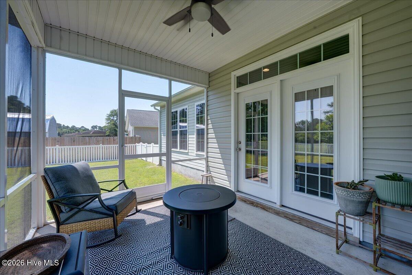
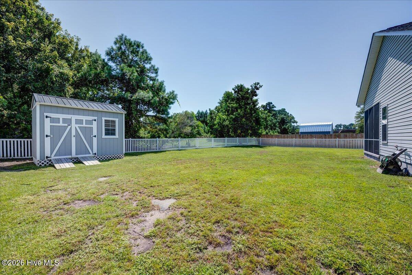
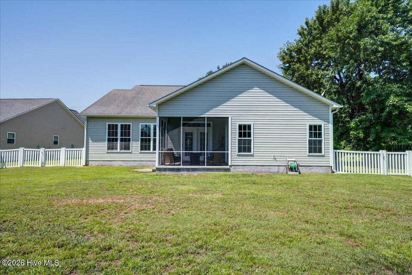
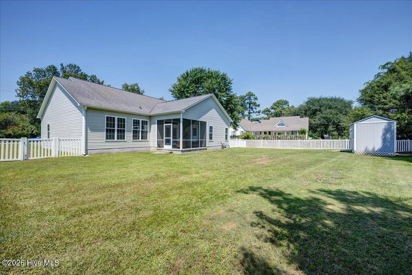
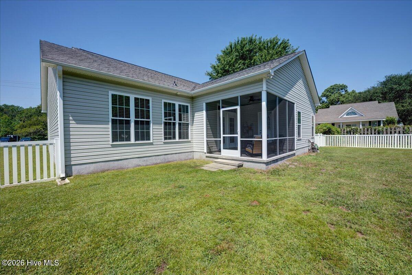
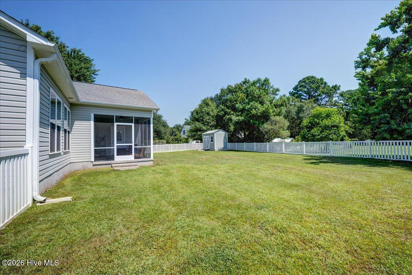
Welcome home to this beautifully maintained 3-bedroom, 2-bath home in the desirable Carolina Pines community! From the moment you arrive, you'll notice the pride of ownership and attention to detail throughout. A welcoming covered front porch sets the tone, while inside you'll find high-end finishes, built-in bookshelves in the living room, and an electric fireplace that creates a warm and inviting space. The home has been meticulously cared for and offers a comfortable, functional layout that's truly move-in ready. Outside, enjoy a screened-in rear porch overlooking the fenced backyard--perfect for relaxing, entertaining, or letting the pets play. A widened driveway and spacious 2-car garage provide plenty of room for parking and storage. Conveniently located between downtown New Bern and MCAS Cherry Point, this home offers a fantastic location with easy access to shopping, dining, recreation, and everything the area has to offer. Beautifully finished, exceptionally maintained, and ready for its next owner--this Carolina Pines home is one you won't want to miss! Showings to begin 9/7.
Highlights
Listing provided courtesy of: COLDWELL BANKER SEA COAST ADVANTAGE
| Property Type | Residential |
| Lot/Acreage | 0.33 |
| Year Built | 2015 |
| County | Craven |
| Neighborhood | Carolina Pines |
| Listing ID | 100601277 |
Interior Features
Bedrooms and Bathrooms
- Bedrooms: 3
- Bathrooms: 2
- Full Bathrooms: 2
Other
- Master Downstairs
- Walk-in Closet(s)
- Vaulted Ceiling(s)
- Tray Ceiling(s)
- Entrance Foyer
- Bookcases
- Kitchen Island
- Ceiling Fan(s)
- Pantry
- Walk-in Shower
- Built-in Features
- Eat-in Kitchen
- Walk-In Closet(s)
Appliances
- Electric OvenBuilt-In MicrowaveWasherRefrigeratorDryerDishwasher
- Air Cond: Central Air Ceiling Fan(s)
- Floor: CarpetLaminateTile
- Water: Public
Exterior Features
- Lot: LandscapedOther
- Lot Dimensions: 77.50 x 155 x 93.22 x158.64
- Zoning: Residential
- Roof: Shingle
- Sewer: Municipal Sewer,Holding Tank
- Others: None
- Parking Features: Garage Faces Front Attached On Site Paved
-
Schedule a Tour
-
