
Start an Offer
By starting an offer, you're only submitting an initial request to start the process, so there are no obligations. Tell us what you have in mind, and we will reach out to discuss details and assess the strength of your offer before proceeding.
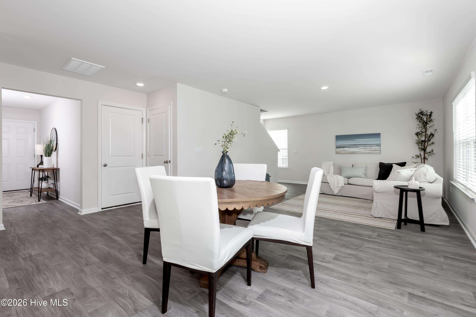
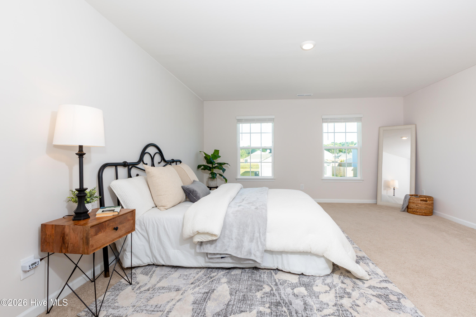
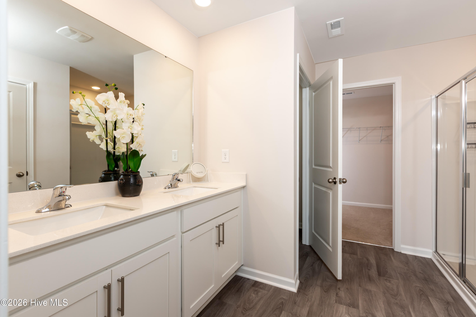
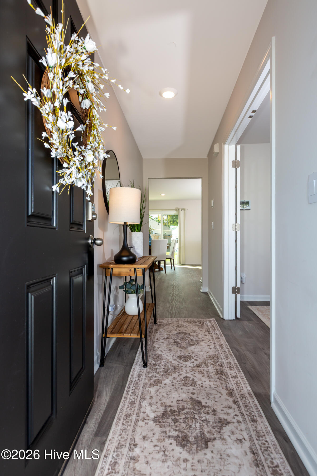
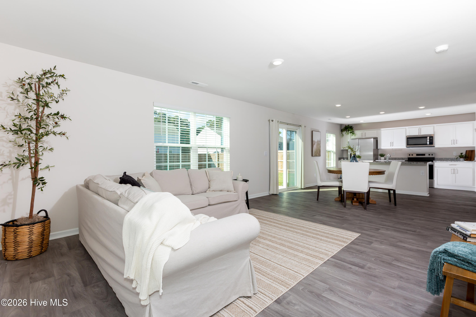
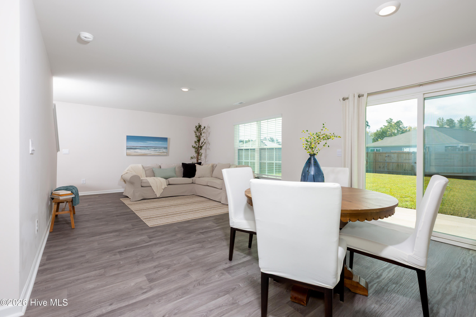
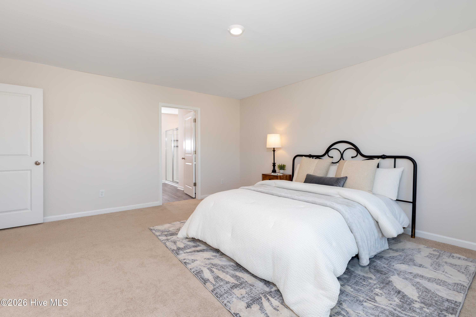
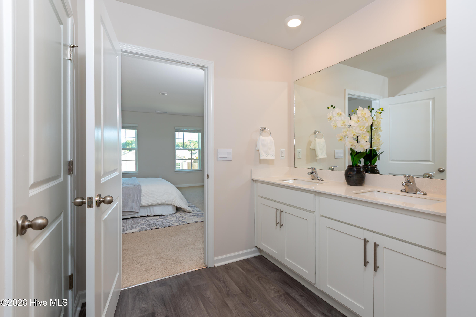
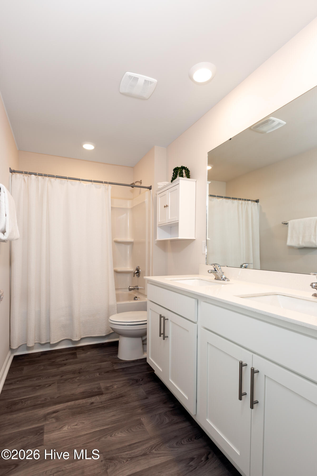
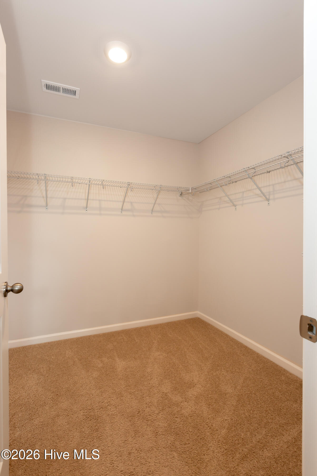
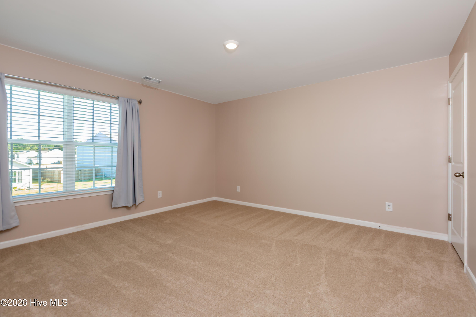
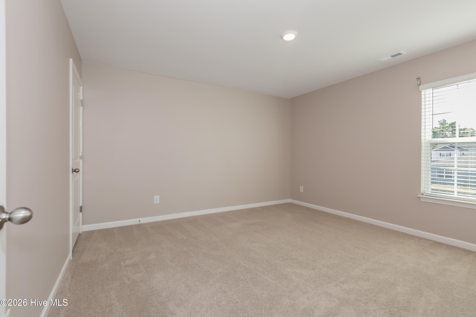
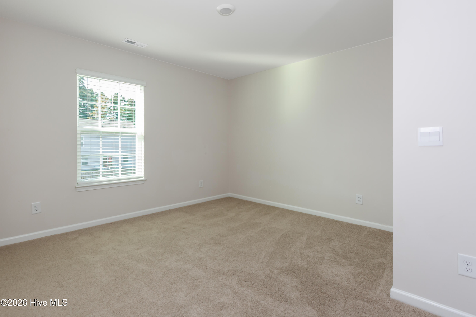
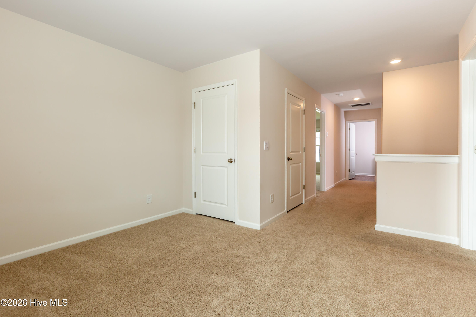
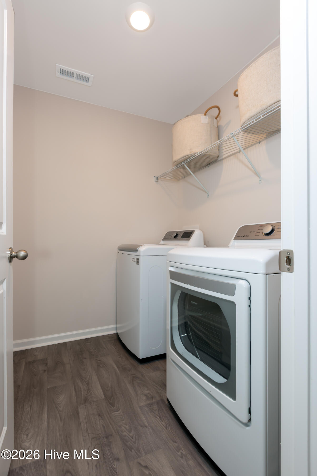
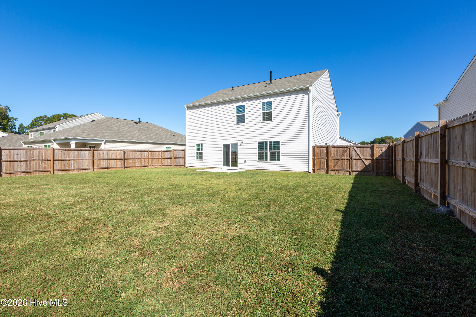
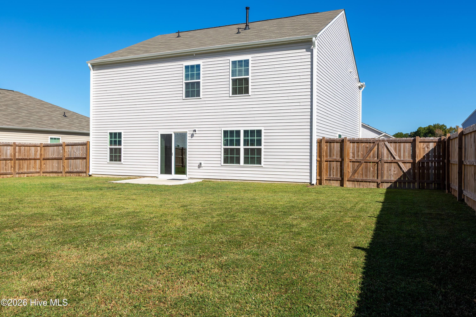
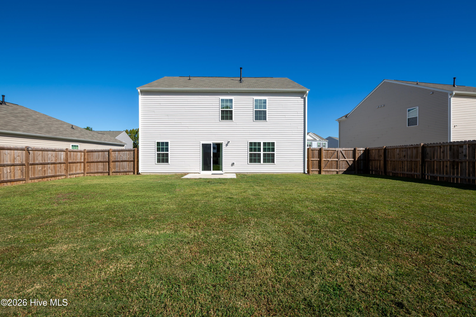
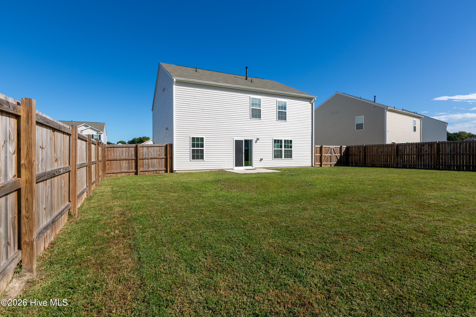
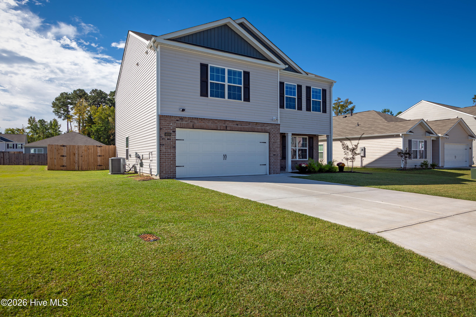
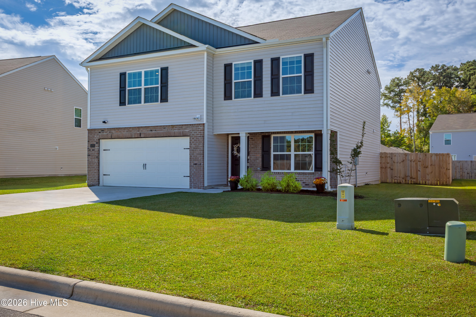
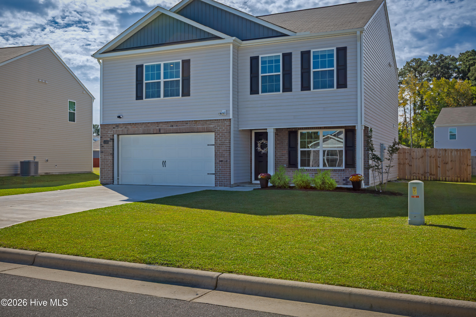
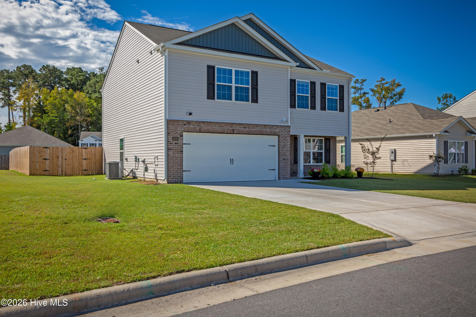
4009 Emerald View New Bern, NC 28560
3Bed
3Bath
2230Sqft
House Description
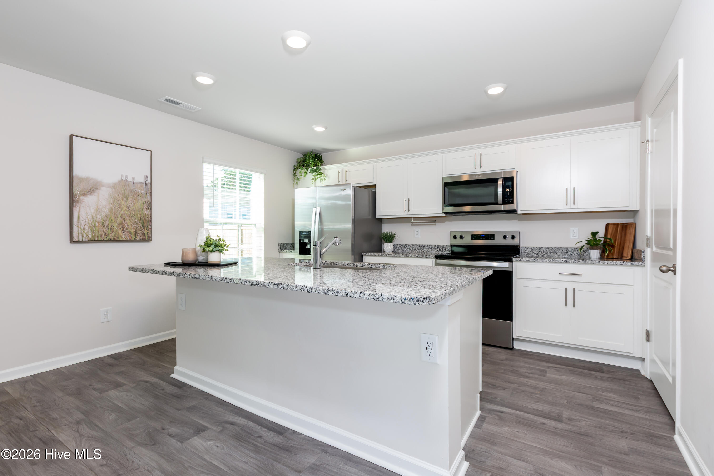
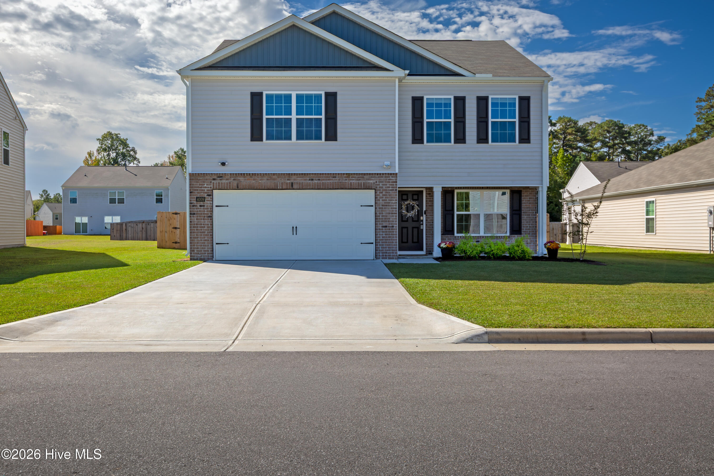
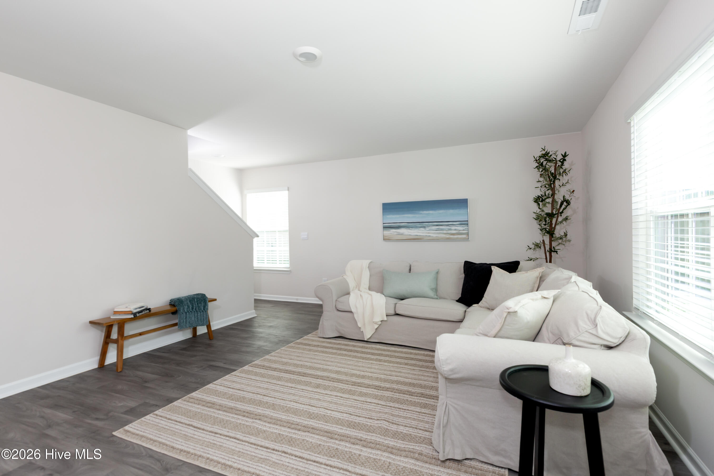
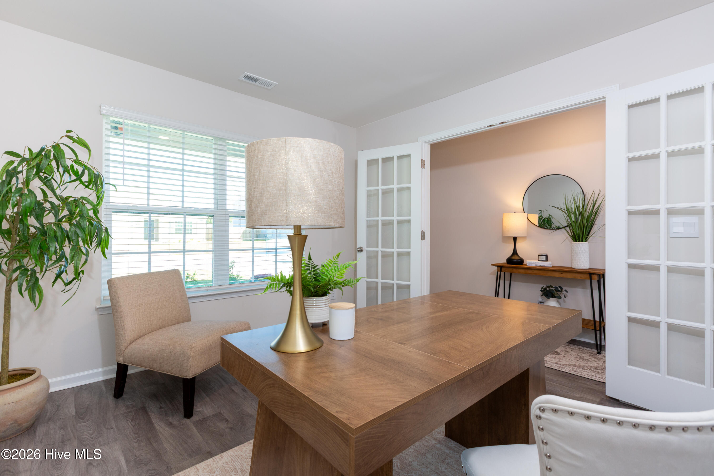
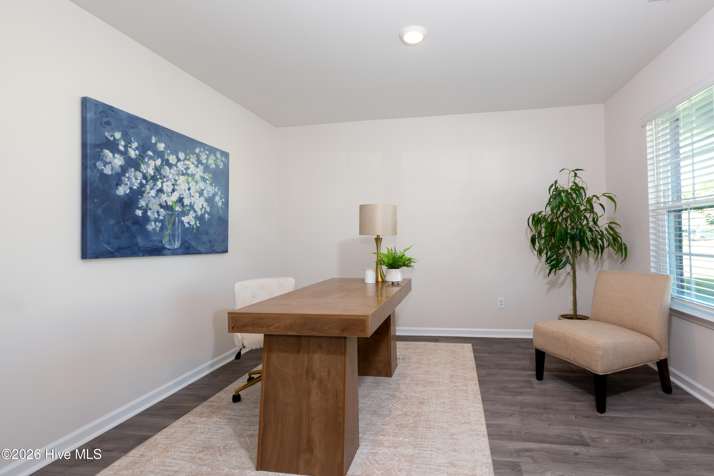
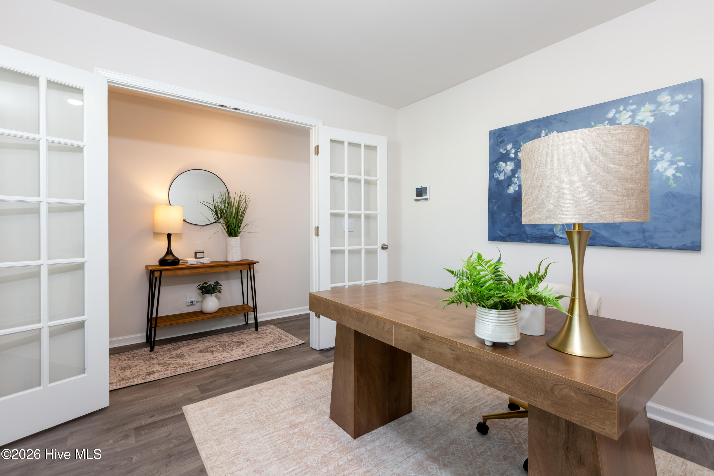
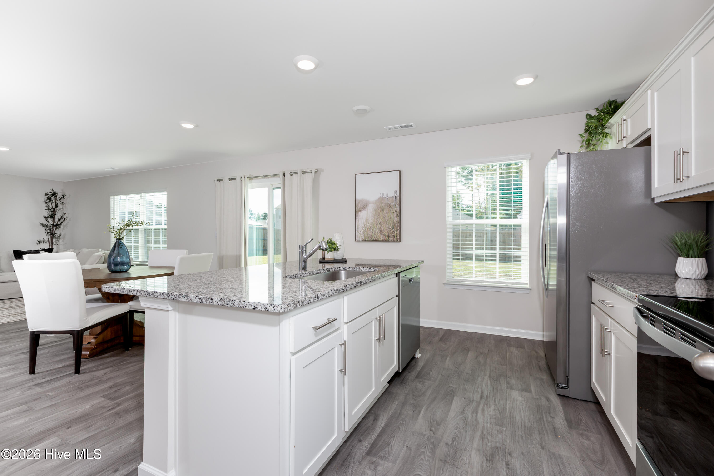
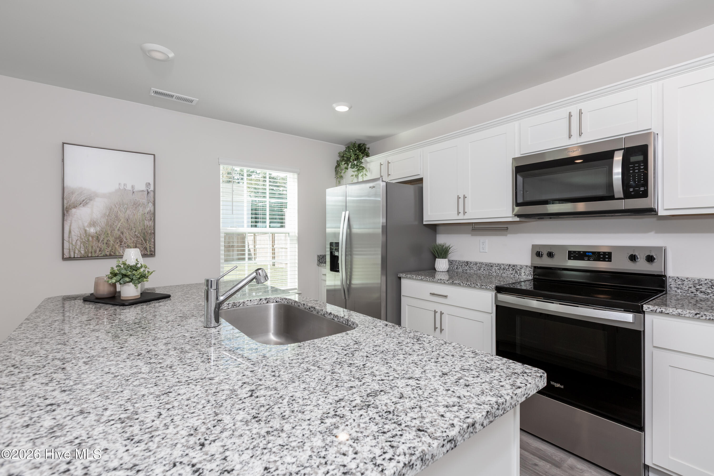
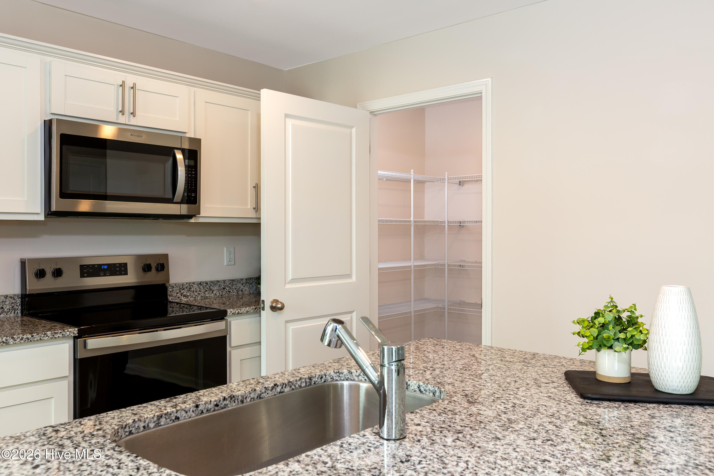
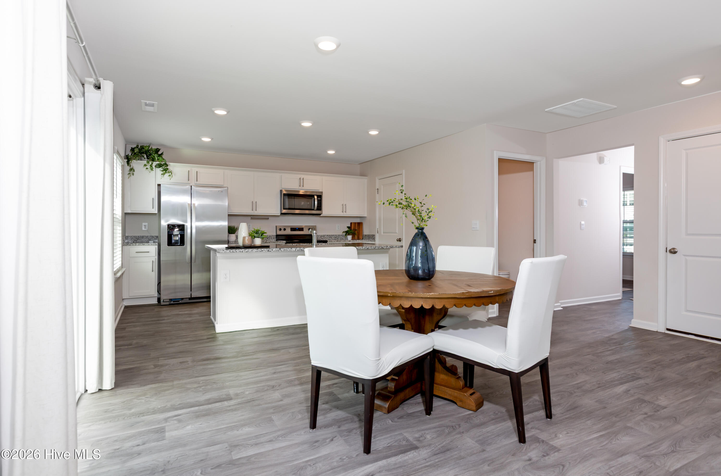
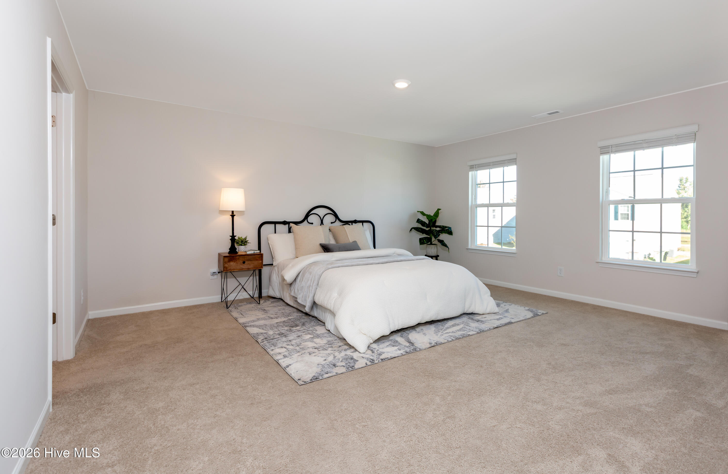
VA Assumable mortgage at 5.125% through Freedom Mortgage! The perfect blend of ideal location and value, this home is on a cul-de-sac street with NO city taxes. Blinds AND screens? Yes. Stainless refrigerator? Yes. Washer and dryer? Yes. Brand new fence? Yes!! Also, a push lawn-mower and weedeater! An easy 20 minute drive to MCAS Cherry Point, 40 minutes to the Crystal Coast, and only 15 minutes to downtown New Bern. With over 2,100 square feet of usable living space, this home feels fresh, bright, and exceptionally well cared for from the moment you step inside. A versatile front bonus room with French doors makes the perfect flex space; make it a home office, a cozy sitting room, perhaps a game room? Granite countertops, matching appliances, and an abundance of cabinet and counter space make the kitchen not only a great place to cook, but a natural gathering spot. With a walk-in pantry, there is no shortage of space! The open dining area flows into the living room or out to the patio, creating an easy layout for everyday living and entertaining. Upstairs, you'll find another living area, a full bathroom, and two generously sized secondary bedrooms with truly LARGE closets. The spacious primary suite offers a welcome retreat at the end of the day, complete with dual sinks, a large walk-in shower, and an impressive walk-in closet.
Highlights
Listing provided courtesy of: Keller Williams Realty
| Property Type | Residential |
| Lot/Acreage | 0.17 |
| Year Built | 2025 |
| County | Craven |
| Area | Keystone Professional Management |
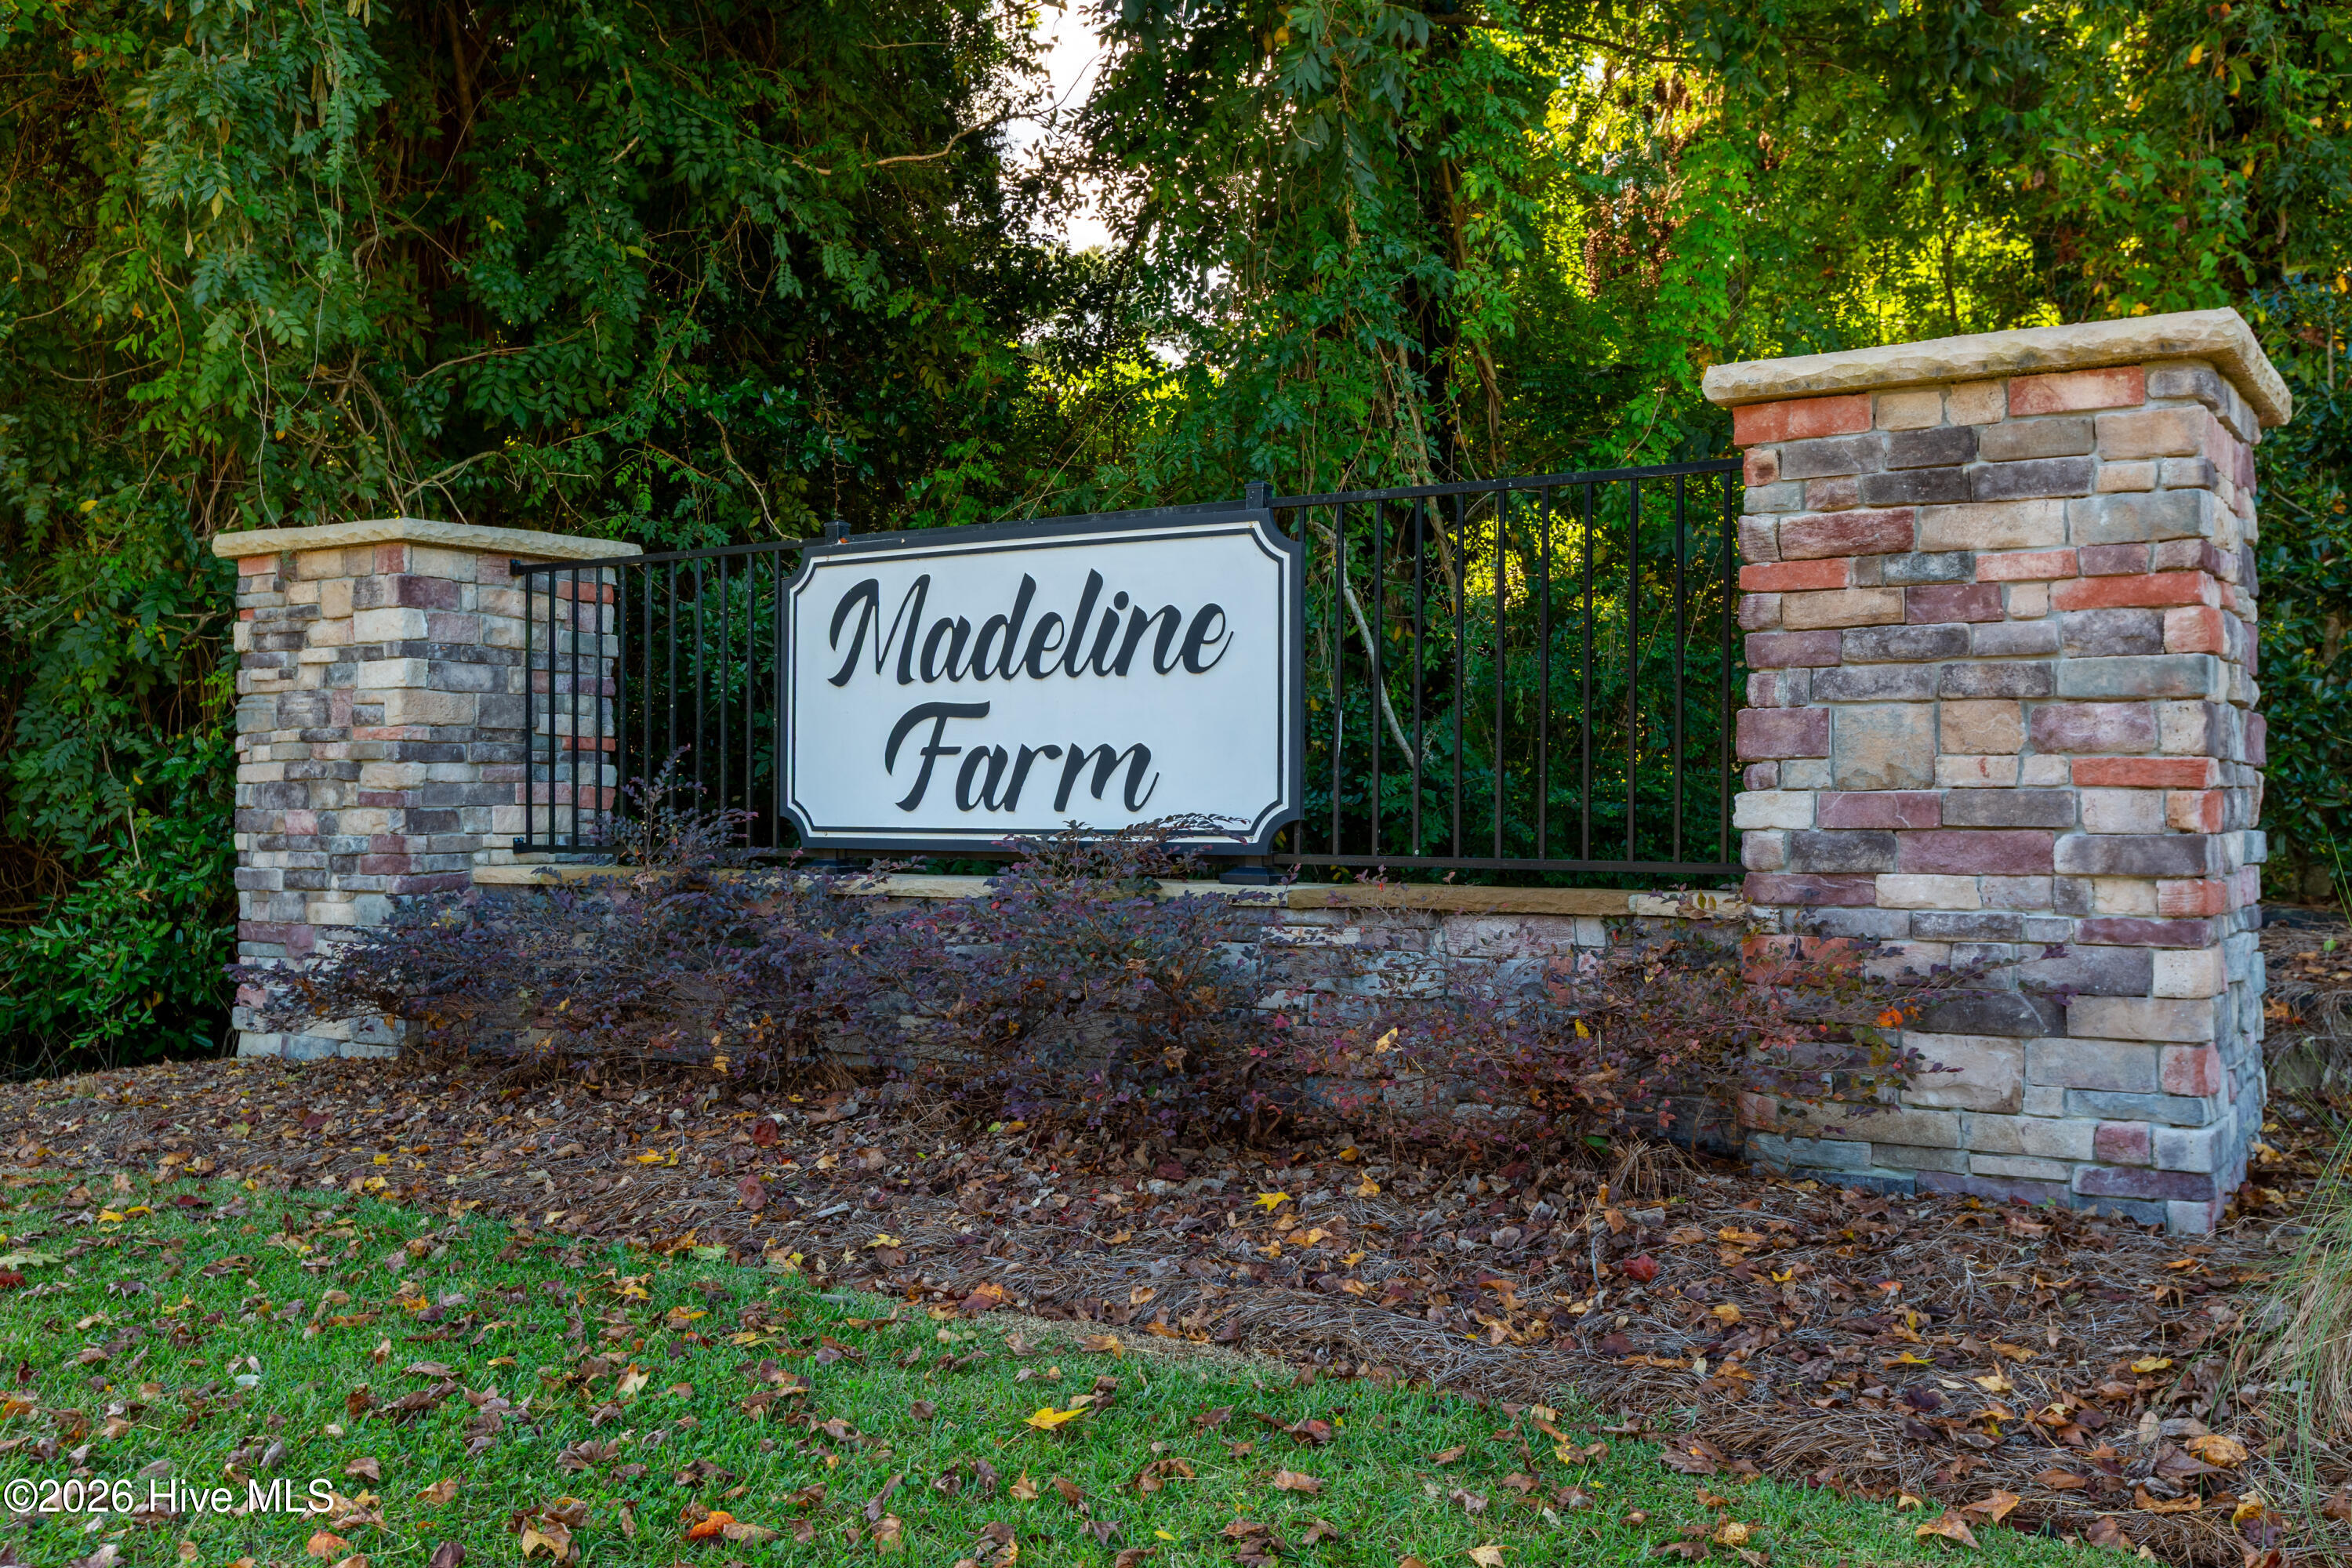
| Neighborhood | Madeline Farm |
| Listing ID | 100596546 |
Interior Features
Bedrooms and Bathrooms
- Bedrooms: 3
- Bathrooms: 3
- Full Bathrooms: 2
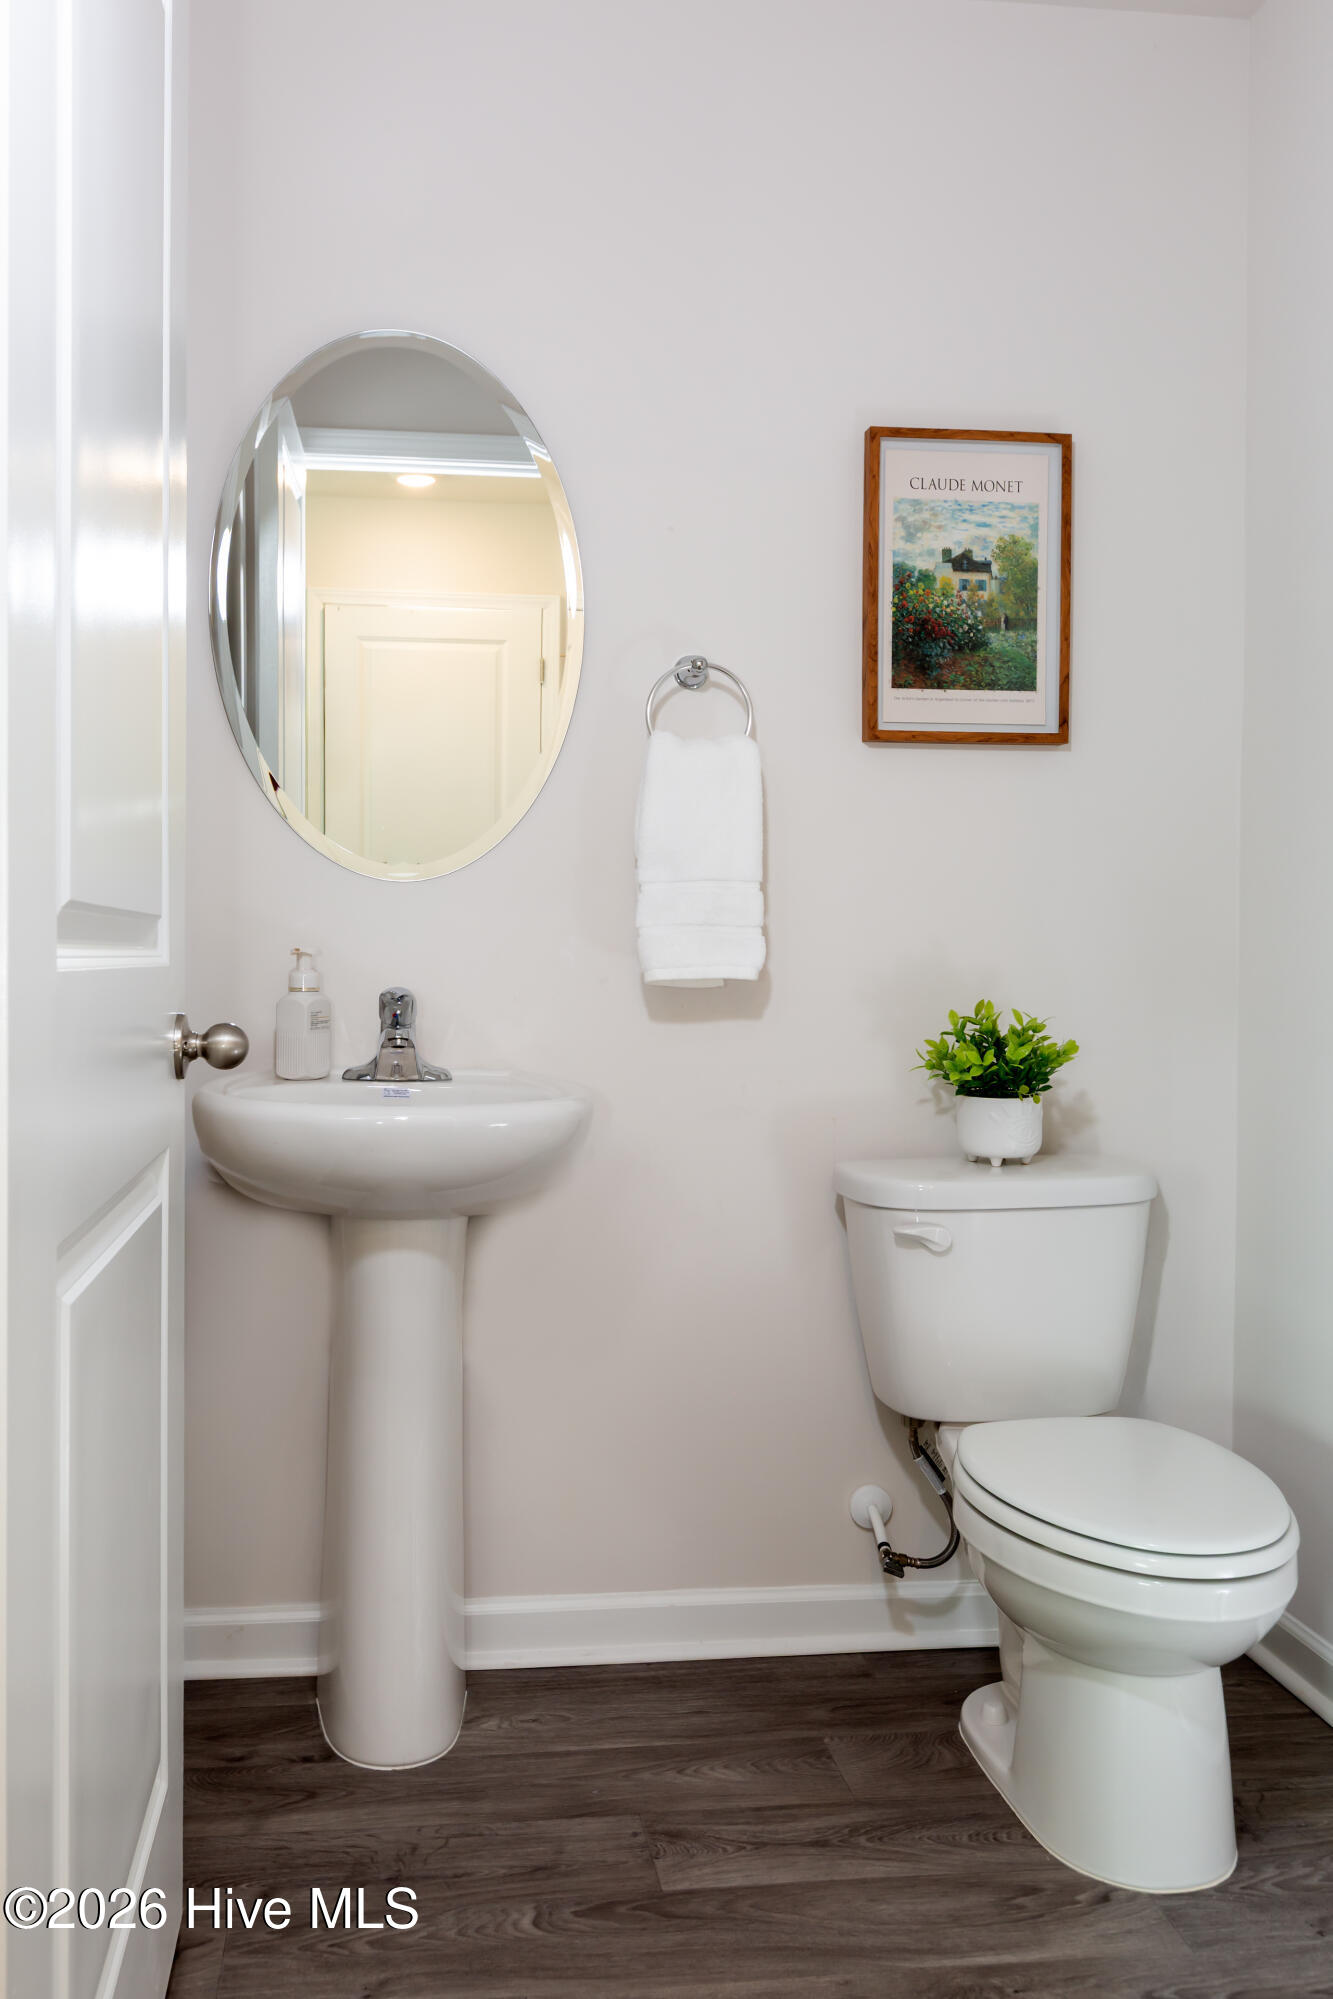
- 1/2 Bathrooms: 1
Other
- Walk-in Closet(s)
- Kitchen Island
- Pantry
- Walk-in Shower
- Walk-In Closet(s)
- Smoke Detector(s)
Appliances
- Electric OvenBuilt-In MicrowaveRefrigeratorDishwasher
- Air Cond: Central Air Heat Pump
- Floor: CarpetVinyl
- Water: Public
Exterior Features
- Lot: Interior LotLevel
- Lot Dimensions: 60 x 120
- Zoning: res
- Roof: Architectural Shingle
- Sewer: Municipal Sewer
- Parking Features: Garage Faces Front Garage Door Opener Off Street Garage
-
Schedule a Tour
-
