
Start an Offer
By starting an offer, you're only submitting an initial request to start the process, so there are no obligations. Tell us what you have in mind, and we will reach out to discuss details and assess the strength of your offer before proceeding.
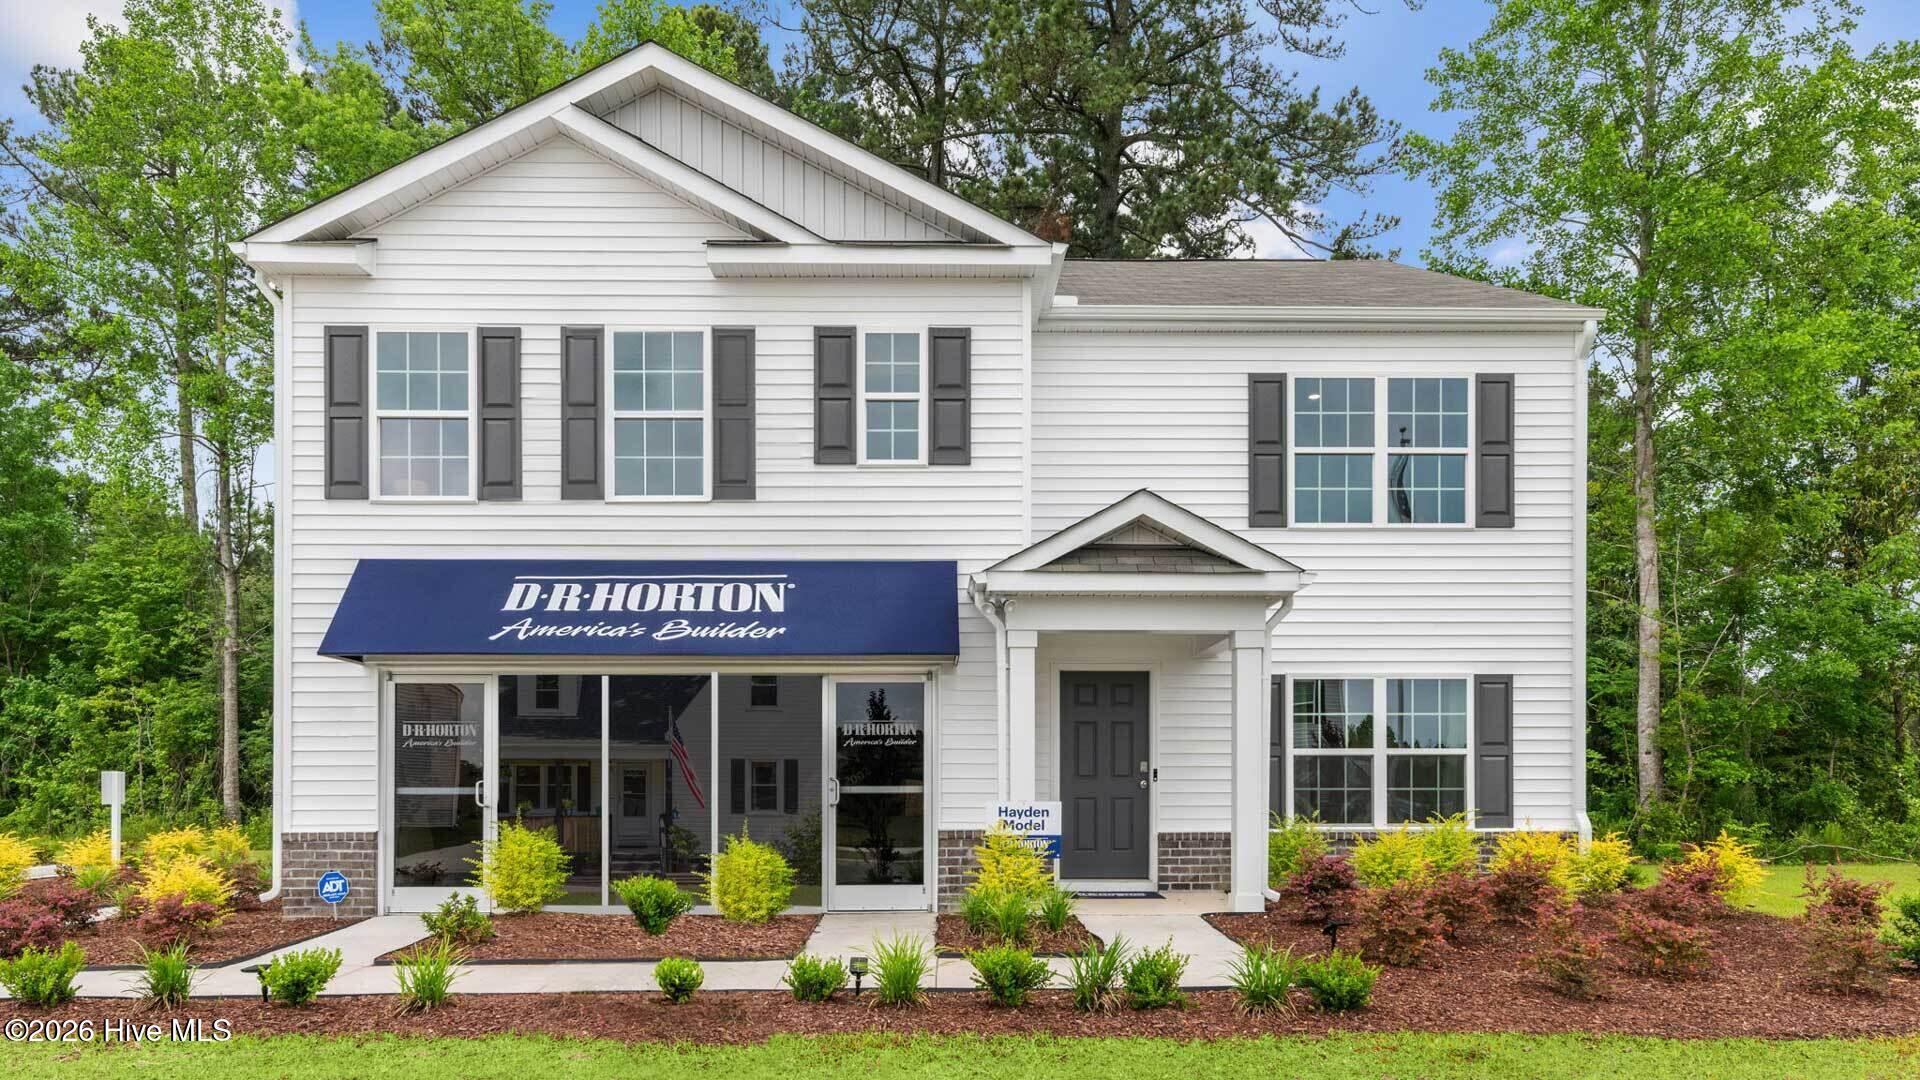
4004 Madeline Farm Boulevard New Bern, NC 28560
5Bed
3Bath
1618Sqft
House Description
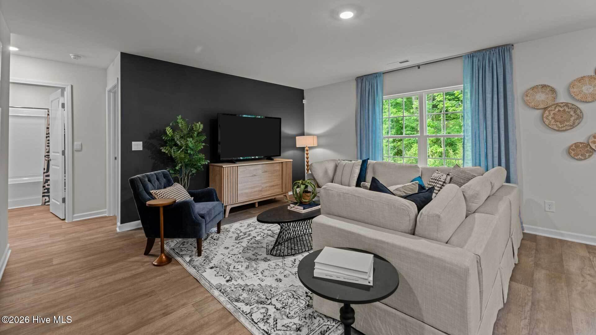
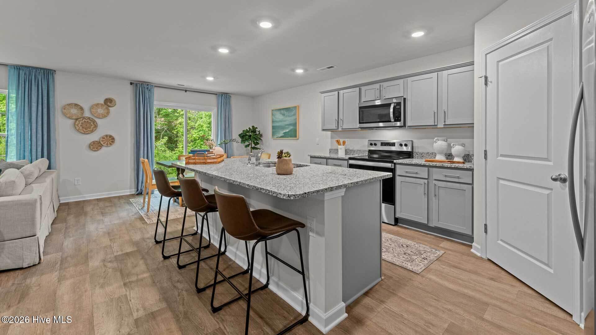
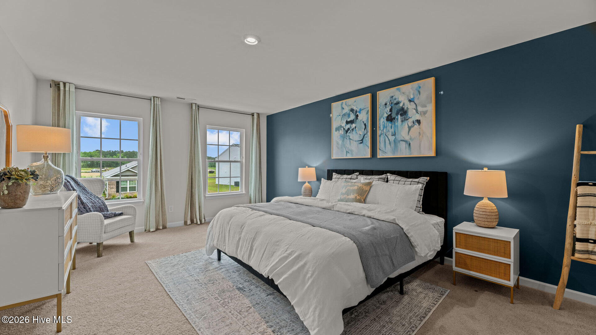
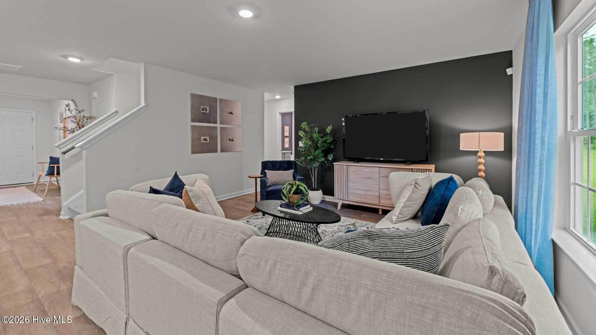
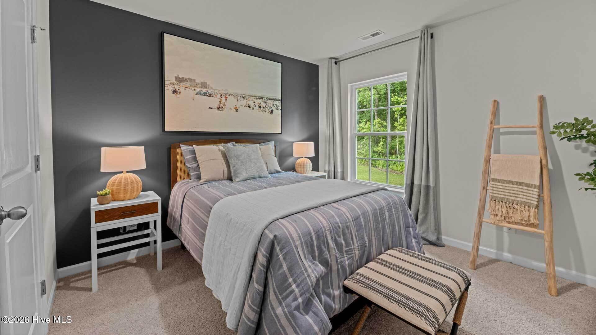
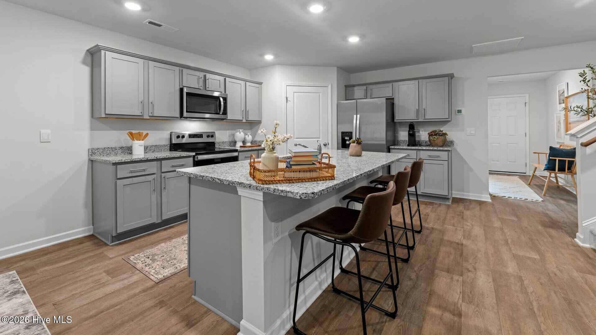
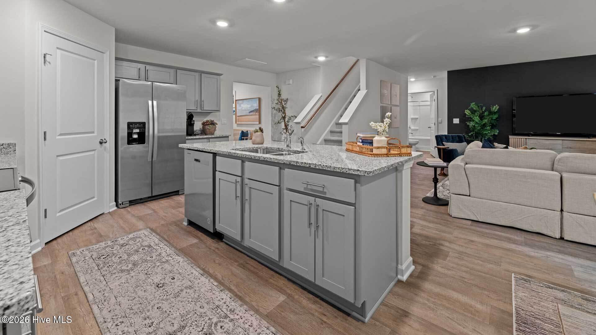
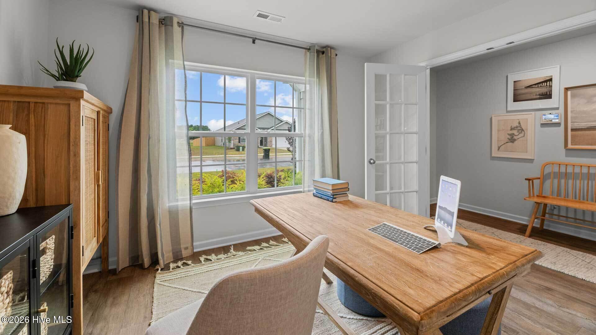
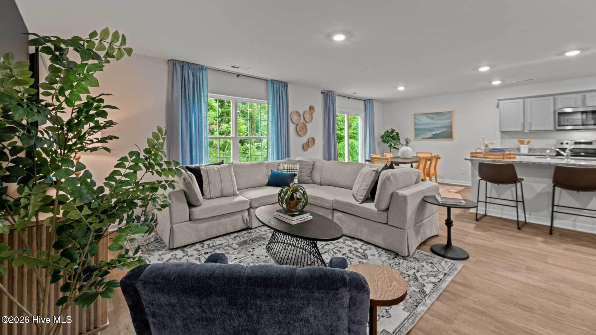
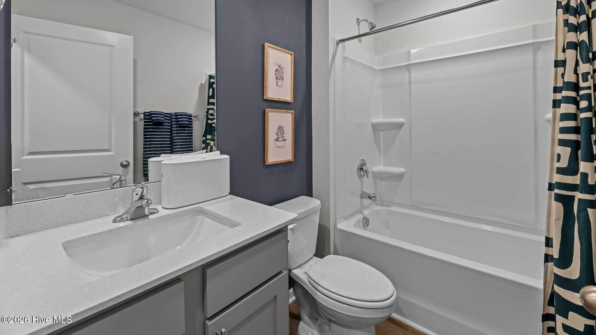
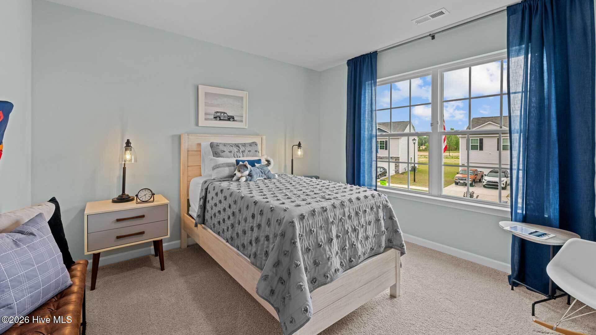
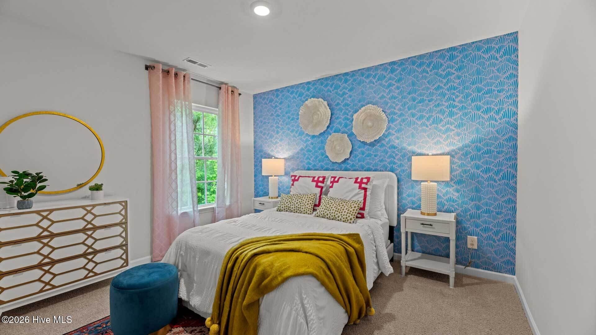
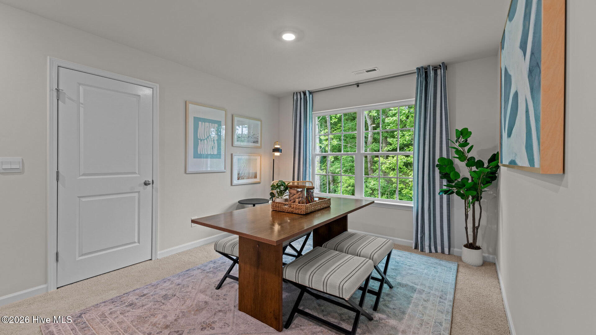
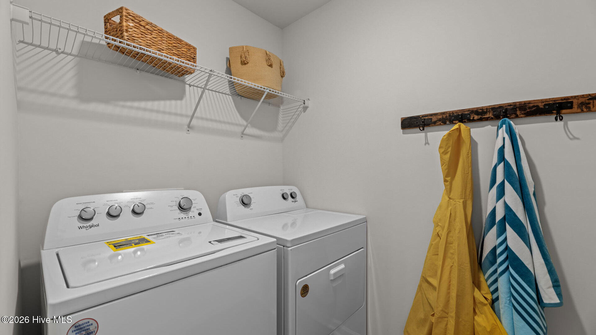
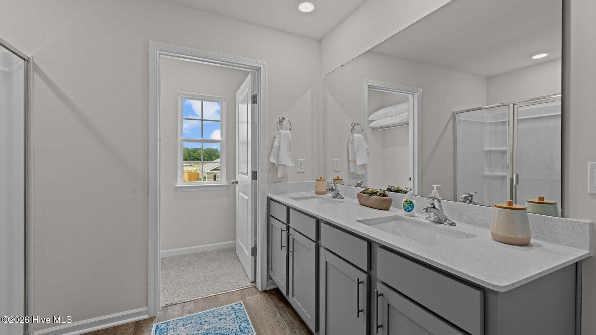
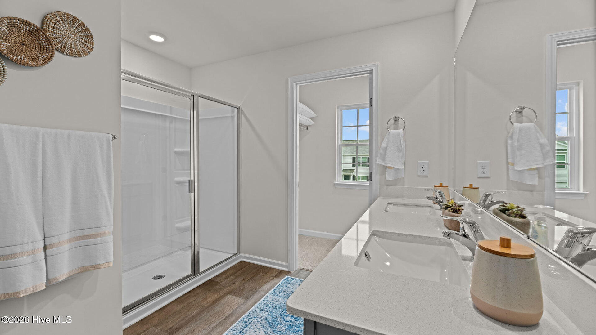
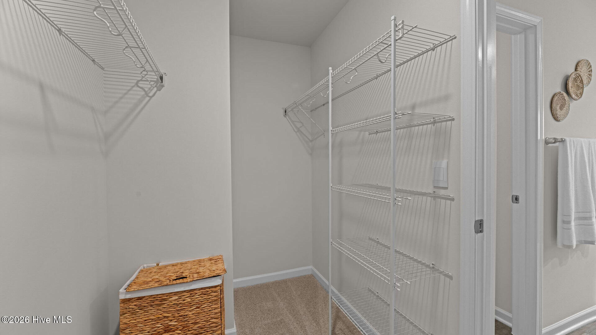
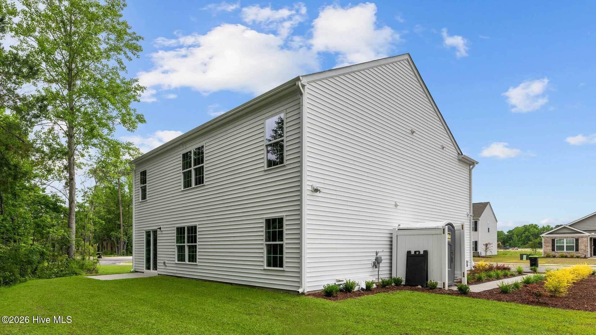
The Hayden is one of our two-story plans featured at Madeline Farm in New Bern, North Carolina. The Hayden features a secondary bedroom on the main floor! This spacious and modern two-story home features five bedrooms, three bathrooms, and a two-car garage. Upon entering the home, you'll be greeted by an inviting foyer leading into the center of the home with a connecting home office off to the side. This open-concept space features a large living room, dining area, and functional kitchen. The kitchen is equipped with a walk-in pantry, stainless steel appliances, and center island with a breakfast bar. Also located on the first floor off the living room is a convenient guest bedroom and full bathroom. The second floor of the Hayden features a spacious primary suite, complete with a walk-in closet and full bathroom with dual vanities. The additional three bedrooms on this floor share a third full bathroom. There is also an upstairs loft space perfect for family entertainment, gaming, or a cozy reading area. With its luxurious design and versatility, the Hayden is the perfect place to call home. * Photos are not of actual home or interior features and are representative of floor plan only. *
Highlights
Listing provided courtesy of: D.R. Horton, Inc.
| Property Type | Residential |
| Lot/Acreage | 0.18 |
| Year Built | 2026 |
| County | Craven |
| Area | Keystone Professional Management |
| Neighborhood | Madeline Farm |
| Listing ID | 100605422 |
Interior Features
Bedrooms and Bathrooms
- Bedrooms: 5
- Bathrooms: 3
- Full Bathrooms: 3
Other
- Walk-in Closet(s)
- Kitchen Island
- Pantry
- Walk-in Shower
- Walk-In Closet(s)
- Smoke Detector(s)
Appliances
- Electric OvenBuilt-In MicrowaveRangeDisposalDishwasherENERGY STAR Qualified AppliancesElectric Range
- Air Cond: Central Air
- Floor: CarpetVinyl
- Water: Public
Exterior Features
- Lot: Landscaped
- Lot Dimensions: TBD
- Zoning: res
- Roof: Architectural Shingle
- Sewer: Municipal Sewer
- Others: Cluster Mailboxes Thermal Windows
- Parking Features: Garage Faces Front Attached Concrete Garage Door Opener Garage
-
Schedule a Tour
-
