
Start an Offer
By starting an offer, you're only submitting an initial request to start the process, so there are no obligations. Tell us what you have in mind, and we will reach out to discuss details and assess the strength of your offer before proceeding.
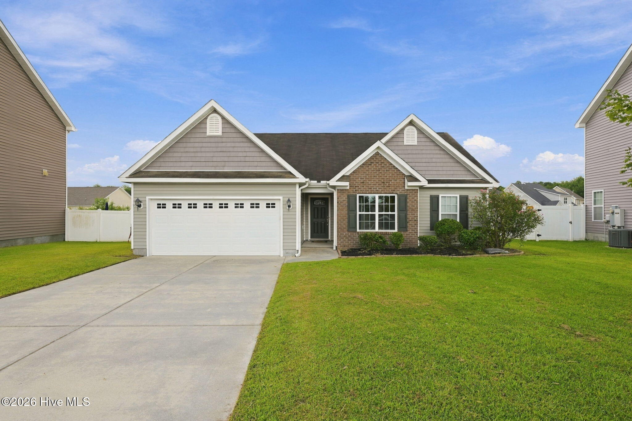
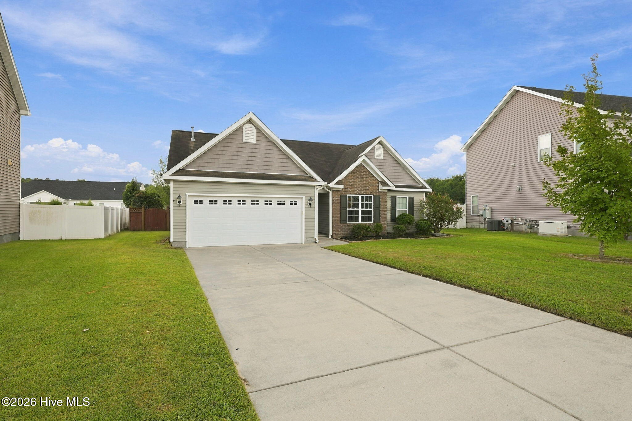
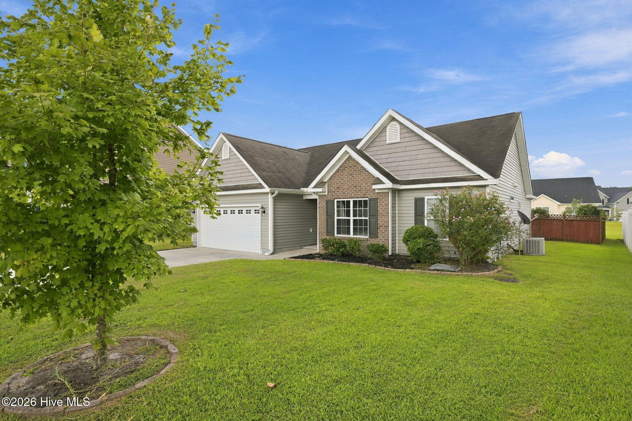
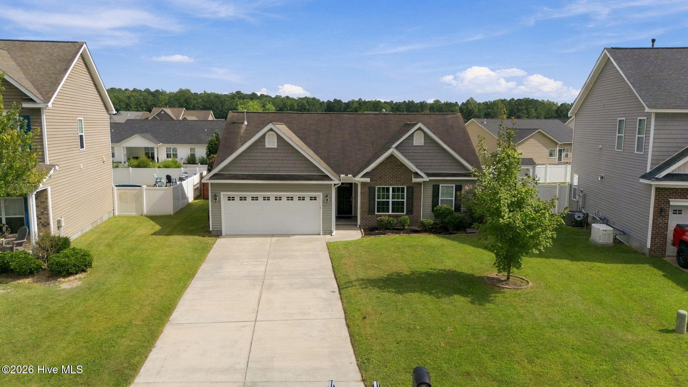
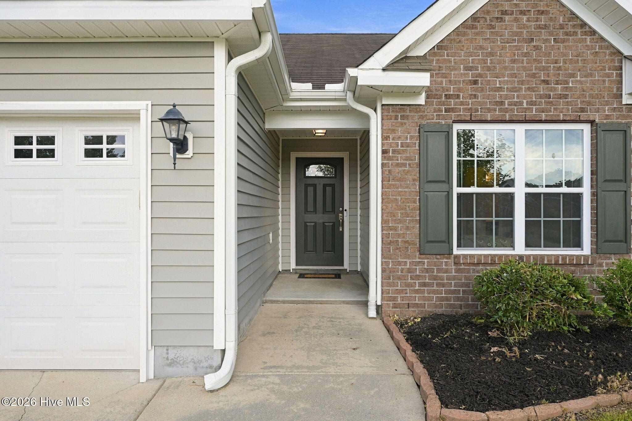
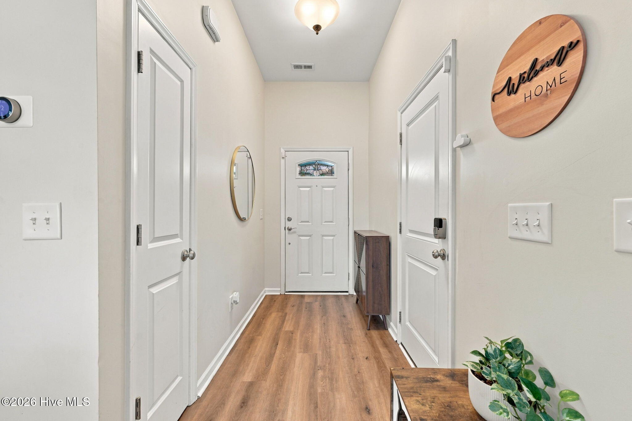
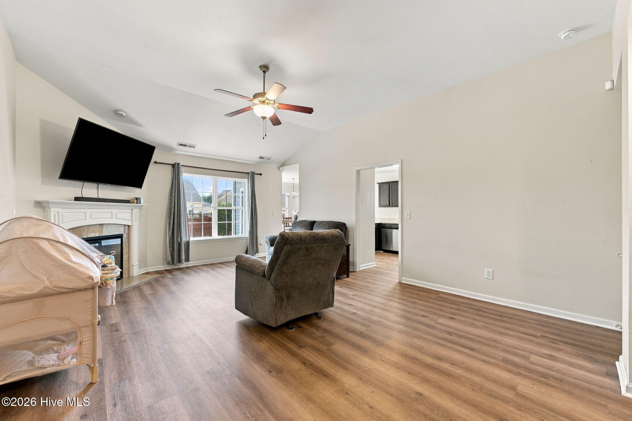
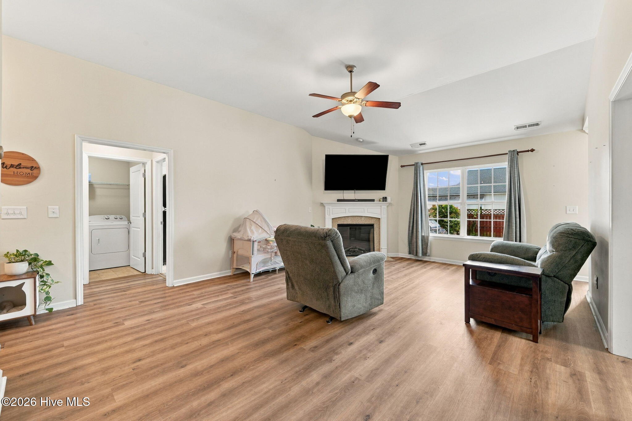
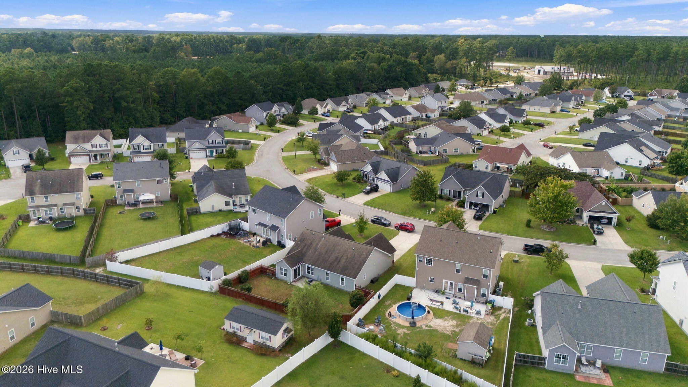
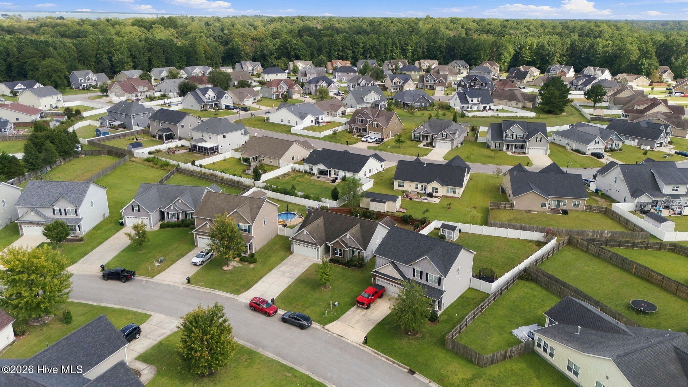
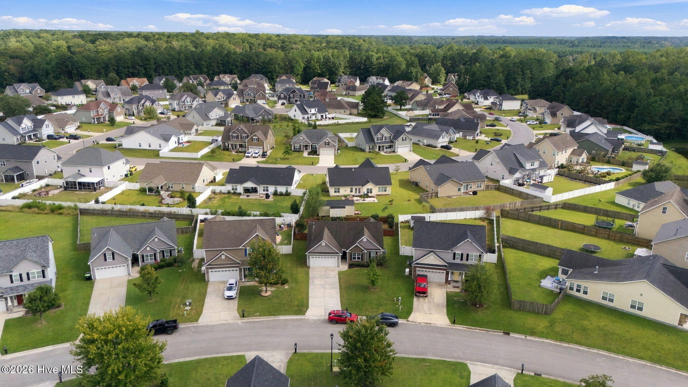
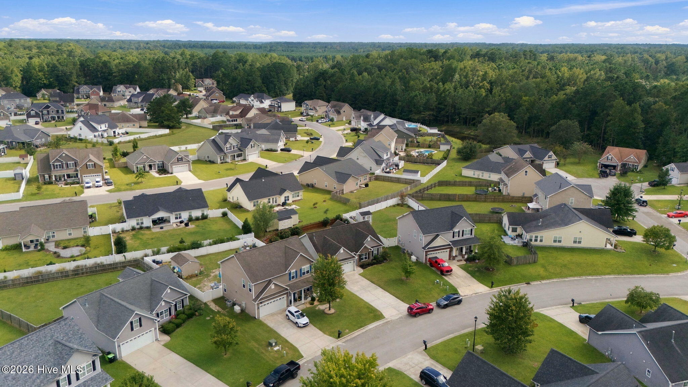
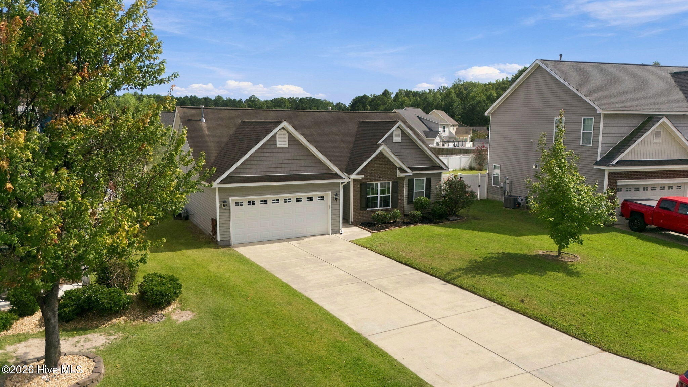
304 Lynden Lane New Bern, NC 28560
3Bed
2Bath
1486Sqft
House Description
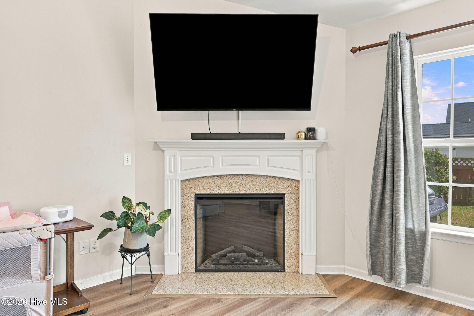
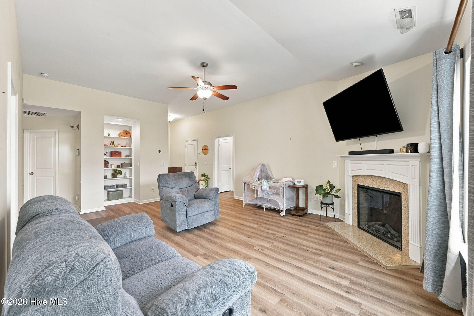
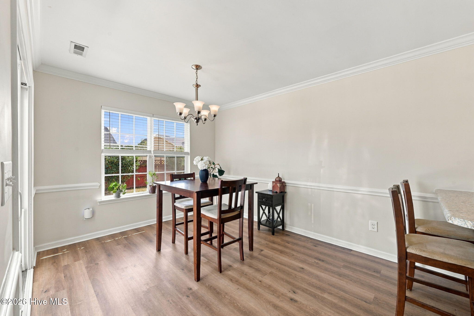
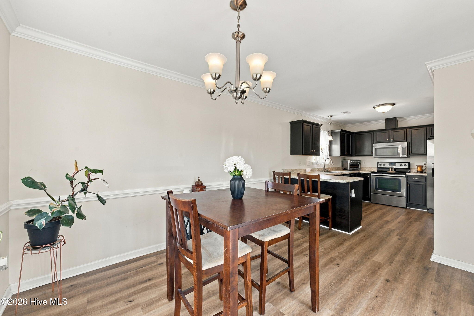
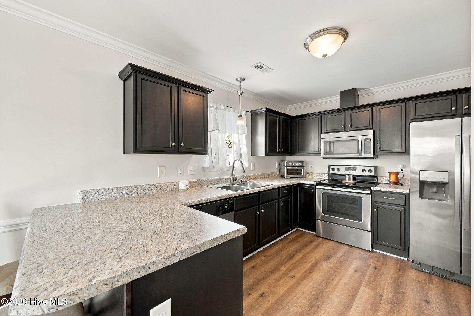
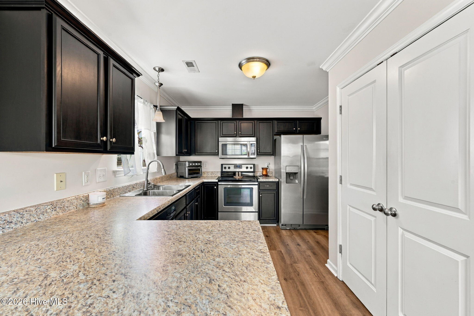
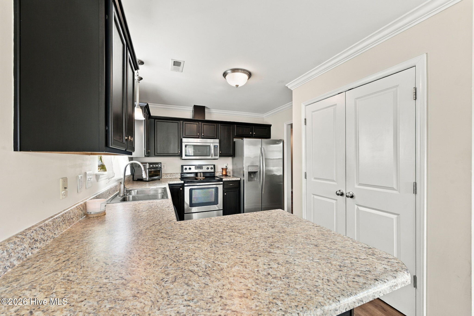
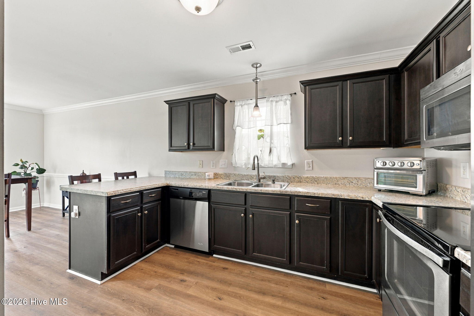
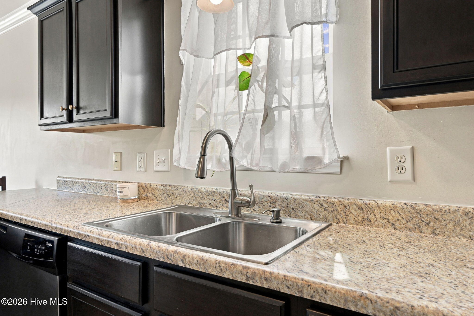
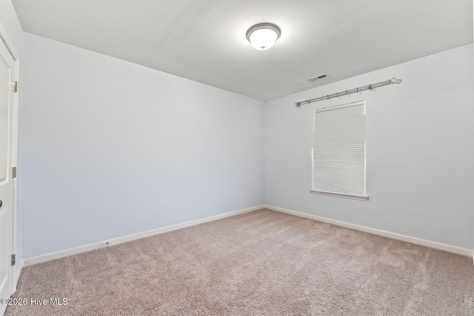
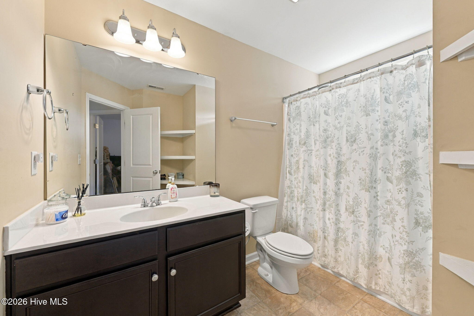
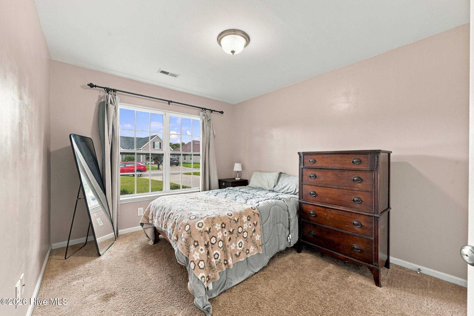
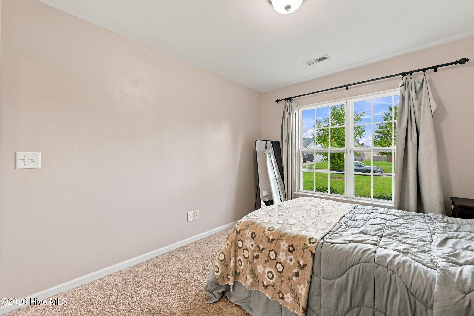
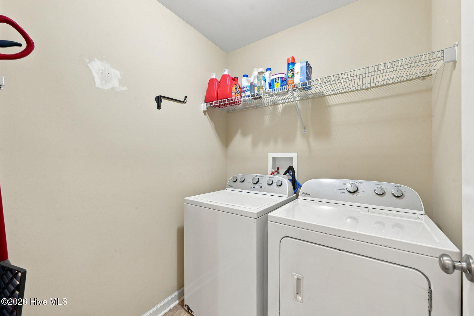
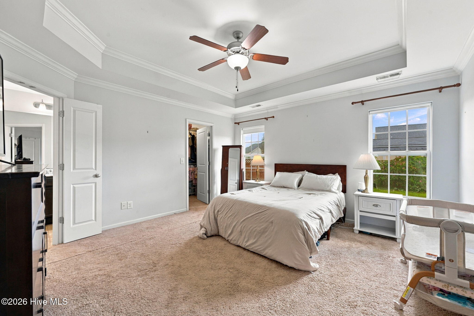
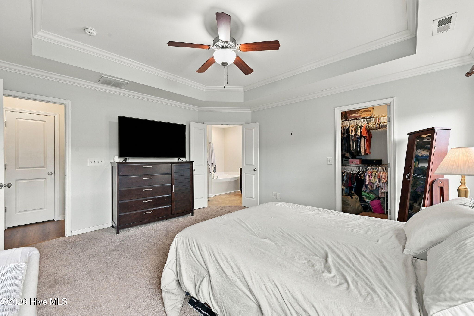
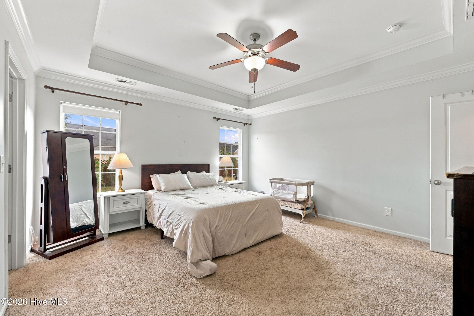
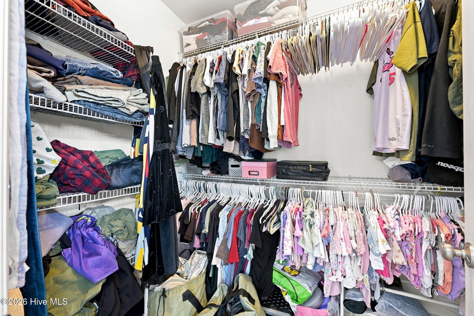
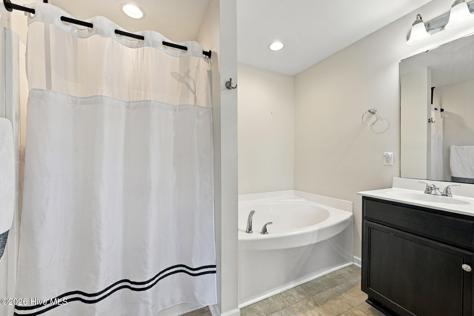
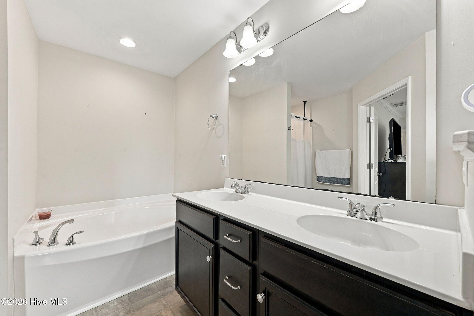
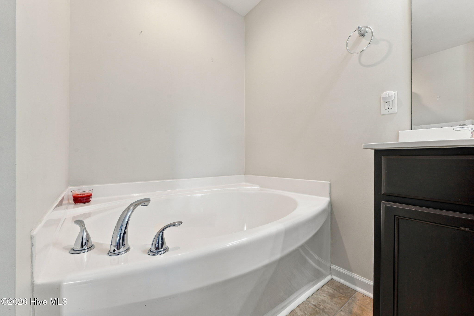
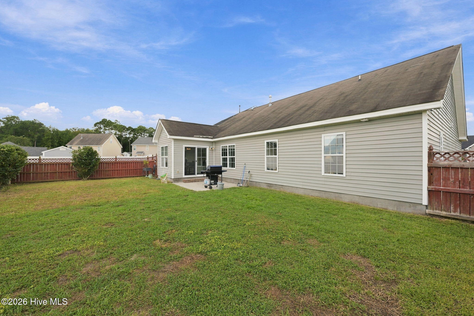
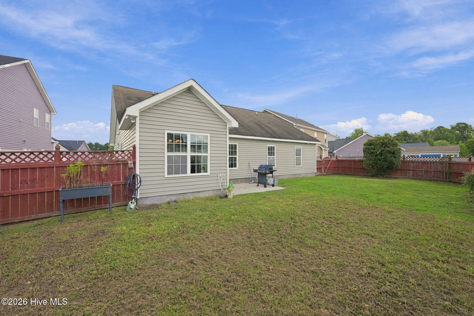
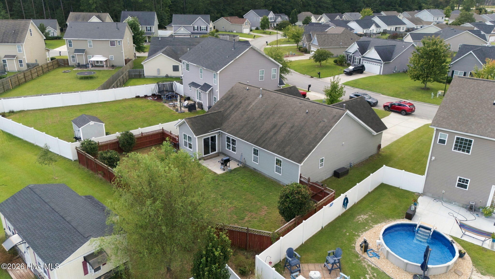
MOVE- IN -READY and Perfectly positioned just 10 miles to MCAS Cherry Point! Outside of city limits, Natural Gas, with a community pool! This Lynnwood Highlands beauty is ready for new owners! As you step through the front door, you'll love the inviting foyer with LVP flooring that opens up to a great sized living room with a vaulted ceiling! The fireplace and built in book shelving truly make this a warm, cozy space to gather. The kitchen features a large double door pantry, ample countertop and cabinet space, eat-at-lsland, stainless steel appliances and window overlooking the sink. Split floor plan with two guest rooms spacious guest bathroom (built in wooden shelving perfect for all your bathroom storage ). Formal dining room, formal laundry room, and a large master suite that can accommodate all your furniture with a walk in closet. The master bathroom has both a walk in shower and tub, plus dual vanities! With the privacy fenced in back yard and two car garage, this home checks all the boxes!
Highlights
Listing provided courtesy of: Realty ONE Group East
| Property Type | Residential |
| Lot/Acreage | 0.19 |
| Year Built | 2013 |
| County | Craven |
| Area | CAMS |
| Neighborhood | Lynnwood Highlands |
| Listing ID | 100603193 |
Interior Features
Bedrooms and Bathrooms
- Bedrooms: 3
- Bathrooms: 2
- Full Bathrooms: 2
Other
- Walk-in Closet(s)
- Tray Ceiling(s)
- Ceiling Fan(s)
- Pantry
- Walk-in Shower
- Walk-In Closet(s)
Appliances
- Electric CooktopBuilt-In MicrowaveRefrigeratorDishwasher
- Air Cond: Central Air
- Floor: LVT/LVPCarpet
- Water: Public
Exterior Features
- Lot: Interior Lot
- Lot Dimensions: 56.12x128.5x77.06x121.02
- Zoning: Residential
- Roof: Shingle
- Sewer: County Sewer
- Parking Features: Garage Faces Front Attached On Site Paved Garage
-
Schedule a Tour
-
