
Start an Offer
By starting an offer, you're only submitting an initial request to start the process, so there are no obligations. Tell us what you have in mind, and we will reach out to discuss details and assess the strength of your offer before proceeding.
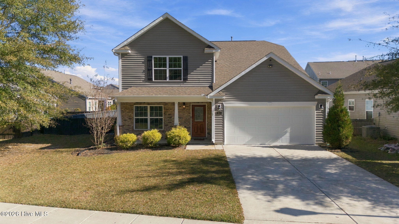
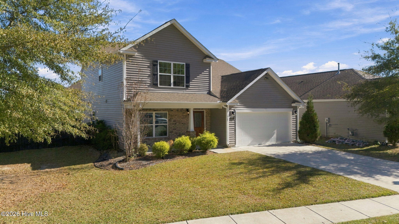
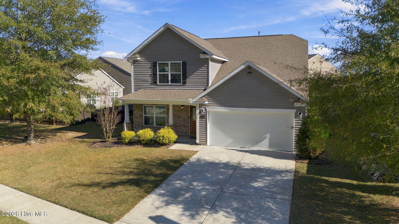
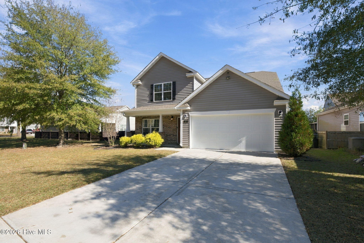
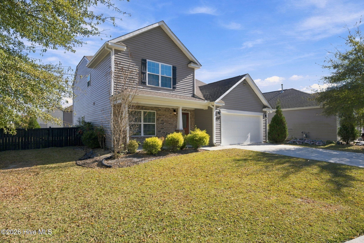
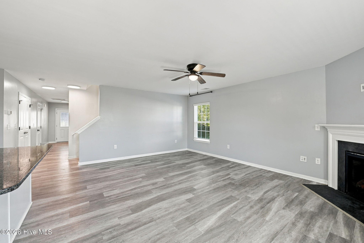
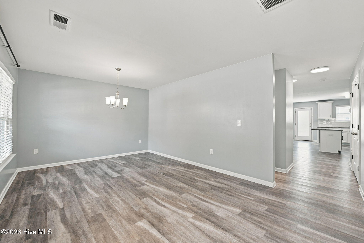
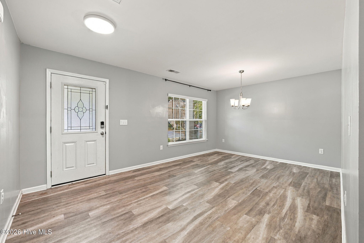
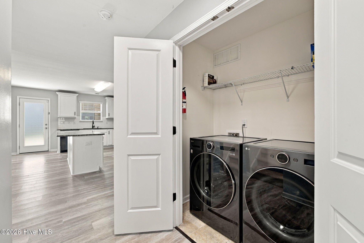
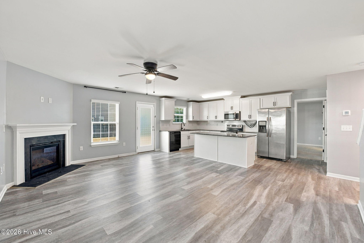
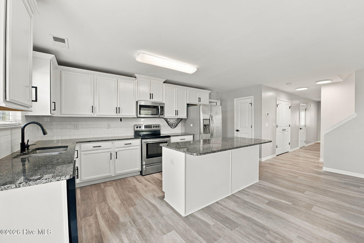
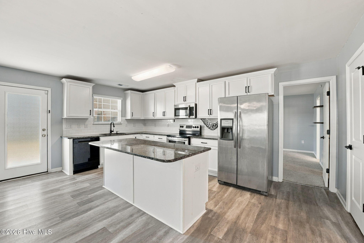
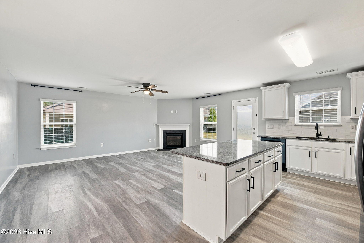
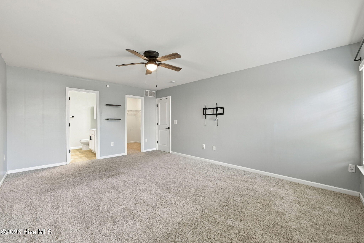
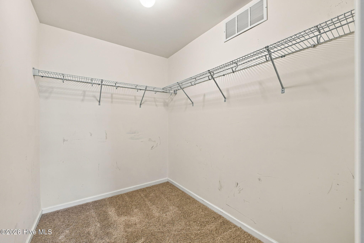
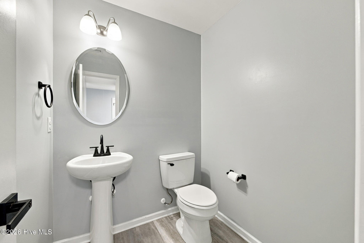
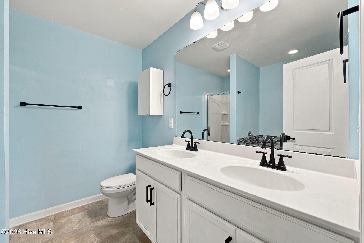
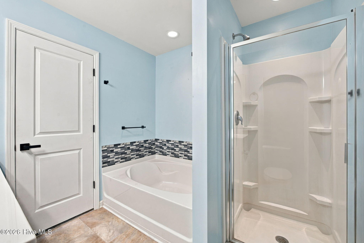
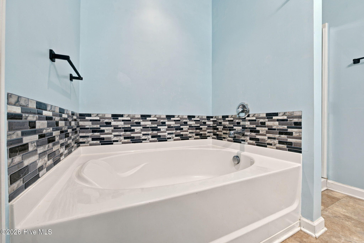
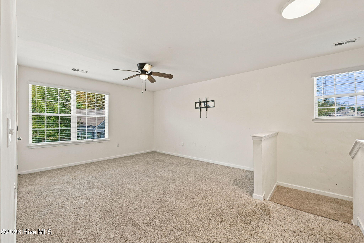
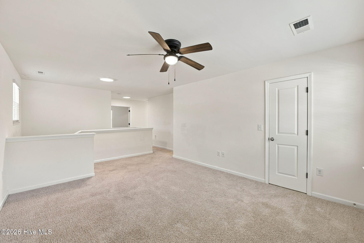
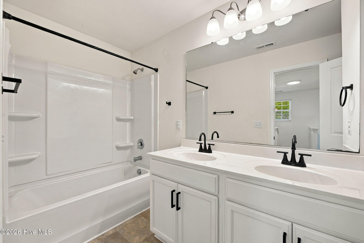
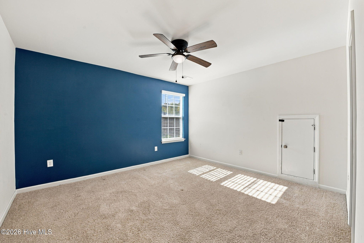
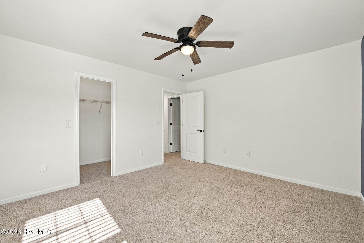
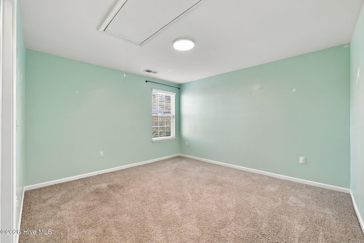
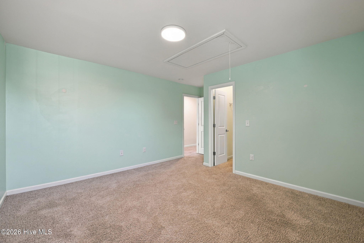
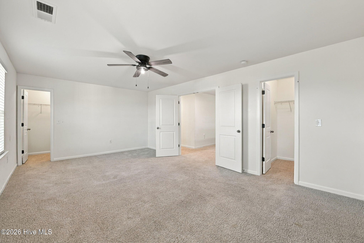
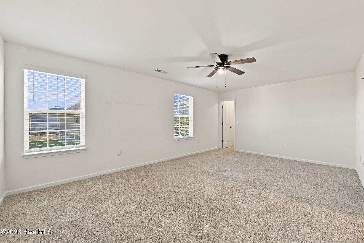
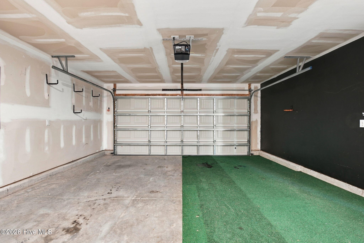
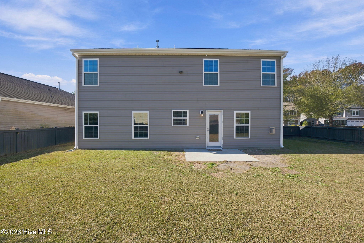
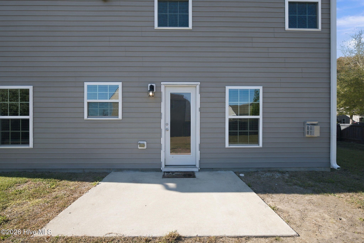
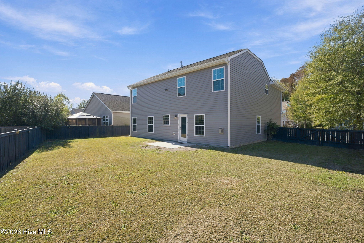
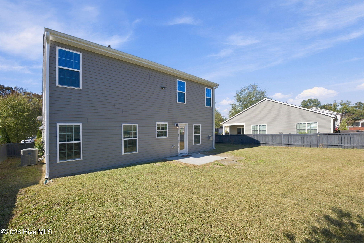
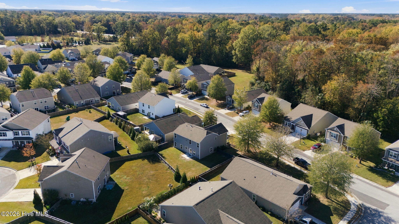
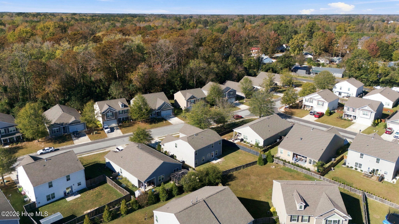
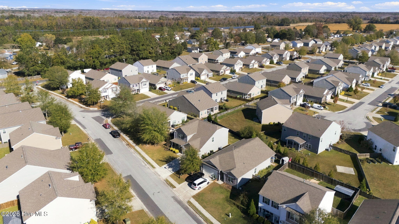
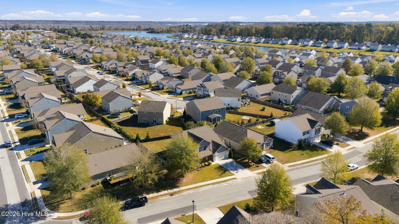
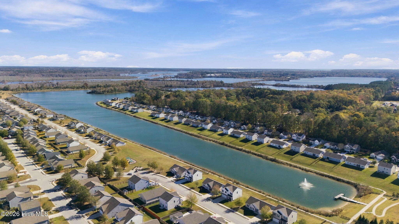
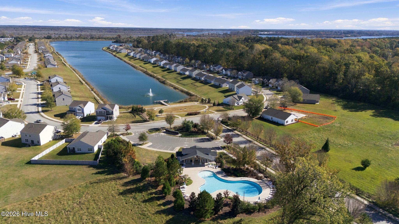
211 Gabrielle Street New Bern, NC 28560
4Bed
3Bath
2657Sqft
House Description
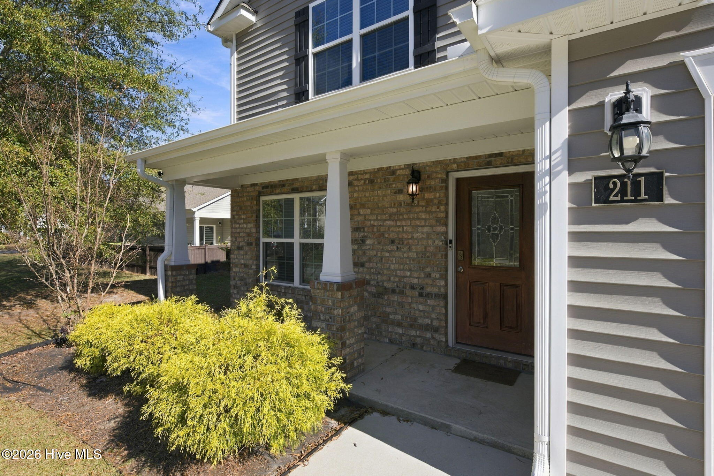
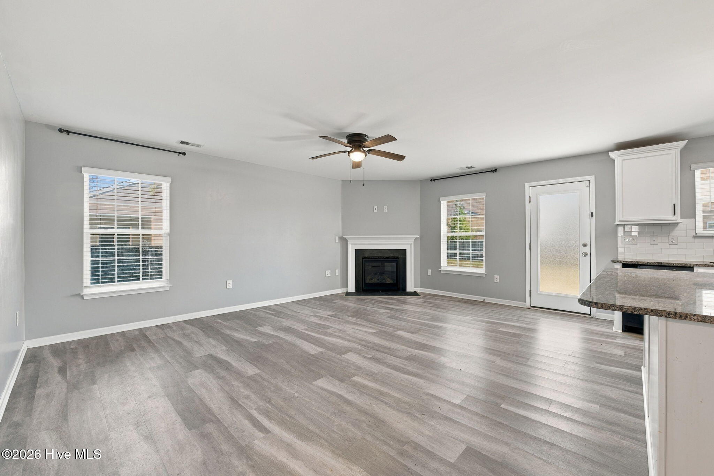
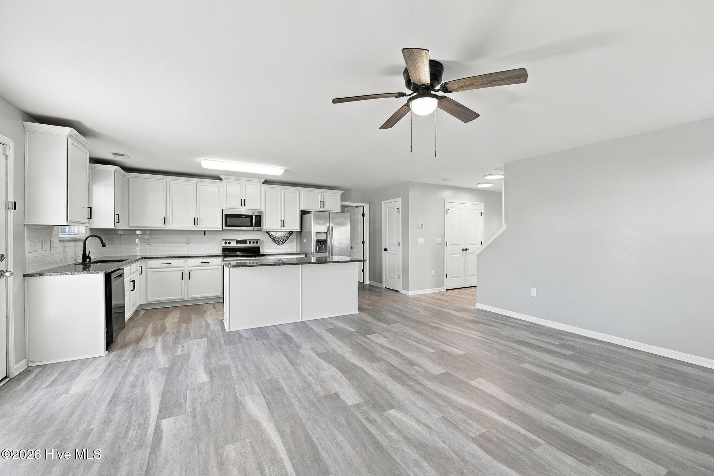
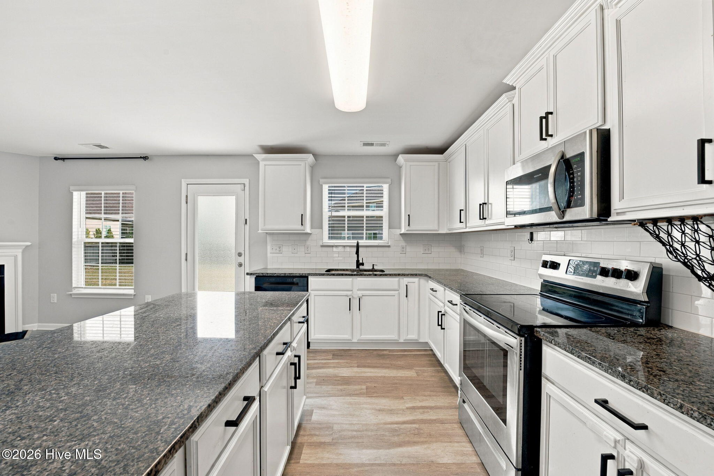
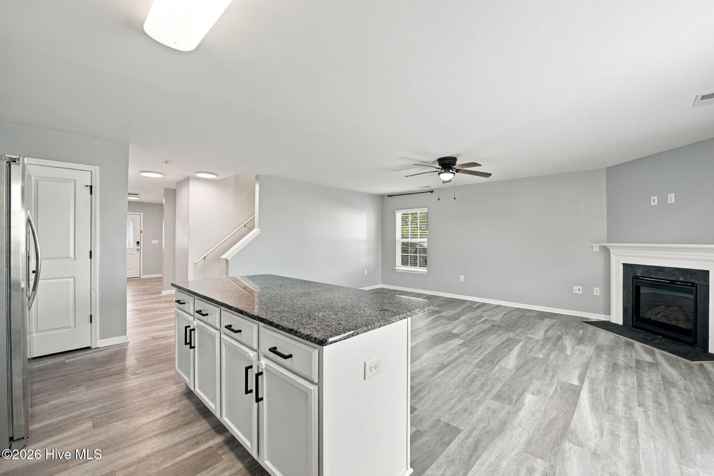
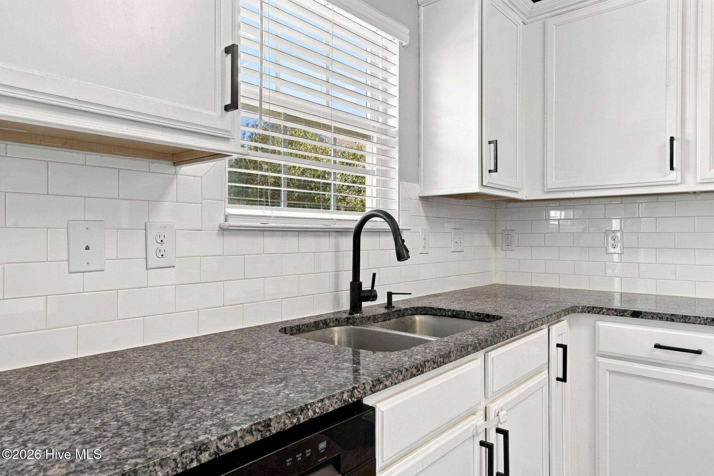
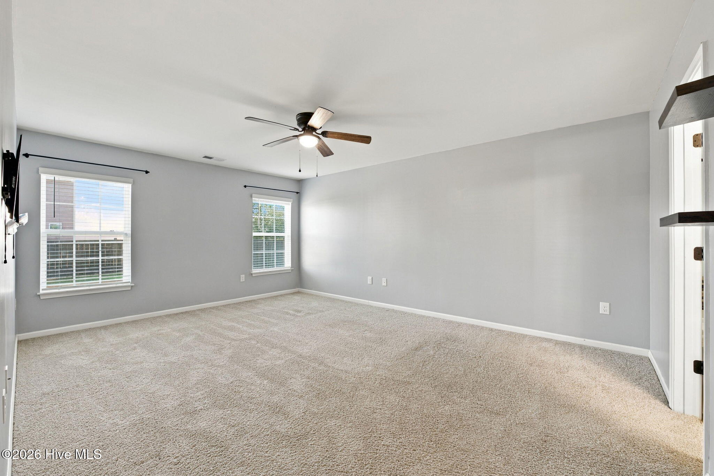
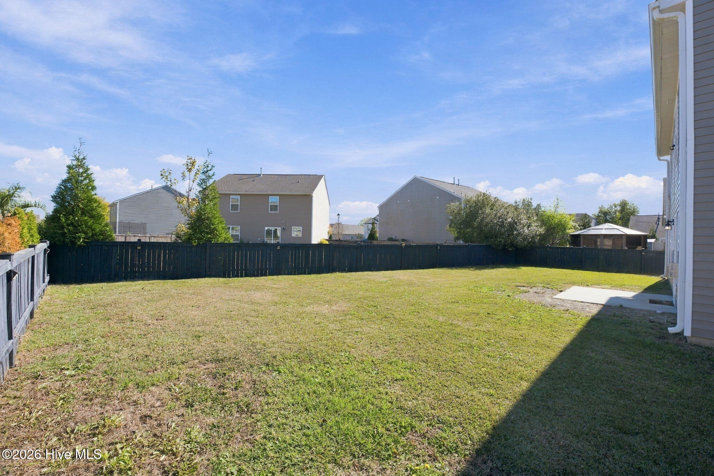
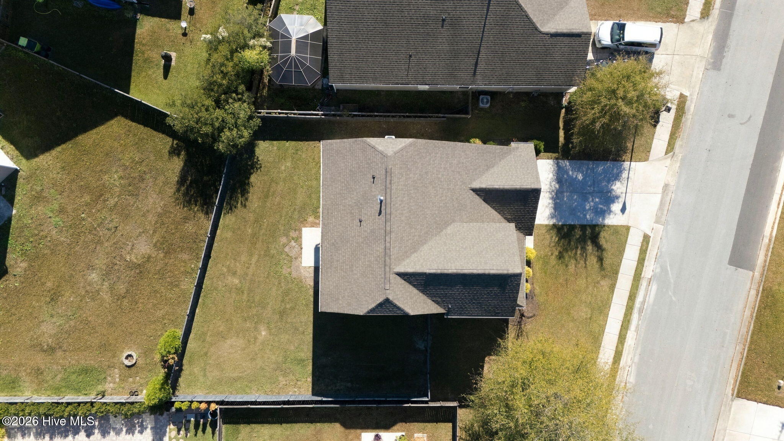
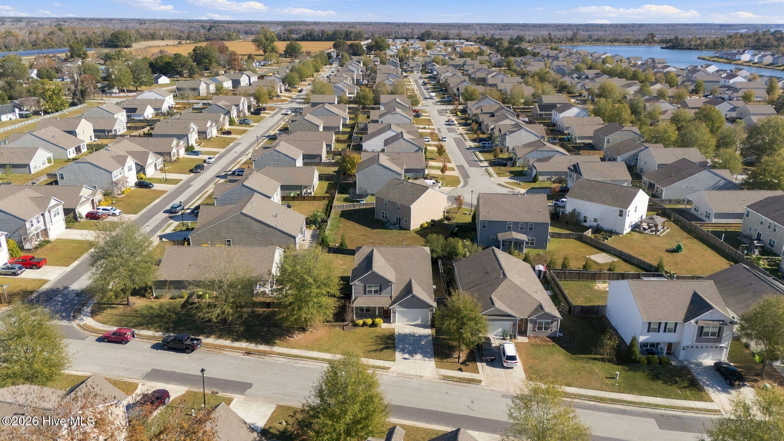
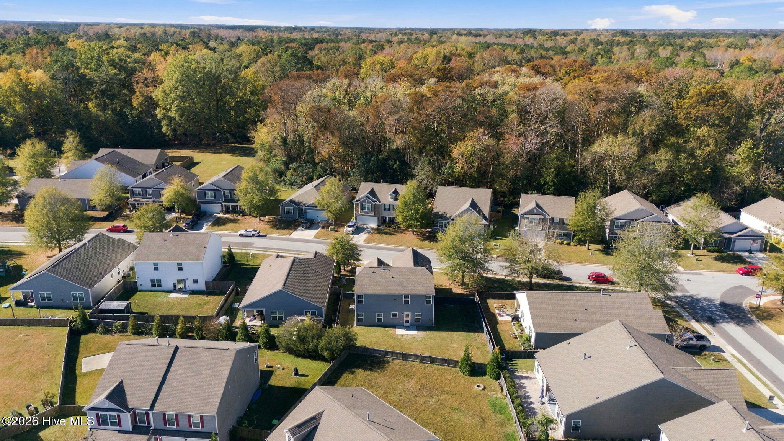
Discover the space and versatility of 211 Gabrielle Street in New Bern! Offering 2,657 square feet of living space, this inviting two-story home features a thoughtfully designed layout with plenty of room for everyday living and entertaining. The kitchen showcases granite countertops, stainless steel appliances, and a functional design that makes meal preparation a breeze. Comfortable living spaces and generously sized bedrooms provide room to relax and unwind, while the expansive upstairs loft offers endless possibilities! Whether you envision a media room, home office, playroom, or additional gathering space, this versatile area can easily accommodate your needs. The spacious primary suite offers a relaxing retreat, and the conveniently located laundry area includes a washer and dryer that convey with the home. Step outside to enjoy the covered front porch or spend time in the fenced backyard, offering space for outdoor gatherings, gardening, or simply enjoying the fresh air. An attached two-car garage provides additional parking and storage. With its generous square footage, flexible living spaces, and convenient New Bern location near shopping, dining, and local amenities, this home is ready for its next chapter. Schedule your private showing today!
Highlights
Listing provided courtesy of: Better Homes and Gardens Real Estate Treasure 4
| Property Type | Residential |
| Lot/Acreage | 0.17 |
| Year Built | 2019 |
| County | Craven |
| Area | AAM |
| Neighborhood | Tyler, Home on the Lake |
| Listing ID | 100616858 |
Interior Features
Bedrooms and Bathrooms
- Bedrooms: 4
- Bathrooms: 3
- Full Bathrooms: 2
- 1/2 Bathrooms: 1
Other
- Master Downstairs
- Walk-in Closet(s)
- Kitchen Island
- Ceiling Fan(s)
- Pantry
- Walk-in Shower
- Blinds/Shades
- Gas Log
- Walk-In Closet(s)
- Gas Log
- Smoke Detector(s)
Appliances
- Electric OvenElectric CooktopBuilt-In MicrowaveRefrigeratorRangeIce MakerDisposalDishwasher
- Air Cond: Central Air
- Floor: LVT/LVPCarpet
- Water: Community Water
Exterior Features
- Lot: Interior Lot
- Lot Dimensions: 73x102
- Zoning: residential
- Roof: Architectural Shingle
- Sewer: Community Sewer
- Others: None
- Parking Features: Garage Door Opener Paved
-
Schedule a Tour
-
