
Start an Offer
By starting an offer, you're only submitting an initial request to start the process, so there are no obligations. Tell us what you have in mind, and we will reach out to discuss details and assess the strength of your offer before proceeding.
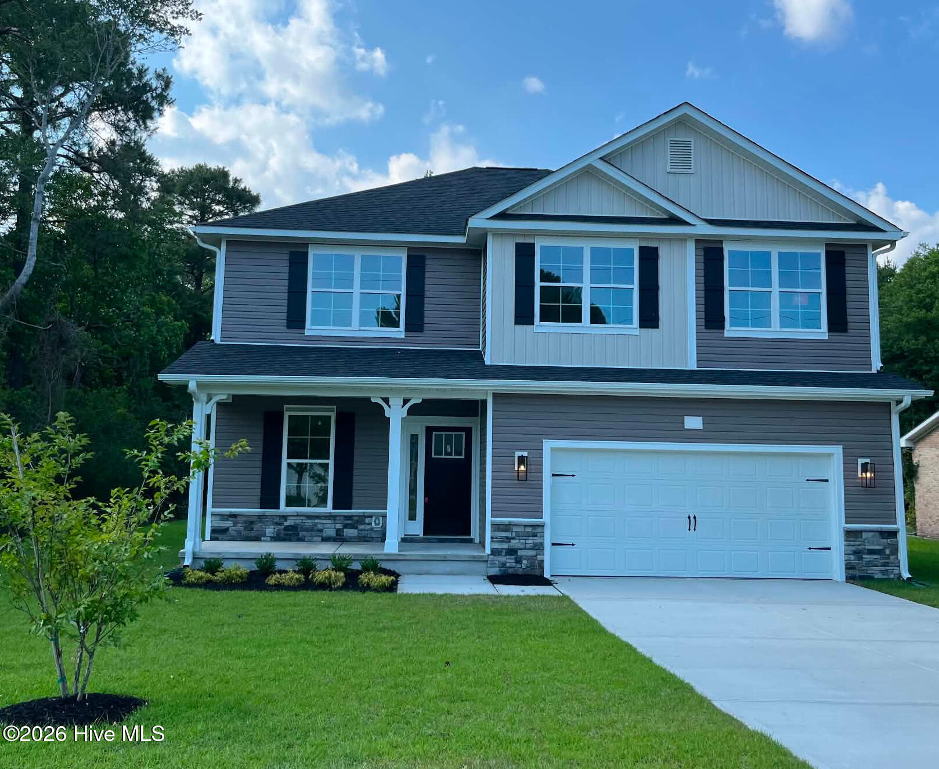
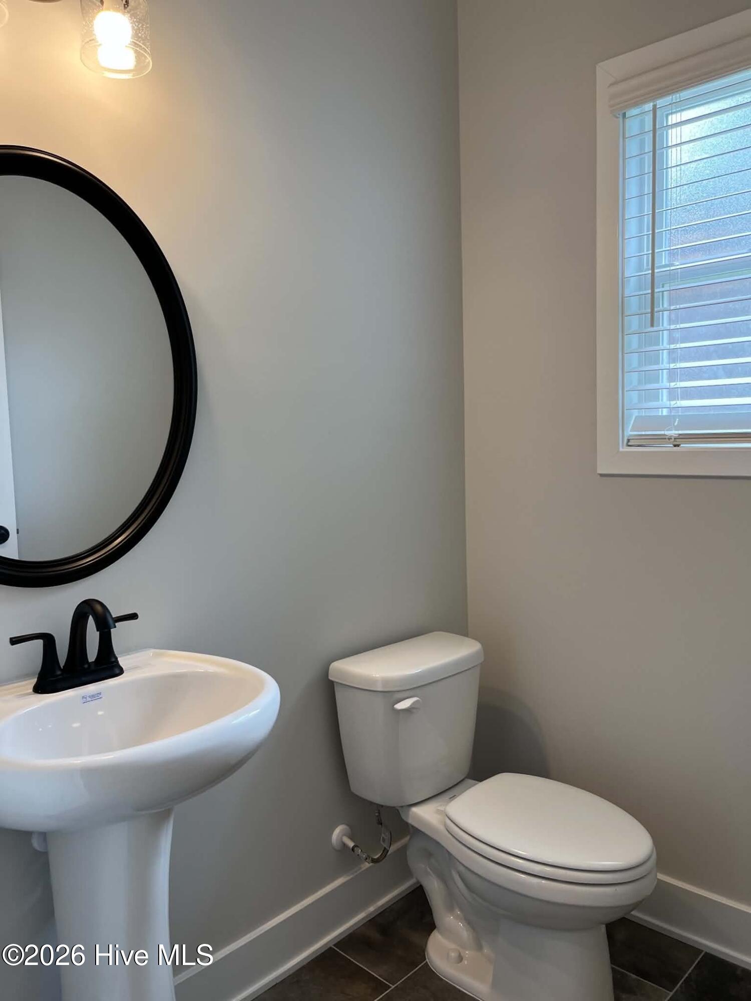
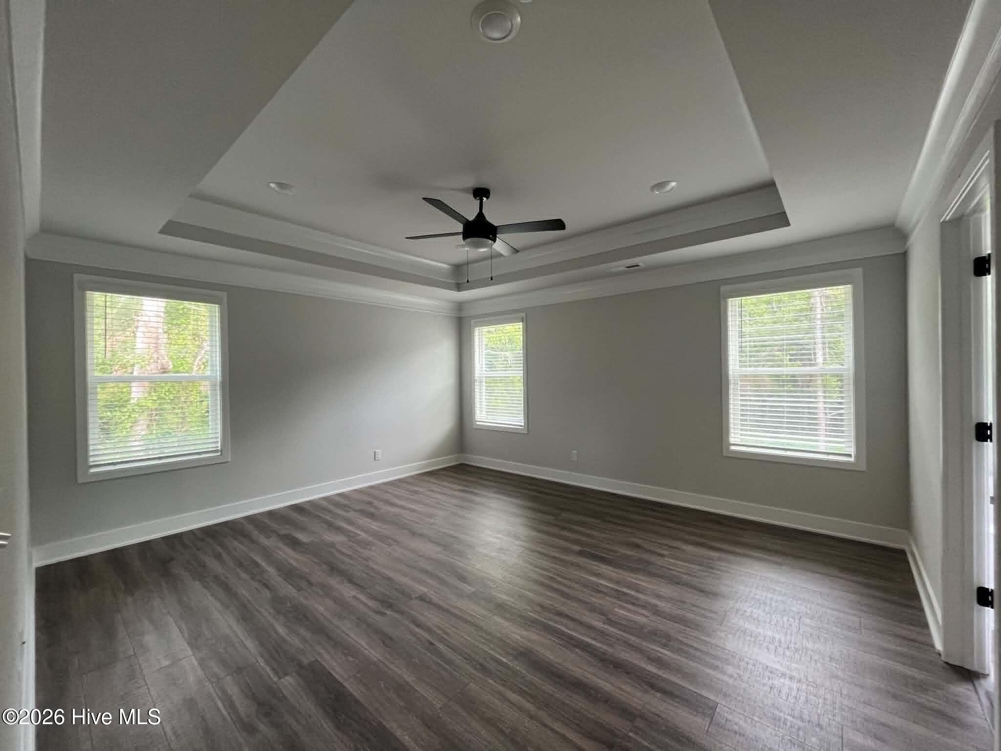
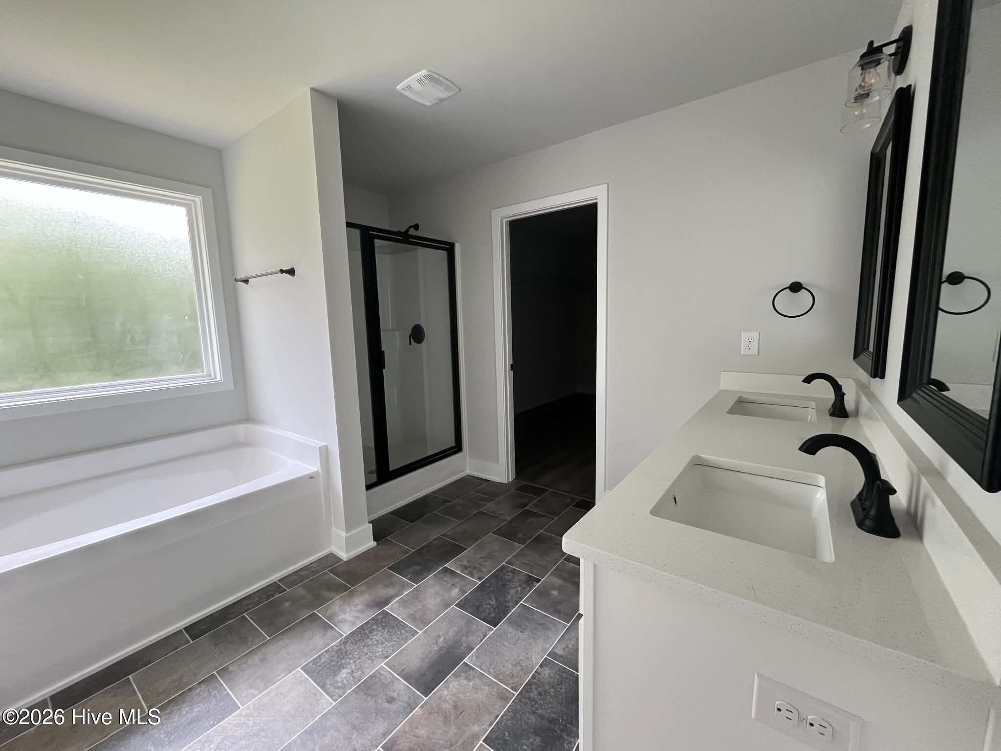
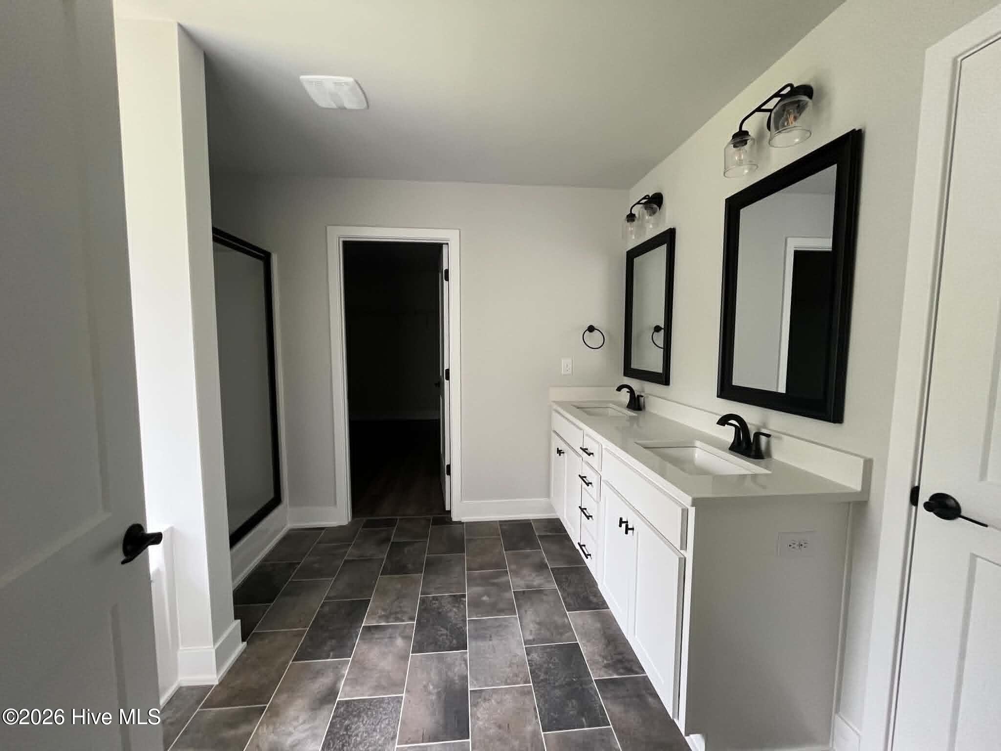

2119 Caracara Drive New Bern, NC 28560
4Bed
3Bath
2307Sqft
House Description
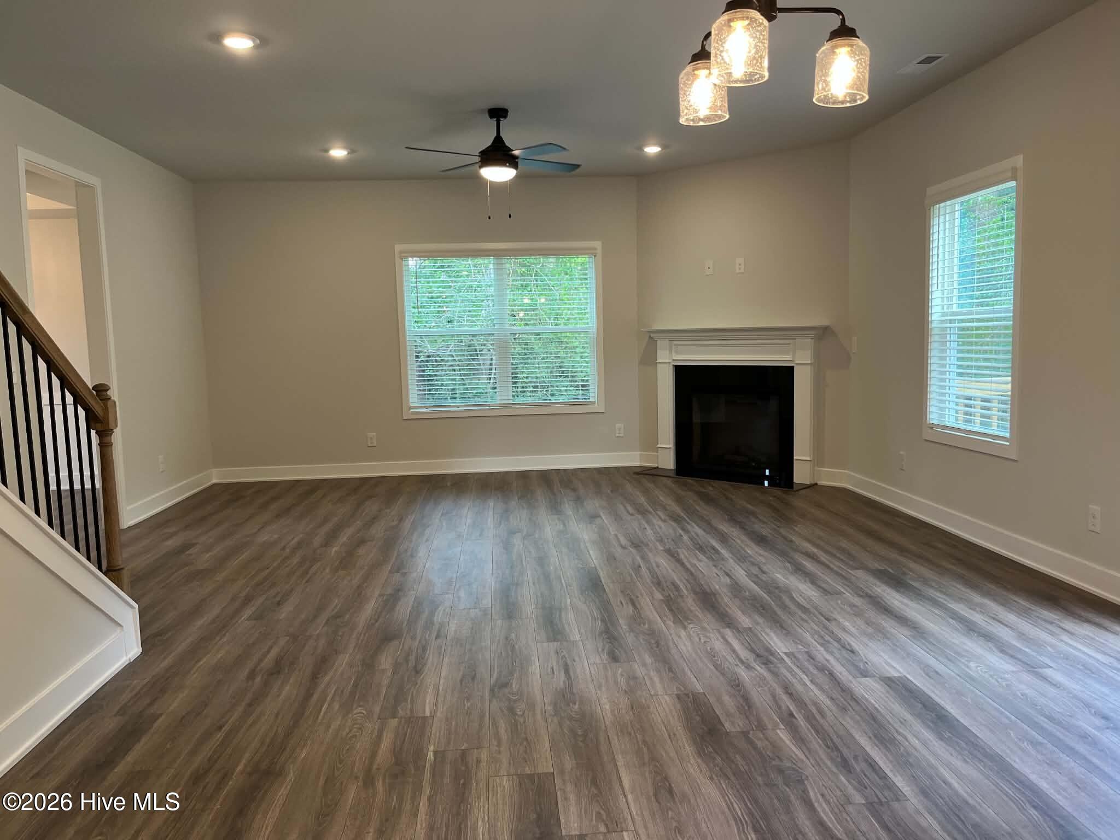
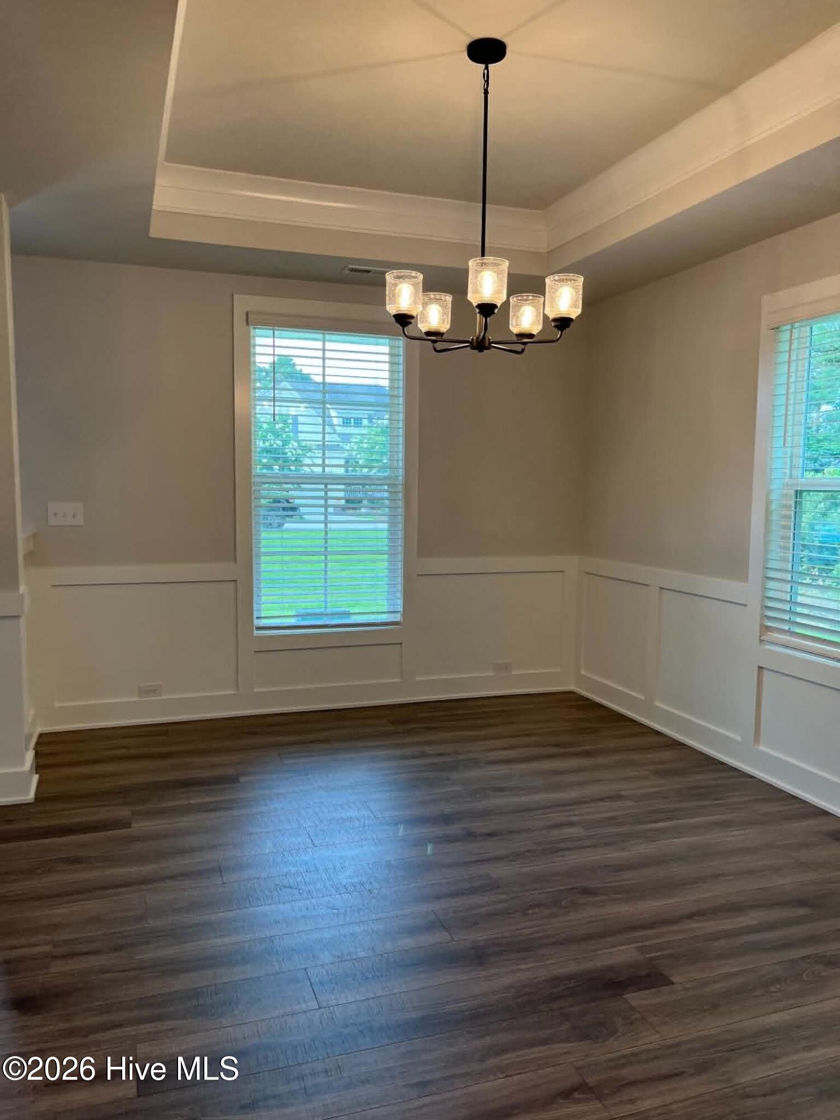
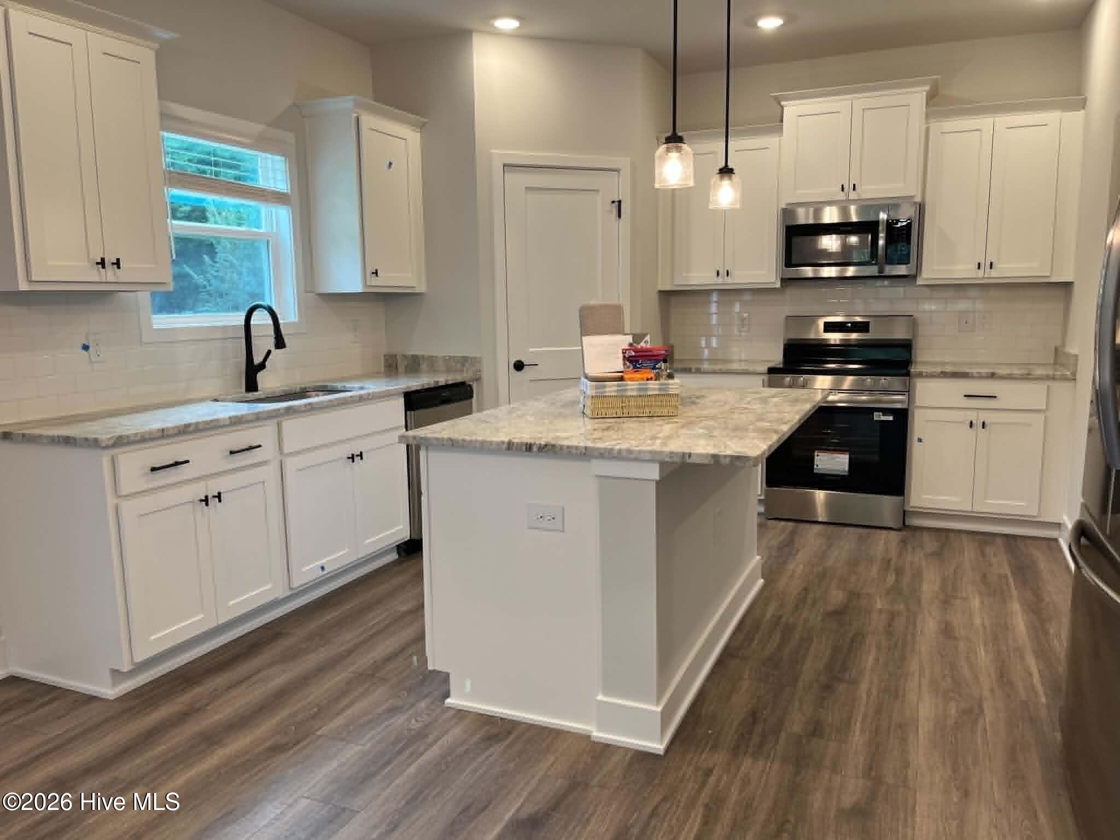
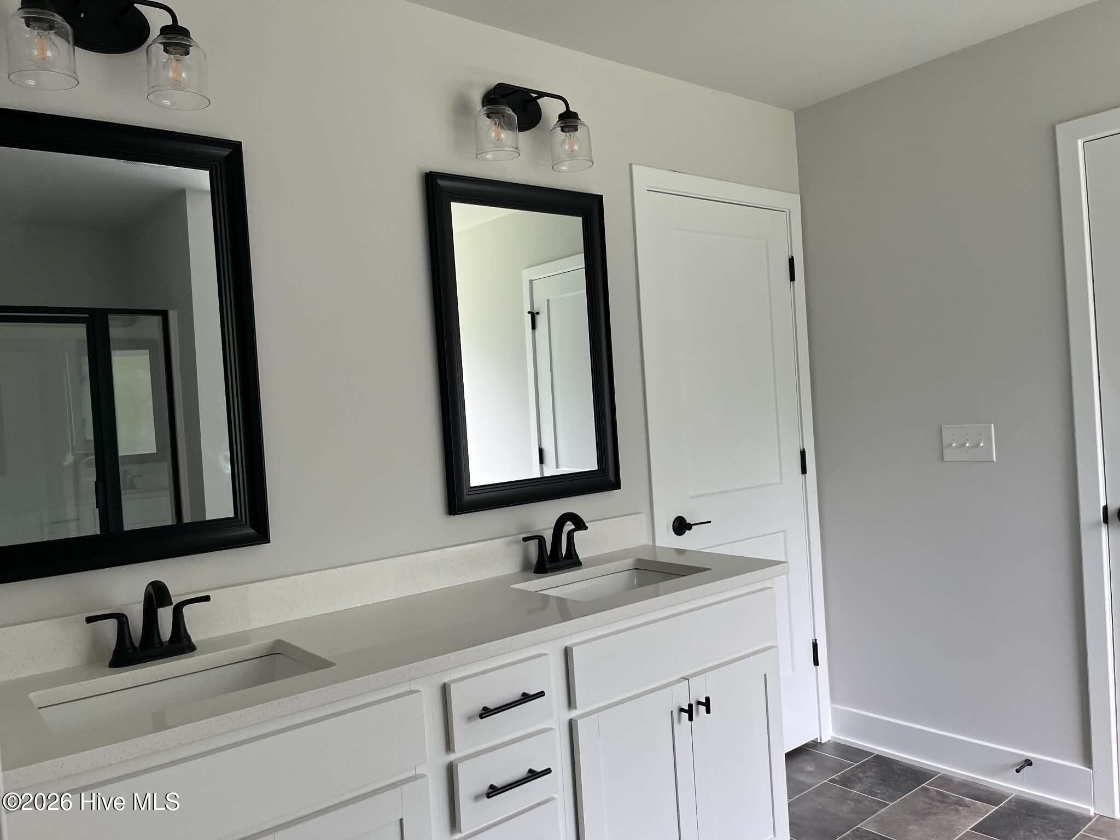
The 2307 floorplan by Adams Homes is a stunning and meticulously designed home that offers an exceptional living experience. Boasting 4 bedrooms and 2.5 baths, this spacious home provides ample room for relaxation and entertainment. Upon entering, you'll be greeted by a grand foyer that leads you to an open-concept living area, where the family room, dining area, and kitchen seamlessly blend together. The gourmet kitchen is a chef's dream, featuring modern appliances, a large center island, ample cabinet space, and a walk-in pantry. It's the perfect space for preparing culinary masterpieces or gathering with loved ones. The master suite is a true oasis, offering a tranquil retreat with a luxurious ensuite bathroom that includes a double vanity and a spacious walk-in closet. The additional bedrooms are well-appointed and provide comfort and privacy for family members or guests. The 2307 floorplan also includes a designated laundry room for added convenience and a two-car garage to accommodate your vehicles and storage needs. With high ceilings, elegant finishes, and thoughtfully placed windows, this home fills every room with natural light, creating a warm and inviting ambiance. With its impeccable craftsmanship, attention to detail, and luxurious features, the 2307 floorplan by Adams Homes is a true masterpiece. Experience the epitome of comfortable and sophisticated living in this remarkable home. $1000 builder deposit will secure this home. Incentives available with preferred lenders.
Highlights
Listing provided courtesy of: Adams Homes Realty NC
| Property Type | Residential |
| Lot/Acreage | 0.28 |
| Year Built | 2027 |
| County | Craven |
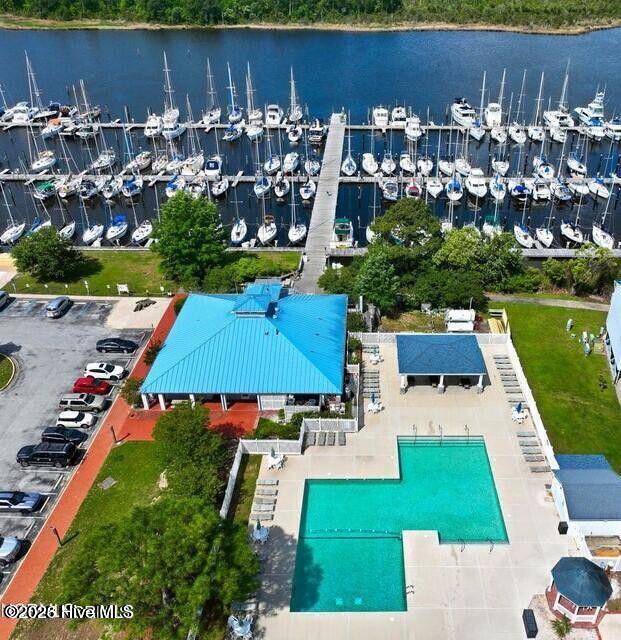
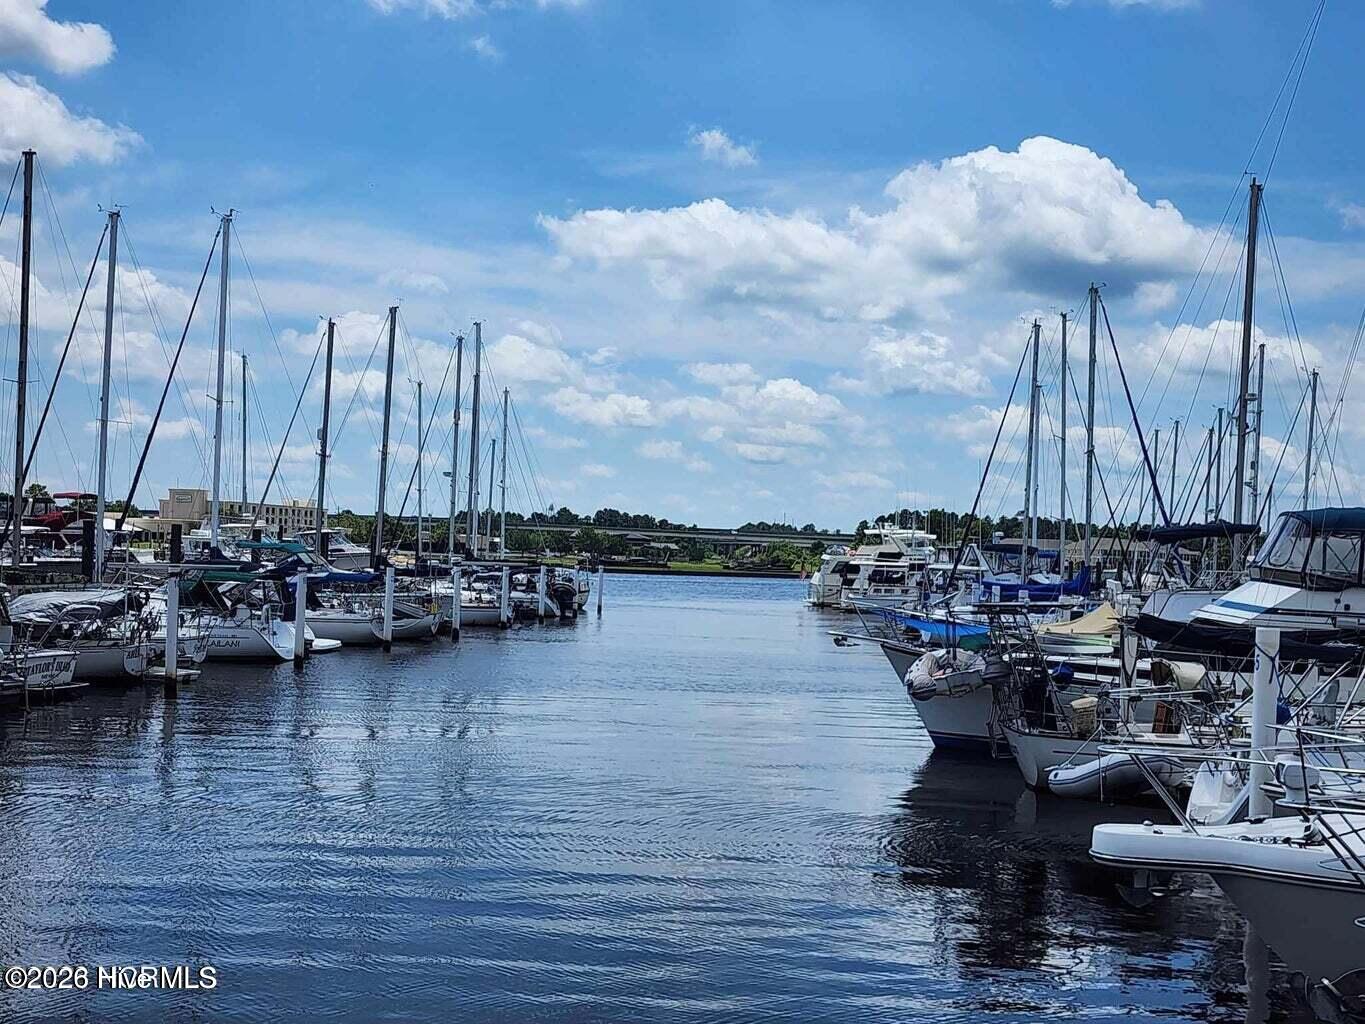
| Area | Fairfield Harbour POA |
| Neighborhood | Fairfield Harbour |
| Listing ID | 100599950 |
Interior Features
Bedrooms and Bathrooms
- Bedrooms: 4
- Bathrooms: 3
- Full Bathrooms: 2
- 1/2 Bathrooms: 1
Other
- Walk-in Closet(s)
- Tray Ceiling(s)
- High Ceilings
- Entrance Foyer
- Kitchen Island
- Ceiling Fan(s)
- Pantry
- Walk-In Closet(s)
- Smoke Detector(s)
Appliances
- Built-In MicrowaveDisposalDishwasherElectric Range
- Air Cond: Central Air Heat Pump
- Floor: LVT/LVPCarpetVinyl
- Water: Public
Exterior Features
- Lot Dimensions: see plot map
- Zoning: Residential
- Roof: Architectural Shingle
- Sewer: Municipal Sewer
- Thermal Windows
- Parking Features: Attached Concrete Garage Door Opener Off Street Garage
-
Schedule a Tour
-
