
Start an Offer
By starting an offer, you're only submitting an initial request to start the process, so there are no obligations. Tell us what you have in mind, and we will reach out to discuss details and assess the strength of your offer before proceeding.
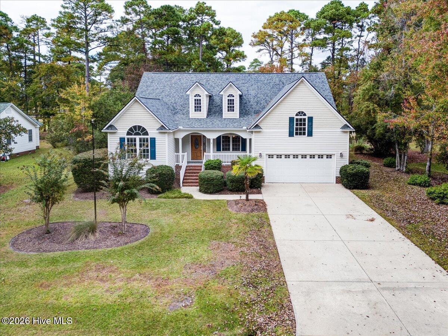
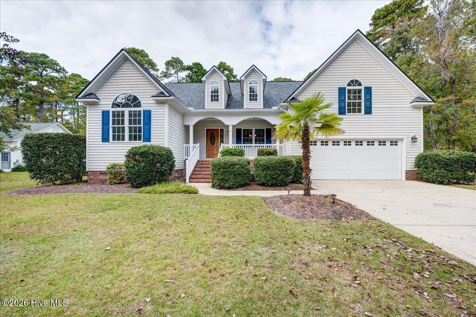
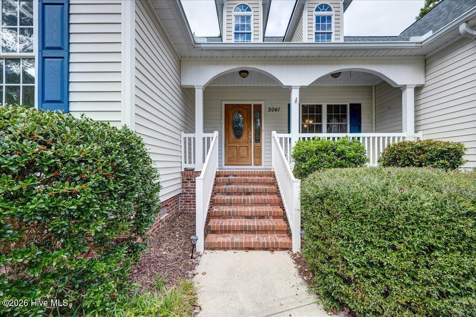
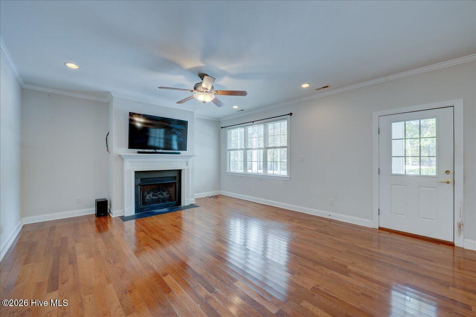
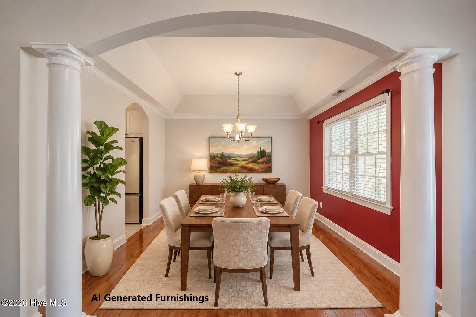
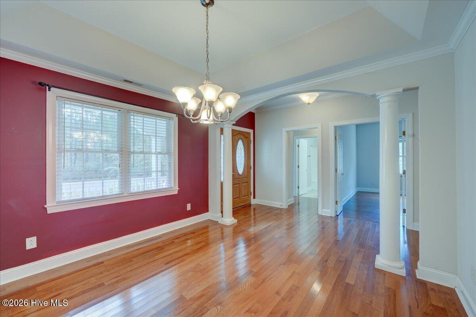
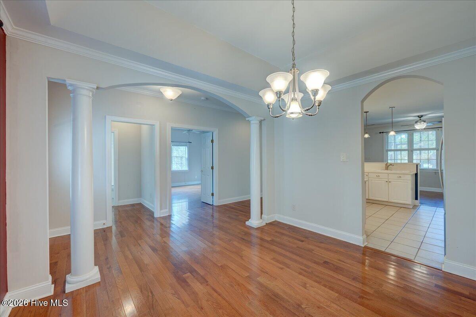
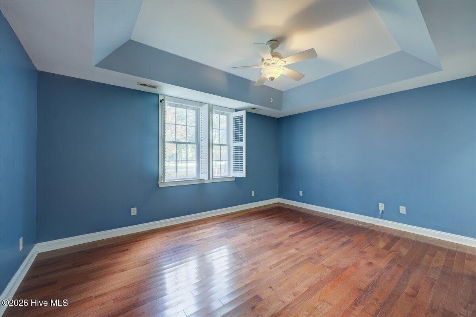
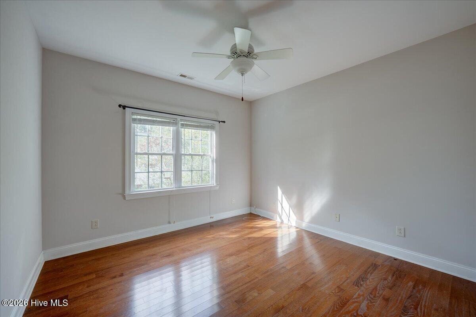
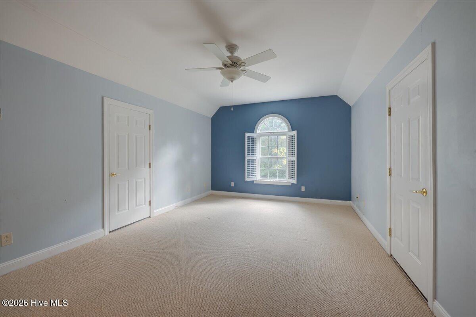
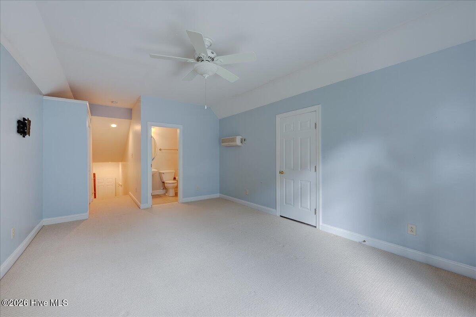
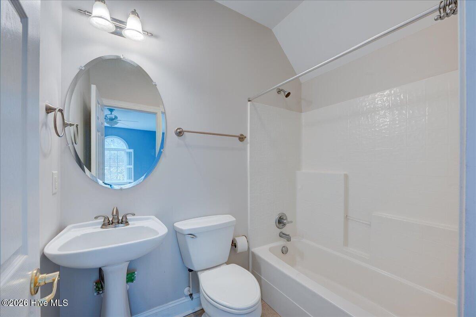
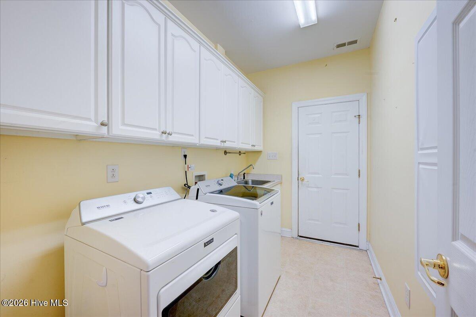
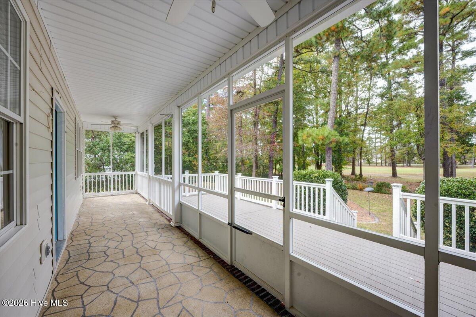
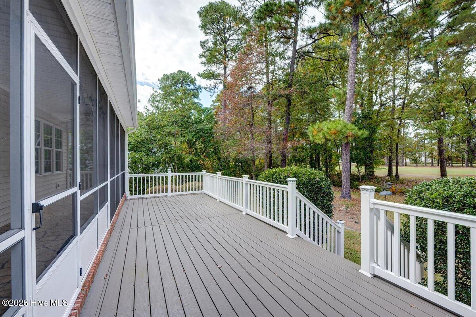
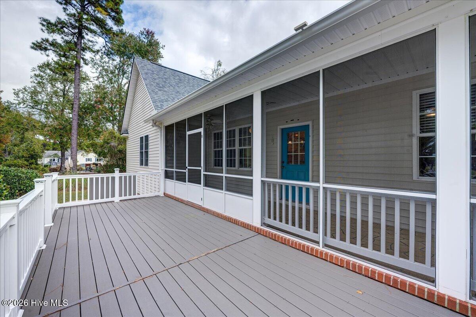
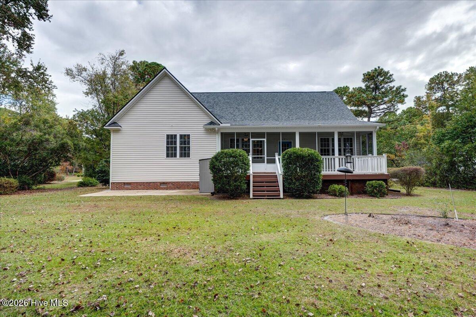
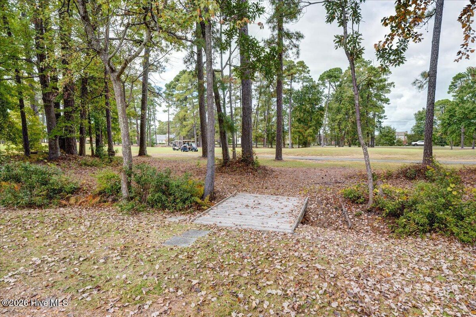
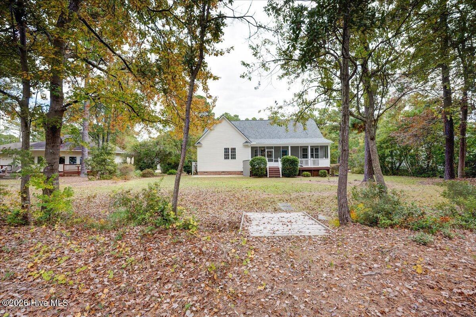
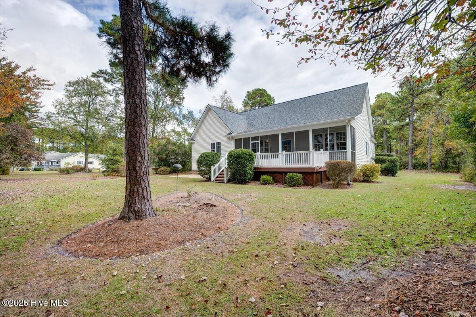
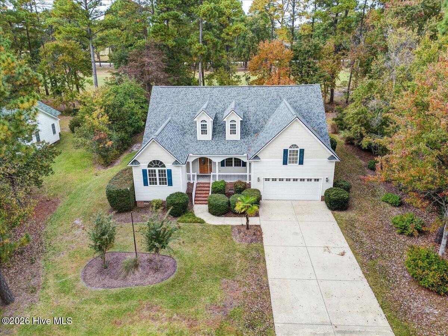
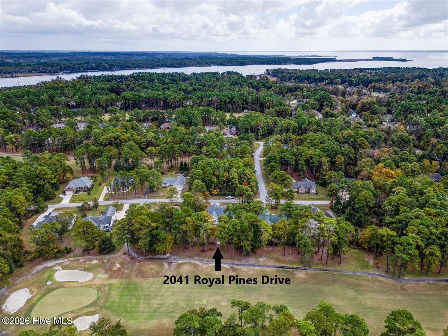
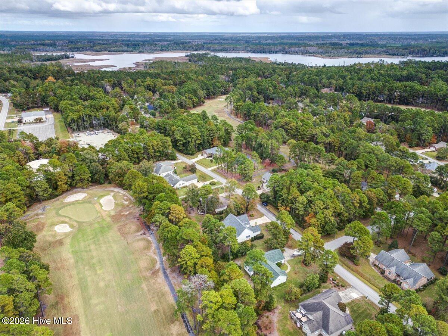
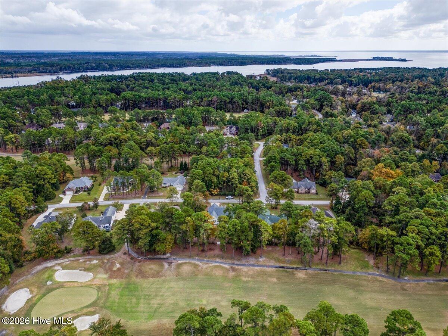


2041 Royal Pines Drive New Bern, NC 28560
3Bed
3Bath
2300Sqft
House Description
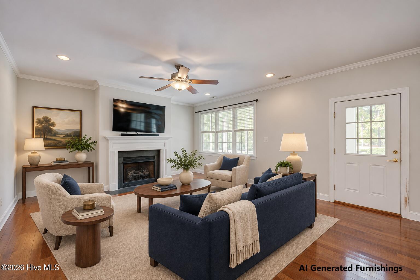
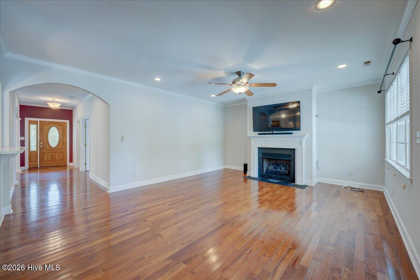
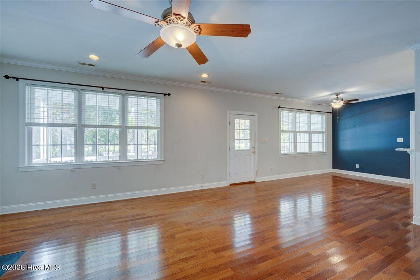
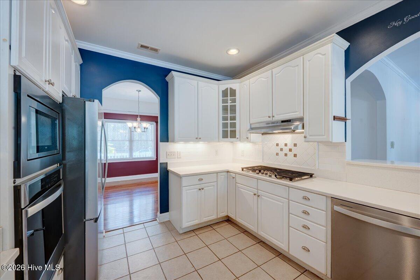
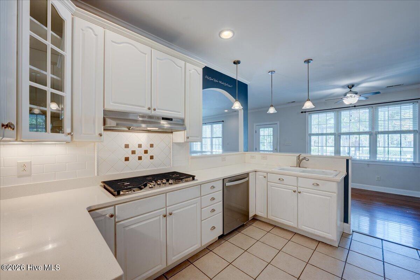
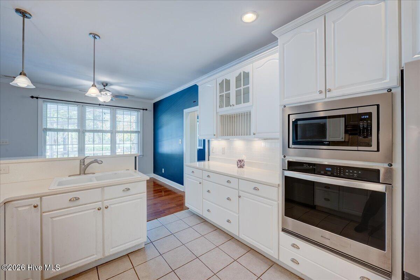
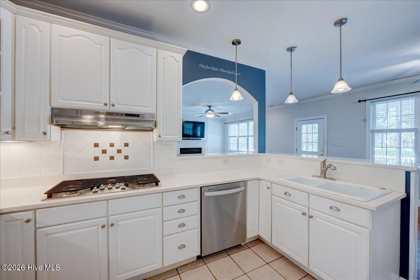
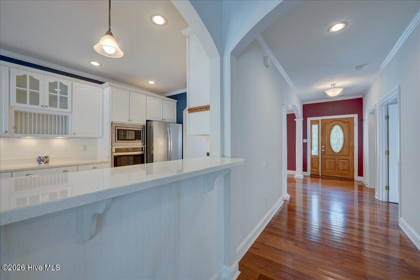
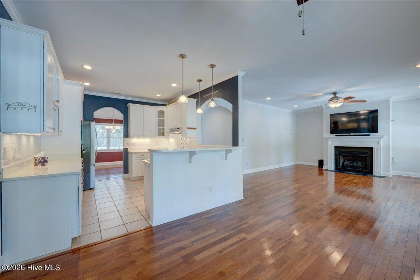
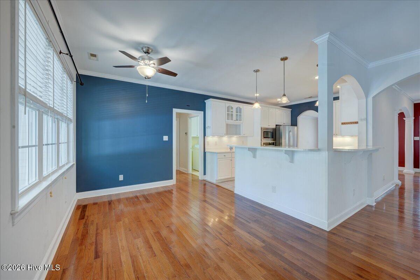
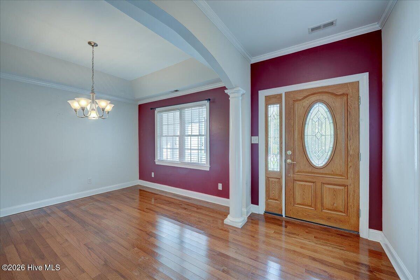
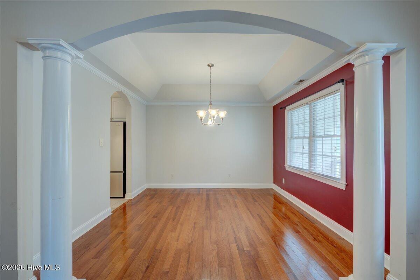
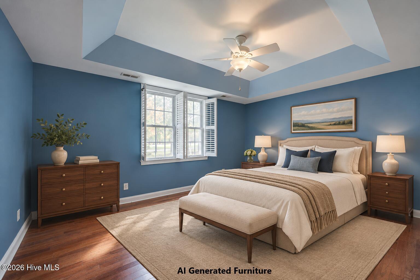
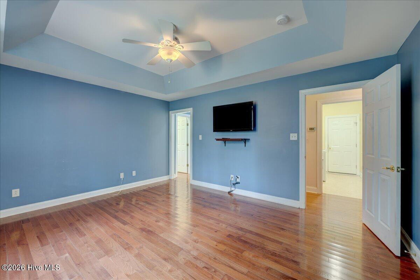
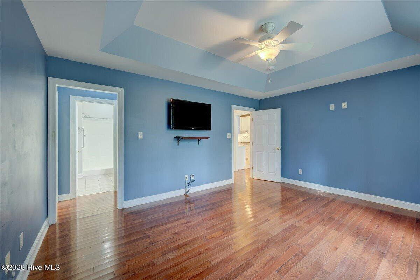
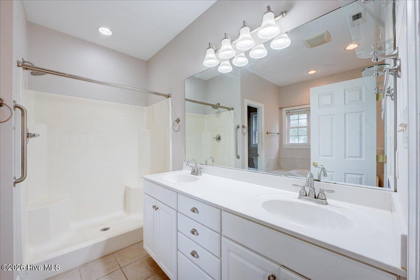
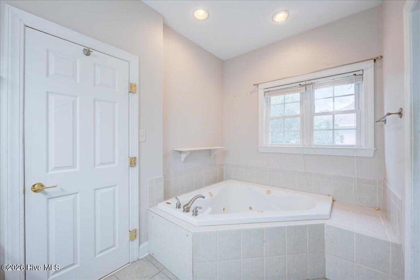
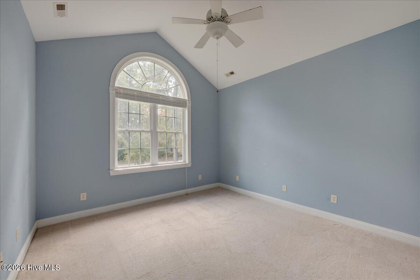
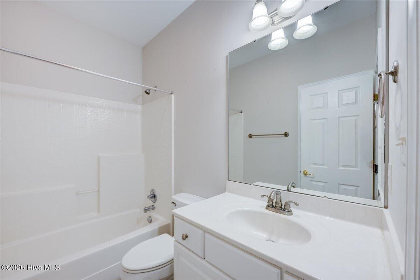
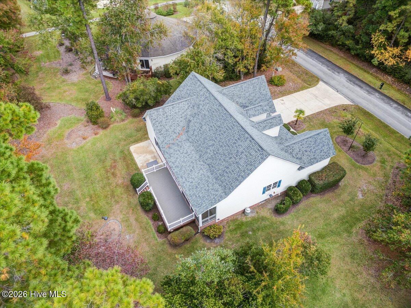
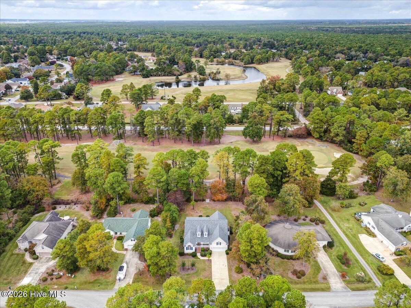
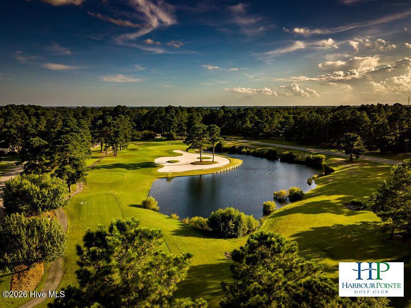
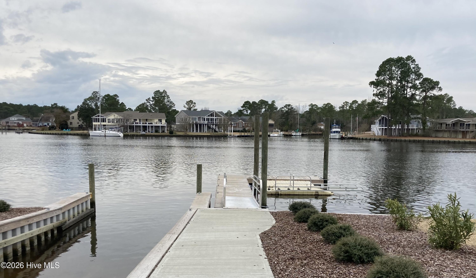
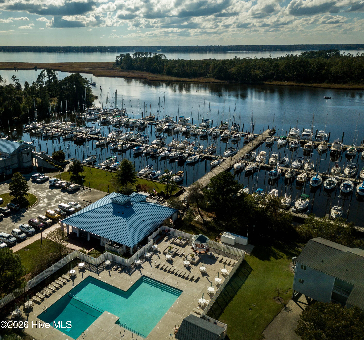
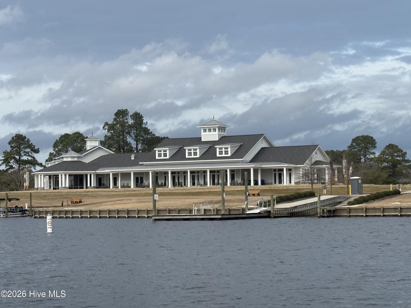
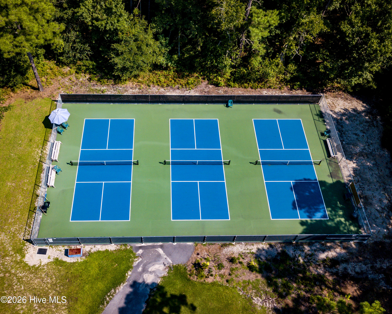
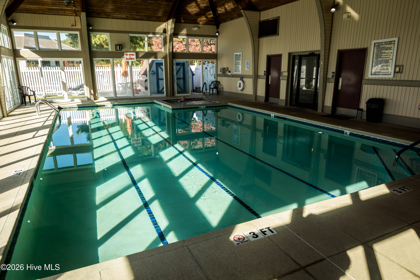
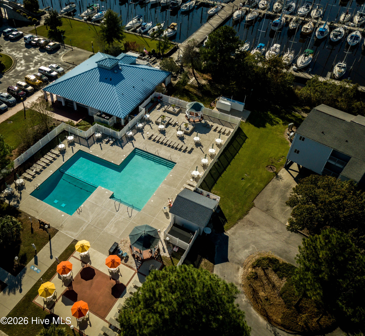
Enjoy golf course views from this custom-built home overlooking the 12th fairway of Harbour Pointe Golf Course. The kitchen features white cabinetry, solid surface countertops, a five-burner gas stove, and a breakfast bar, while the breakfast nook offers a scenic setting for morning coffee. Gather in the living room around the fireplace, or retreat to the primary suite with golf course views, a tray ceiling, and a private bath featuring a corner whirlpool tub and separate walk-in shower. A spacious bonus room with a full bath and extra storage offers flexibility for guests, hobbies, a home office, or a media room. Outdoors, a rocking-chair front porch welcomes you home, while the screened porch, deck, and patio provide plenty of space for entertaining or simply enjoying the view. Located in Fairfield Harbour, a gated waterfront community offering an 18-hole golf course, restaurant, swimming, acres of hiking trails, and the newly built Harbour Club on the Inner Harbour. Marinas, a boat ramp, parks, and numerous clubs and activities make it easy to enjoy an active coastal lifestyle. Come for getaway weekends and holidays or stay for life!
Highlights
Listing provided courtesy of: NEUSE REALTY, INC
| Property Type | Residential |
| Lot/Acreage | 0.38 |
| Year Built | 2006 |
| County | Craven |
| Area | Fairfield Harbour POA |
| Neighborhood | Fairfield Harbour |
| Listing ID | 100615070 |
Interior Features
Bedrooms and Bathrooms
- Bedrooms: 3
- Bathrooms: 3
- Full Bathrooms: 3
Other
- Master Downstairs
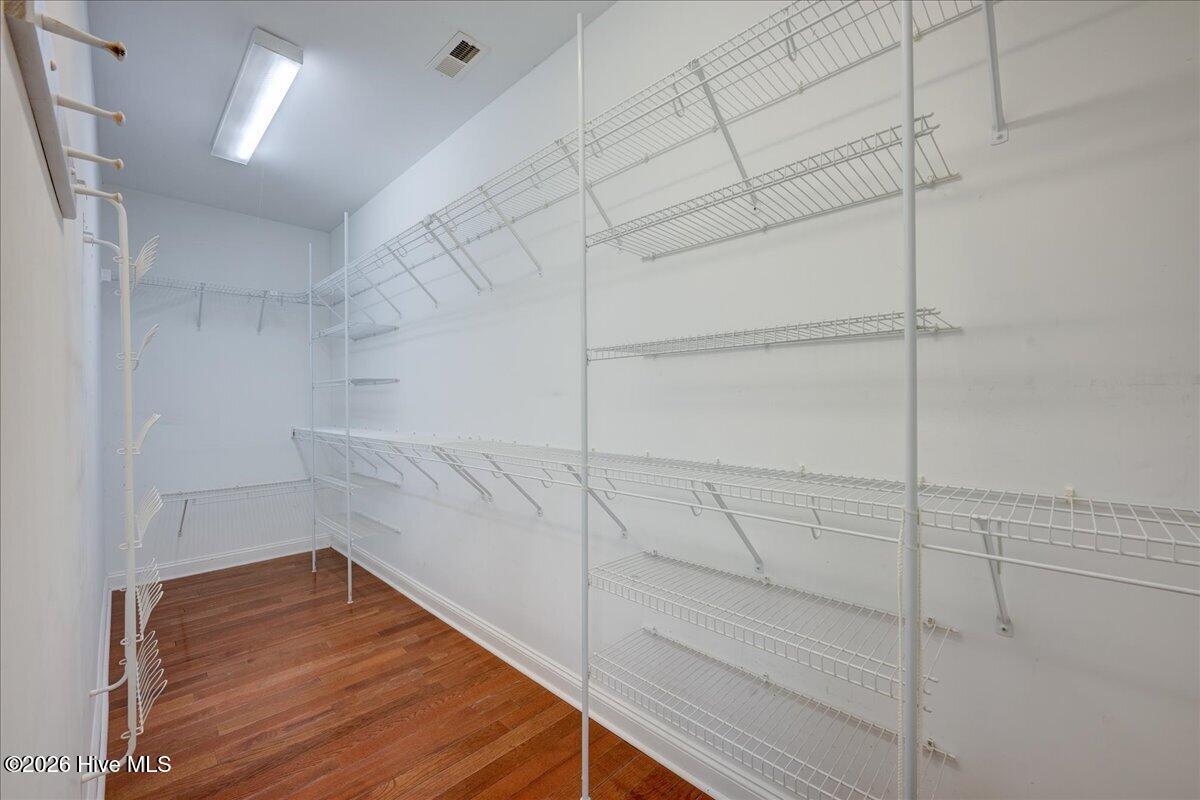
- Walk-in Closet(s)
- Vaulted Ceiling(s)
- High Ceilings
- Entrance Foyer
- Mud Room
- Solid Surface
- Whirlpool
- Bookcases
- Ceiling Fan(s)
- Pantry
- Walk-in Shower
- Blinds/Shades
- Eat-in Kitchen
- Gas Log
- Walk-In Closet(s)
- Gas Log
Appliances
- Gas CooktopElectric OvenBuilt-In MicrowaveWasherRefrigeratorDryerDisposal
- Air Cond: Central Air Ceiling Fan(s) Heat Pump
- Floor: CarpetWood
- Water: Community Water
Exterior Features
- Lot: On Golf Course
- Lot Dimensions: 110' x 149' x 110' x 149'
- Zoning: residential
- Roof: Architectural Shingle
- Sewer: Community Sewer
- Parking Features: Concrete Garage
-
Schedule a Tour
-
