
Start an Offer
By starting an offer, you're only submitting an initial request to start the process, so there are no obligations. Tell us what you have in mind, and we will reach out to discuss details and assess the strength of your offer before proceeding.
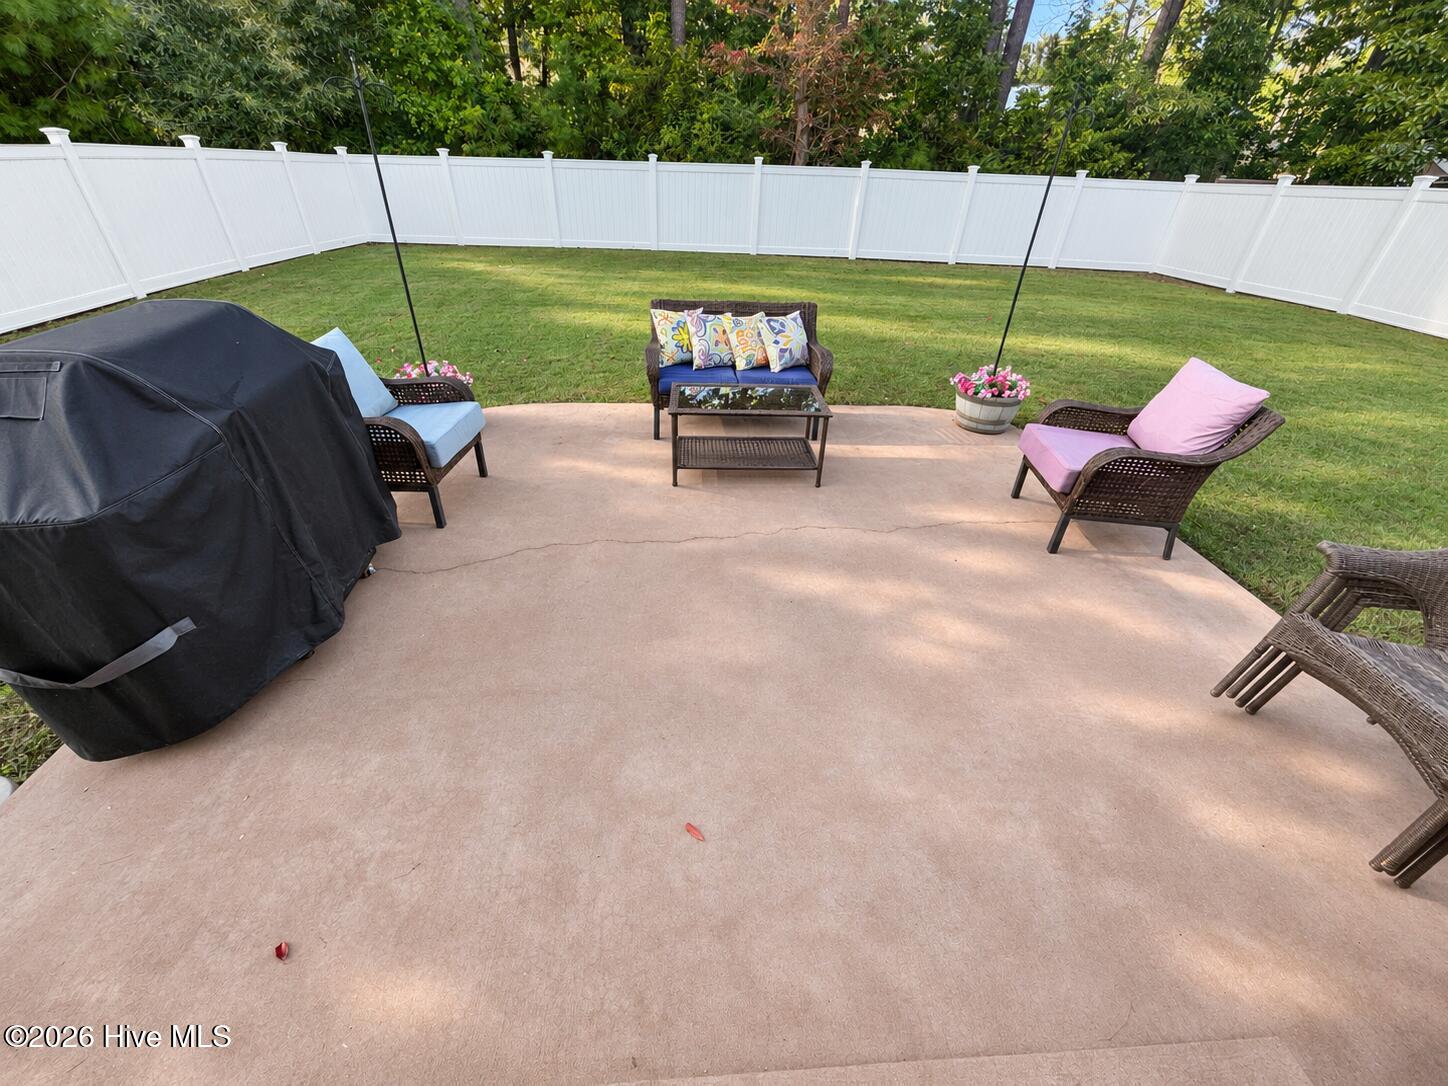
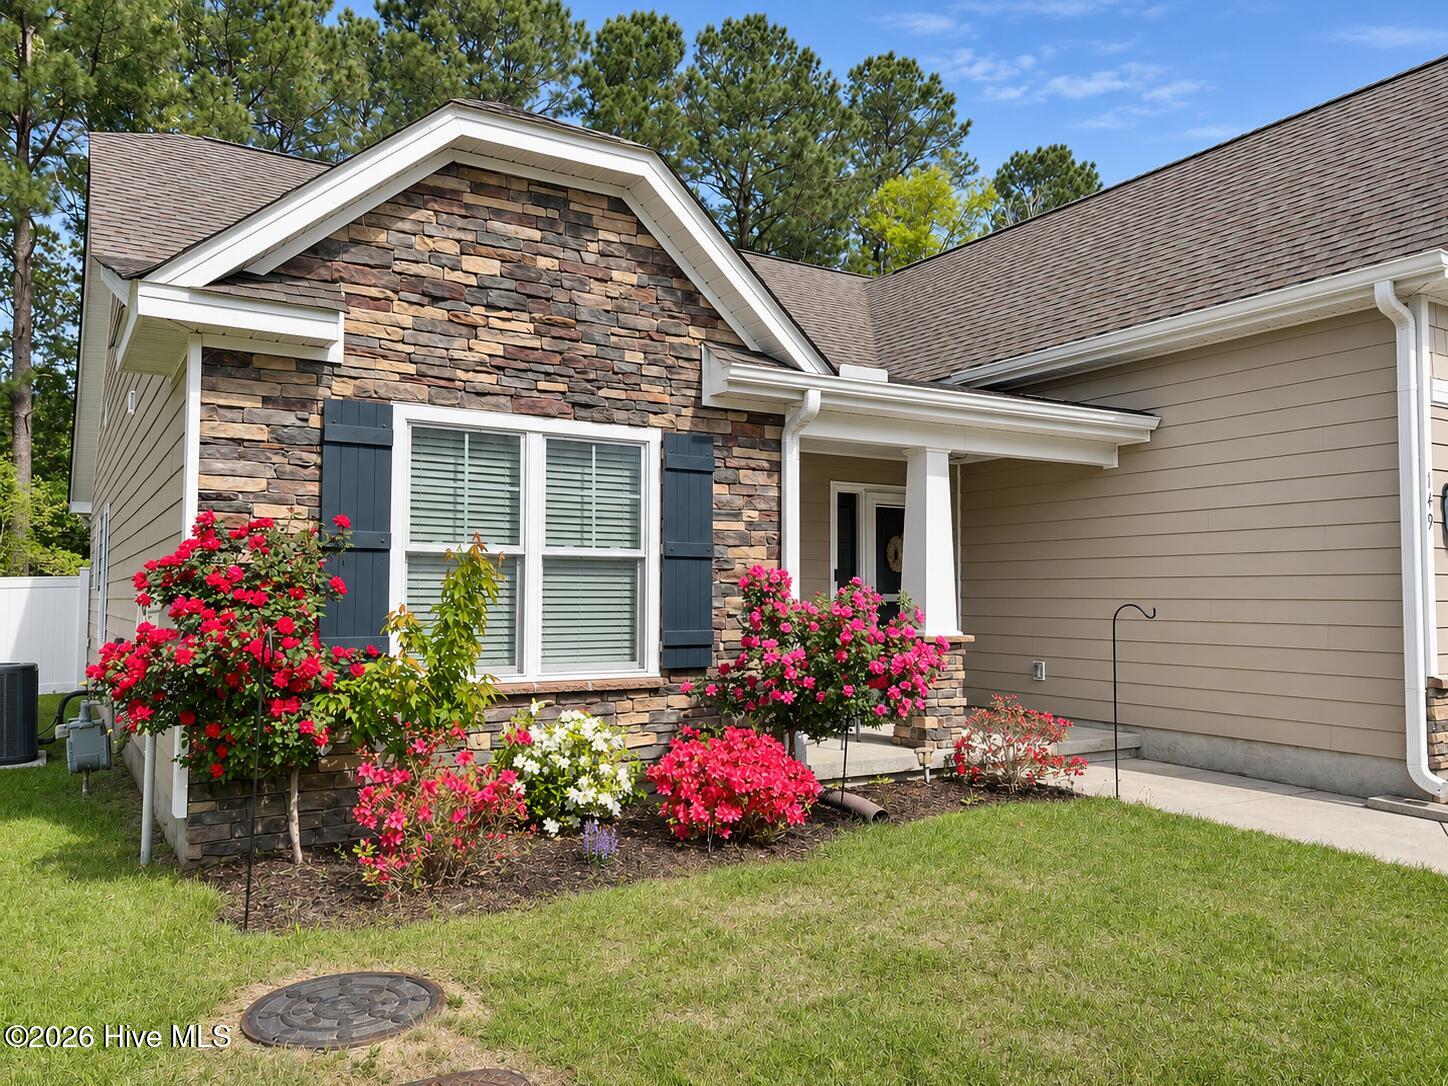
149 Grantham Place New Bern, NC 28560
3Bed
2Bath
1992Sqft
House Description
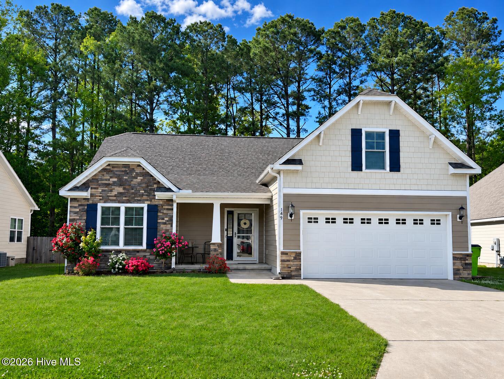
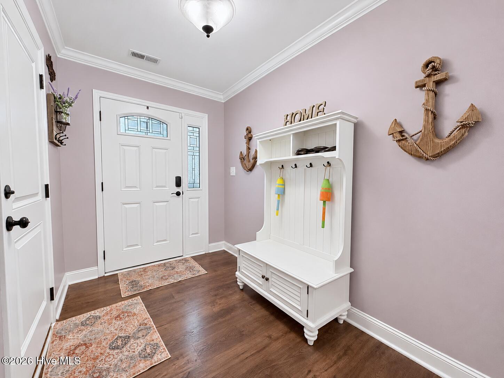
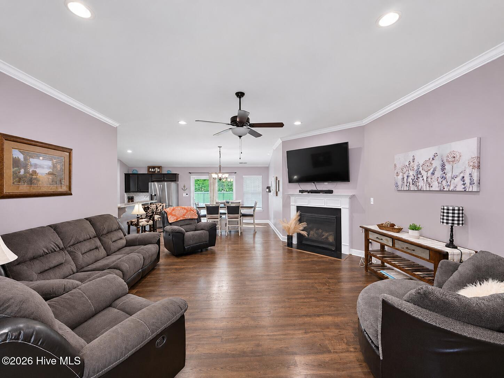
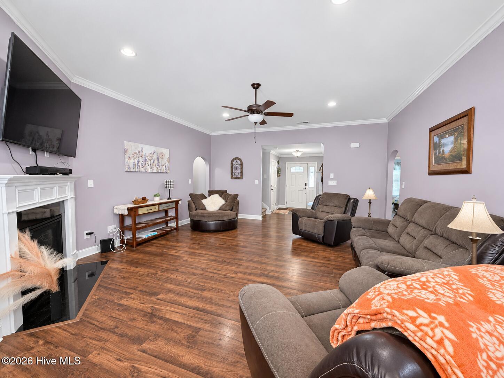
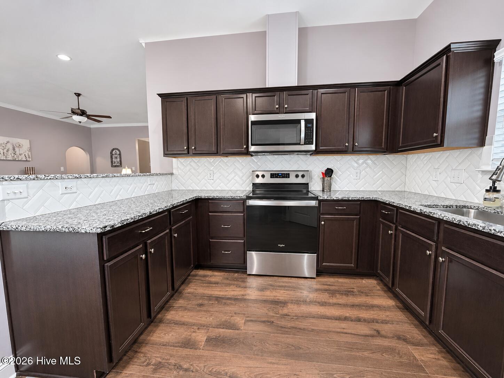
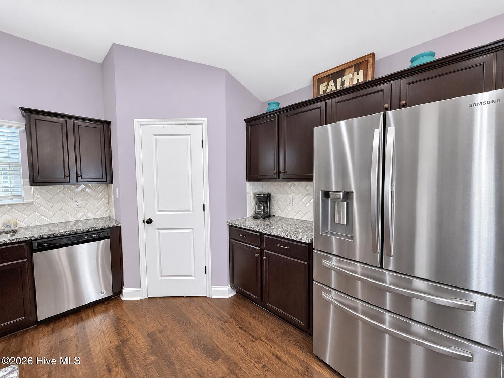
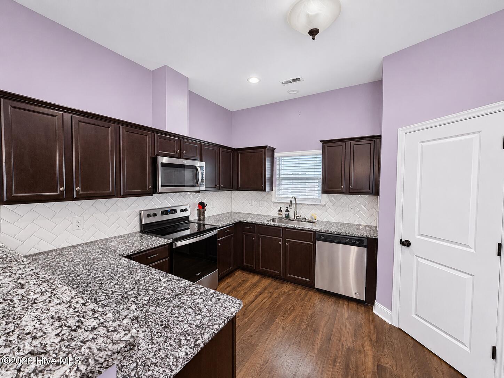
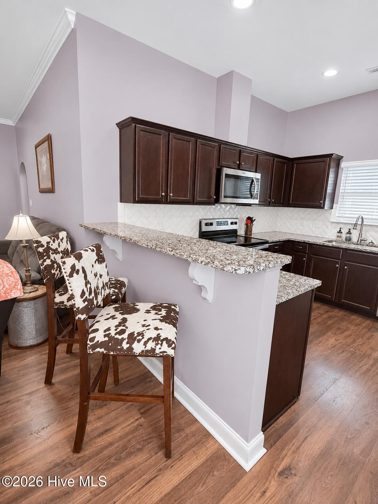
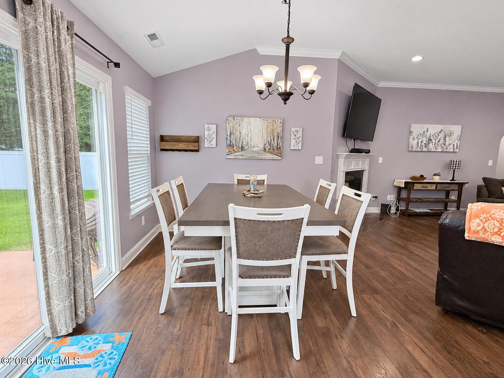
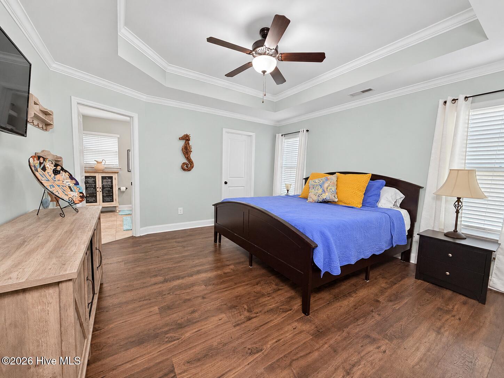
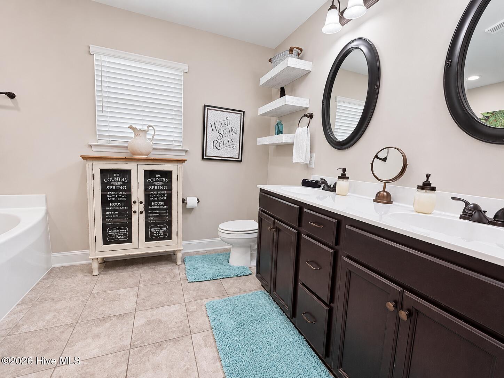
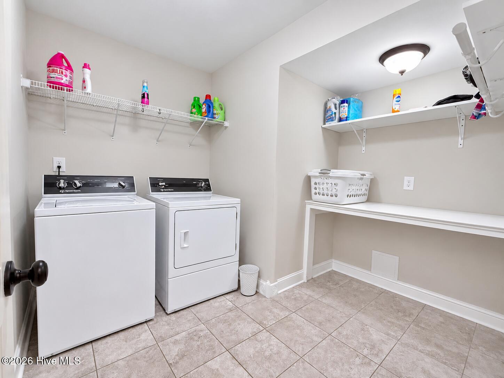
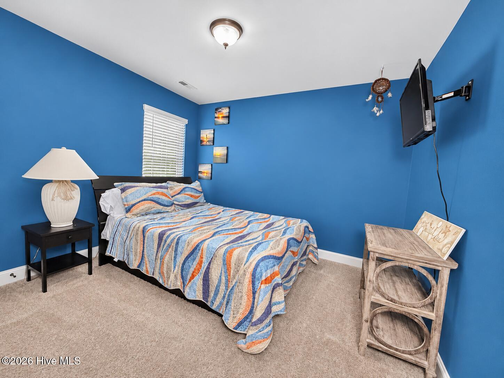
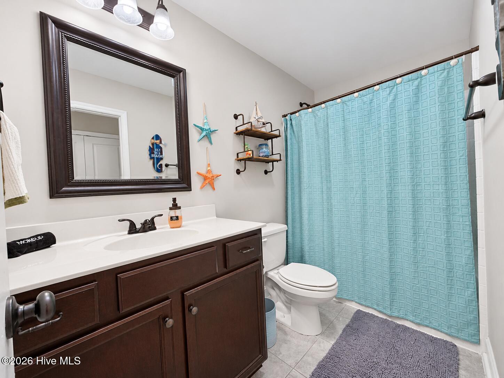
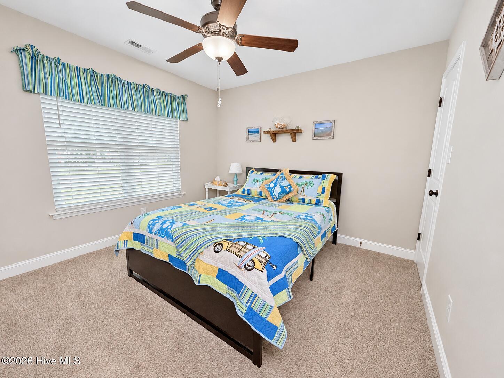
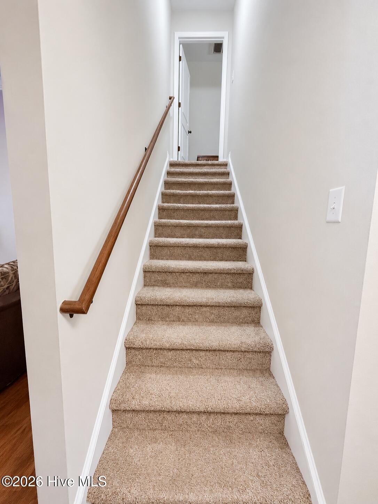
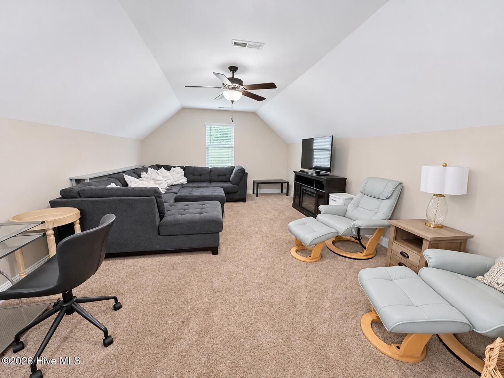
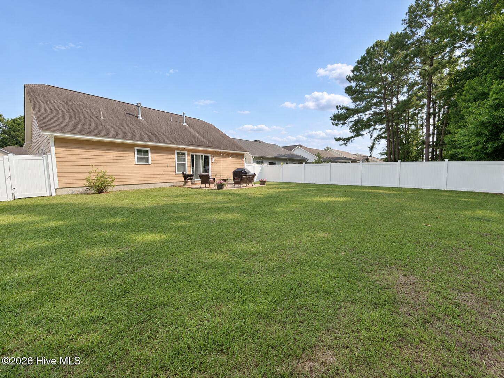
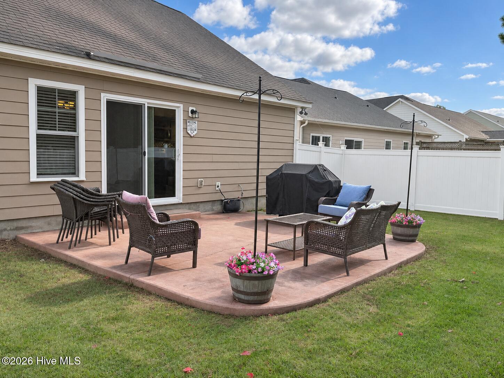
Explore 149 Grantham Place in New Bern, NC: 3 bedrooms, 2 baths, a bonus room, a fenced yard, a generator, and a 2-car garage, conveniently located near Havelock and Cherry Point. Craftsman charm, flexible living space, and everyday convenience come together at 149 Grantham Place in New Bern, NC. This three-bedroom, two-bath home offers 1,992 square feet, a bonus room above the two-car garage, and thoughtful features including a whole-house generator and Speed Queen washer and dryer. An inviting covered front porch welcomes you inside, where an open living and dining area creates a comfortable setting for relaxing or entertaining. The kitchen features dark cabinetry, granite countertops, stainless steel appliances, and a distinctive herringbone tile backsplash. The room over the garage provides flexible space for a home office, media room, hobbies, or an additional gathering area. Outside, a vinyl fence encloses the backyard, and the patio offers room for outdoor seating, grilling, and enjoying the sunshine. The two-car garage adds practical parking and storage, while the whole-house generator provides backup power. Located in Grantham Place, this home puts historic downtown New Bern's waterfront, dining, and shopping a short drive away, with convenient regional access to Havelock and Marine Corps Air Station Cherry Point. Discover a New Bern home that combines character, useful upgrades, and space to make your own—schedule your private showing today.
Highlights
Listing provided courtesy of: REAL Broker LLC
| Property Type | Residential |
| Lot/Acreage | 0.19 |
| Year Built | 2019 |
| County | Craven |
| Area | Grantham Place HOA |
| Neighborhood | Grantham Place |
| Listing ID | 100615208 |
Interior Features
Bedrooms and Bathrooms
- Bedrooms: 3
- Bathrooms: 2
- Full Bathrooms: 2
Other
- Master Downstairs
- Walk-in Closet(s)
- Entrance Foyer
- Whole-Home Generator
- Ceiling Fan(s)
- Furnished
- Pantry
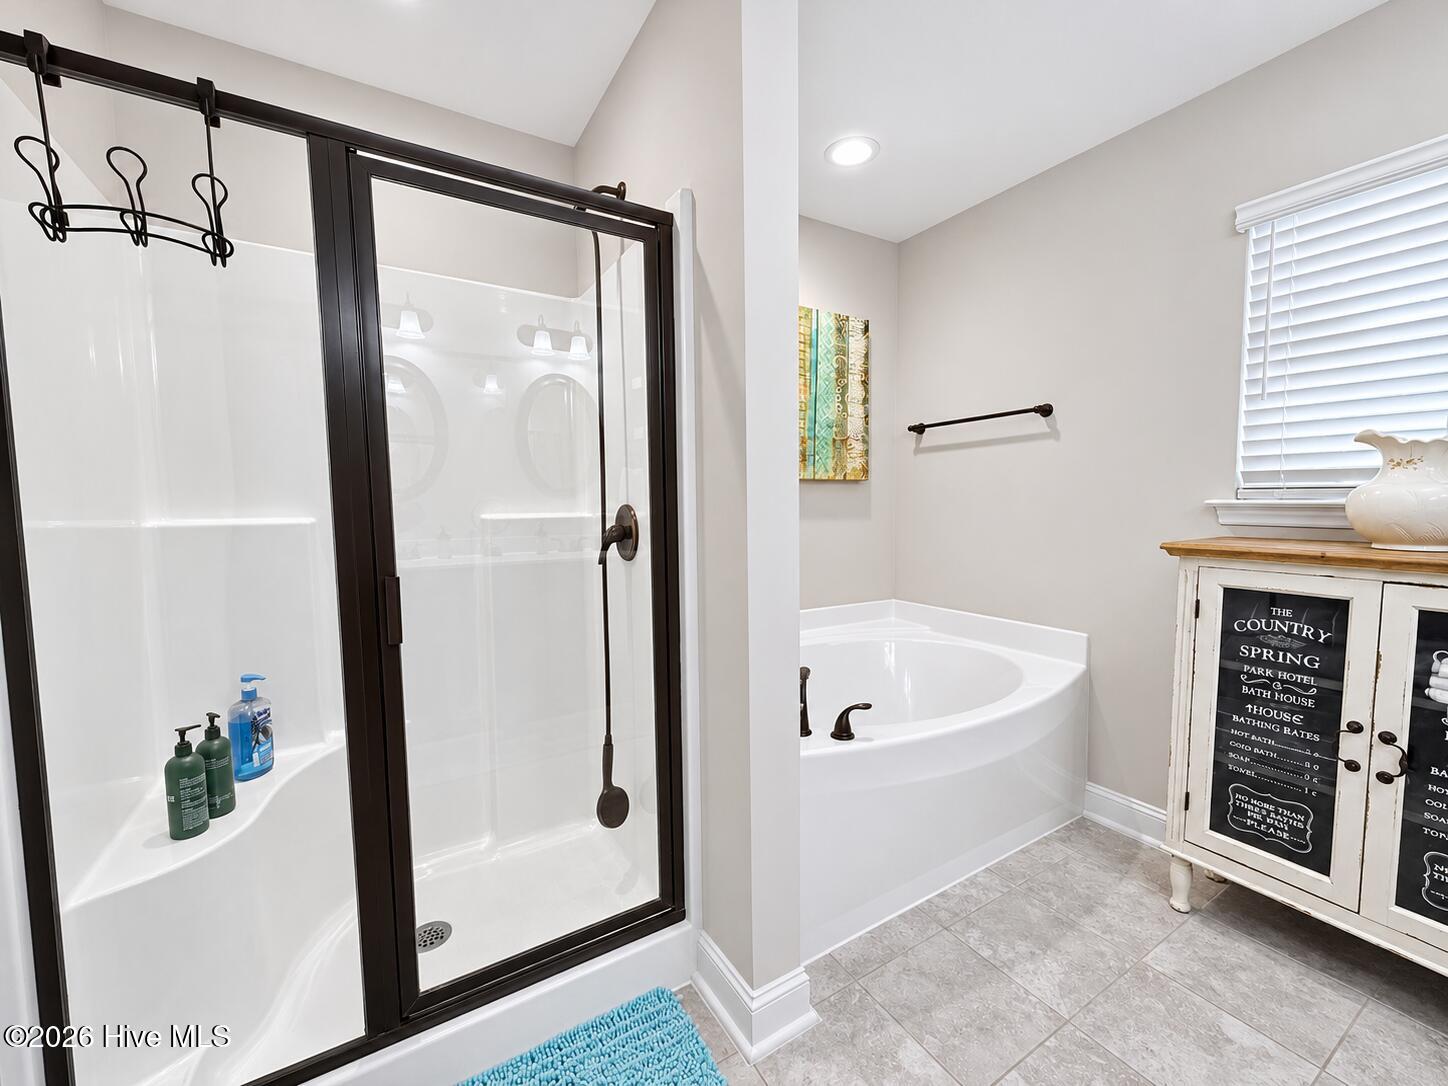
- Walk-in Shower
- Blinds/Shades
- Eat-in Kitchen
- Gas Log
- Smart Thermostat
- Walk-In Closet(s)
- WiFi Thermostat
- Gas Log
- Smoke Detector(s)
Appliances
- Built-In MicrowaveWasherRefrigeratorDryerDishwasherTankless Water HeaterElectric RangeGenerator
- Air Cond: Central Air
- Water: County Water
Exterior Features
- Lot Dimensions: 49x129x65x120
- Zoning: R
- Roof: Architectural Shingle
- Sewer: County Sewer
- Others: Cluster Mailboxes
- Parking Features: Garage Faces Front Attached Covered Concrete Off Street Garage
-
Schedule a Tour
-
