
Start an Offer
By starting an offer, you're only submitting an initial request to start the process, so there are no obligations. Tell us what you have in mind, and we will reach out to discuss details and assess the strength of your offer before proceeding.
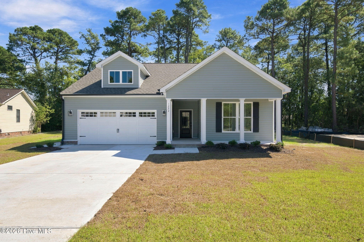
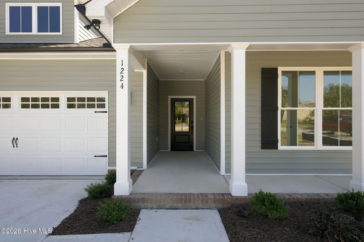
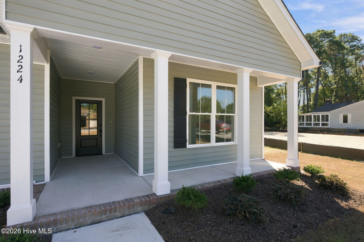
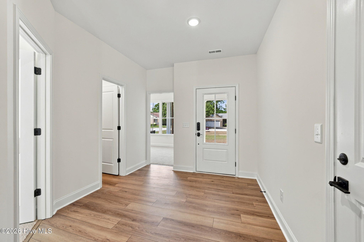
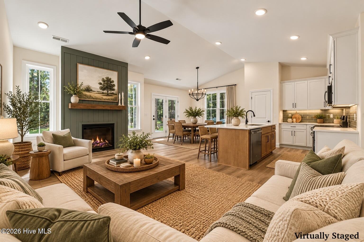
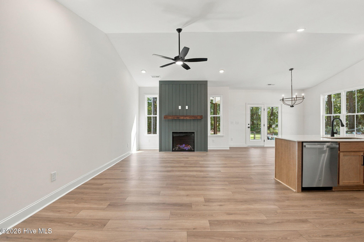
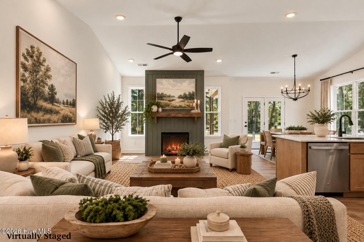
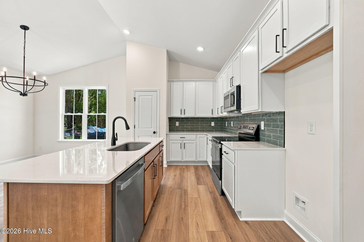
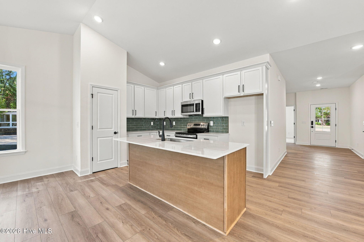
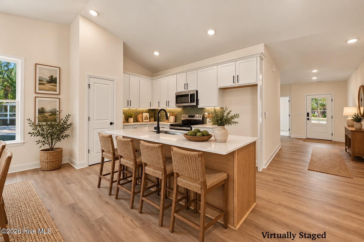
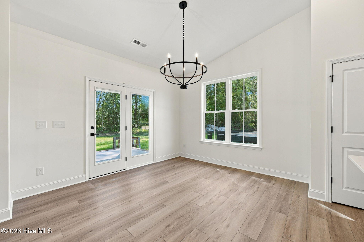
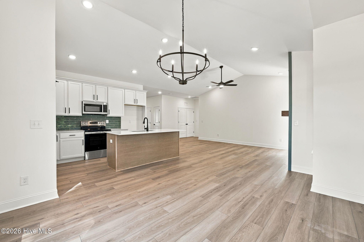
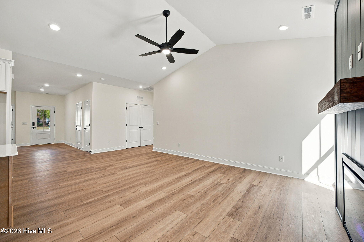
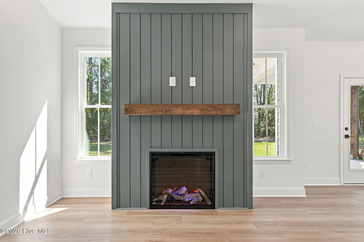
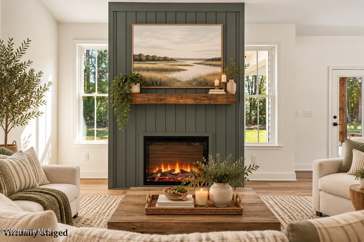
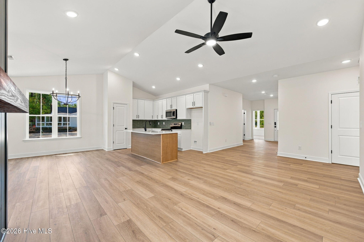
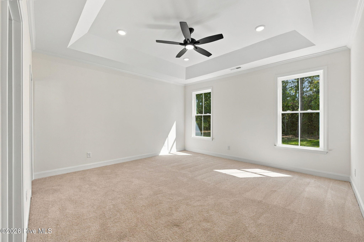
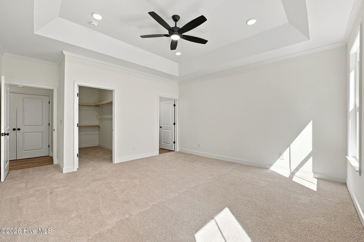
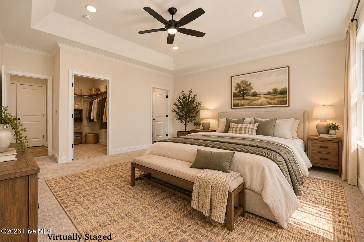
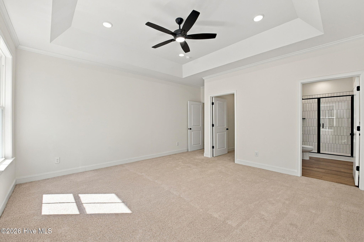
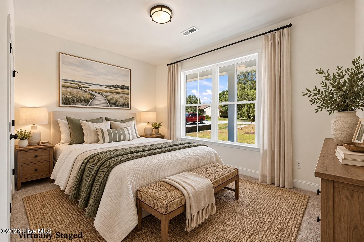
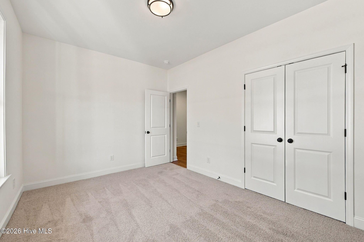
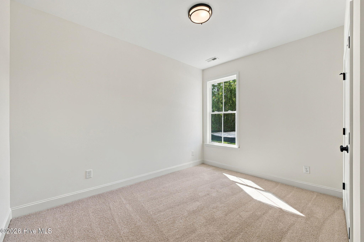
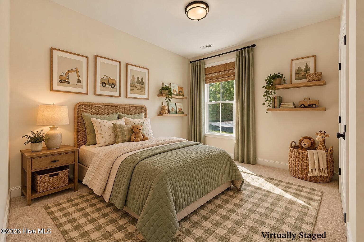
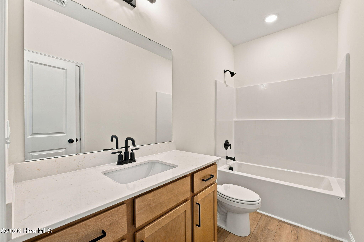
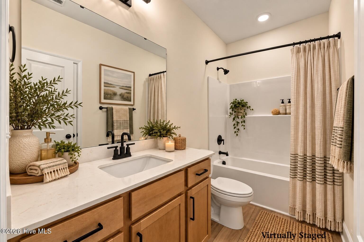
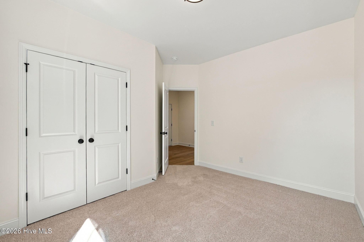
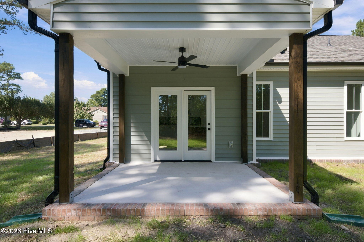
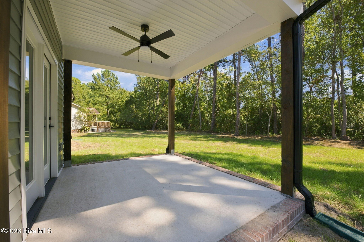
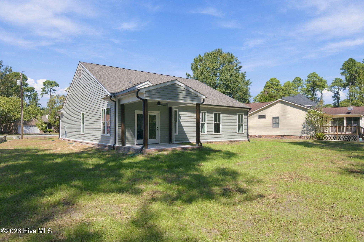
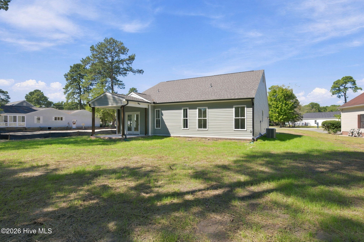
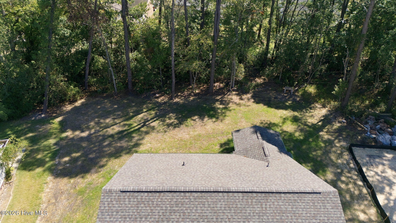
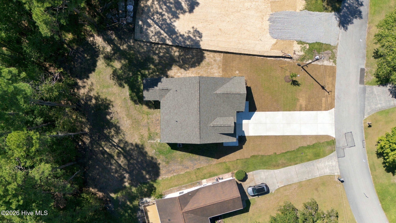
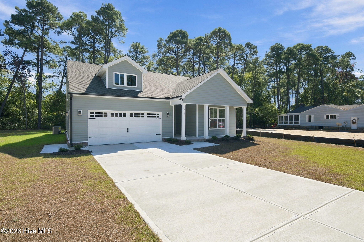
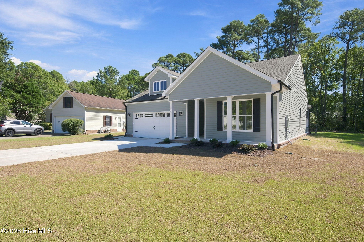
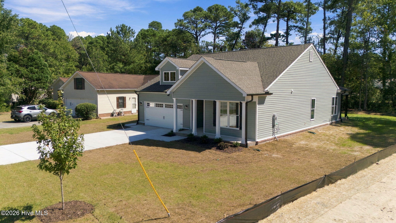
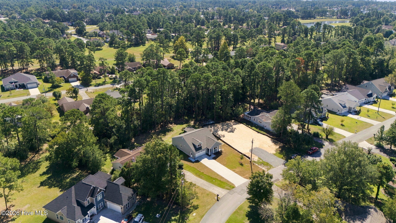
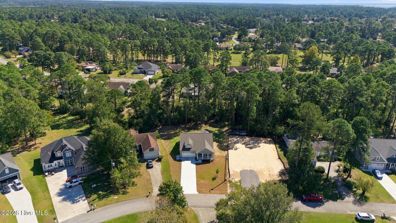
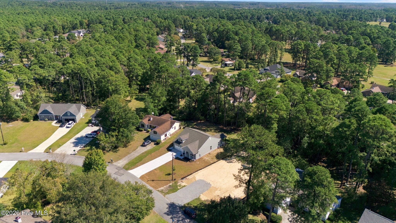
1224 Petite Terre Court New Bern, NC 28560
3Bed
2Bath
1547Sqft
House Description
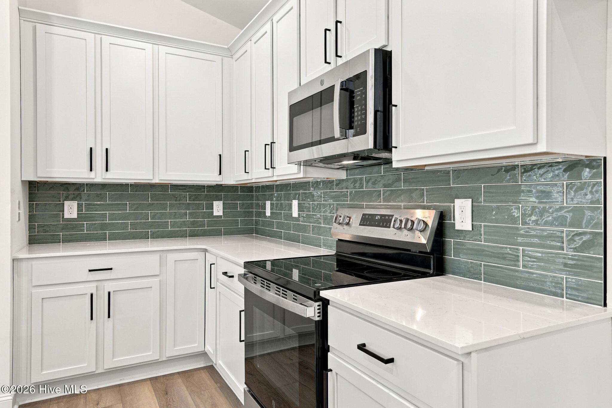
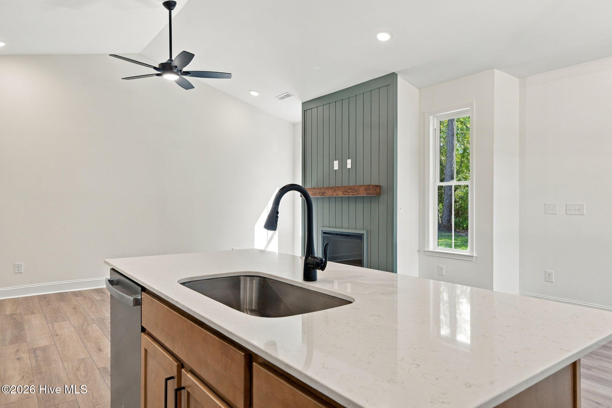
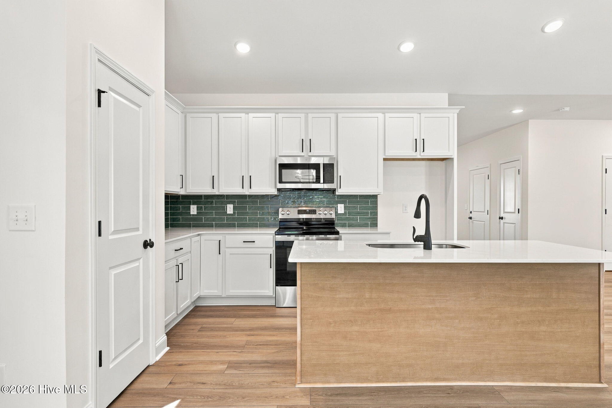
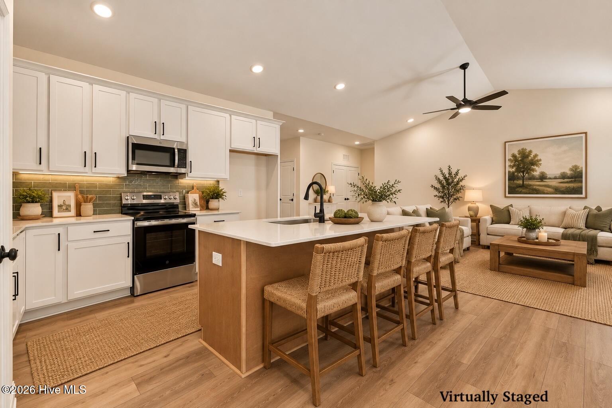
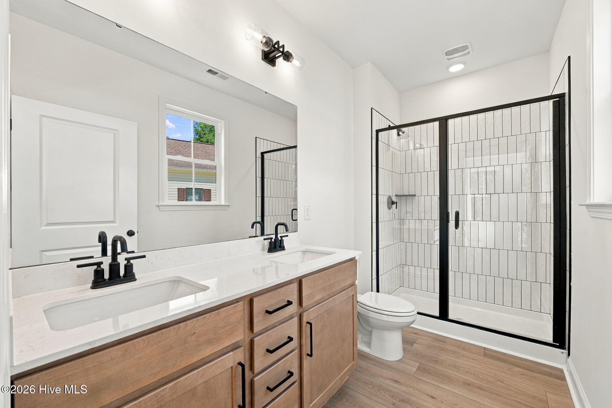
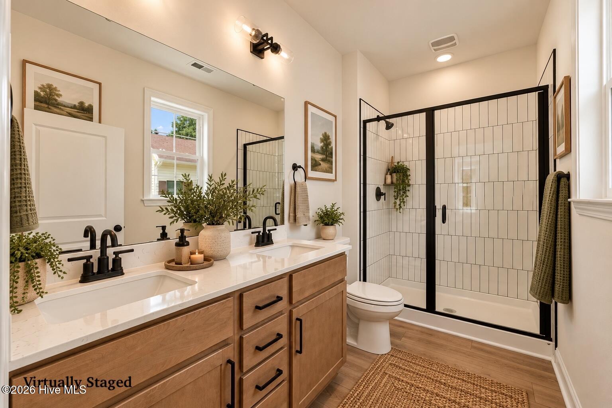
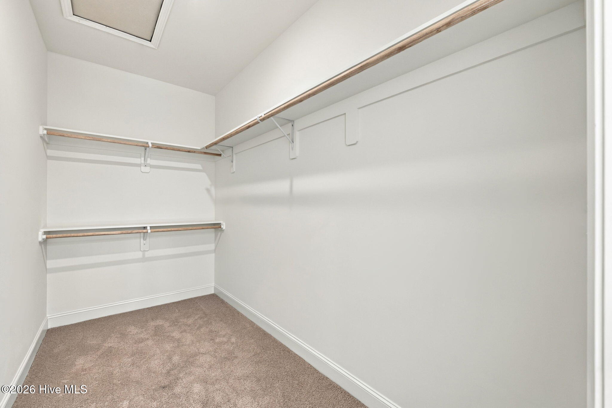
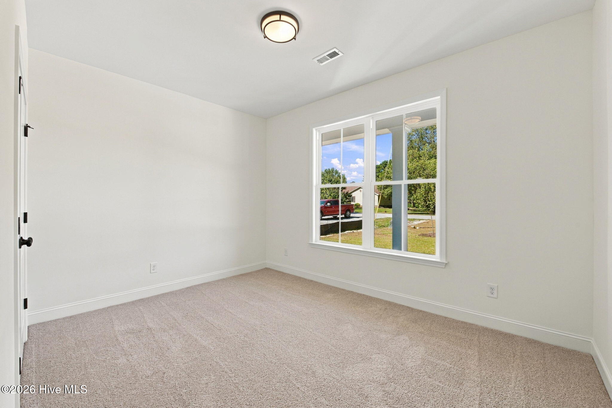
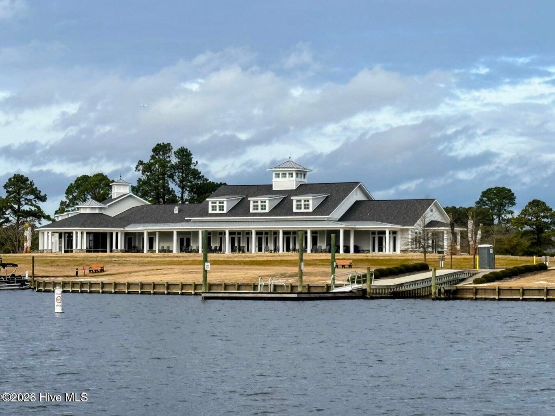
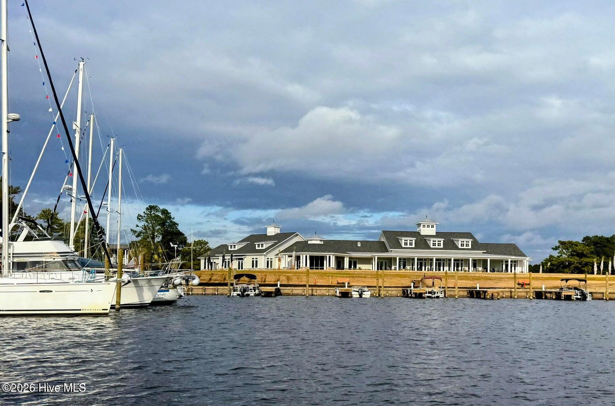
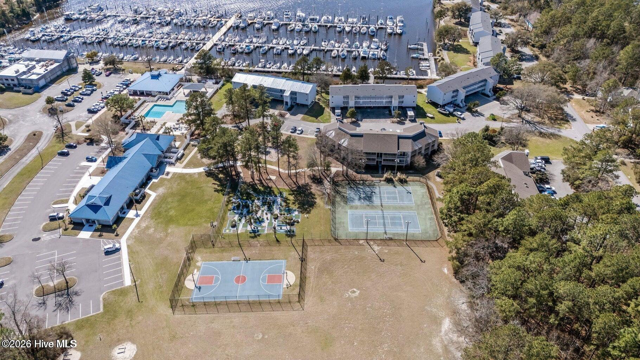
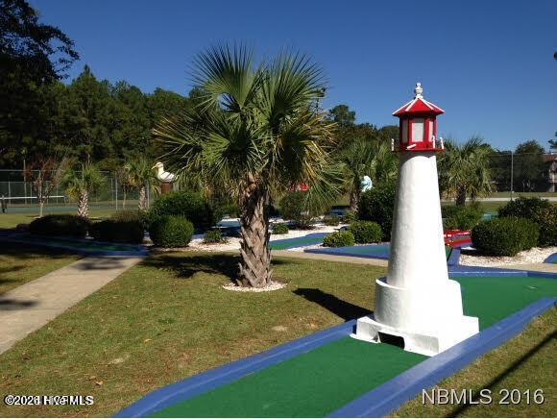
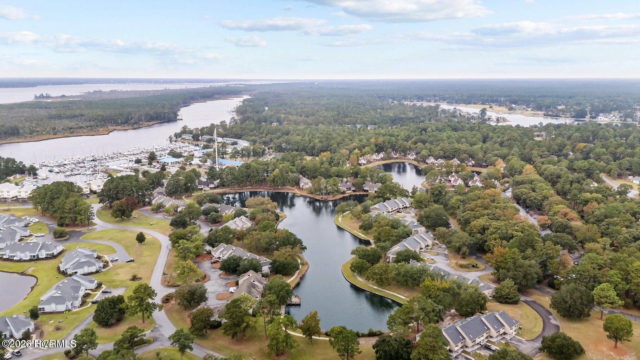
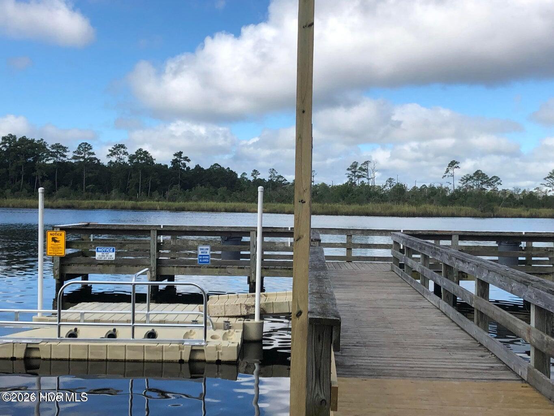
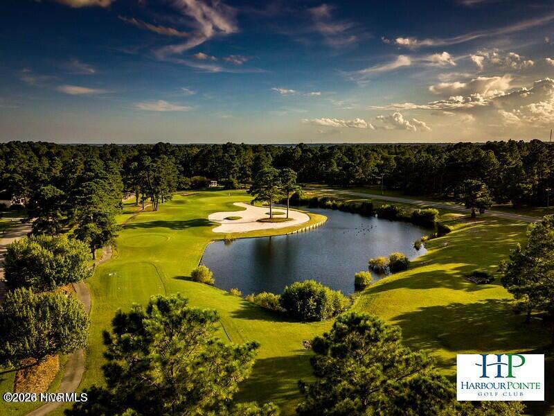
When Premium Quality Construction meets Amenity Rich, Resort Style Waterfront Community Living, You Win! Welcome to The Clarkson, a charming 1,557 sq ft ranch-style home that masterfully combines modern convenience with the timeless appeal of single-floor living. This thoughtfully designed residence features three spacious bedrooms, two full bathrooms, and a functional two-car garage, ensuring plenty of room for both relaxation and everyday utility. With its seamless flow and inviting atmosphere, The Clarkson represents the pinnacle of effortless living, offering a stylish and low-maintenance sanctuary that accommodates your lifestyle perfectly. **VISIT OUR MODEL HOME, 1512 Caracara Dr, OPEN 11-2 Wednsday thru Monday! Enjoy life in amenity rich Fairfield Harbour, trading city taxes for private nature trails, world class clubhouse, private boat ramp, kayak launches, fishing dock, pickleball courts and so much more! Make new friends or try a new hobby with over 40 active clubs & groups; Gated community with 24/7 live security
Highlights
Listing provided courtesy of: NEUSE REALTY, INC
| Property Type | Residential |
| Lot/Acreage | 0.28 |
| Year Built | 2026 |
| County | Craven |
| Area | Fairfield Harbour POA |
| Neighborhood | Fairfield Harbour |
| Listing ID | 100602551 |
Interior Features
Bedrooms and Bathrooms
- Bedrooms: 3
- Bathrooms: 2
- Full Bathrooms: 2
Other
- Master Downstairs
- Walk-in Closet(s)
- Vaulted Ceiling(s)
- Tray Ceiling(s)
- High Ceilings
- Entrance Foyer
- Kitchen Island
- Ceiling Fan(s)
- Walk-in Shower
- Eat-in Kitchen
- Walk-In Closet(s)
Appliances
- DishwasherElectric Range
- Air Cond: Central Air Ceiling Fan(s) Heat Pump
- Floor: LVT/LVP
- Water: Community Water
Exterior Features
- Lot: Cul-De-SacWater Access Comm
- Lot Dimensions: 61x180x92x180
- Zoning: Residential
- Roof: Architectural Shingle
- Sewer: Community Sewer
- Parking Features: Garage Faces Front
-
Schedule a Tour
-
